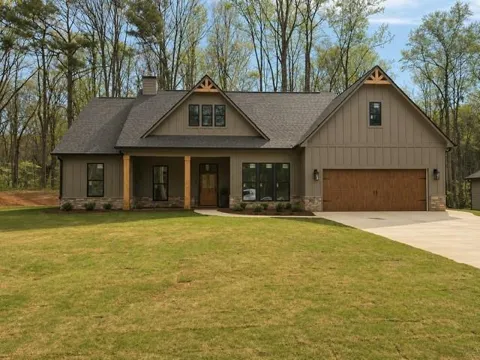
New Construction Home on 1 acre! No HOA. Modern Farmhouse One Level Ranch Home! Exterior features include Stepless Entry, Board and Batten Front, Double Front Door, Crow Foot-Stained Gable Accents plus Black Window Trim! Rock Water Table! Three Bedrooms and Two Full Baths! Plus, Finished Bonus Room on the main level makes the perfect spot for your home office! Very Open and Inviting Floor Plan! Large Kitchen and Dining Room with Trey Ceiling and Crown Molding! Tons of Cabinets plus an oversized Kitchen Island! Quartz Countertops, 42-inch top Cabinets with Crown Molding plus a deep refrigerator cabinet! Tile Backsplash! Oversized walk in pantry. Great Room with Rock Fireplace, Stain Grade Mantle and Custom Built in Shelves! Split Bedroom Plan! The master bath features a free-standing garden tub, Separate Tile Shower w/ frameless glass door, Tile Floors, Double vanities, Granite Countertops! Large Laundry room with Tile Floors! Hall Bath with Granite countertops and Tile flooring! Covered Back Porch is the perfect spot for entertaining or just hanging out! LVP Hardwood flooring in the Living room, Kitchen, Dining, Hallways and Pantry! Tile Flooring in the Laundry Room and Both Full Baths! Photos in listing are from a previous build. Estimated time of completion from contract date is 120 days or less.
Property Details
- Interior
- Bookcases, Crown Molding, Disappearing Attic Stairs, Double Vanity, High Ceilings 9 ft Main, High Ceilings 10 ft Main, Recessed
- Fireplaces
- 1
- Cooling
- Ceiling Fan(s), Central Air
- Heating
- Central, Electric
- Cooling Features
- Ceiling Fan(s), Central Air
- Bedrooms
- 3
- Bathrooms
- 2.0
- Full Baths
- 2
- View
- Rural
- Lot Features
- Back Yard, Front Yard, Landscaped, Level, Private
- Stories
- 1
- Lot Description
- Back Yard, Front Yard, Landscaped, Level, Private
- Exterior Features
- Private Entrance, Private Yard, Rain Gutters
- Exterior Materials
- Private Entrance, Private Yard, Rain Gutters
- Acres
- 0.0
- Square Feet
- 1820
- Lot Size (sqft)
- 1.0
- Parking Features
- Attached, Garage, Garage Door Opener, Kitchen Level, Level Driveway, RV Access/Parking, Storage
- Parking Type
- Garage
- Parking Garage Spaces
- 2
- Property Type
- Purchase
- Style
- Craftsman, Farmhouse, Ranch
- Year Built
- 2026
- Foundation
- Slab
- Roof
- Composition
- Sewer Information
- Septic Tank
- Utility Source
- Public
- Utility Features
- Electricity Available, Water Available
- Appliances
- Dishwasher, Electric Range, Electric Water Heater, Microwave
- Subdivision
- none
- Elementary School
- Sara M. Ragsdale
- Middle School
- Carl Scoggins Sr.
- High School
- South Paulding
- County
- Paulding - GA
- Region
- Temple
- Original List Price
- $434,900
- Taxes Annual
- $500
Location
Legal
Listings identified with the FMLS IDX logo come from FMLS and are held by brokerage firms other than the owner of this website. The listing brokerage is identified in any listing details. Information is deemed reliable but is not guaranteed. If you believe any FMLS listing contains material that infringes your copyrighted work please click here to review our DMCA policy and learn how to submit a takedown request. © 2022 First Multiple Listing Service, Inc.
Provided By
Listed by C Deanne Cochran (#COLECD)
Listing Office: Flagstone Realty Group, LLC (#FSRG01)