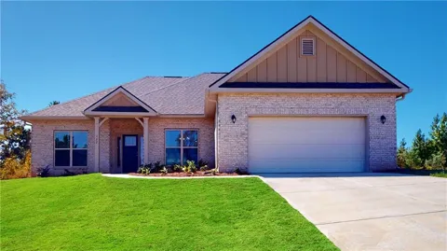
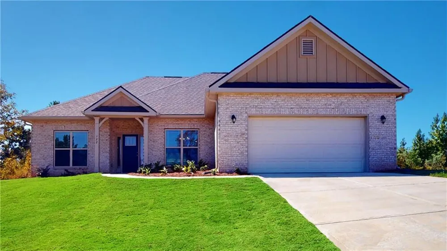
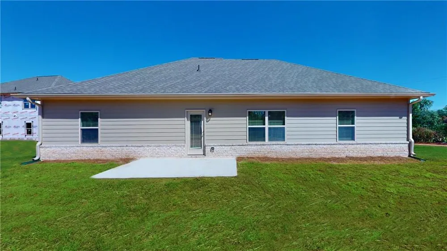
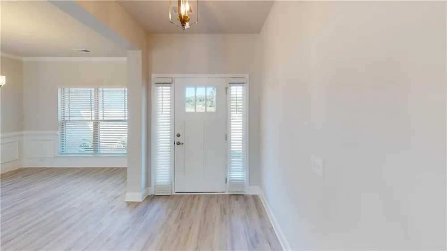
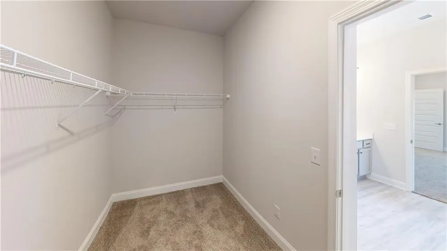
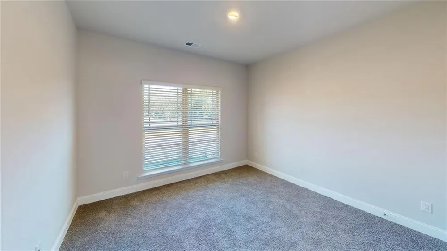
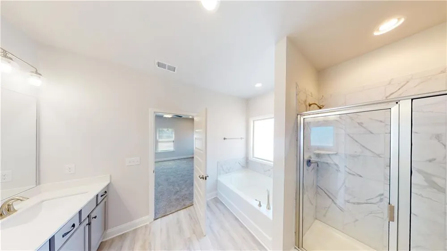
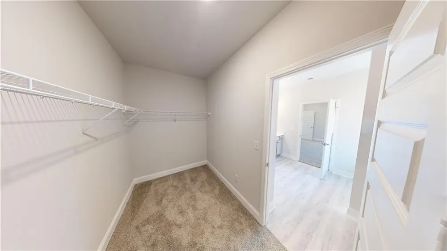
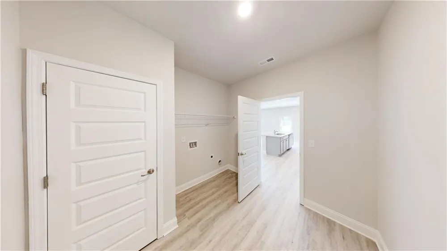
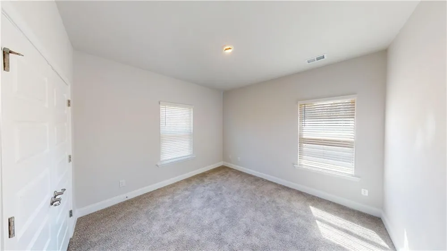
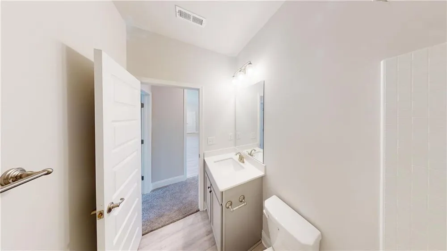
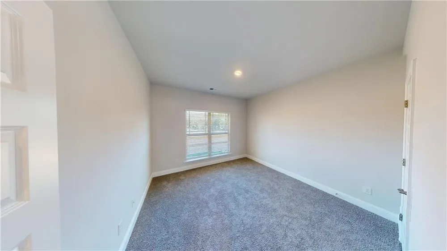
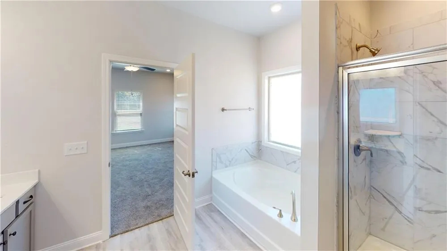
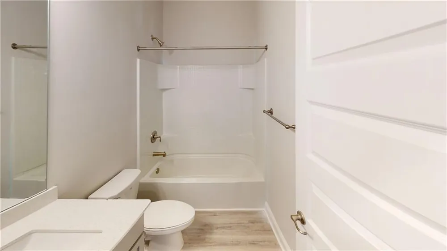
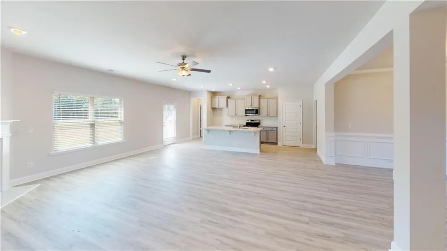
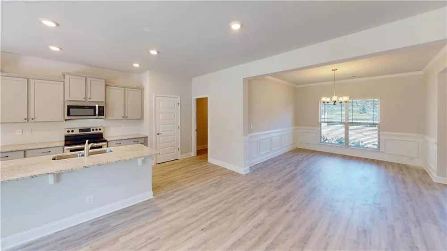
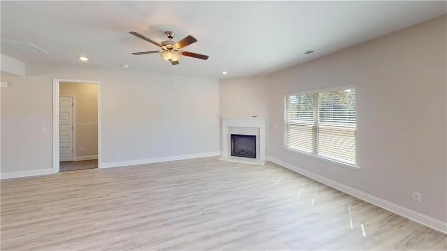
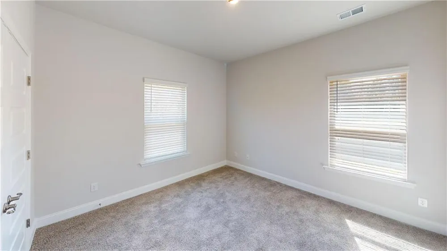
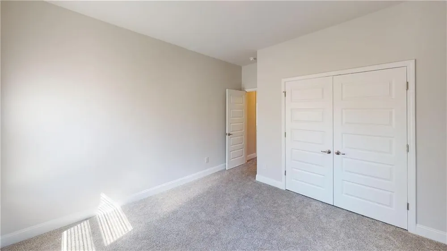
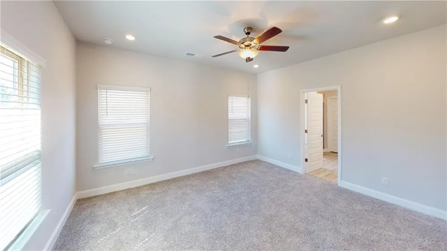
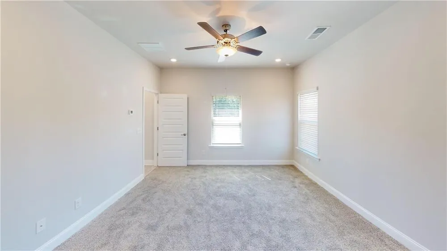
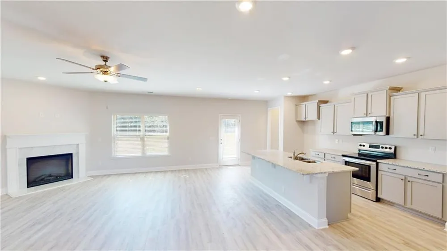
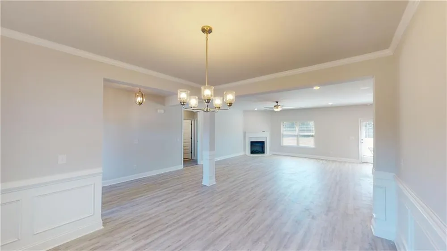
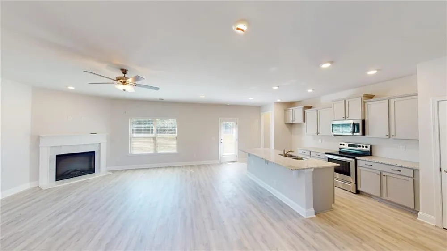
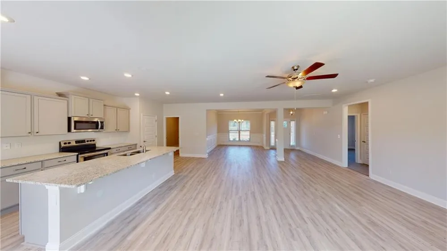
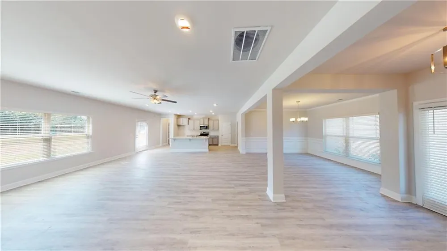
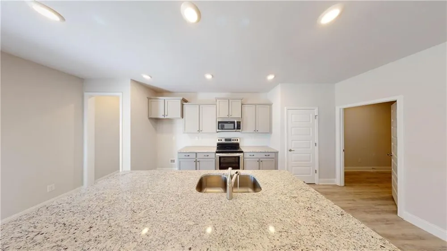
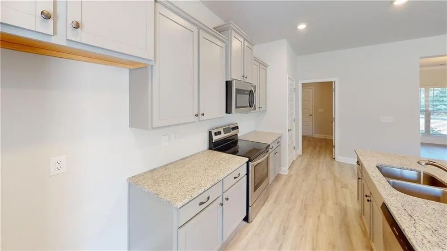
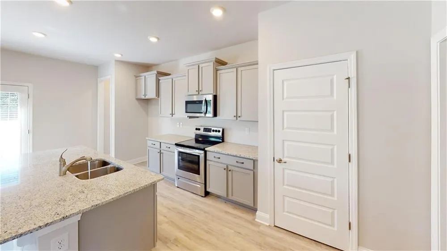
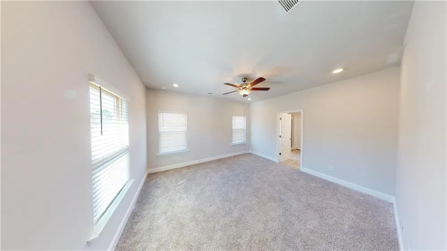
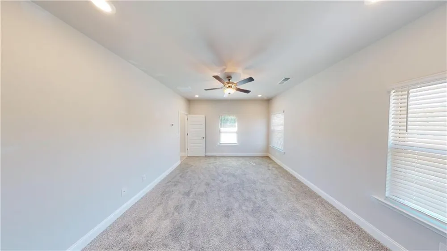
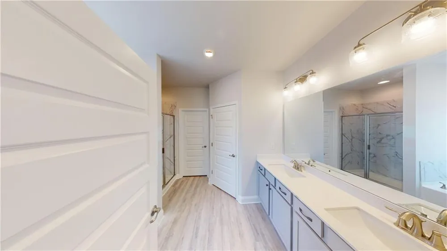
Plan 1826. This spacious floor plan is sure to meet your needs! The Family room is open to the kitchen with an island and lots of cabinets. Spacious separate dining for family dinners. The owner's suite is located on the main level. It has double vanity, separate tub/shower, a true walk-in closet and it's all positioned privately on the opposite side of the house from two secondary bedrooms and a full bath. The large laundry room with linen closet is strategically located near the garage. A Must See and a Must Have!! Secondary photos are stock photos. Paid CLOSING COSTS with Preferred Lender. 100% FINANCING AVAILABLE. Under Construction. See Virtual Tour
Property Details
- Interior
- Double Vanity, High Ceilings 9 ft Main
- Cooling
- Ceiling Fan(s), Central Air
- Heating
- Electric, Central
- Cooling Features
- Ceiling Fan(s), Central Air
- Bedrooms
- 3
- Bathrooms
- 2.0
- Full Baths
- 2
- View
- Other
- Lot Features
- Open Lot
- Stories
- 1
- Lot Description
- Open Lot
- Exterior Features
- Other, Private Yard
- Exterior Materials
- Other, Private Yard
- Acres
- 0.0
- Square Feet
- 1826
- Lot Size (sqft)
- 0.0
- Parking Features
- Garage
- Parking Type
- Garage
- Parking Garage Spaces
- 2
- Property Type
- Purchase
- Style
- Contemporary, Ranch, Traditional
- Year Built
- 2026
- Foundation
- Slab
- Roof
- Composition, Shingle
- Sewer Information
- Septic Tank
- Utility Source
- Public
- Utility Features
- Underground Utilities, Other
- Appliances
- Electric Water Heater, Dishwasher, Microwave, Electric Range
- Subdivision
- Holliday Pass
- Elementary School
- Jackson Road
- Middle School
- Kennedy Road
- High School
- Spalding
- County
- Spalding - GA
- Region
- Griffin
- Original List Price
- $341,350
- Taxes Annual
- $496
- HOA
- 1
- HOA Fees
- 100
Location
Legal
Listings identified with the FMLS IDX logo come from FMLS and are held by brokerage firms other than the owner of this website. The listing brokerage is identified in any listing details. Information is deemed reliable but is not guaranteed. If you believe any FMLS listing contains material that infringes your copyrighted work please click here to review our DMCA policy and learn how to submit a takedown request. © 2022 First Multiple Listing Service, Inc.
Provided By
Listed by SANDRA SHELLIE (#SHELLIE)
Listing Office: Adams Homes Realty Inc. (#AHRO01)