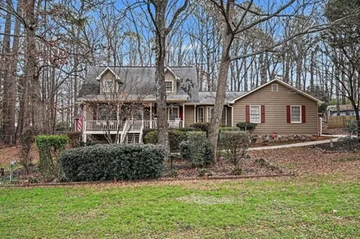
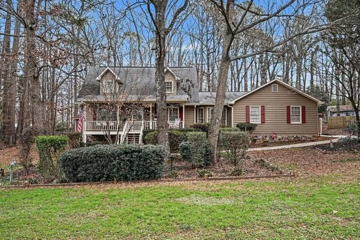
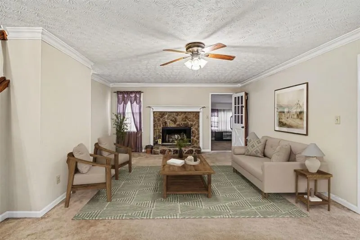
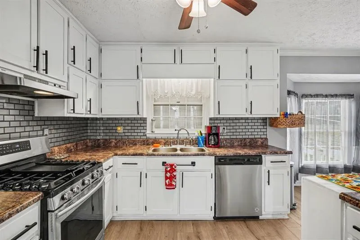
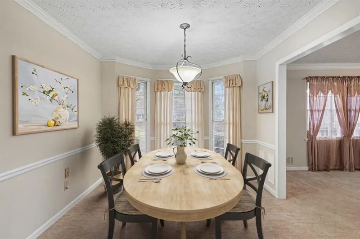
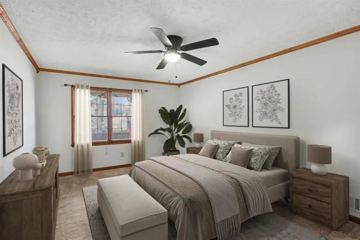
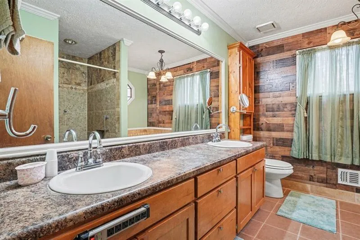
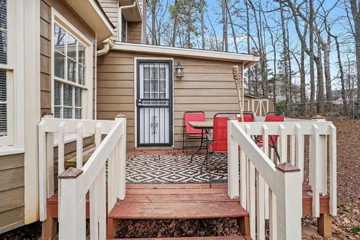
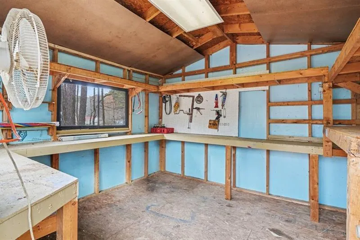
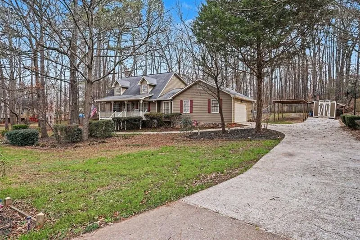
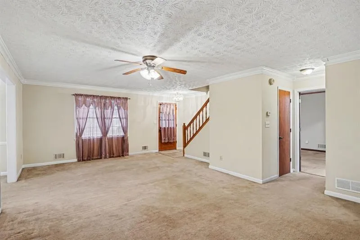
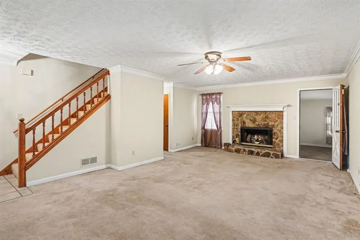
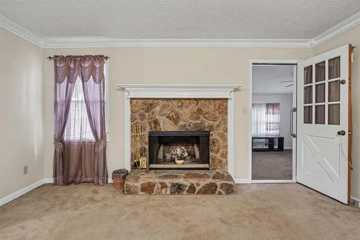
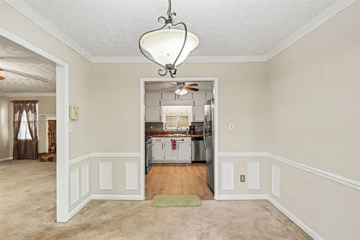
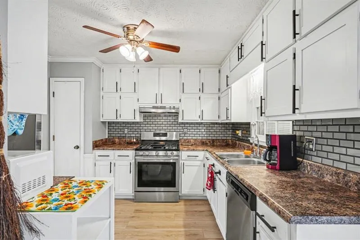
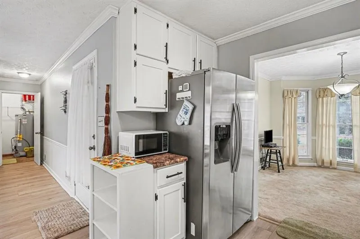
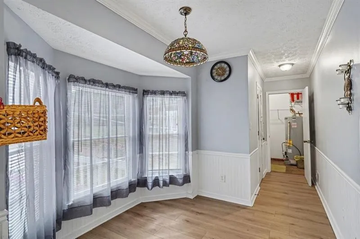
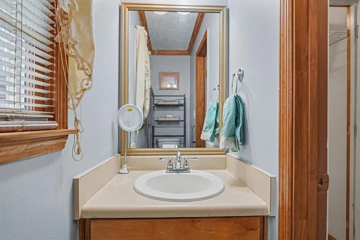
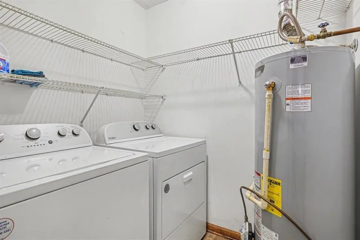
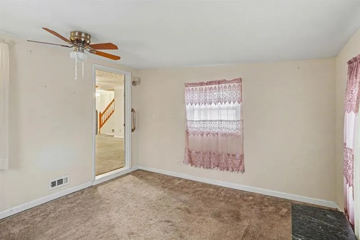
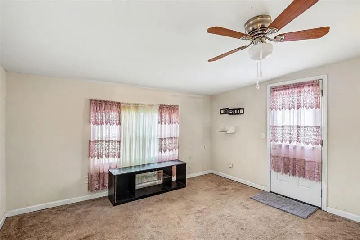
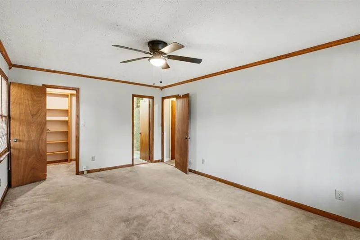
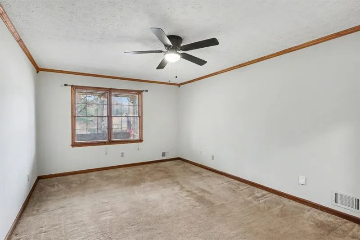
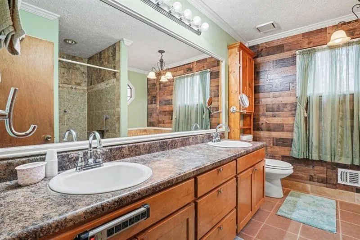
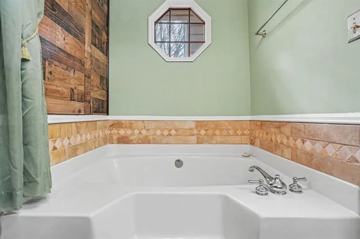
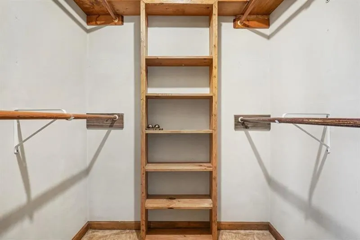
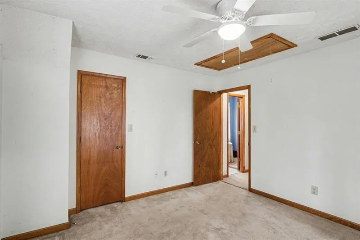
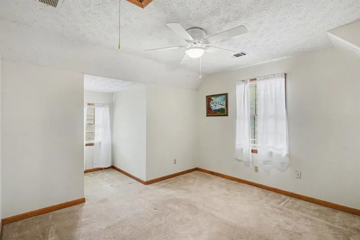
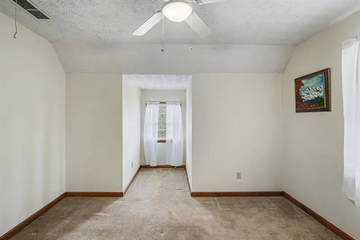
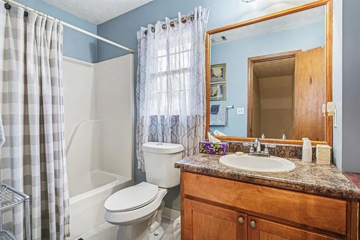
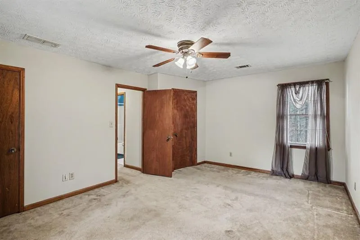
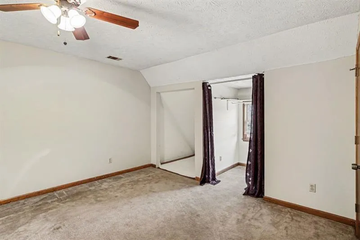
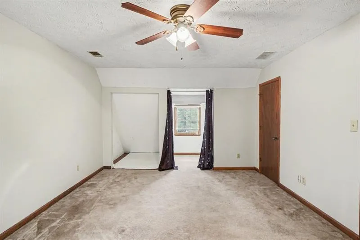
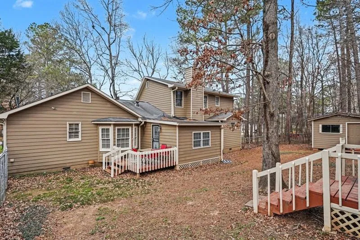
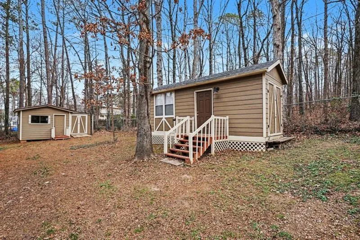
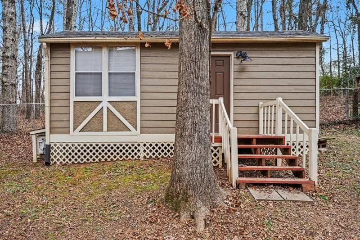
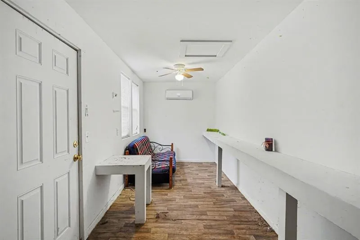
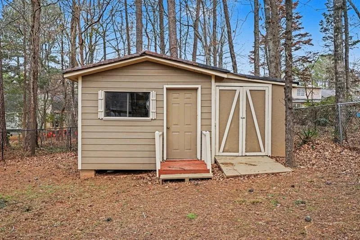
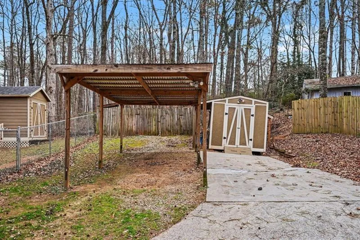
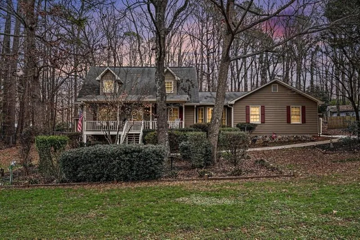
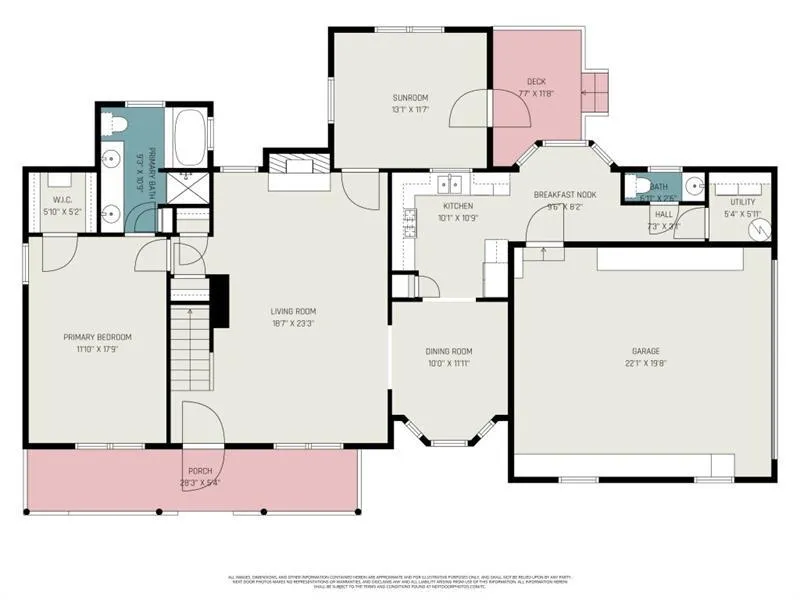
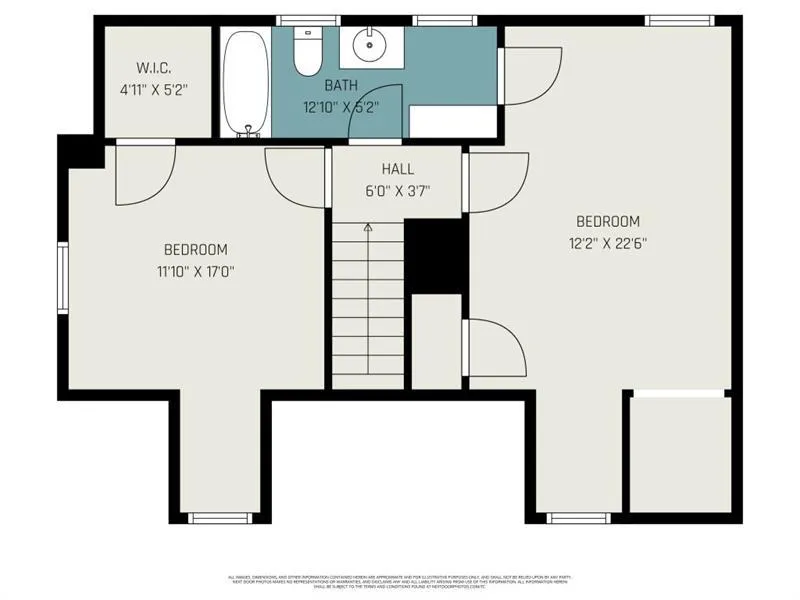
Charming Traditional Home nestled on a Large, Wooded, Private Lot in the peaceful community of Stockbridge, offering space, flexibility, and a serene setting just minutes from everyday conveniences. Fresh Interior Paint Throughout and a 2024 HVAC System add peace of mind and move-in readiness. Enjoy Easy Access to I-75 along with nearby Dining, Shopping, Golf Courses, Parks, and Outdoor Recreation, including Swan Lake and local nature trails. A Spacious Front Yard welcomes you home, while the Covered Front Porch provides the perfect spot for morning coffee or unwinding in the evenings surrounded by mature trees. Step inside to a Fireside Family Room that flows seamlessly into the Formal Dining Area, creating a comfortable layout for everyday living and entertaining. The Kitchen features White Cabinets, Stainless Steel Appliances, a Pantry, and a bright Breakfast Nook framed by windows ideal for casual meals and enjoying views of the wooded surroundings. A Laundry Room and Half Bathroom are conveniently located on the main level. The Primary Bedroom on Main offers privacy and comfort with a Walk-In Closet and an En Suite Bathroom featuring a Dual Vanity and Tub/Shower Combination. Just off the living space, a light-filled Sunroom adds valuable flexibility and is perfect for a Home Office, Playroom, or Creative Space. Upstairs, you'll find Two Additional Bedrooms, including one with a Walk-In Closet, and a Shared Hall Bathroom, providing comfortable accommodations for guests or family. The Private Backyard truly sets this home apart, featuring a Fully Fenced Yard and a Large, Private Lot that Extends Beyond the Fence, all surrounded by peaceful woods that enhance the sense of privacy and tranquility. Two Detached Sheds offer endless possibilities Workshop, Home Office, Studio, Storage, or She-Shed One Unit Equipped with Power and Air Conditioning, ideal for year-round use. Located in Stockbridge, this home delivers the best of Quiet Suburban Living with convenient access to Shopping, Dining, Schools, and Major Highways, making it easy to balance relaxation with everyday life.
Property Details
- Interior
- Crown Molding, High Speed Internet, Walk-In Closet(s)
- Fireplaces
- 1
- Cooling
- Ceiling Fan(s), Central Air
- Heating
- Forced Air
- Cooling Features
- Ceiling Fan(s), Central Air
- Bedrooms
- 3
- Bathrooms
- 2.5
- Full Baths
- 2
- Half Baths
- 1
- View
- Other
- Lot Features
- Back Yard, Front Yard, Private
- Stories
- 2
- Lot Description
- Back Yard, Front Yard, Private
- Exterior Features
- Private Entrance, Private Yard
- Exterior Materials
- Private Entrance, Private Yard
- Acres
- 0.07
- Square Feet
- 1809
- Lot Size (sqft)
- 49x70x173x157x74x269
- Parking Features
- Attached, Driveway, Garage, Garage Door Opener, Garage Faces Side, Kitchen Level, Level Driveway
- Parking Type
- Garage
- Parking Garage Spaces
- 2
- Property Type
- Purchase
- Style
- Traditional
- Basement
- 1
- Basement Description
- Crawl Space
- Year Built
- 1989
- Foundation
- Pillar/Post/Pier
- Roof
- Composition
- Sewer Information
- Septic Tank
- Utility Source
- Public
- Utility Features
- Other
- Appliances
- Dishwasher, Dryer, Gas Oven, Gas Range, Microwave, Range Hood, Refrigerator, Washer
- Subdivision
- Copeland Estates
- Community Features
- Near Schools, Near Shopping, Restaurant
- Elementary School
- Cotton Indian
- Middle School
- Stockbridge
- High School
- Stockbridge
- County
- Henry - GA
- Region
- Stockbridge
- Original List Price
- $275,000
- Taxes Annual
- $717
- Ownership
- Fee Simple
- MLS #
- 7821107
Location
Legal
Listings identified with the FMLS IDX logo come from FMLS and are held by brokerage firms other than the owner of this website. The listing brokerage is identified in any listing details. Information is deemed reliable but is not guaranteed. If you believe any FMLS listing contains material that infringes your copyrighted work please click here to review our DMCA policy and learn how to submit a takedown request. © 2022 First Multiple Listing Service, Inc.
Provided By
Listed by The Justin Landis Group (#JLGRP)
Listing Office: Bolst, Inc. (#BOLS01)