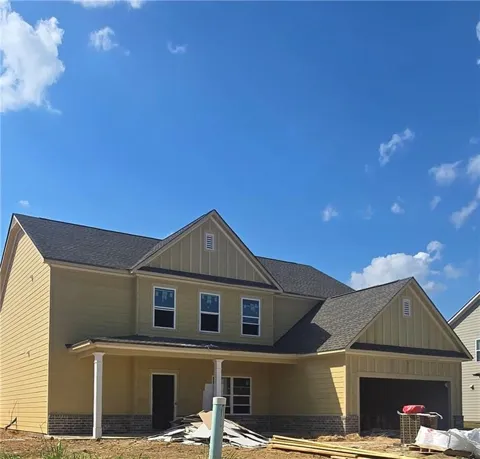
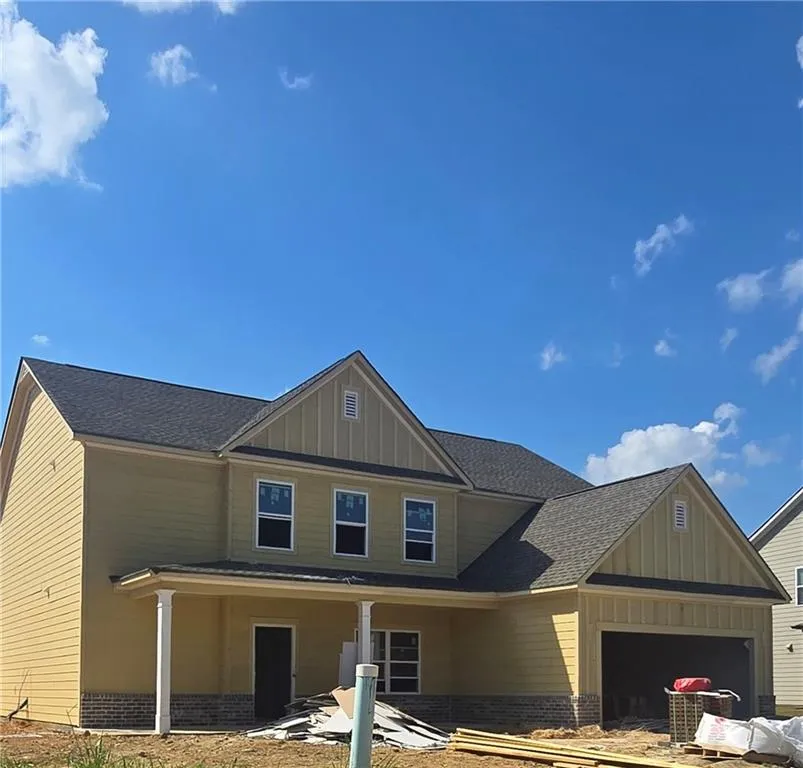
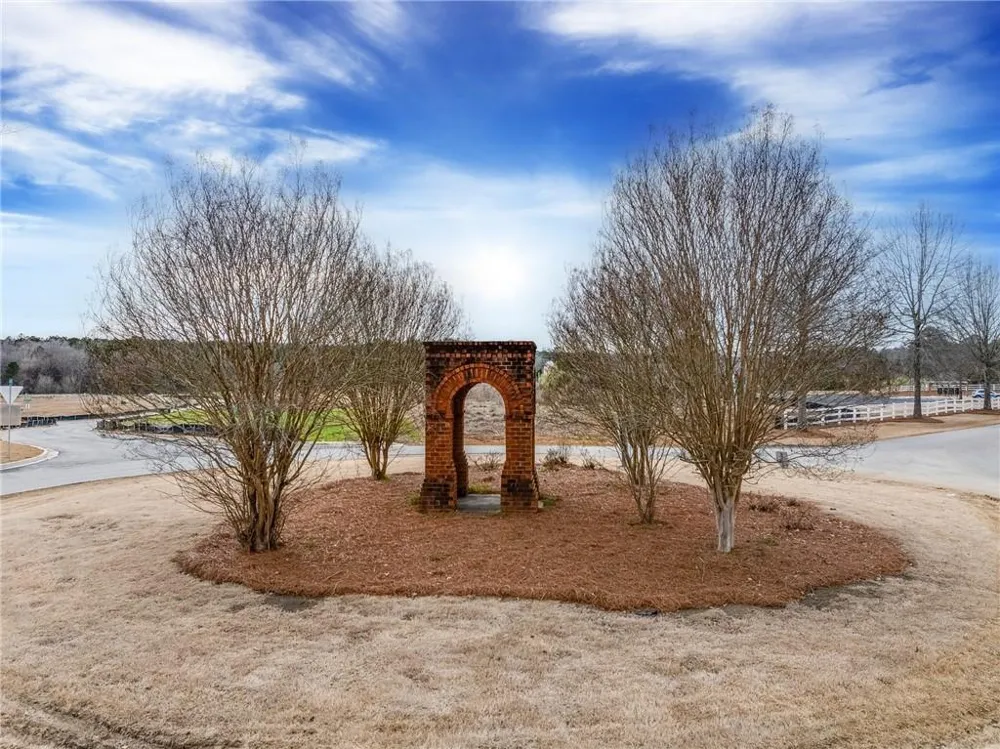
A distinctive 4 bedroom home with a study with French doors in lieu of a dining room and Guest suite on the main level. The grand family room has a fireplace and is open to the kitchen and breakfast. Upstairs the Owner's suite features a tray ceiling, double vanity bath with separate tub and shower and large walk-in closet. This home comes with 2 additional bedrooms upstairs and a full bath. For more flexibility, this plan has upstairs loft. Expected completion date September 2026.
Property Details
- Interior
- Double Vanity, Entrance Foyer, High Ceilings, High Ceilings 9 ft Lower, High Ceilings 9 ft Main, High Ceilings 9 ft Upper, Reces
- Fireplaces
- 1
- Cooling
- Central Air, Electric
- Heating
- Electric, Heat Pump
- Cooling Features
- Central Air, Electric
- Bedrooms
- 4
- Bathrooms
- 2.0
- Full Baths
- 2
- View
- Other,Trees/Woods
- Lot Features
- Level
- Stories
- 2
- Lot Description
- Level
- Pool Shared
- 1
- Acres
- 0.25
- Square Feet
- 2660
- Lot Size (sqft)
- 10890.0
- Parking Features
- Attached, Garage, Garage Door Opener
- Parking Type
- Garage
- Parking Garage Spaces
- 2
- Property Type
- Purchase
- Style
- Contemporary
- Year Built
- 2026
- Foundation
- Slab
- Roof
- Composition
- Sewer Information
- Public Sewer
- Utility Source
- Public
- Utility Features
- Cable Available, Electricity Available, Underground Utilities, Water Available
- Appliances
- Dishwasher, Electric Cooktop, Electric Oven, Microwave, Range Hood
- Subdivision
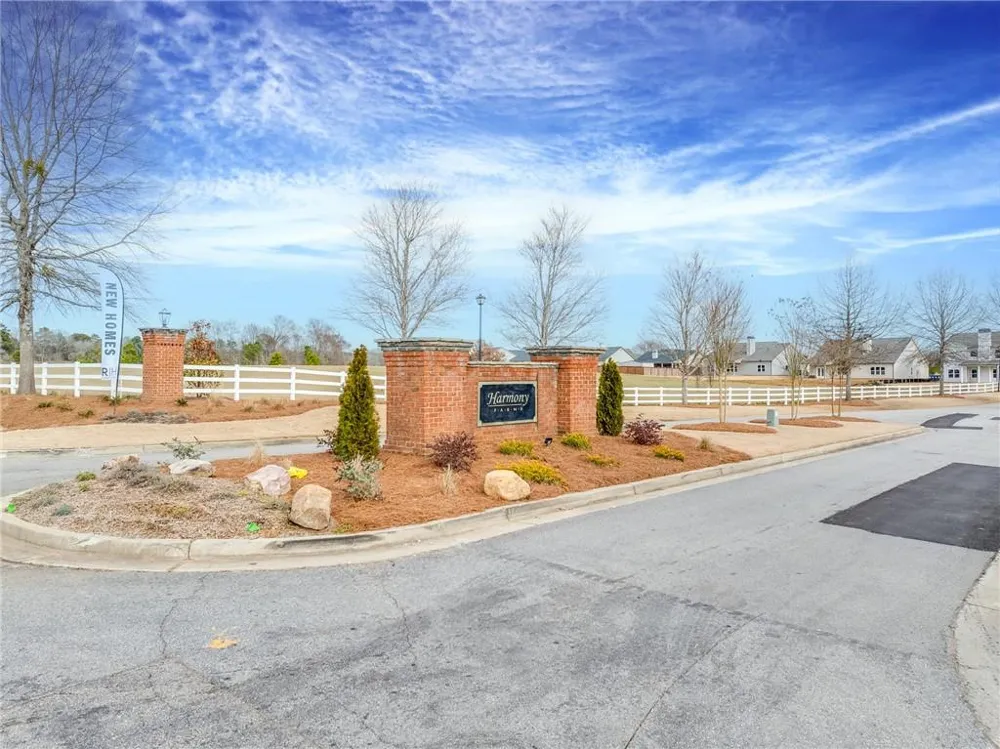
- Harmony Farms
- Community Features
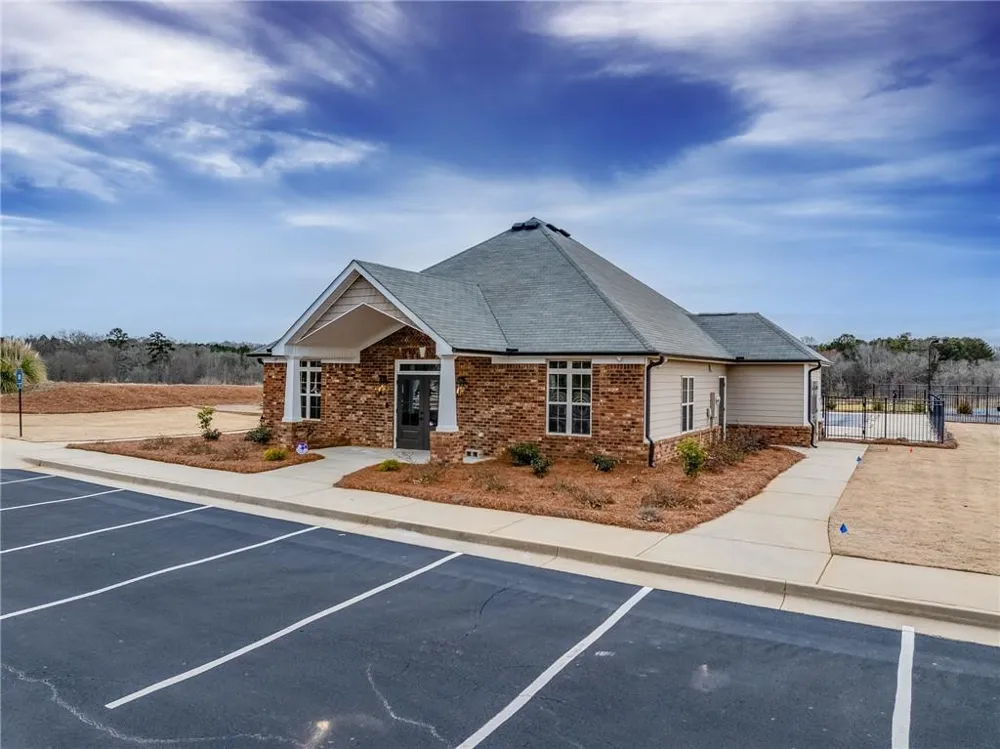
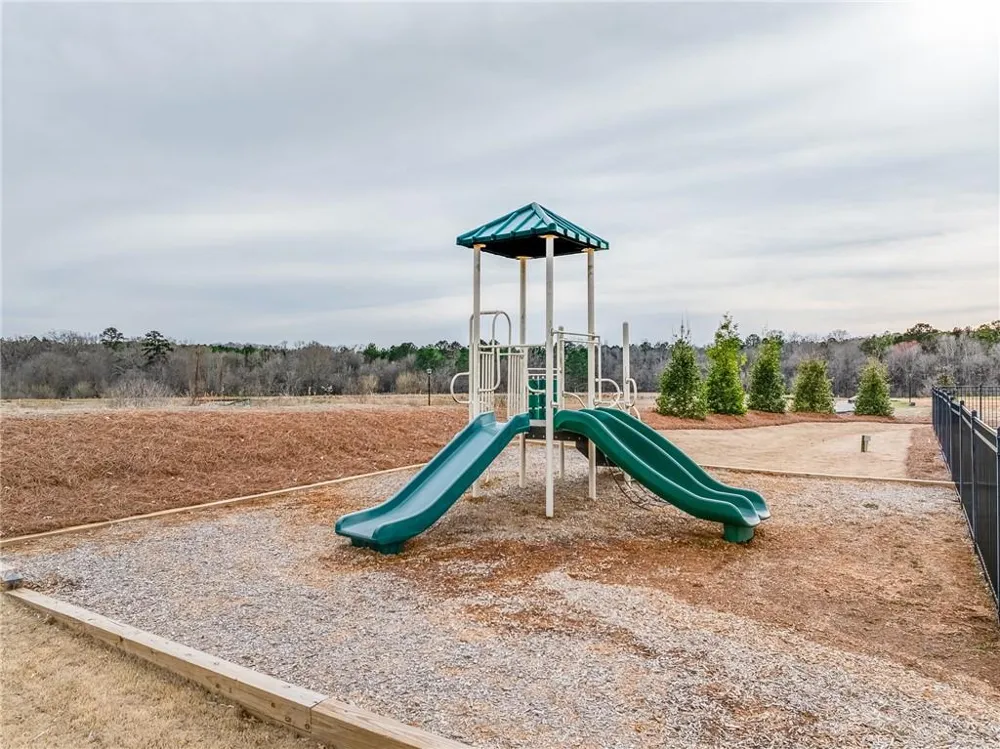
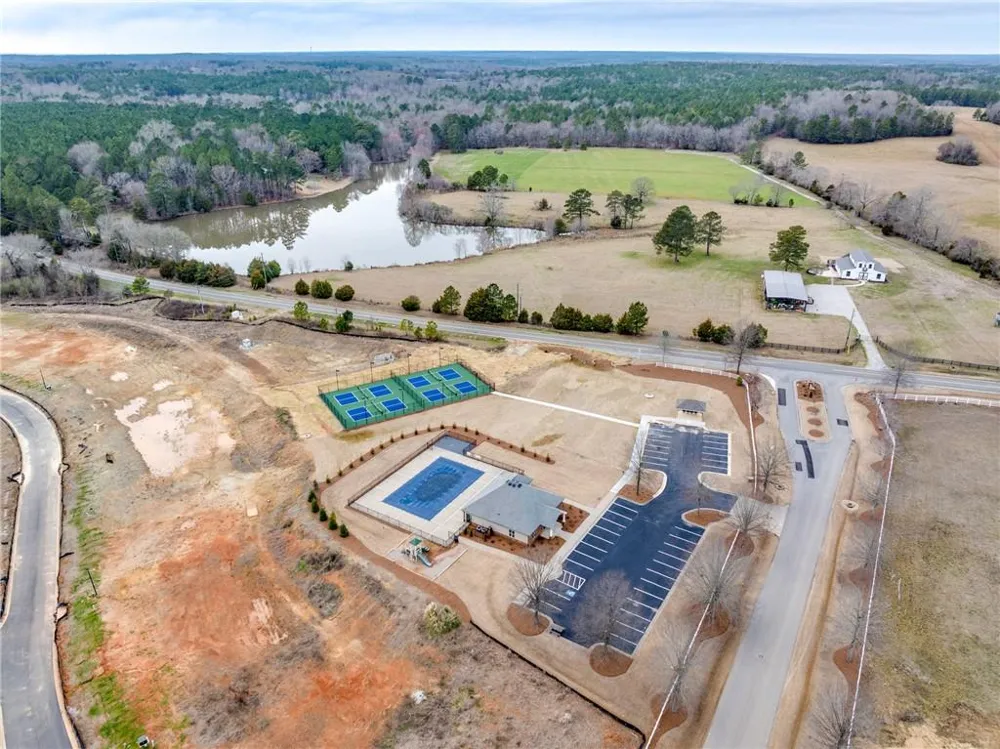
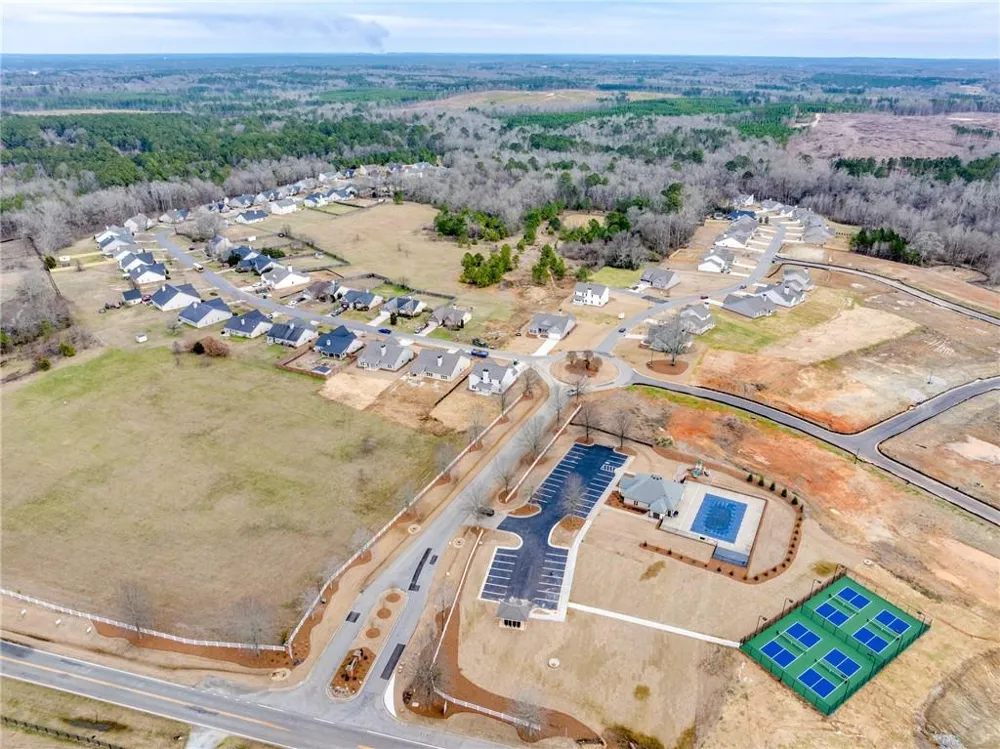
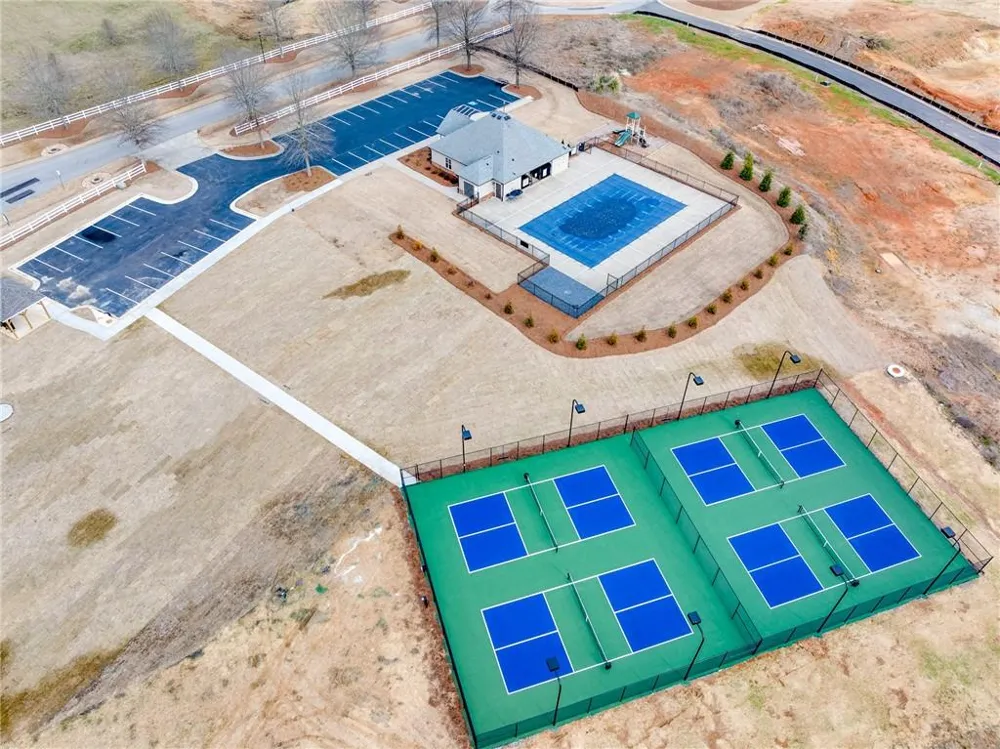
- Clubhouse, Homeowners Assoc, Pickleball, Playground, Pool
- Elementary School
- Putnam County
- Middle School
- Putnam County
- High School
- Putnam County
- County
- Putnam - GA
- Region
- Eatonton
- Original List Price
- $407,808
- Taxes Annual
- $256
- HOA
- 1
- Ownership
- Fee Simple
- MLS #
- 7794825
Location
Legal
Listings identified with the FMLS IDX logo come from FMLS and are held by brokerage firms other than the owner of this website. The listing brokerage is identified in any listing details. Information is deemed reliable but is not guaranteed. If you believe any FMLS listing contains material that infringes your copyrighted work please click here to review our DMCA policy and learn how to submit a takedown request. © 2022 First Multiple Listing Service, Inc.
Provided By
Listed by Tracey Jordan (#TWINTERS)
Listing Office: Reliant Realty, Inc. (#RELI01)
Provided By (Buyer)
Buyer's Agent: NON-MLS NMLS (#NONMLS1)
Buyer's Office: Non FMLS Member (#NMLS01)