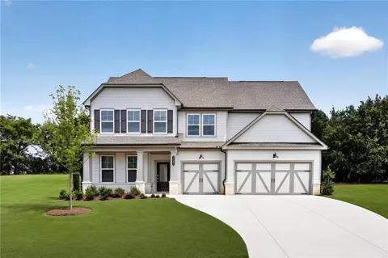
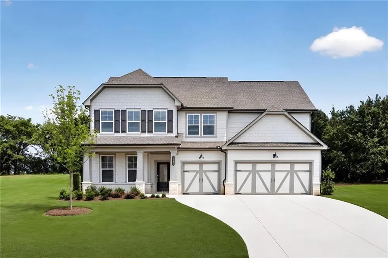
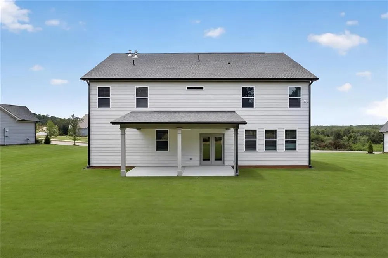
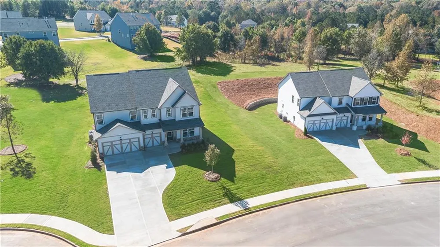
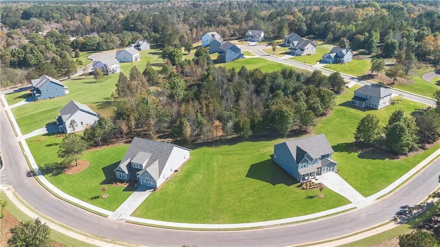
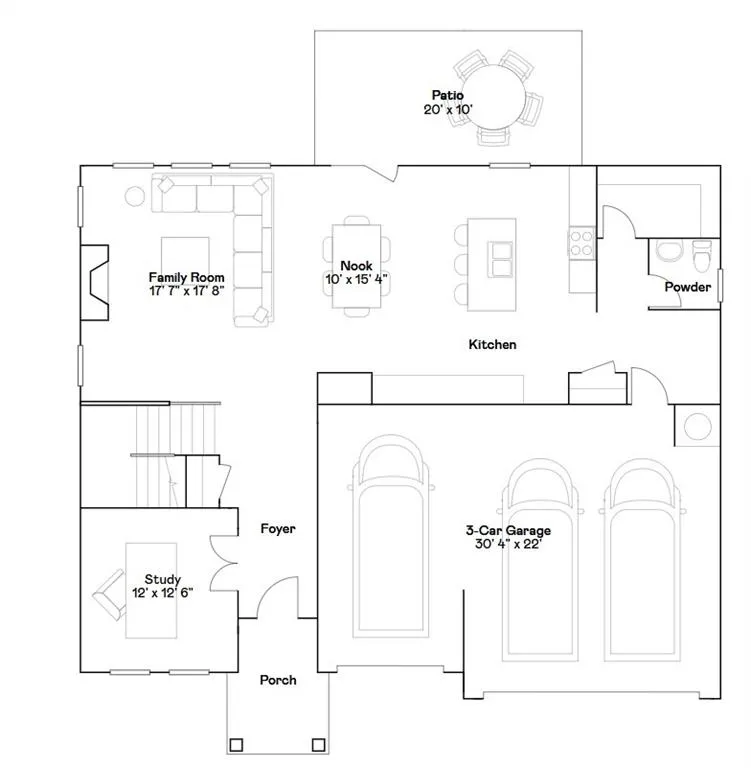
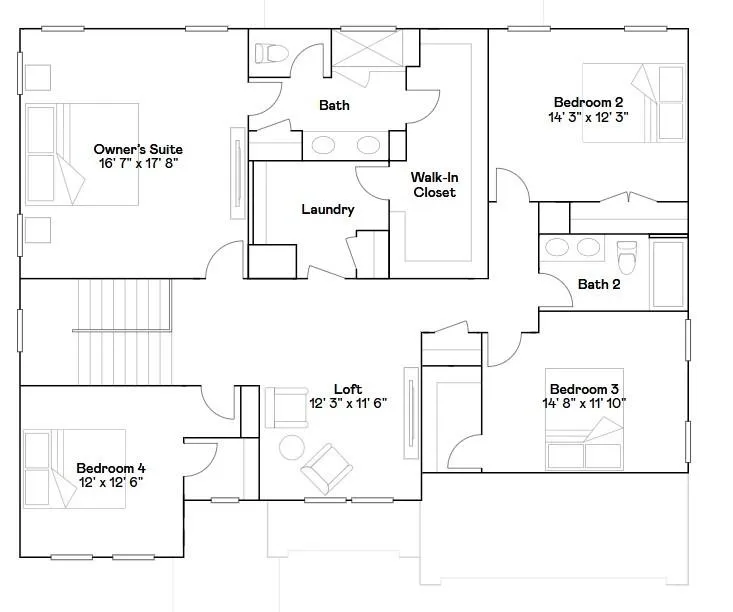
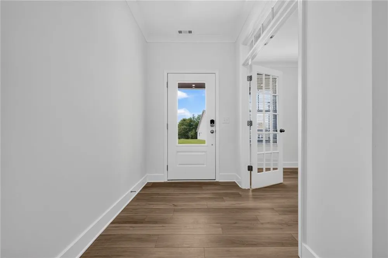
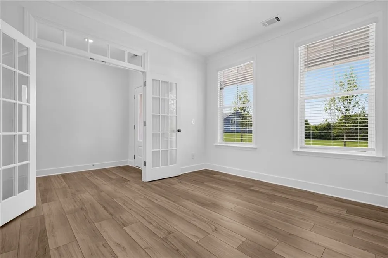
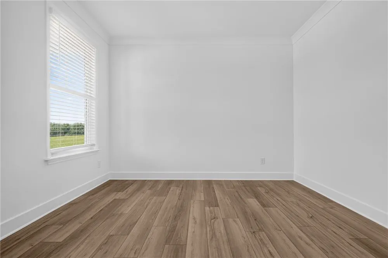
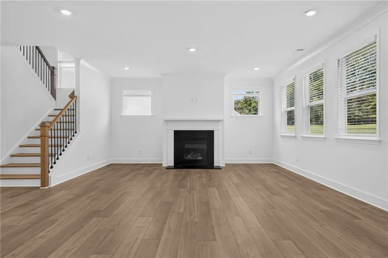
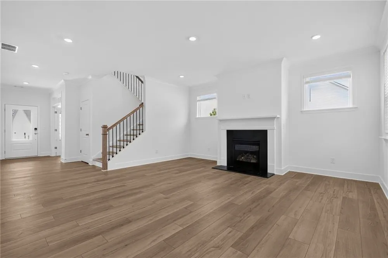
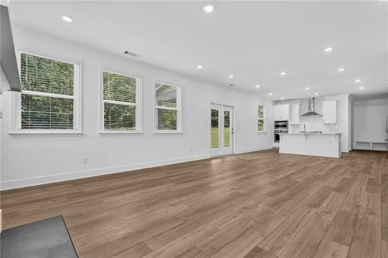
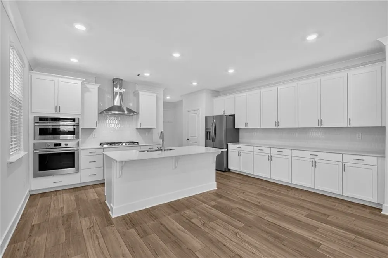
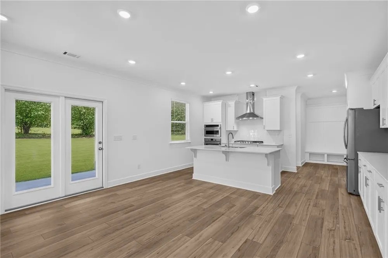
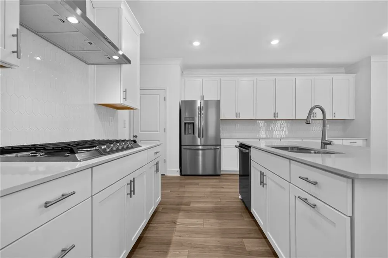
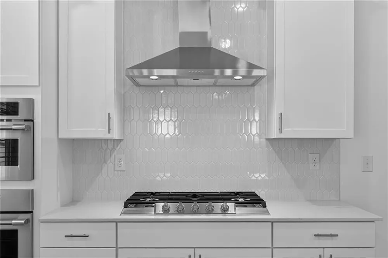
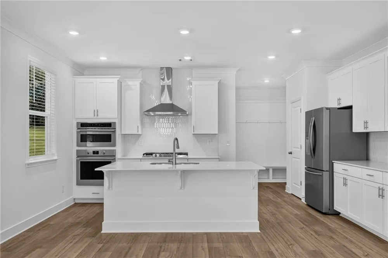
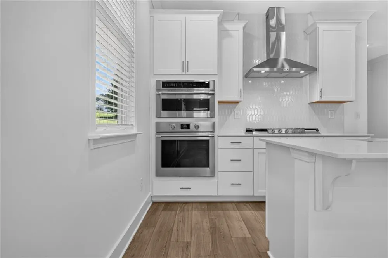
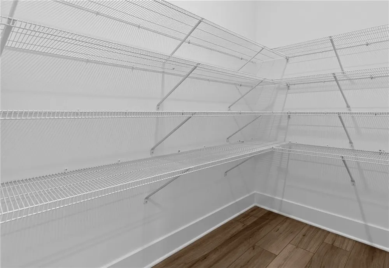
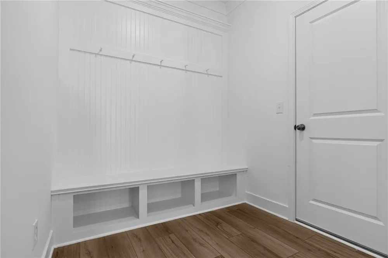
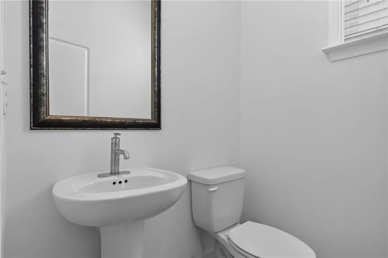
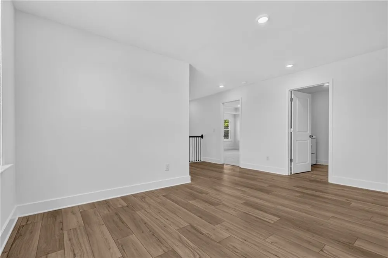
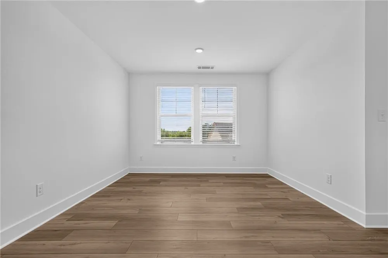
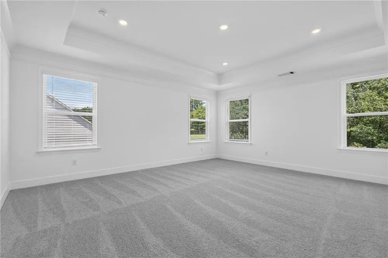
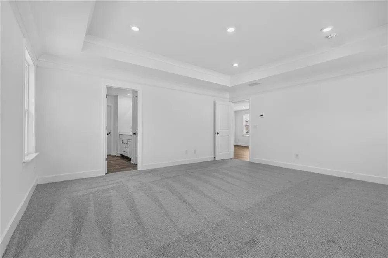
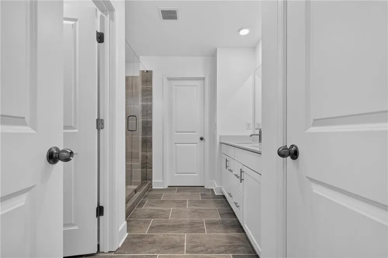
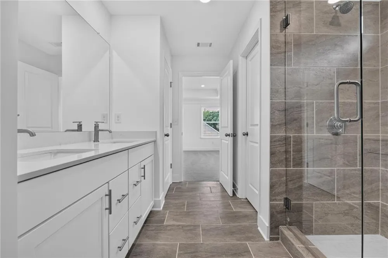
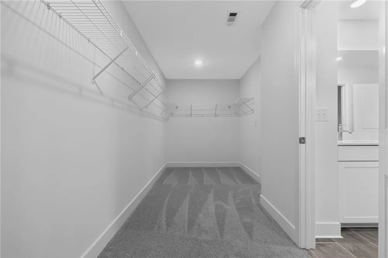
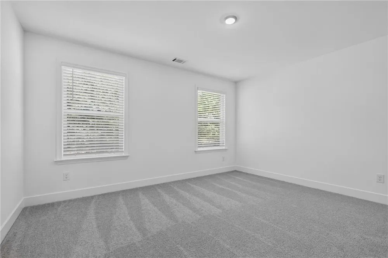
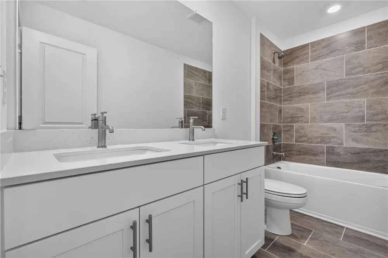
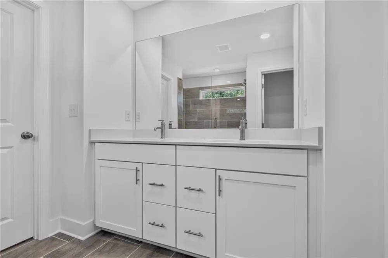
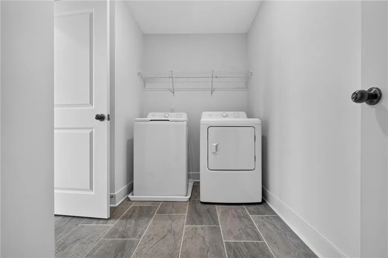
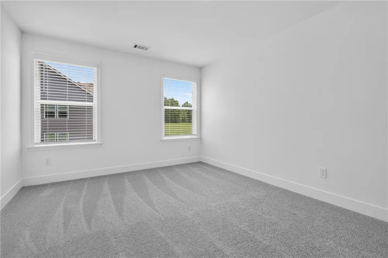
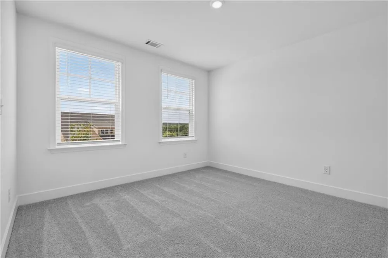
Move in Ready! The Everett Floor Plan. This home offers spacious, modern living with a thoughtful layout designed for comfort and convenience. This home features 4 bedrooms, 2 full bathrooms, and 1 half bathroom, along with an upstairs loft that provides flexible living or entertainment space. The open-concept kitchen is ideal for gathering and entertaining, showcasing Frigidaire Professional appliances, two pantries, and seamless flow into the main living areas. A mud room adds everyday functionality, while the 3-car garage offers ample storage and parking. Enjoy outdoor living year-round with a covered deck and covered patio, overlooking a wooded, private backyard—perfect for relaxing or entertaining in a peaceful setting. EVERYTHING’s Included means: 3-car garage, front and back irrigation, refrigerator, washer & dryer, window blinds, ring doorbell, and keyless entry. Conveniently located just a short drive to downtown Madison for shopping and dining, and approximately 30 minutes from Athens, this home blends privacy with accessibility. A beautifully appointed home offering space, upgrades, and an unbeatable location—ready for you to make it your own.
Property Details
- Interior
- Crown Molding, Entrance Foyer, High Ceilings 9 ft Lower, High Ceilings 9 ft Main, High Speed Internet, Recessed Lighting, Tray C
- Fireplaces
- 1
- Cooling
- Central Air, Zoned
- Heating
- Central, Forced Air, Natural Gas, Zoned
- Cooling Features
- Central Air, Zoned
- Bedrooms
- 4
- Bathrooms
- 2.5
- Full Baths
- 2
- Half Baths
- 1
- View
- Neighborhood,Trees/Woods
- Lot Features
- Back Yard, Front Yard, Landscaped, Private, Sprinklers In Front, Sprinklers In Rear
- Stories
- 2
- Lot Description
- Back Yard, Front Yard, Landscaped, Private, Sprinklers In Front, Sprinklers In Rear
- Exterior Features
- Lighting, Private Entrance, Private Yard, Rain Gutters
- Exterior Materials
- Lighting, Private Entrance, Private Yard, Rain Gutters
- Acres
- 0.63
- Square Feet
- 2792
- Lot Size (sqft)
- 00x00
- Parking Features
- Attached, Garage, Garage Door Opener, Garage Faces Front, Kitchen Level, Level Driveway
- Parking Type
- Garage
- Parking Garage Spaces
- 3
- Property Type
- Purchase
- Style
- Traditional
- Year Built
- 2026
- Foundation
- Concrete Perimeter, Slab
- Roof
- Composition, Shingle
- Sewer Information
- Septic Tank
- Utility Source
- Public
- Utility Features
- Cable Available, Electricity Available, Natural Gas Available, Phone Available, Underground Utilities, Water Available
- Appliances
- Dishwasher, Double Oven, Dryer, Electric Water Heater, Gas Cooktop, Microwave, Refrigerator, Self Cleaning Oven, Washer
- Subdivision
- Wellington Estates
- Community Features
- Sidewalks, Street Lights
- Elementary School
- Morgan County
- Middle School
- Morgan County
- High School
- Morgan County
- County
- Morgan - GA
- Region
- Madison
- Original List Price
- $486,770
- Taxes Annual
- $0
- HOA
- 1
- HOA Fees
- 660
Location
Legal
Listings identified with the FMLS IDX logo come from FMLS and are held by brokerage firms other than the owner of this website. The listing brokerage is identified in any listing details. Information is deemed reliable but is not guaranteed. If you believe any FMLS listing contains material that infringes your copyrighted work please click here to review our DMCA policy and learn how to submit a takedown request. © 2022 First Multiple Listing Service, Inc.
Provided By
Listed by Shannon Harris (#HARRISHA)
Listing Office: Lennar Realty Inc. (#LENN01)