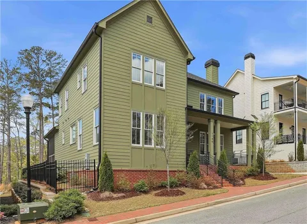
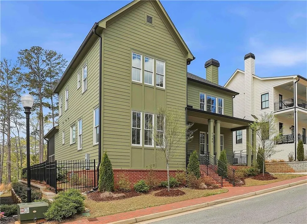
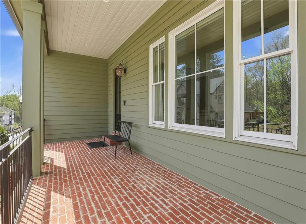
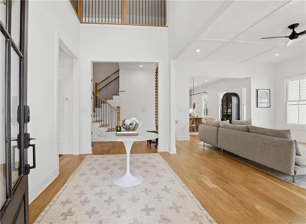
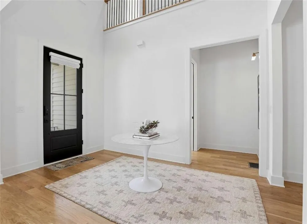
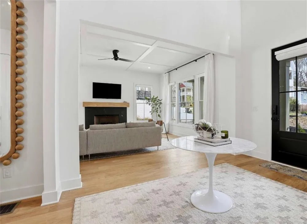
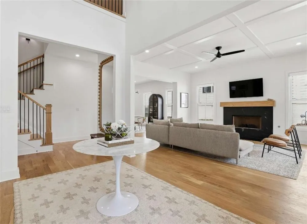
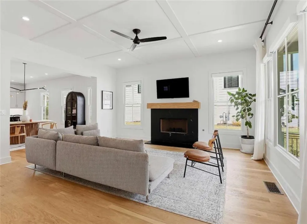
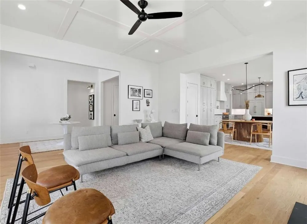
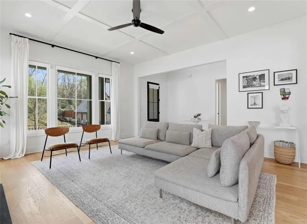
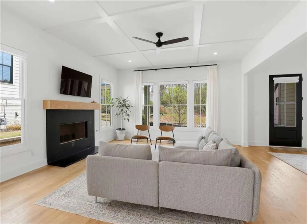
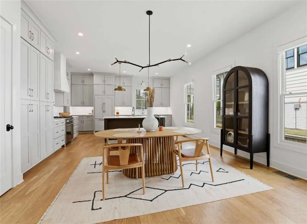
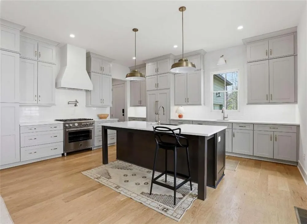
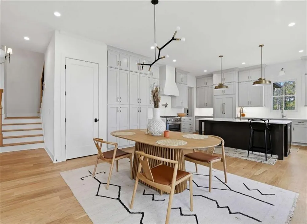
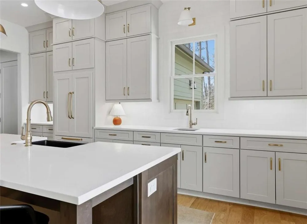
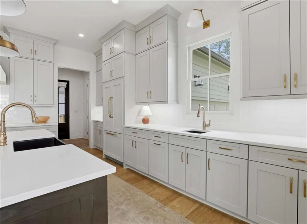
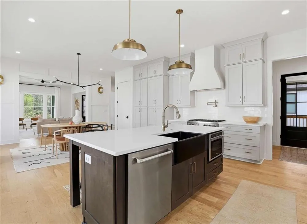
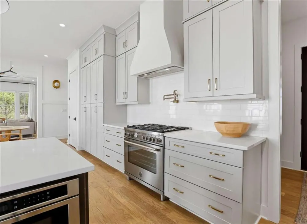
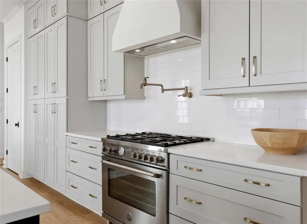
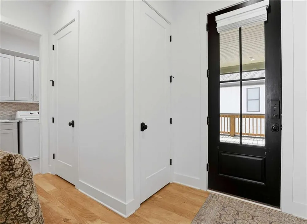
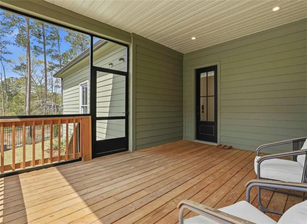
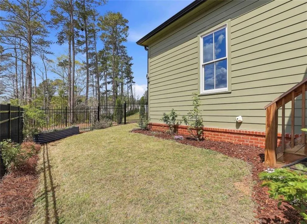
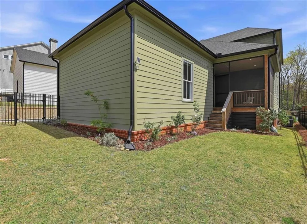
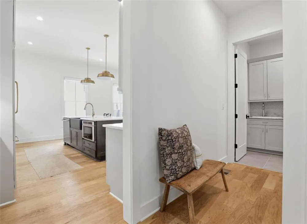
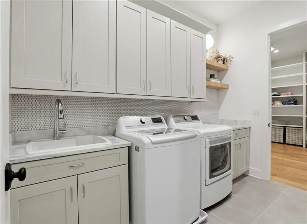
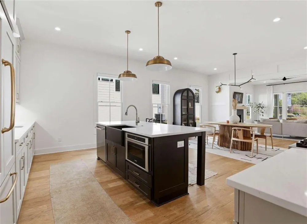
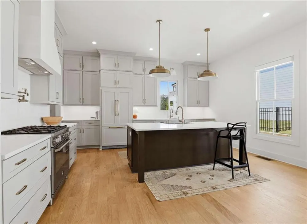
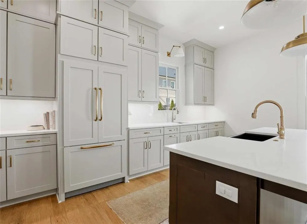
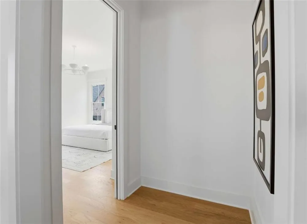
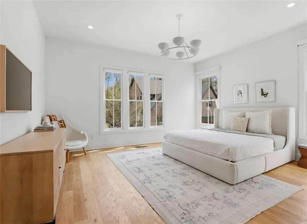
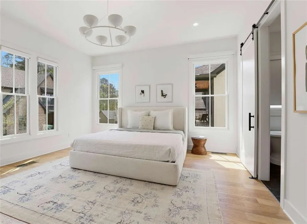
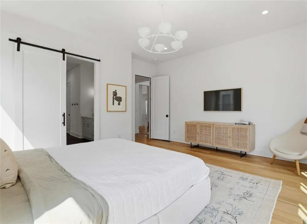
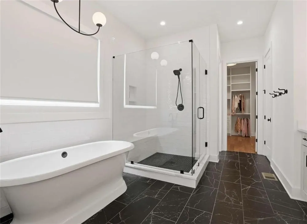
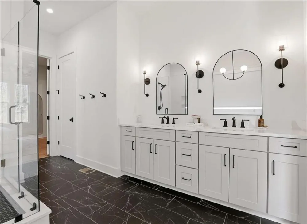
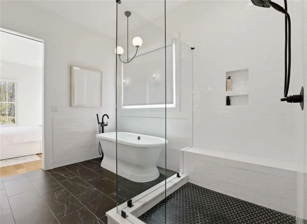
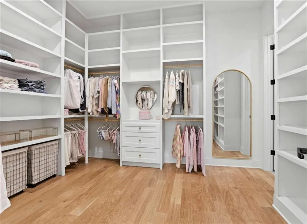
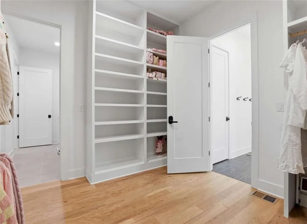
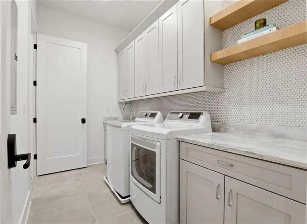
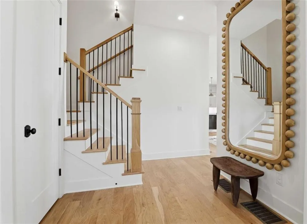
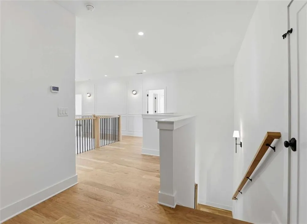
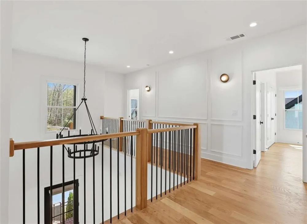
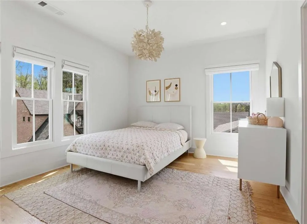
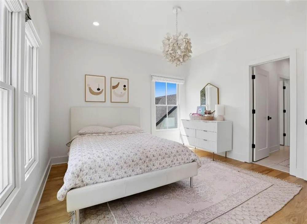
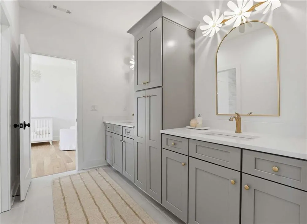
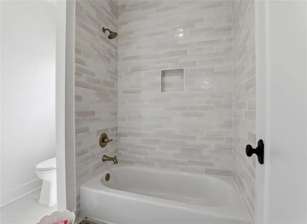
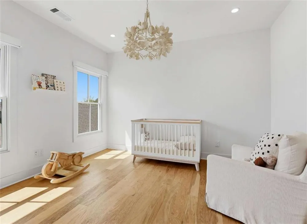
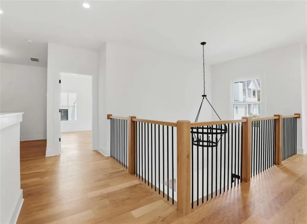
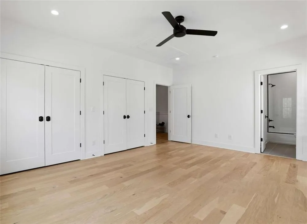
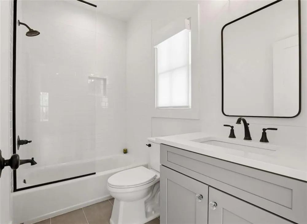
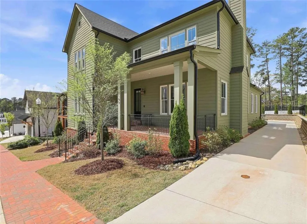
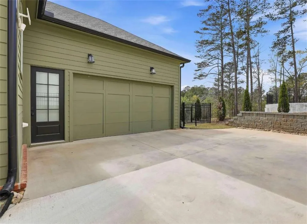
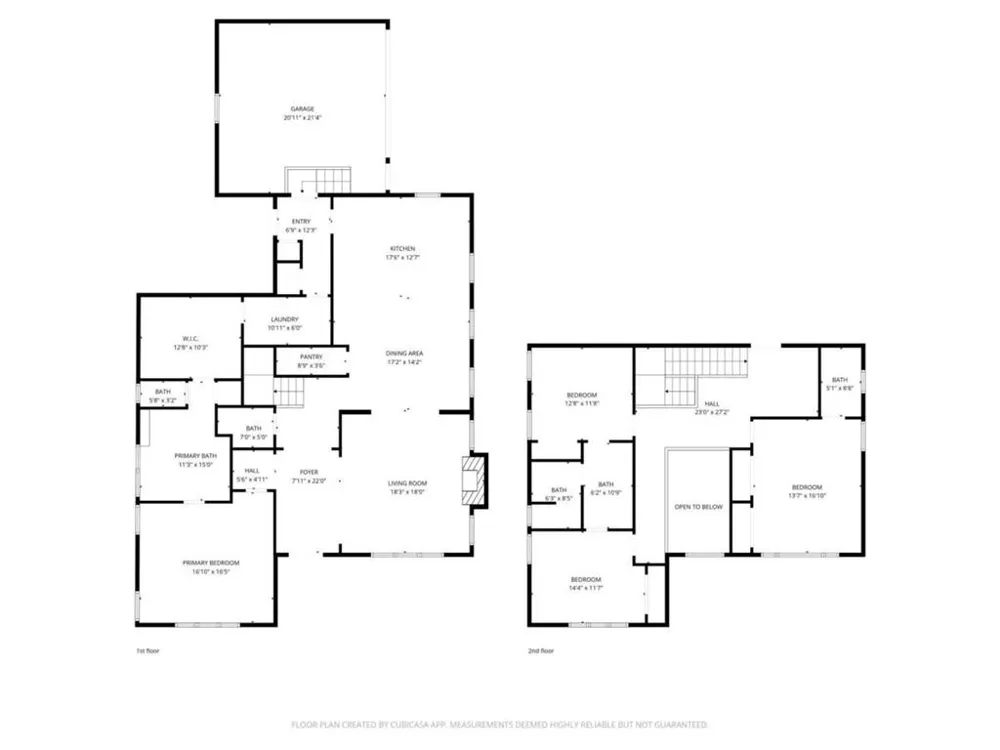
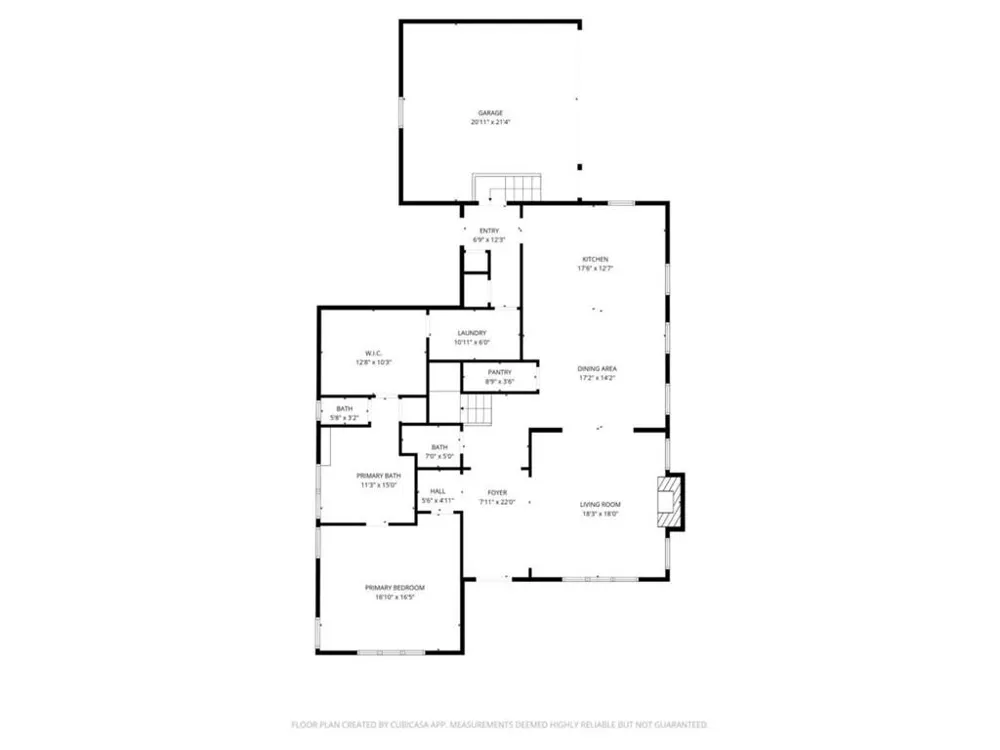
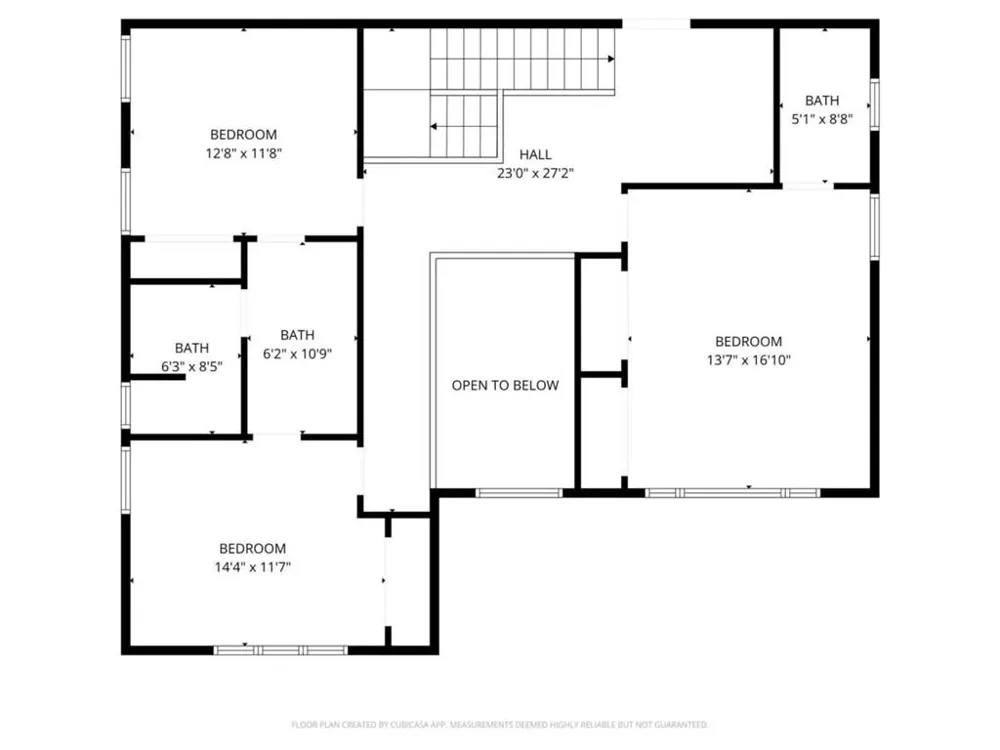
Welcome to this better than new 4 bedroom, 3.5 bathroom home in the prestigious Laurel Brooke community, offering luxurious finishes and a thoughtfully designed floor plan with the primary suite on the main level. This custom home has been lovingly updated by the owners to include a screened in back covered porch, professionally landscaped and fenced yard, site built custom closets, cabinet built in Fisher & Paykel refrigerator, natural stone fireplace with white oak mantle, millwork integrated with designer lighting, kitchen pot-filler, plus much more. A covered brick front porch welcomes you inside to a stunning two-story foyer that sets the tone for the home's elegant design. The heart of the home features an open-concept living space, where the living room with a cozy fireplace flows into the dining area and chef's kitchen. The kitchen is beautifully appointed with an oversized island with bar seating, top-of-the-line appliances, custom cabinetry, a walk-in pantry, and the added convenience of two sinks, perfect for everyday living and entertaining. The main-level primary suite is complete with a spa-like en suite bathroom featuring dual vanities, an owner upgraded freestanding cast iron soaking tub, and a frameless glass shower. The expansive walk-in closet offers custom built-ins and provides direct access to the laundry room for ultimate convenience. Upstairs, you'll find a private bedroom with two closets and its own en suite bathroom, along with two additional bedrooms connected by a spacious Jack and Jill bathroom with dual sinks and ample cabinet storage. Outside, enjoy the private screened-in back deck, with additional storage space tucked neatly underneath. The fenced backyard is beautifully landscaped. The outdoor space is low maintenance, allowing you ample time to enjoy this mixed-use walkable community just steps away from the golf cart path, neighborhood pocket parks, and nearby shopping. A wraparound driveway leads to a spacious two-car garage that is equipped with EV wiring plus oversized parking pad. Additional features include Hunter Douglas window treatments throughout, with automated shades on the main level, hardwood oak flooring, and upgraded lighting fixtures. Centrally located and within one of Peachtree City's premier upscale custom home communities, this home enjoys direct access to Peachtree City's 100+ miles of paved cart paths all within the award-winning McIntosh High School district. Take a short stroll or a few minutes golf cart ride to the areas most popular family friendly parks like the Glenloch Recreation Center, Picnic Park, or Battery Way Park at Lake Peachtree. This home is just minutes to Trilith and only 30 minutes to Hartsfield-Jackson Atlanta International Airport.
Property Details
- Interior
- Disappearing Attic Stairs, Double Vanity, High Ceilings, High Speed Internet, Walk-In Closet(s)
- Fireplaces
- 1
- Cooling
- Ceiling Fan(s), Central Air, Zoned
- Heating
- Central, Natural Gas, Zoned
- Cooling Features
- Ceiling Fan(s), Central Air, Zoned
- Bedrooms
- 4
- Bathrooms
- 3.5
- Full Baths
- 3
- Half Baths
- 1
- View
- Other
- Lot Features
- Back Yard, Level
- Stories
- 2
- Lot Description
- Back Yard, Level
- Exterior Features
- Other
- Exterior Materials
- Other
- Acres
- 0.0
- Square Feet
- 3211
- Lot Size (sqft)
- 0.0
- Parking Features
- Attached, Garage, Garage Faces Side, Kitchen Level
- Parking Spaces
- 2
- Parking Type
- Garage
- Parking Garage Spaces
- 2
- Property Type
- Purchase
- Style
- Traditional
- Year Built
- 2023
- Foundation
- Brick/Mortar
- Roof
- Composition
- Sewer Information
- Public Sewer
- Utility Source
- Public
- Utility Features
- Cable Available, Electricity Available, Natural Gas Available, Water Available
- Appliances
- Dishwasher, Disposal, Microwave, Refrigerator, Tankless Water Heater
- Subdivision
- Laurel Brooke
- Community Features
- Homeowners Assoc, Sidewalks, Street Lights
- Elementary School
- Huddleston
- Middle School
- J.C. Booth
- High School
- Mcintosh
- County
- Fayette - GA
- Region
- Peachtree City
- Original List Price
- $899,000
- Taxes Annual
- $9,143
- HOA
- 1
- HOA Fees
- 1093
- Ownership
- Fee Simple
- MLS #
- 7824509
Location
Legal
Listings identified with the FMLS IDX logo come from FMLS and are held by brokerage firms other than the owner of this website. The listing brokerage is identified in any listing details. Information is deemed reliable but is not guaranteed. If you believe any FMLS listing contains material that infringes your copyrighted work please click here to review our DMCA policy and learn how to submit a takedown request. © 2022 First Multiple Listing Service, Inc.
Provided By
Listed by Michelle Humes Group (#HUMESGRP)
Listing Office: EXP Realty, LLC. (#EXPR01)