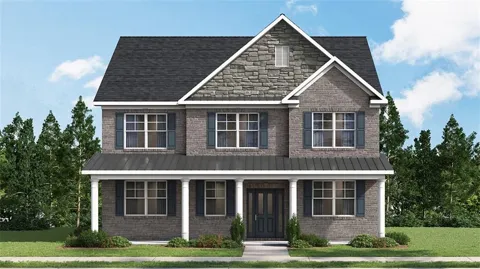
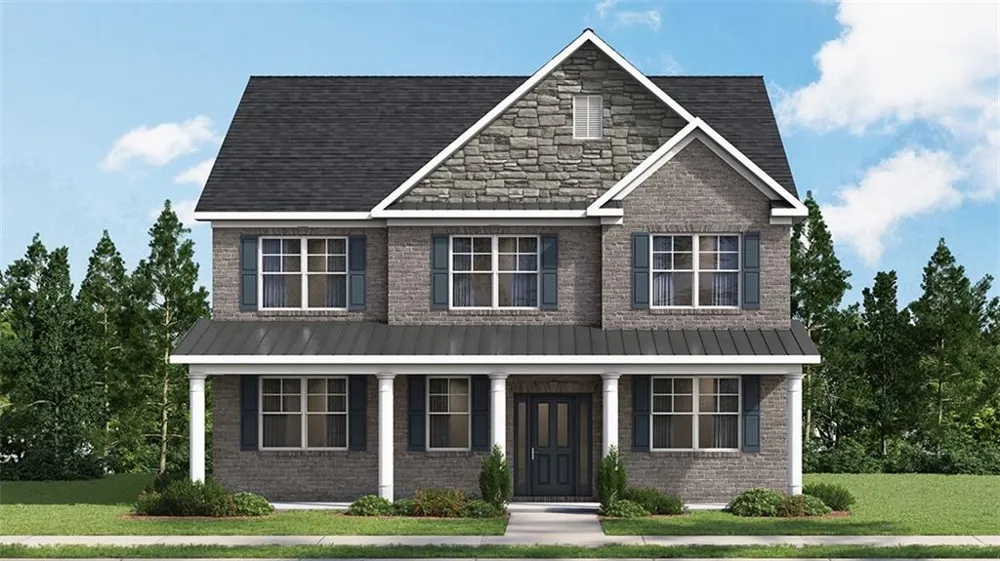
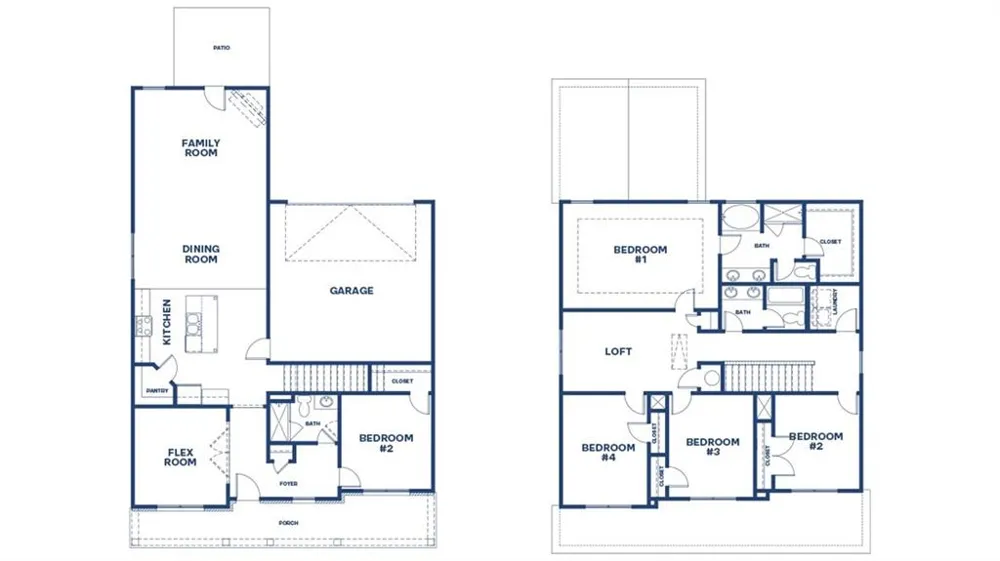
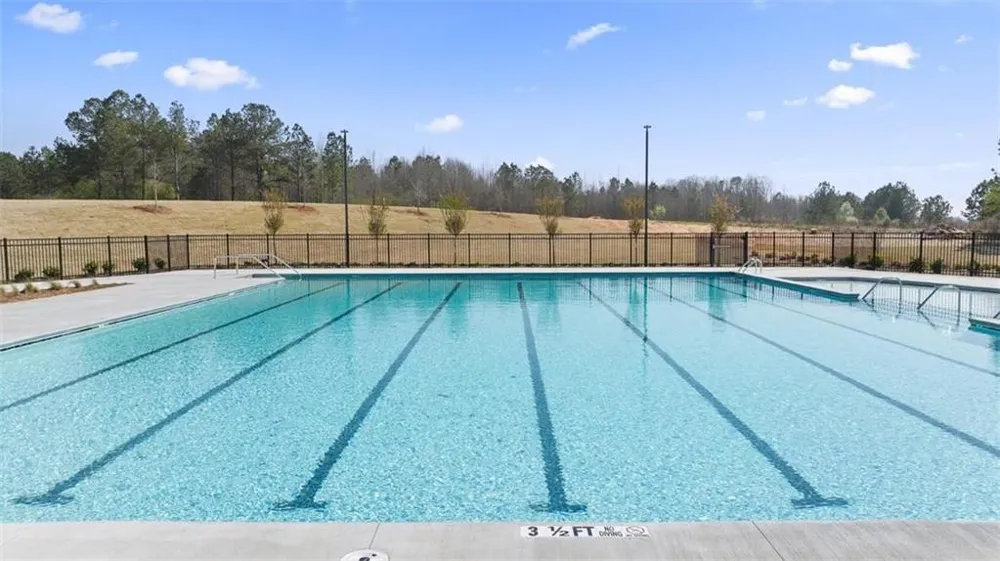
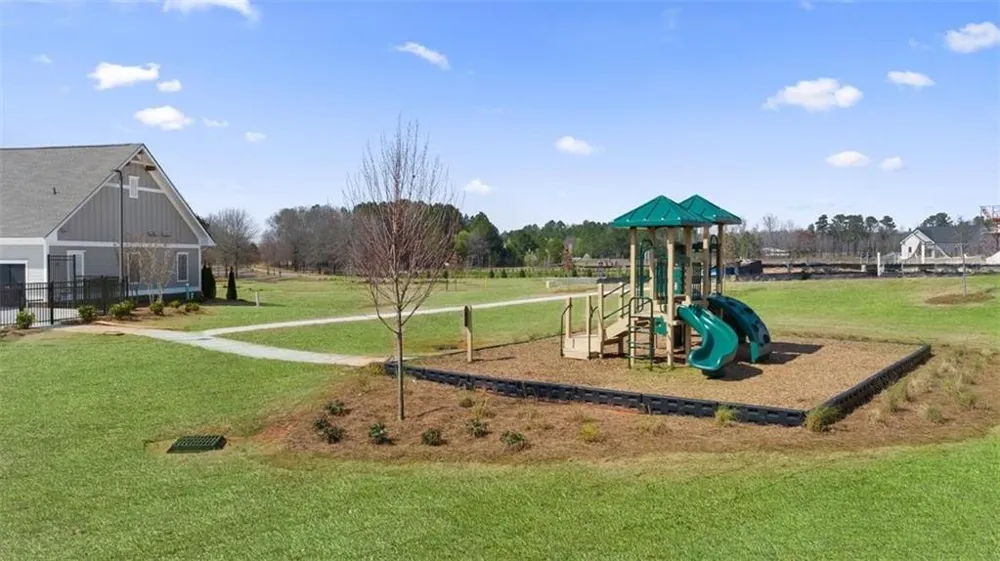
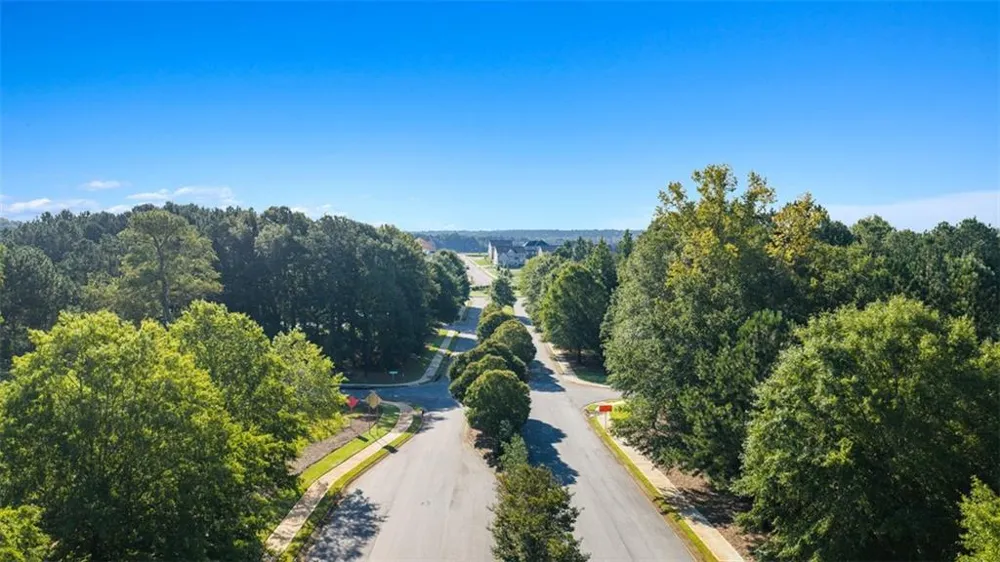
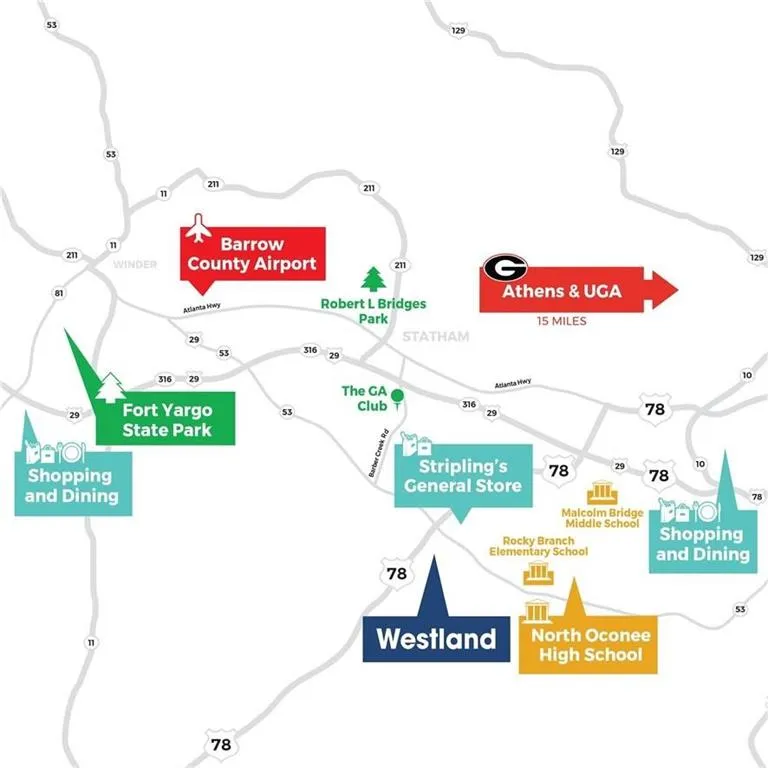
UNDER CONTRUCTION, 3-SIDED BRICK, OCONEE COUNTY SCHOOLS, BUILDER PAID RATE BUYDOWNS and CLOSING COST CONTRIBUTION when using our affiliated lender, DHI. Westland is a beautiful new community located in the highly sought-after school district of North Oconee County. Amenities include an oversized pool and cabana, pickleball courts, tennis courts, playground, sidewalks, streetlights, and several open Green Space areas creating an exceptional place to call home. The Fayette plan is a versatile new home floor plan designed to meet the needs of today's homebuyers. Offering 5 bedrooms and 3 bathrooms, this layout emphasizes open living spaces, natural light, and flexible design options. The welcoming entry leads into a spacious open-concept living area, creating a warm and inviting atmosphere ideal for both everyday living and entertaining. The kitchen is centrally located and features ample counter space, modern cabinetry, a functional layout. The kitchen flows seamlessly into the dining and living areas, enhancing connectivity and maximizing usability. Large windows throughout the home bring in natural light and highlight the thoughtful design of this new construction floor plan. The primary suite is designed for privacy and comfort, featuring a generous bedroom, well-appointed bathroom, and spacious closet. Secondary bedrooms provide flexibility for family members, guests, or remote work needs. Optional spaces such as flex rooms, lofts, or bonus rooms allow buyers to adapt the home to fit their lifestyle. The Fayette offers the opportunity to personalize finishes and features, making it an ideal choice for buyers searching for a modern floor plan in a new construction community. Explore the Fayette and discover why it remains a popular choice among buyers seeking new homes for sale in Bogart, GA. This home is conveniently close to highway 78, highway 53, highway 316, downtown Athens, dining, shopping, and entertainment making it ideal for both convenience and lifestyle. Schedule your private tour today and experience the benefits of owning a new construction home. *All photos are for illustrative purposes only, actual product, features, and finishes may vary.
Property Details
- Interior
- Disappearing Attic Stairs, Double Vanity, Recessed Lighting, Smart Home, Walk-In Closet(s)
- Fireplaces
- 1
- Cooling
- Ceiling Fan(s), Electric, Zoned
- Heating
- Electric, Zoned
- Cooling Features
- Ceiling Fan(s), Electric, Zoned
- Bedrooms
- 5
- Bathrooms
- 3.0
- Full Baths
- 3
- View
- Neighborhood
- Lot Features
- Landscaped, Level
- Stories
- 2
- Lot Description
- Landscaped, Level
- Pool Shared
- 1
- Acres
- 0.17
- Square Feet
- 2653
- Lot Size (sqft)
- 790X790X790X790
- Parking Features
- Attached, Garage, Garage Door Opener, Garage Faces Rear, Kitchen Level
- Parking Type
- Garage
- Parking Garage Spaces
- 2
- Property Type
- Purchase
- Style
- Traditional
- Year Built
- 2026
- Foundation
- Slab
- Roof
- Composition
- Sewer Information
- Public Sewer
- Utility Source
- Public
- Utility Features
- Cable Available, Electricity Available, Natural Gas Available, Sewer Available, Water Available
- Appliances
- Dishwasher, Disposal, Gas Cooktop, Gas Oven, Microwave, Range Hood
- Subdivision
- Westland
- Community Features
- Homeowners Assoc, Near Schools, Near Shopping, Pickleball, Playground, Pool, Sidewalks, Street Lights, Tennis Court(s)
- Elementary School
- Rocky Branch
- Middle School
- Dove Creek
- High School
- North Oconee
- County
- Oconee - GA
- Region
- Bogart
- Original List Price
- $538,200
- Taxes Annual
- $0
- HOA
- 1
- HOA Fees
- 800
Location
Legal
Listings identified with the FMLS IDX logo come from FMLS and are held by brokerage firms other than the owner of this website. The listing brokerage is identified in any listing details. Information is deemed reliable but is not guaranteed. If you believe any FMLS listing contains material that infringes your copyrighted work please click here to review our DMCA policy and learn how to submit a takedown request. © 2022 First Multiple Listing Service, Inc.
Provided By
Listed by Elaine Latiff (#LATIFFE)
Listing Office: D.R.. Horton Realty of Georgia, Inc (#CPRF01)