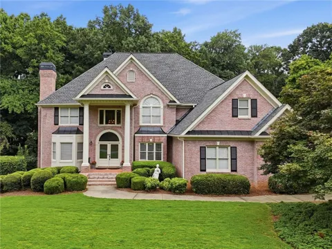
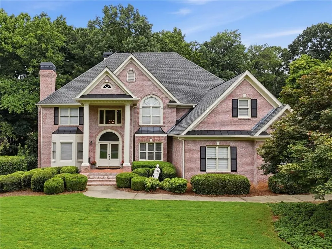
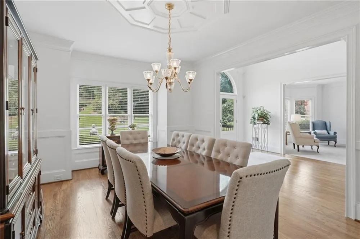
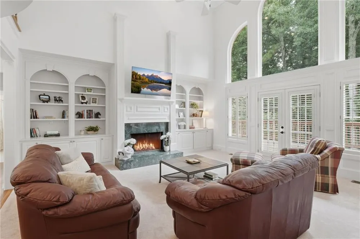
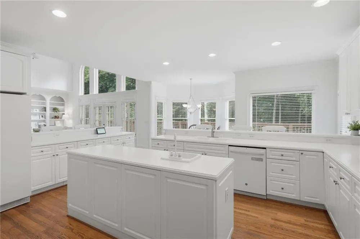
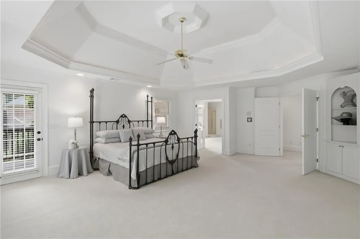
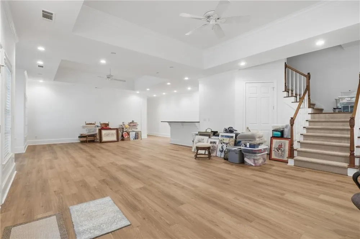
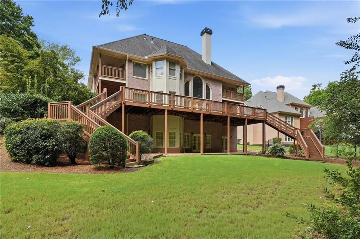
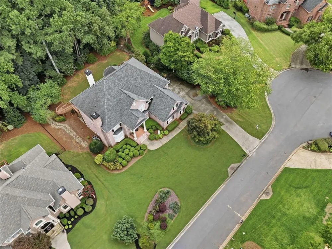
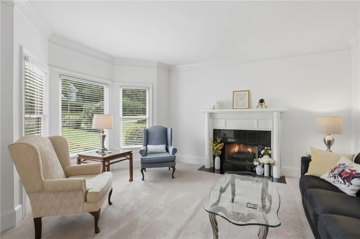
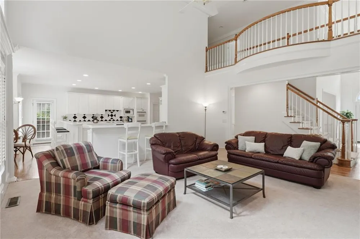
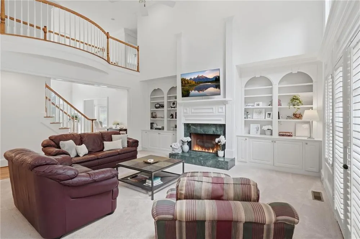
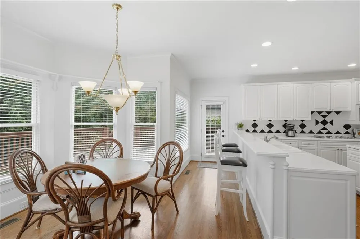
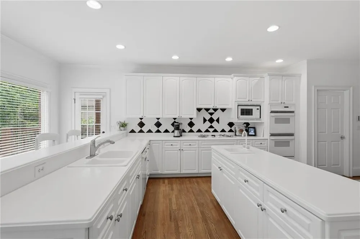
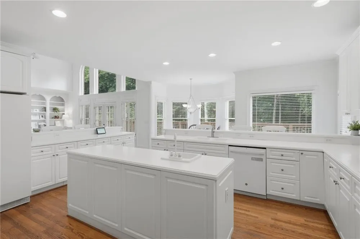
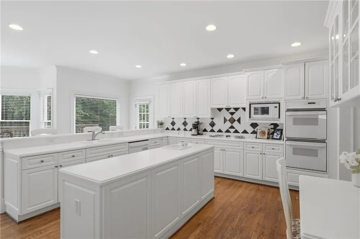
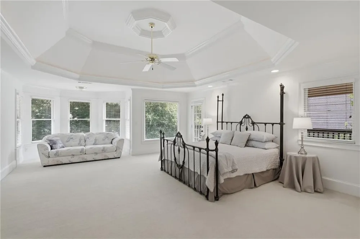
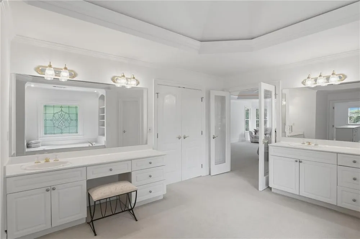
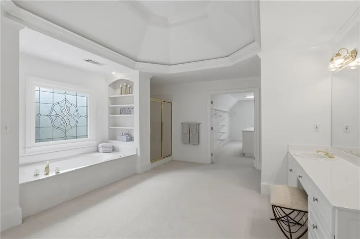
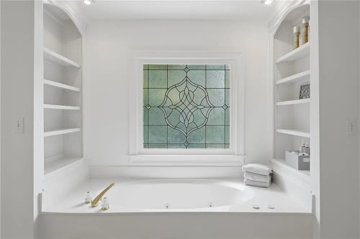
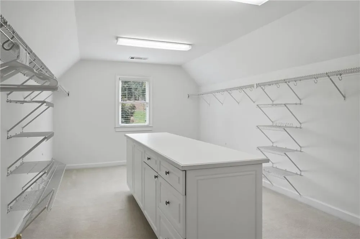
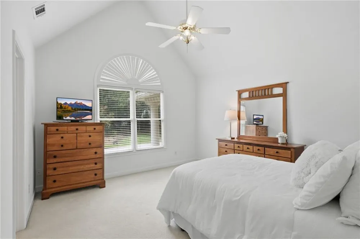
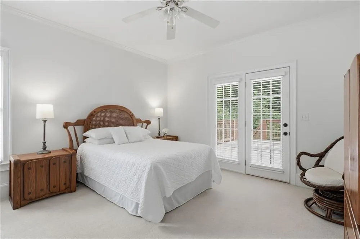
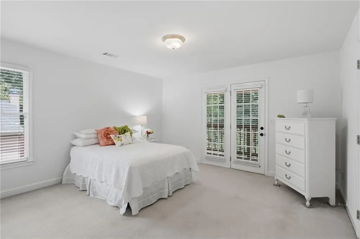
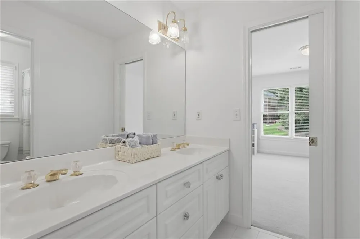
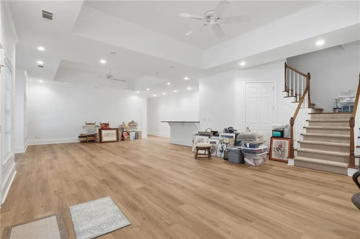
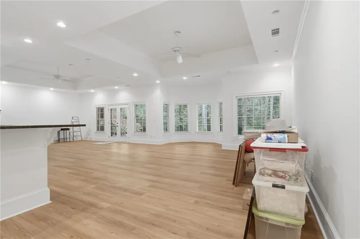
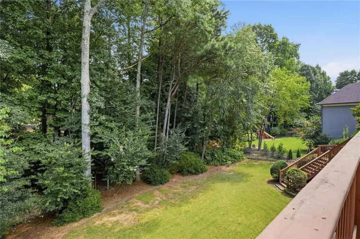
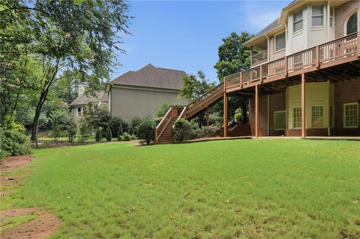
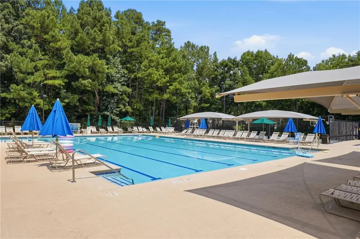
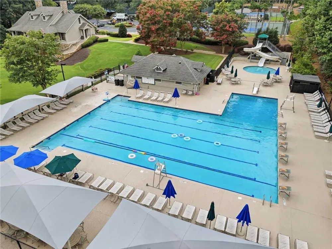
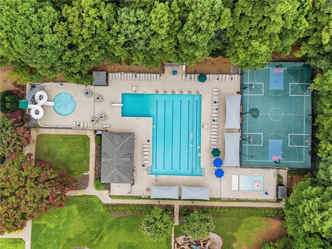
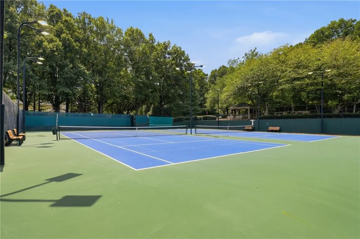
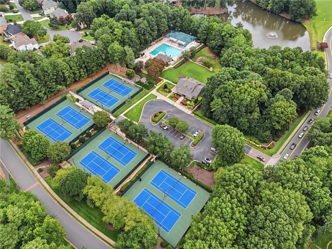
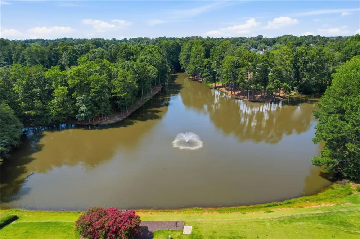
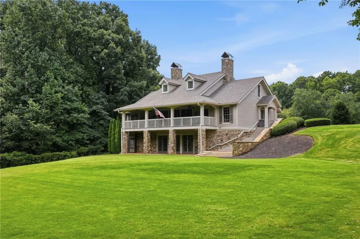
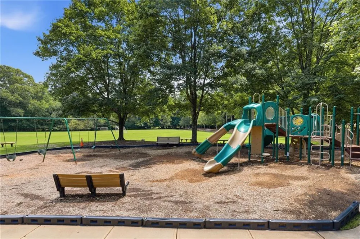
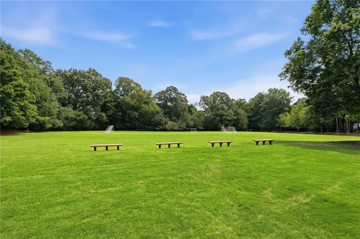
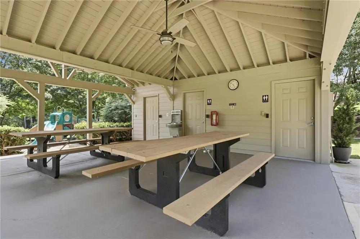
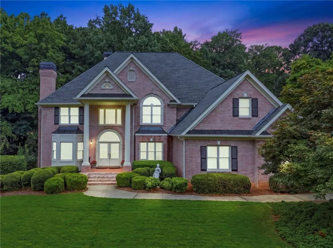
Luxury, lifestyle and location come together in the sought-after Meadows section of Seven Oaks. Set on a beautiful homesite in one of Johns Creek’s most established communities, this impressive brick home offers gracious living spaces, exceptional bedroom flexibility and the kind of neighborhood lifestyle that continues to make Seven Oaks one of the area’s most desirable addresses. A dramatic two-story foyer welcomes you inside, where fresh interior paint, abundant natural light and elegant architectural details create a bright and inviting backdrop. The main level offers generous spaces for both everyday living and entertaining, including a formal dining room, flexible living or office space, and a soaring two-story family room with fireplace, custom built-ins and walls of windows overlooking the backyard. The spacious kitchen sits at the heart of the home with abundant cabinetry, extensive counter space, a large center island and an easy connection to the family room and breakfast area. A bedroom and full bath on the main level provide an ideal setup for guests, extended family or a private home office. Upstairs, the oversized primary suite feels like a true retreat with a dramatic tray ceiling, generous sitting area and spacious bath. Three additional bedrooms and two full baths complete the upper level, offering room for everyone without sacrificing privacy. The finished terrace level expands the living space even further with additional areas for recreation, entertaining, fitness or hobbies, plus a sixth bedroom and full bath — creating tremendous flexibility for guests, multigenerational living or a private retreat. New flooring and fresh paint were added to the basement in 2025, while the main interior was freshly painted in July 2026. Outside, the large deck overlooks a beautifully established backyard framed by mature landscaping, offering the perfect setting to imagine outdoor dining, entertaining and quiet evenings at home. And then there is the Seven Oaks lifestyle. Residents enjoy an impressive amenity package with clubhouse, swimming, fitness, tennis, pickleball, lake, playground and park — all within an established community in the highly acclaimed Northview High School district. The location is equally compelling. Johns Creek continues to rank among the nation’s most desirable places to live, while the arrival of Medley Johns Creek adds an exciting new destination for shopping, dining, entertainment and gathering nearby.
Property Details
- Interior
- Coffered Ceiling(s), Crown Molding, Entrance Foyer 2 Story, Tray Ceiling(s), Walk-In Closet(s)
- Fireplaces
- 2
- Cooling
- Central Air
- Heating
- Central
- Cooling Features
- Central Air
- Bedrooms
- 6
- Bathrooms
- 5.0
- Full Baths
- 5
- View
- Trees/Woods
- Lot Features
- Back Yard, Cul-De-Sac, Front Yard, Landscaped, Level
- Stories
- 2
- Lot Description
- Back Yard, Cul-De-Sac, Front Yard, Landscaped, Level
- Exterior Features
- Private Entrance, Private Yard, Rain Gutters
- Exterior Materials
- Private Entrance, Private Yard, Rain Gutters
- Pool Shared
- 1
- Acres
- 0.651
- Square Feet
- 4627
- Lot Size (sqft)
- x
- Parking Features
- Driveway, Garage, Garage Faces Side
- Parking Type
- Driveway
- Parking Garage Spaces
- 3
- Property Type
- Purchase
- Style
- Traditional
- Basement
- 1
- Basement Description
- Daylight, Exterior Entry, Finished, Finished Bath, Full, Interior Entry
- Basement Finished
- 1
- Year Built
- 1995
- Foundation
- Concrete Perimeter
- Roof
- Composition, Shingle
- Sewer Information
- Public Sewer
- Utility Source
- Public
- Utility Features
- Electricity Available, Natural Gas Available, Sewer Available, Water Available
- Appliances
- Dishwasher, Disposal, Refrigerator
- Subdivision
- Seven Oaks
- Community Features
- Clubhouse, Homeowners Assoc, Near Shopping, Playground, Pool, Sidewalks, Street Lights, Swim Team, Tennis Court(s)
- Elementary School
- Findley Oaks
- Middle School
- River Trail
- High School
- Northview
- County
- Fulton - GA
- Region
- Johns Creek
- Original List Price
- $1,250,000
- Taxes Annual
- $12,577
- HOA
- 1
- HOA Fees
- 2200
Location
Legal
Listings identified with the FMLS IDX logo come from FMLS and are held by brokerage firms other than the owner of this website. The listing brokerage is identified in any listing details. Information is deemed reliable but is not guaranteed. If you believe any FMLS listing contains material that infringes your copyrighted work please click here to review our DMCA policy and learn how to submit a takedown request. © 2022 First Multiple Listing Service, Inc.
Provided By
Listed by Karen Spalding (#MSPALD)
Listing Office: Spalding Brokers, LLC. (#SBPM01)