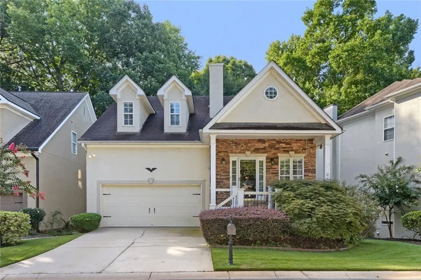
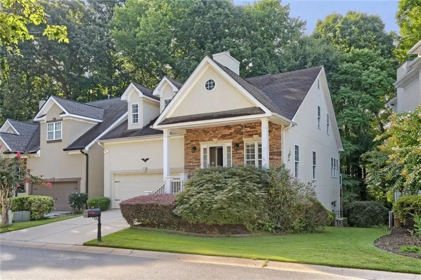
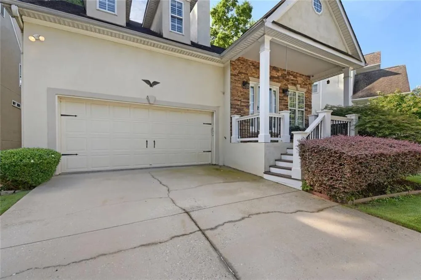
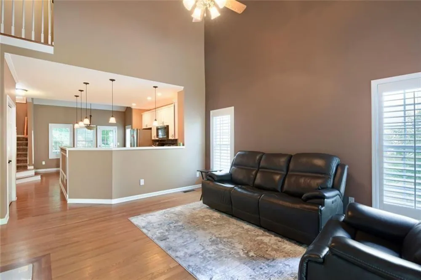
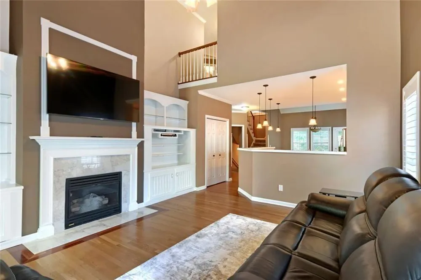
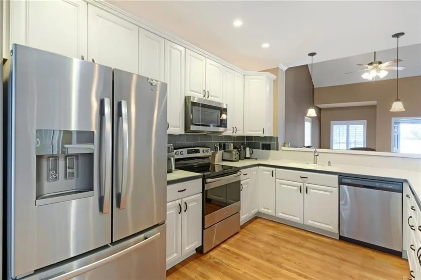
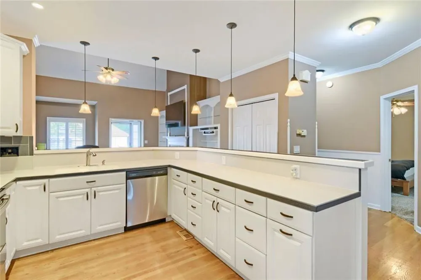
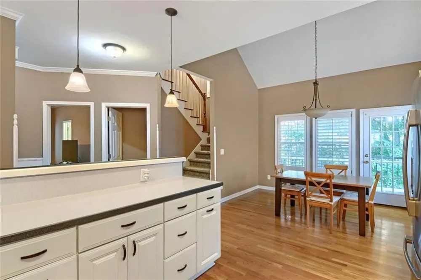
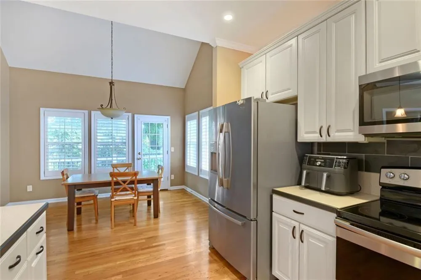
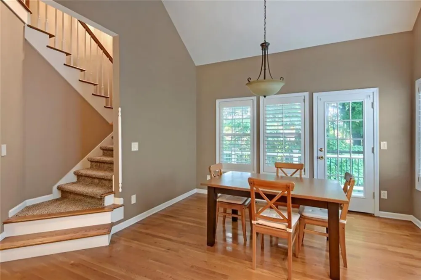
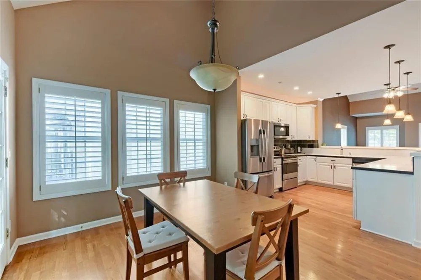
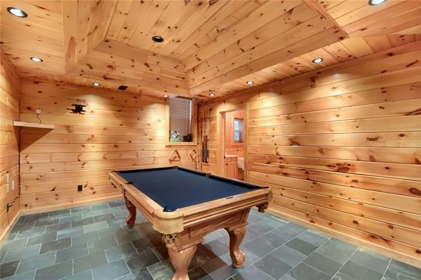
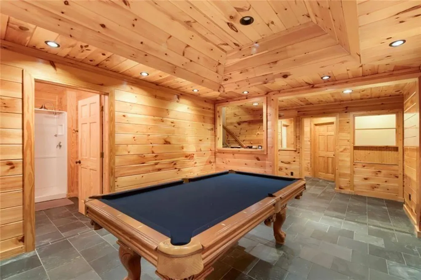
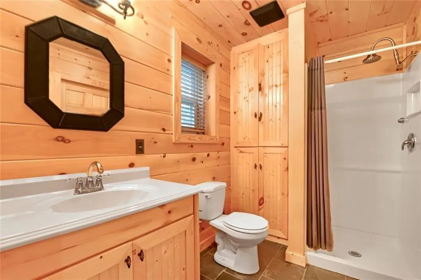
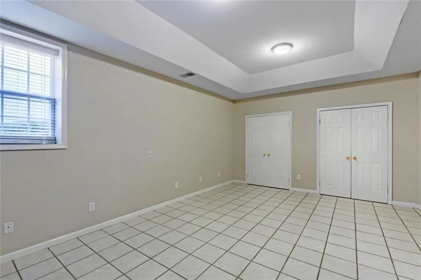
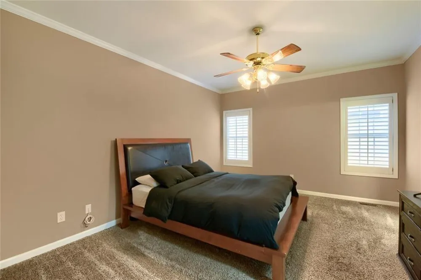
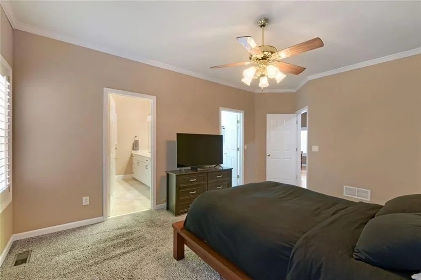
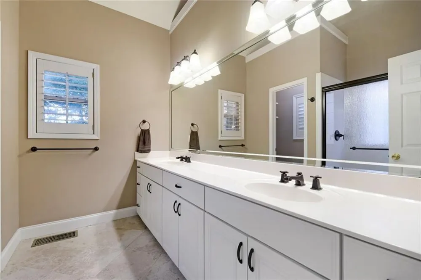
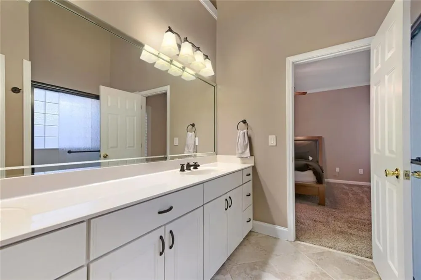
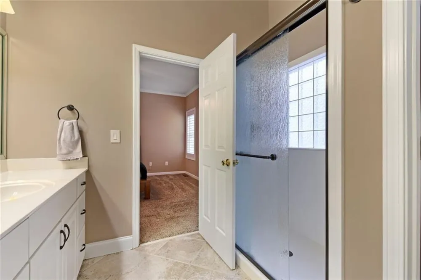
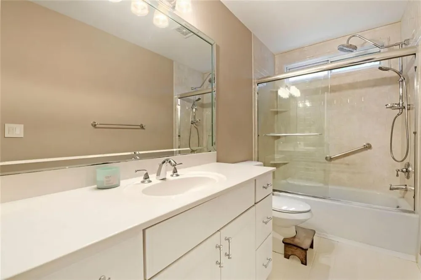
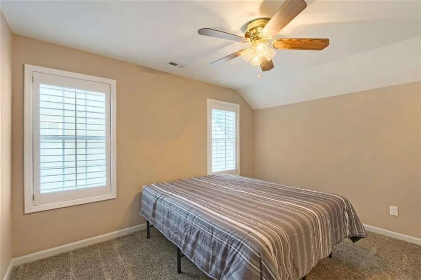
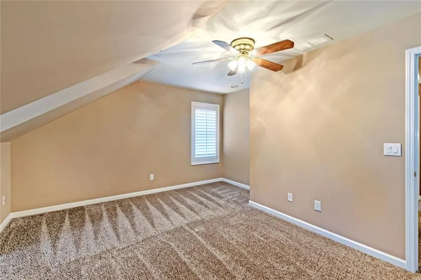
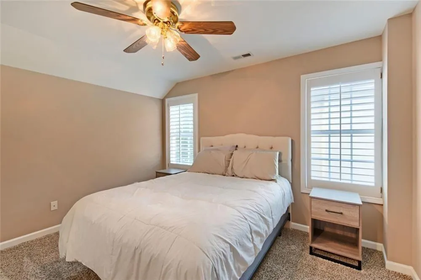
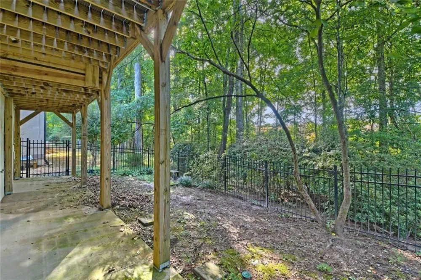
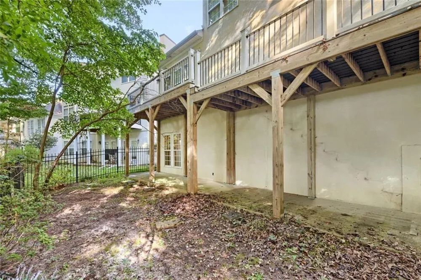
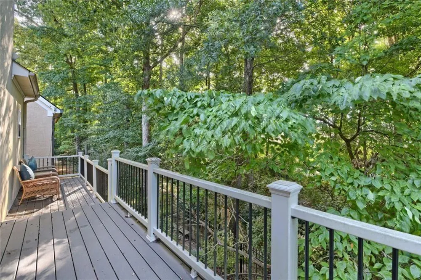
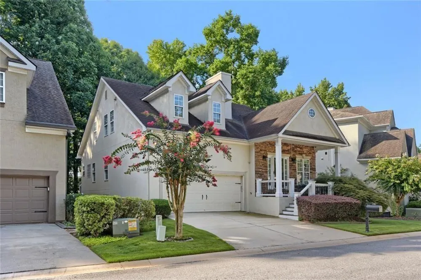
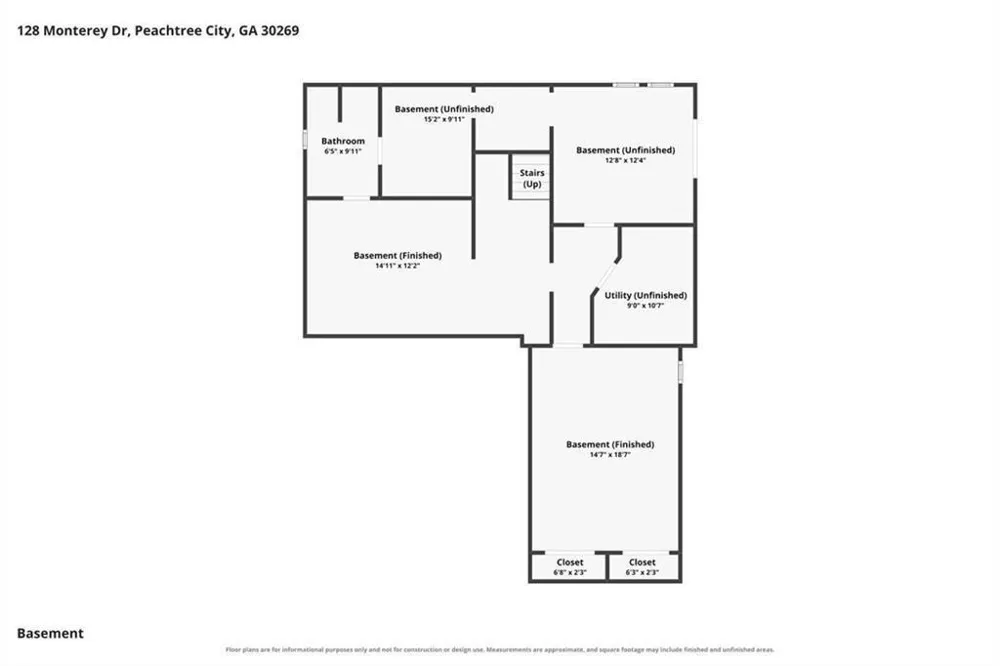
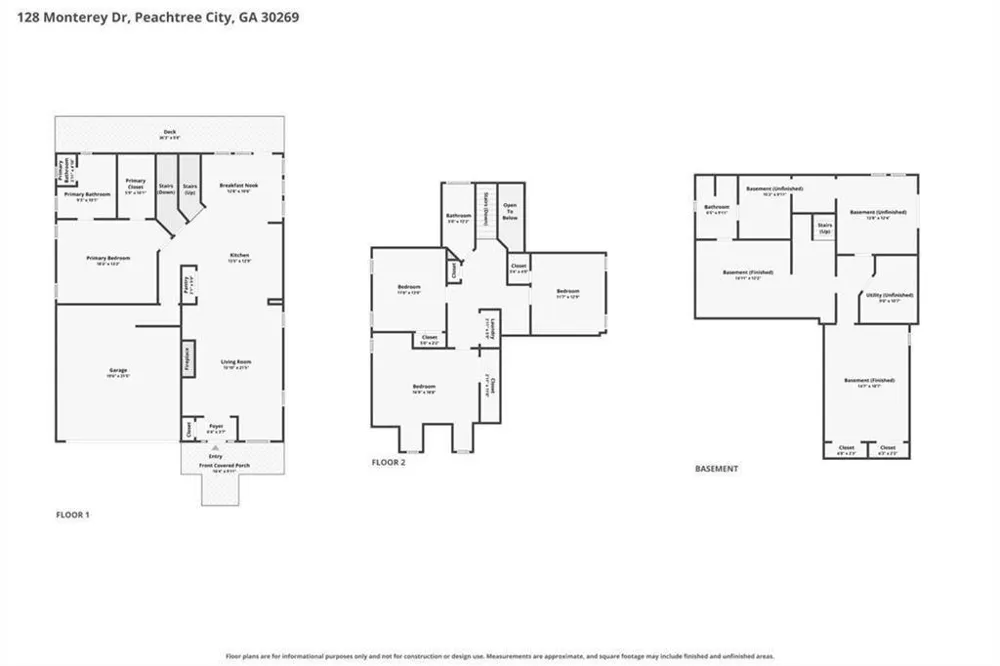
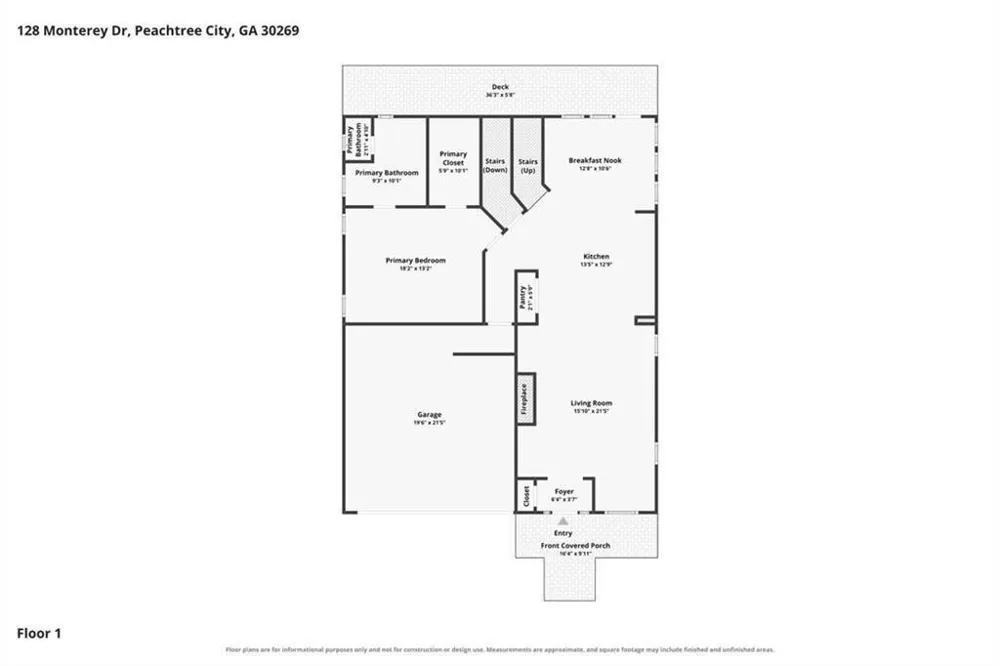
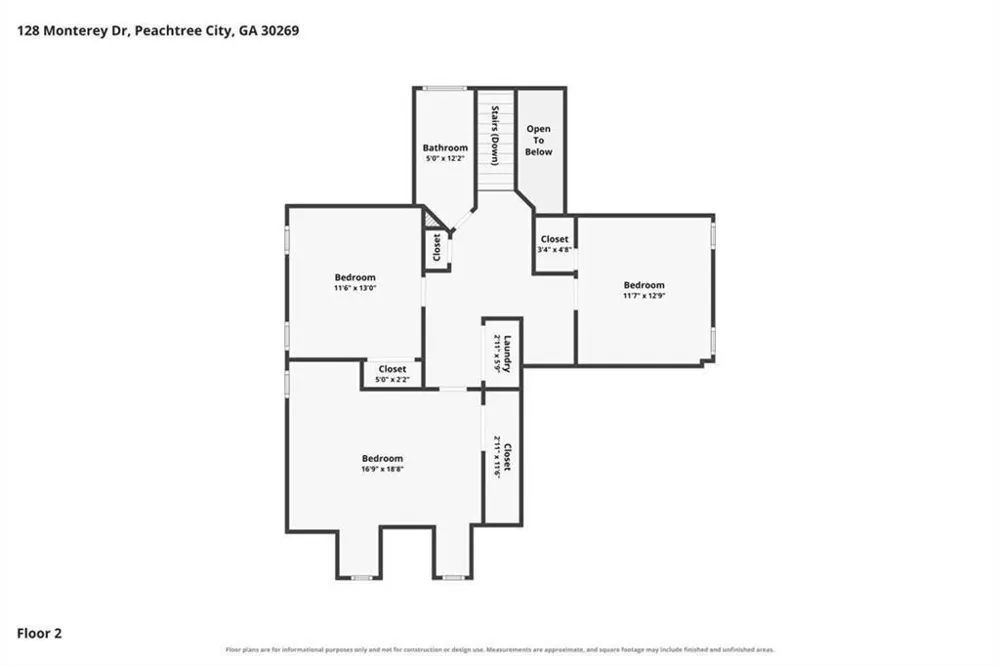
Welcome to this beautifully designed Peachtree City home nestled on a quiet cul-de-sac with a charming stone-accent rocking chair front porch and private greenbelt backyard. The open floor plan features vaulted ceilings on both the main and lower levels, hardwood floors throughout the foyer, living room, dining area, and kitchen, plus a spacious kitchen with abundant cabinetry and counter space. The main-level primary suite offers convenience, while three additional bedrooms upstairs provide plenty of space for family and guests. Plantation shutters and ceiling fans add comfort throughout. The finished lower level is perfect for entertaining with slate and tile flooring, a media room, pool table room, full bath, storage, workshop, and direct access to the patio. Enjoy easy access to golf cart paths leading to nearby shopping, Braelinn Golf Course, Starr's Mill District schools, and recreational amenities.
Property Details
- Interior
- Walk-In Closet(s)
- Fireplaces
- 1
- Cooling
- Central Air
- Heating
- Central
- Cooling Features
- Central Air
- Bedrooms
- 4
- Bathrooms
- 3.0
- Full Baths
- 3
- View
- Trees/Woods,Park/Greenbelt,Other
- Lot Features
- Cul-De-Sac
- Stories
- Three Or More
- Lot Description
- Cul-De-Sac
- Exterior Features
- Other
- Exterior Materials
- Other
- Acres
- 0.0
- Square Feet
- 2798
- Lot Size (sqft)
- 10.0
- Parking Features
- Attached, Garage
- Parking Spaces
- 2
- Parking Type
- Garage
- Parking Garage Spaces
- 2
- Property Type
- Purchase
- Style
- Other
- Basement
- 1
- Basement Description
- Partial
- Year Built
- 1998
- Foundation
- Combination
- Roof
- Composition
- Sewer Information
- Public Sewer
- Utility Source
- Public
- Utility Features
- Phone Available, Electricity Available, Cable Available, Water Available
- Appliances
- Dishwasher, Disposal, Electric Range, Microwave, Dryer, Refrigerator, Washer
- Subdivision
- CYPRESS POINTE
- Community Features
- Near Shopping, Near Schools, Near Trails/Greenway, Street Lights
- Elementary School
- Braelinn
- Middle School
- Rising Starr
- High School
- Starrs Mill
- County
- Fayette - GA
- Region
- Peachtree City
- Original List Price
- $570,000
- Taxes Annual
- $6,275
- HOA
- 1
- HOA Fees
- 1080
Location
Legal
Listings identified with the FMLS IDX logo come from FMLS and are held by brokerage firms other than the owner of this website. The listing brokerage is identified in any listing details. Information is deemed reliable but is not guaranteed. If you believe any FMLS listing contains material that infringes your copyrighted work please click here to review our DMCA policy and learn how to submit a takedown request. © 2022 First Multiple Listing Service, Inc.
Provided By
Listed by Babusak Realty Group (#BABUSAKGROUP)
Listing Office: Berkshire Hathaway HomeServices Georgia Properties (#BHHS07)