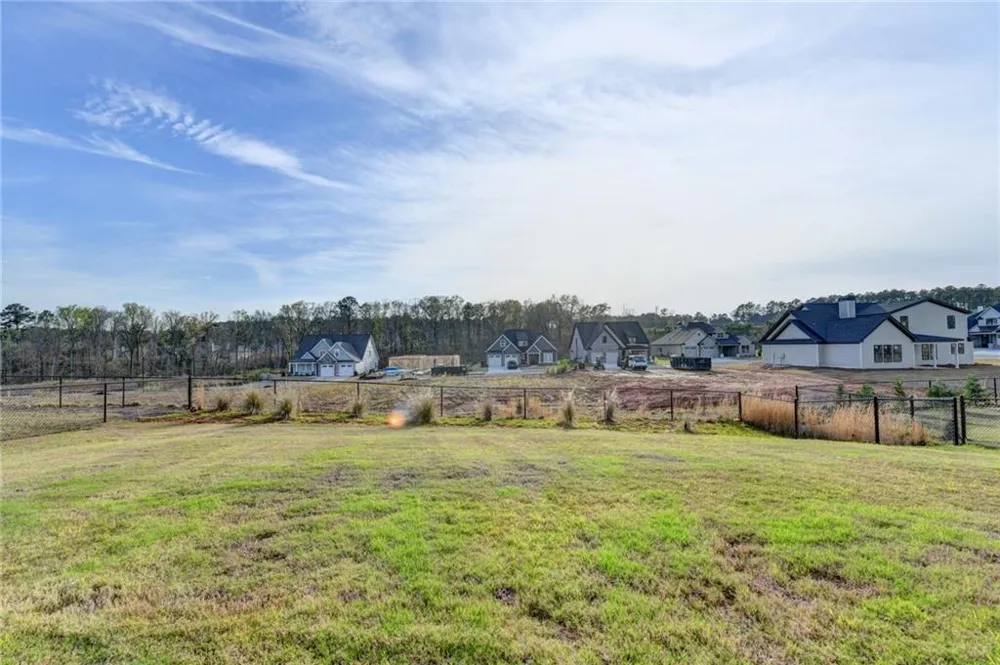
Luxury Living in The Hawthorne – Thoughtfully Designed for Comfort and Elegance built in 2024.
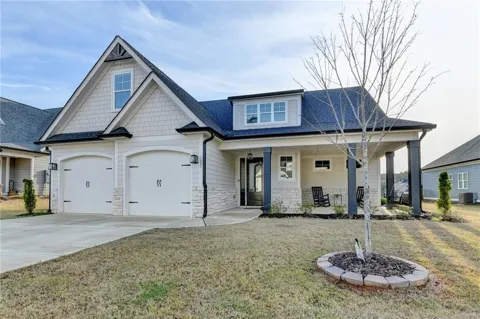
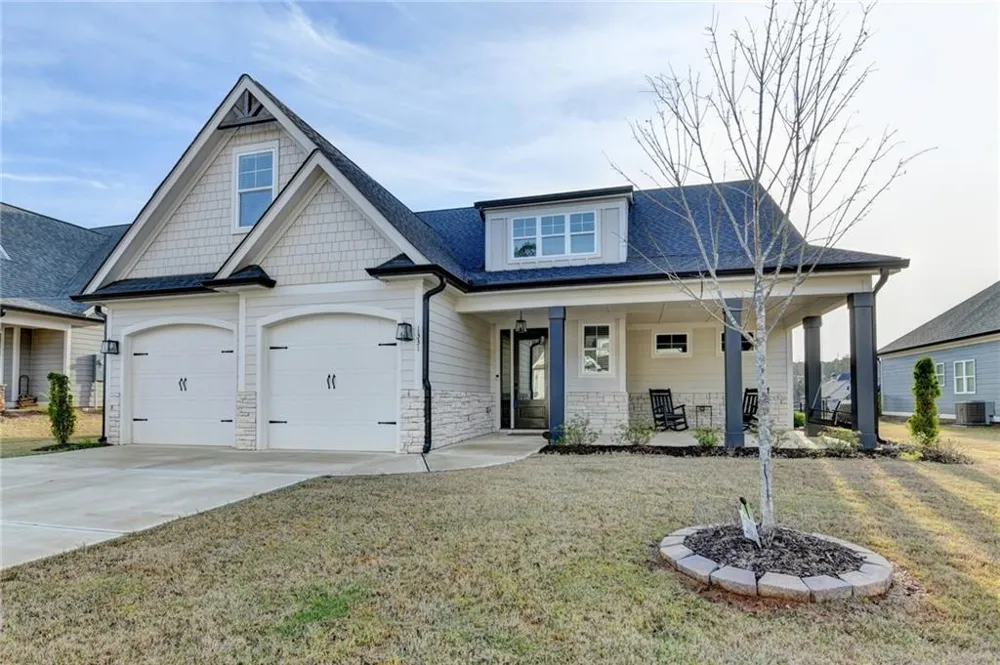
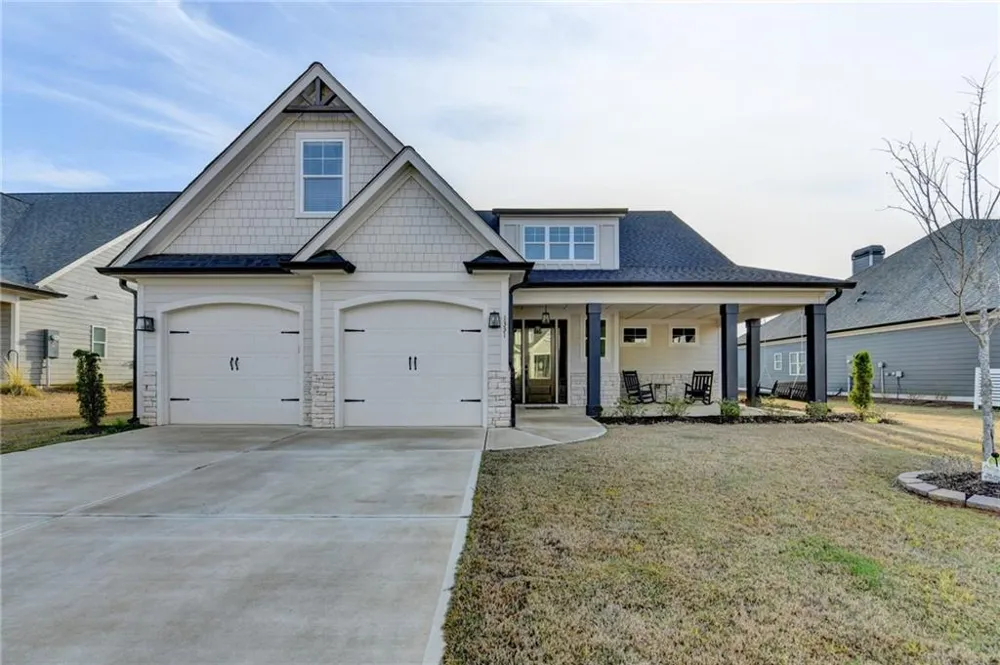
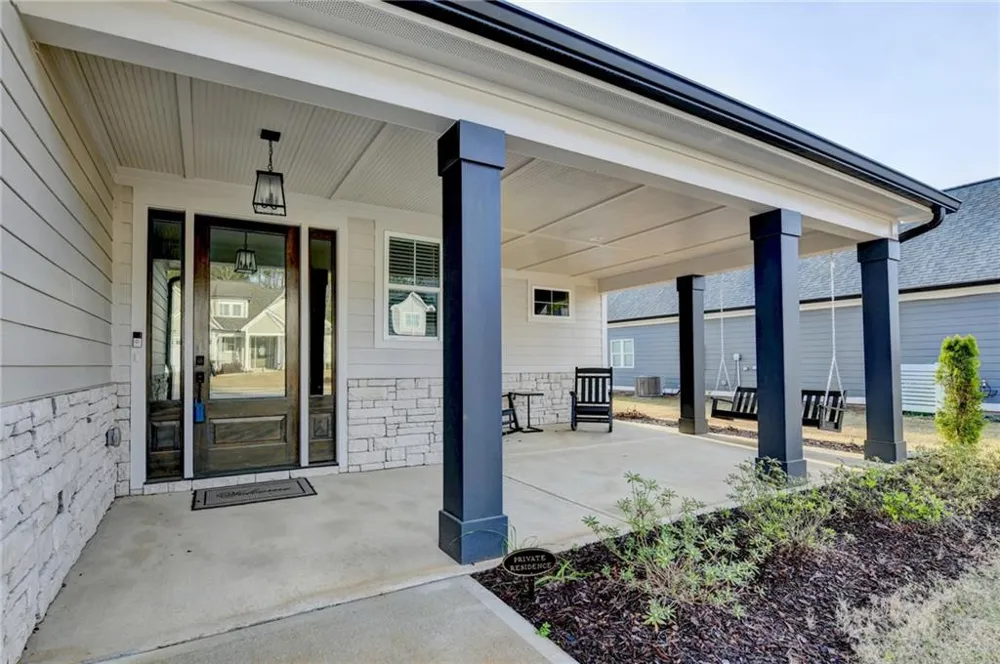
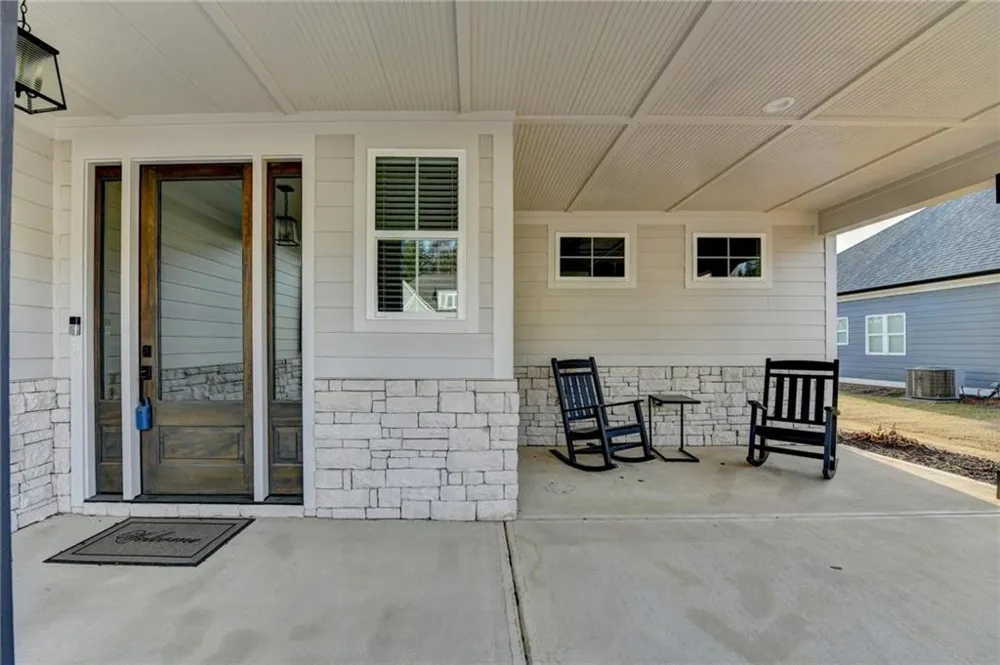
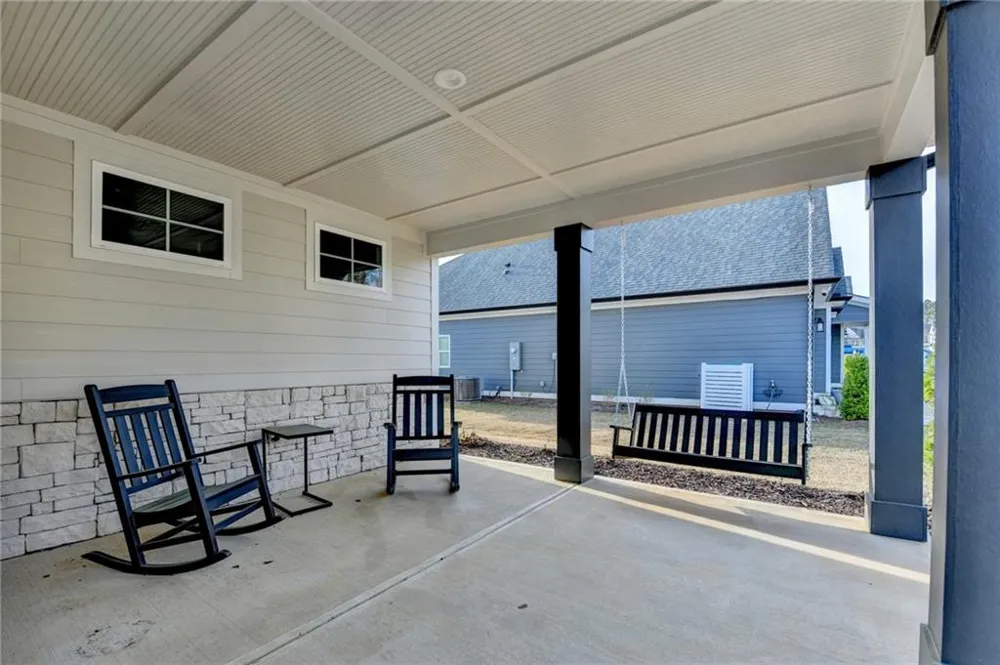
Welcome to The Hawthorne, a beautifully crafted home that perfectly blends timeless charm with modern luxury. From the moment you arrive, the inviting covered front porch sets the tone for the exceptional design and attention to detail found throughout the residence.
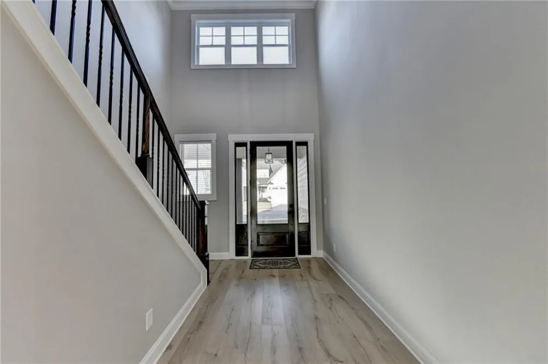
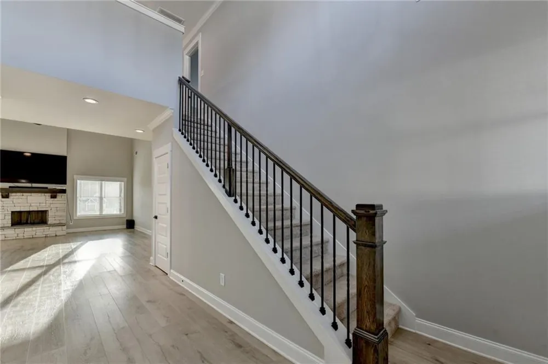
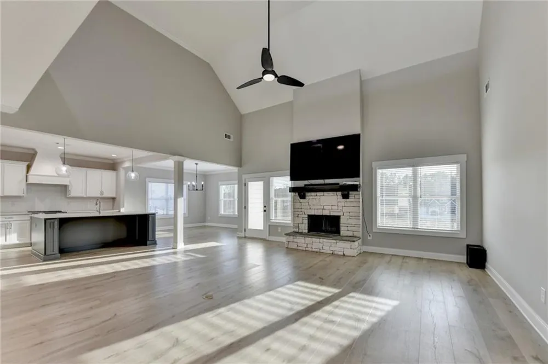
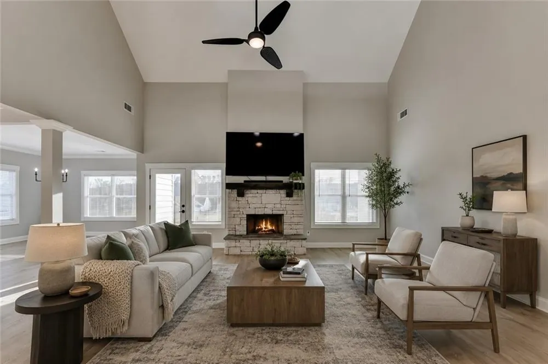
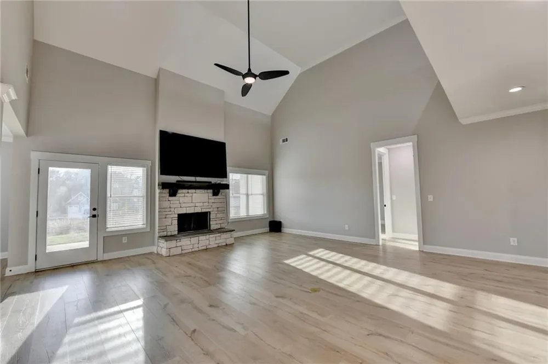
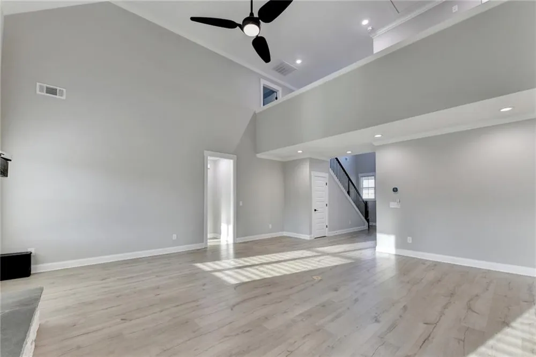
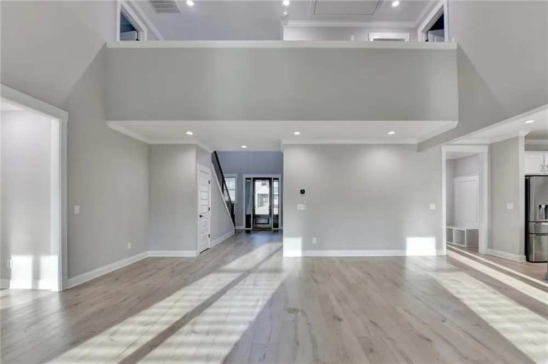
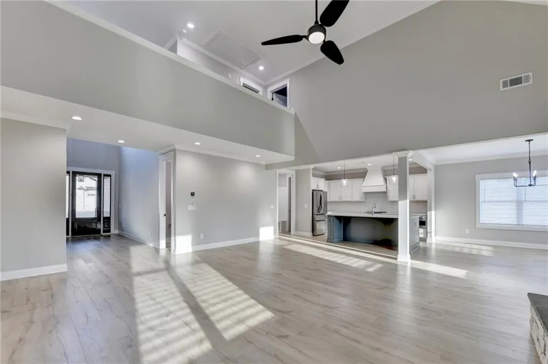
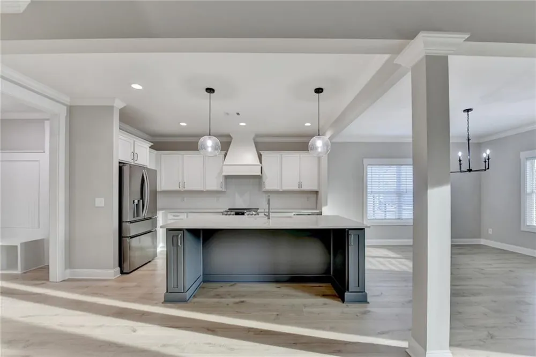
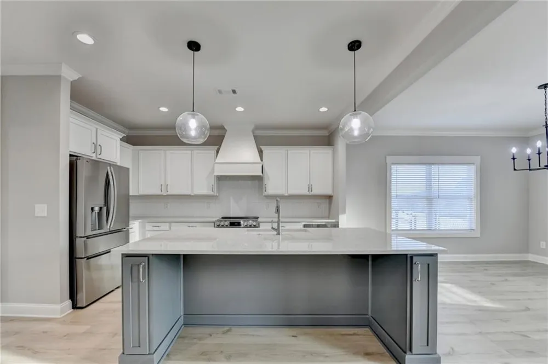
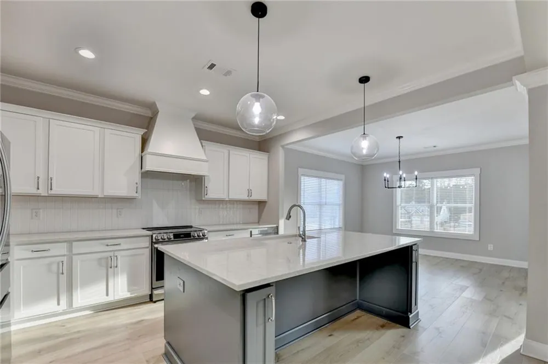
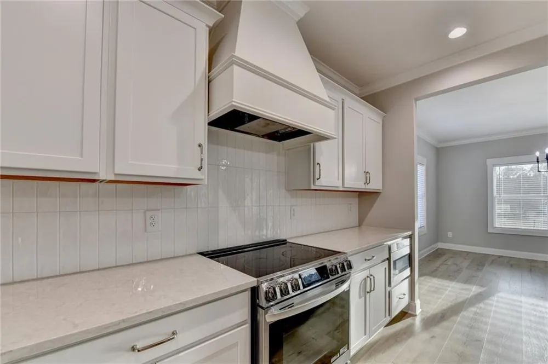
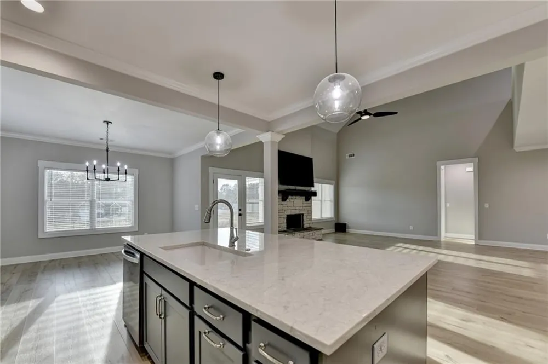
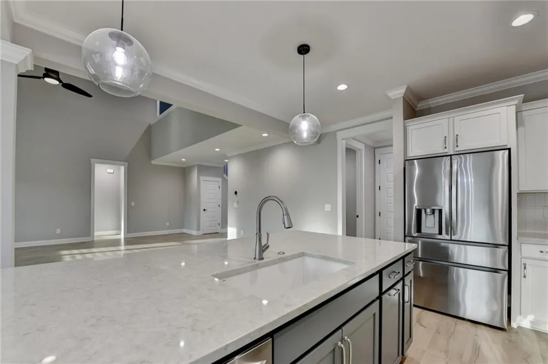
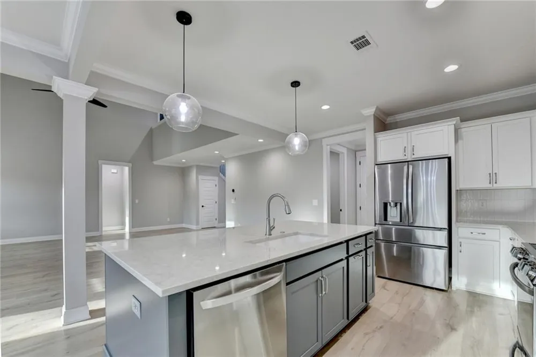
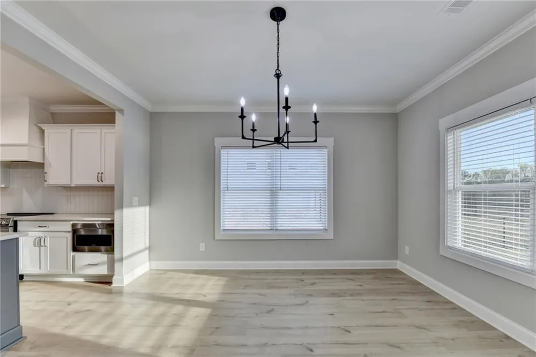
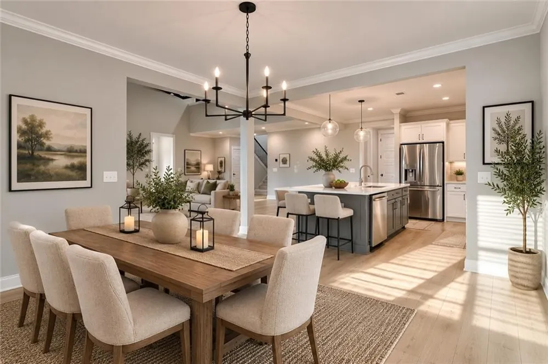
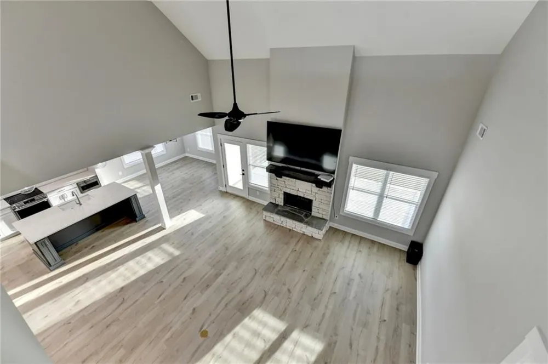
Step inside to a wide, welcoming foyer that flows effortlessly into the stunning vaulted fireside family room, creating an open and airy atmosphere ideal for both everyday living and entertaining. The heart of the home is the gourmet kitchen, featuring a large quartz eat-in island, sleek stainless steel appliances, and a casual dining area designed to complement today’s modern lifestyle.
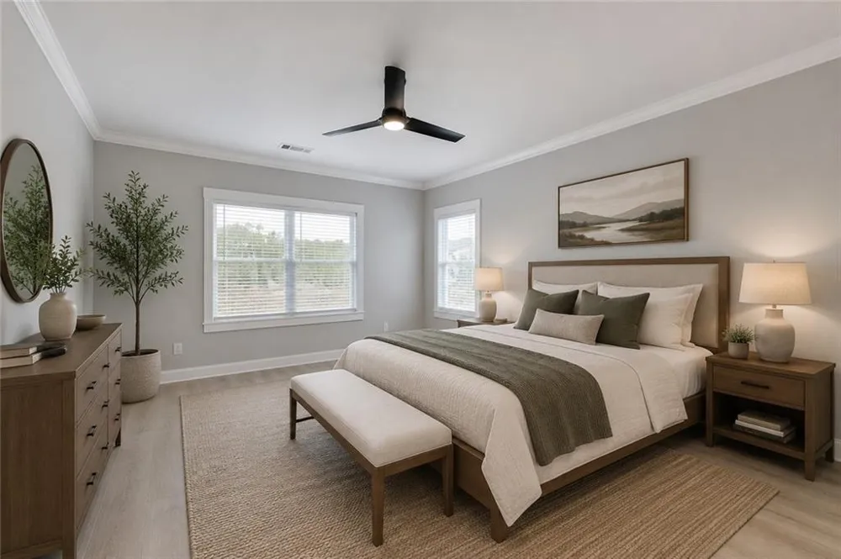
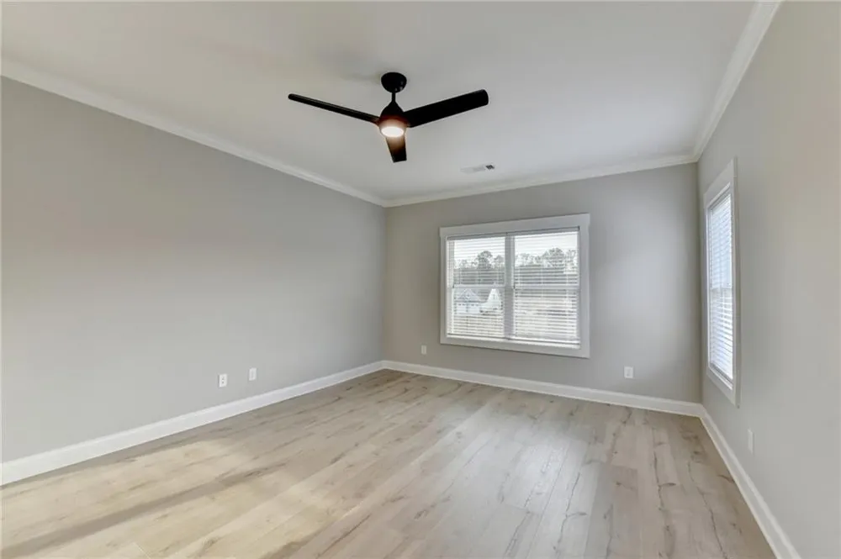
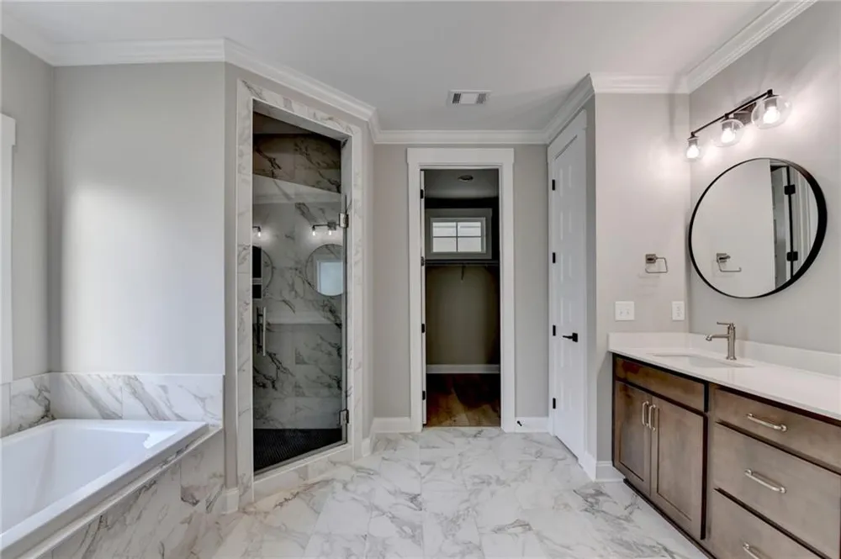
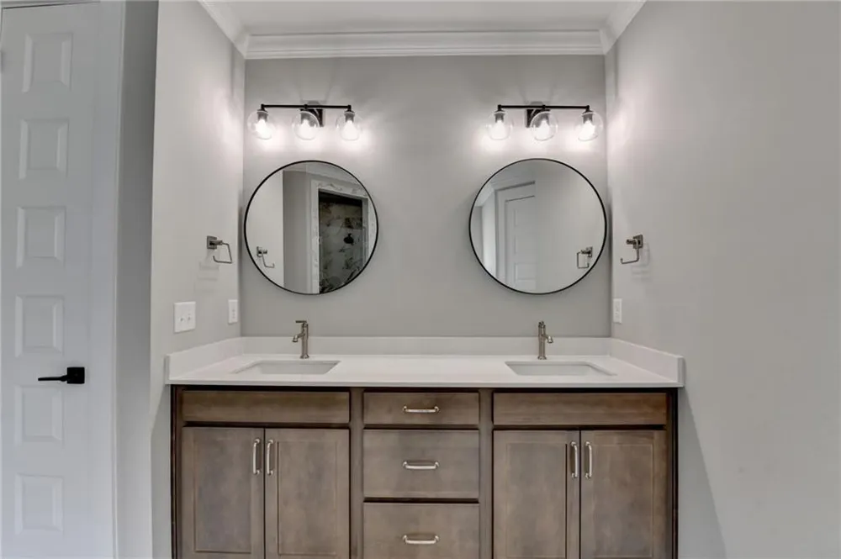
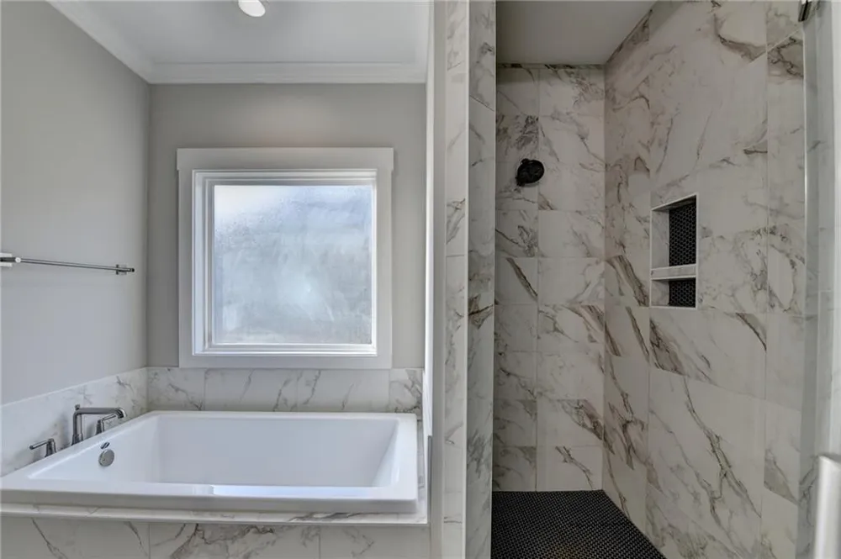
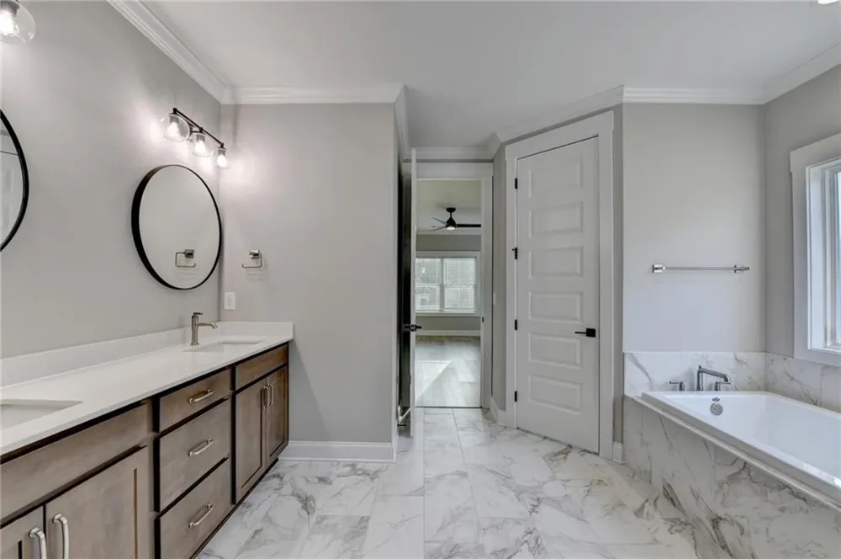
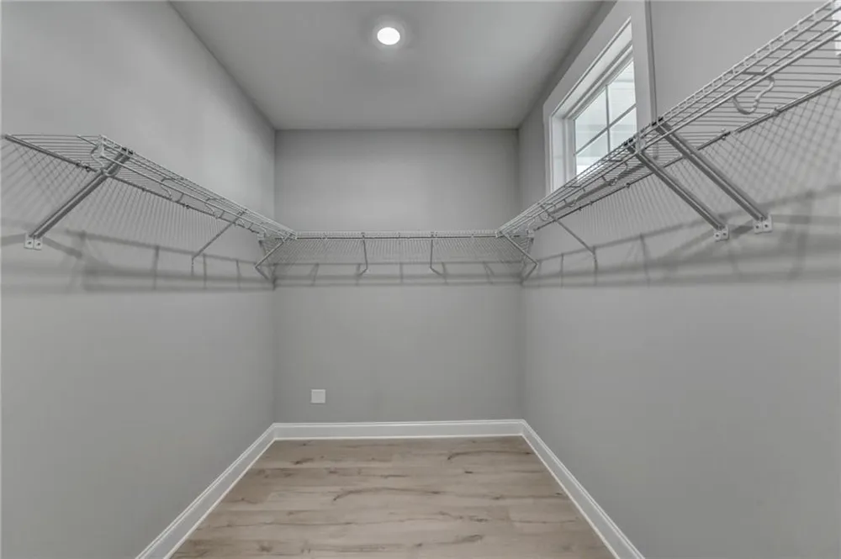
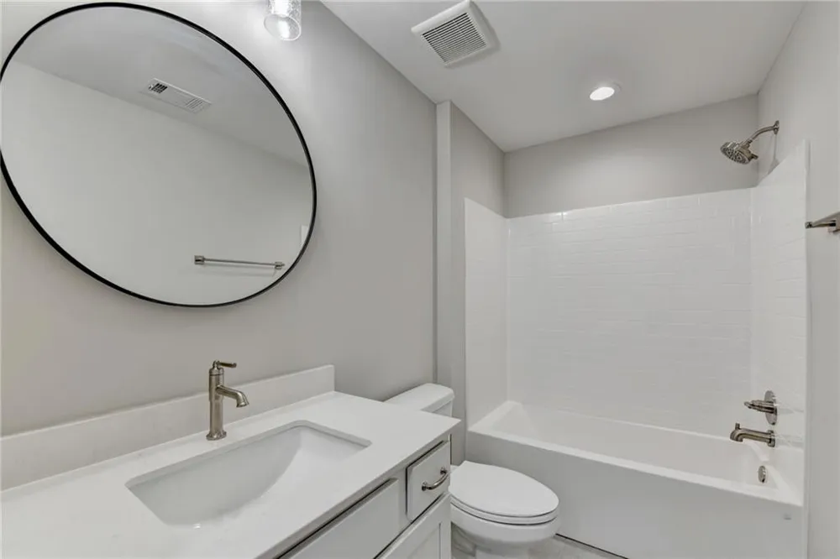
The main-level Owner’s Suite offers a private retreat with 9-foot ceilings and serene views of the backyard. The luxurious Owner’s Bath showcases double vanities, a relaxing soaking tub, a floor-to-ceiling tiled walk-in shower, elegant finishes, and an oversized walk-in closet designed for both beauty and functionality.
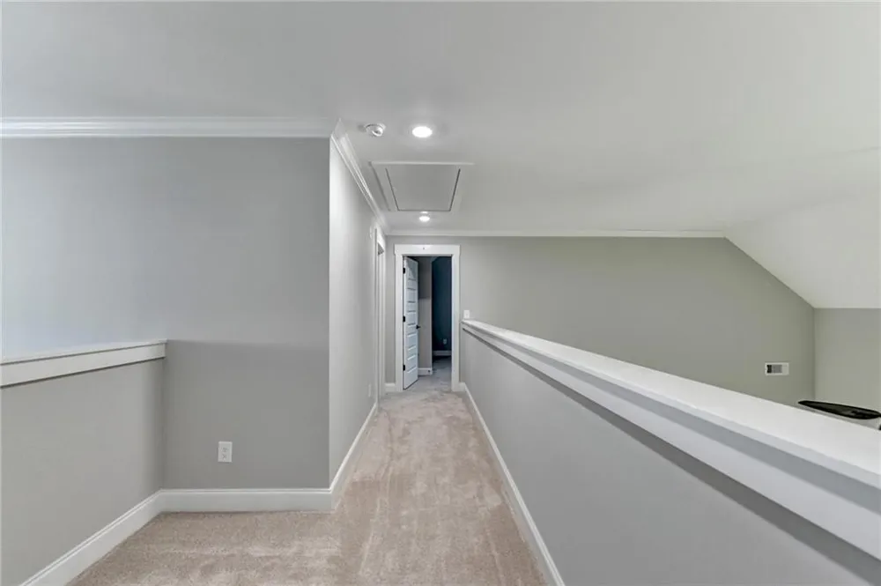
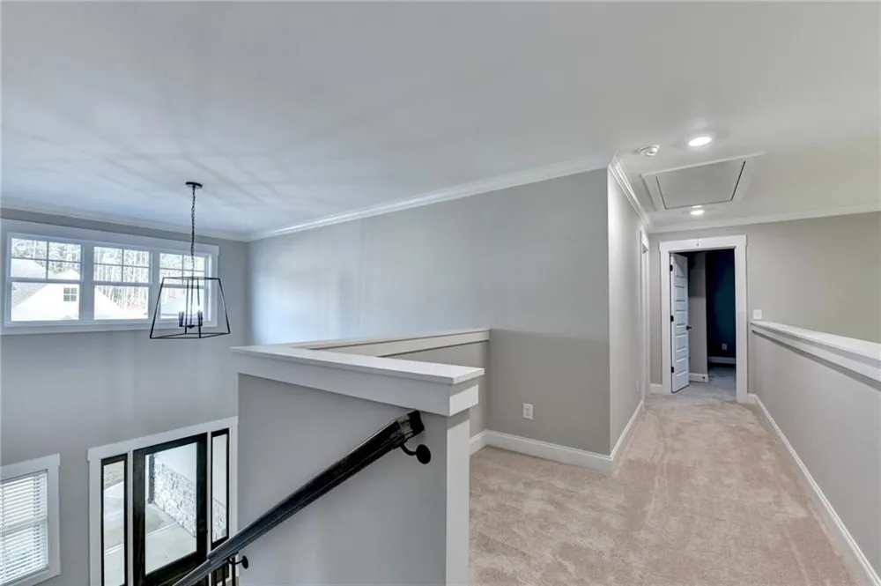
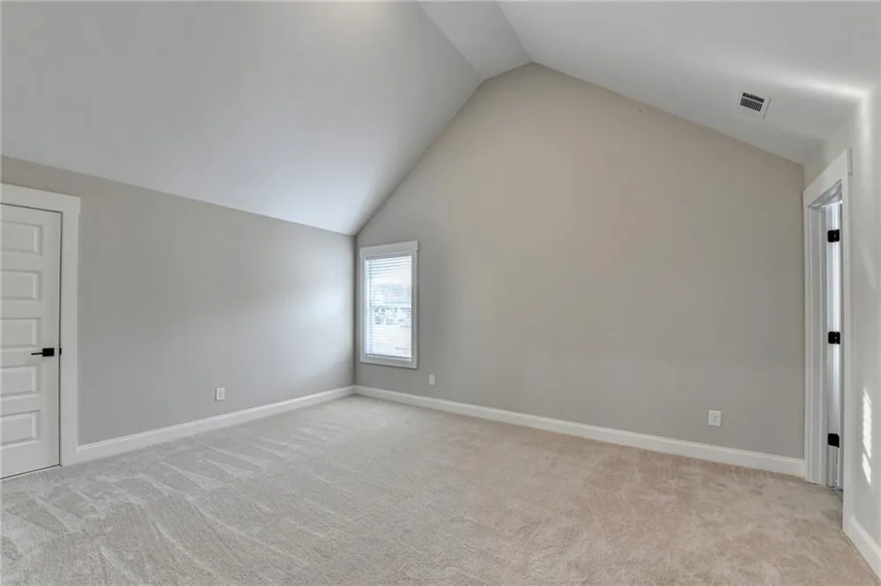
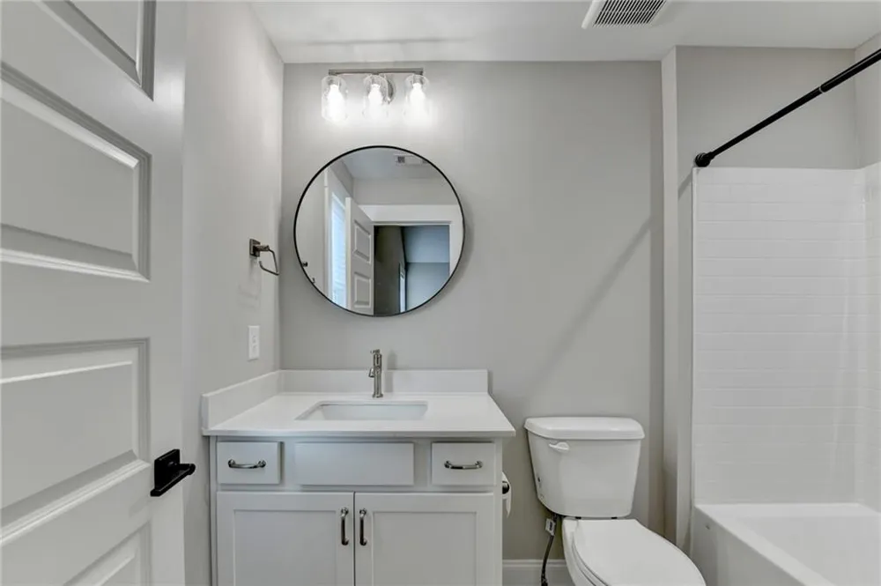
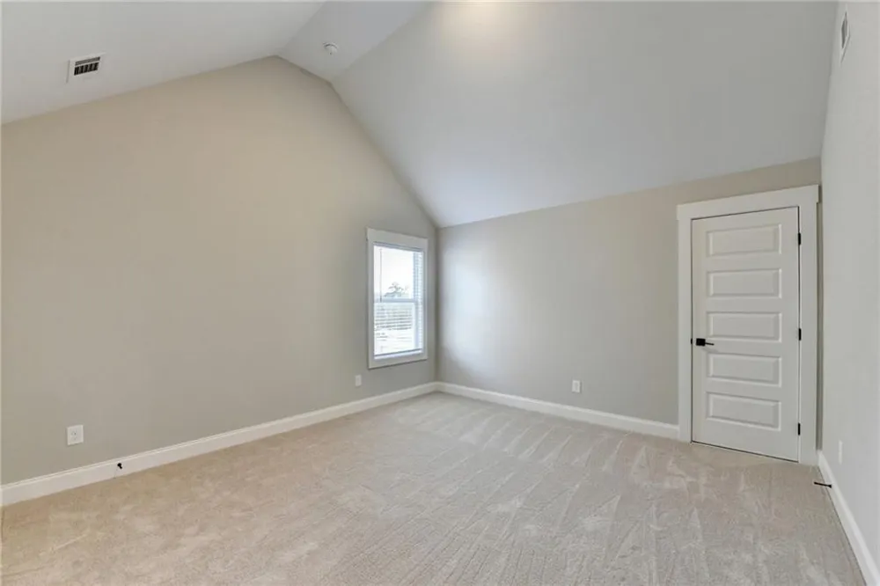
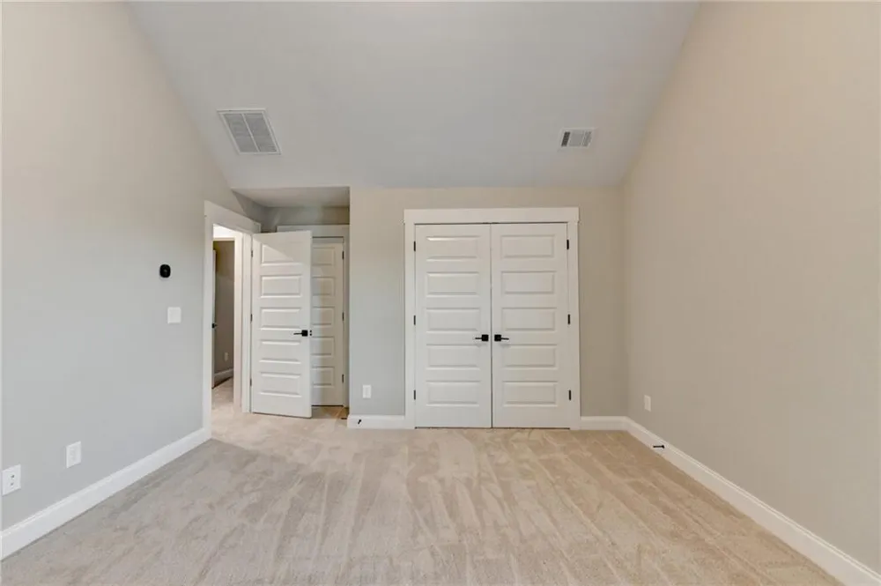
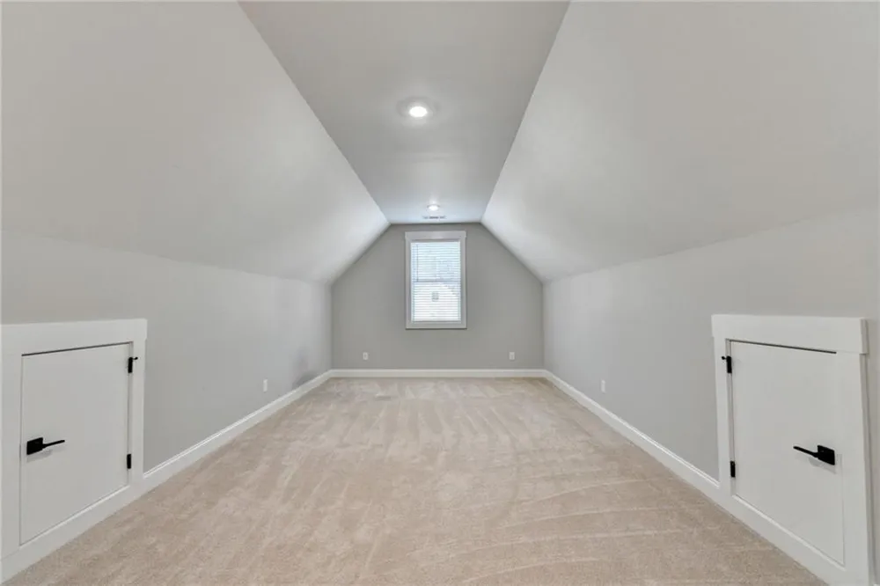
Upstairs, you’ll find Three spacious secondary bedrooms 2 full baths, the 3rd bedroom/bonus room, offers endless possibilities for a media room, home office, or the 3rd bedroom.
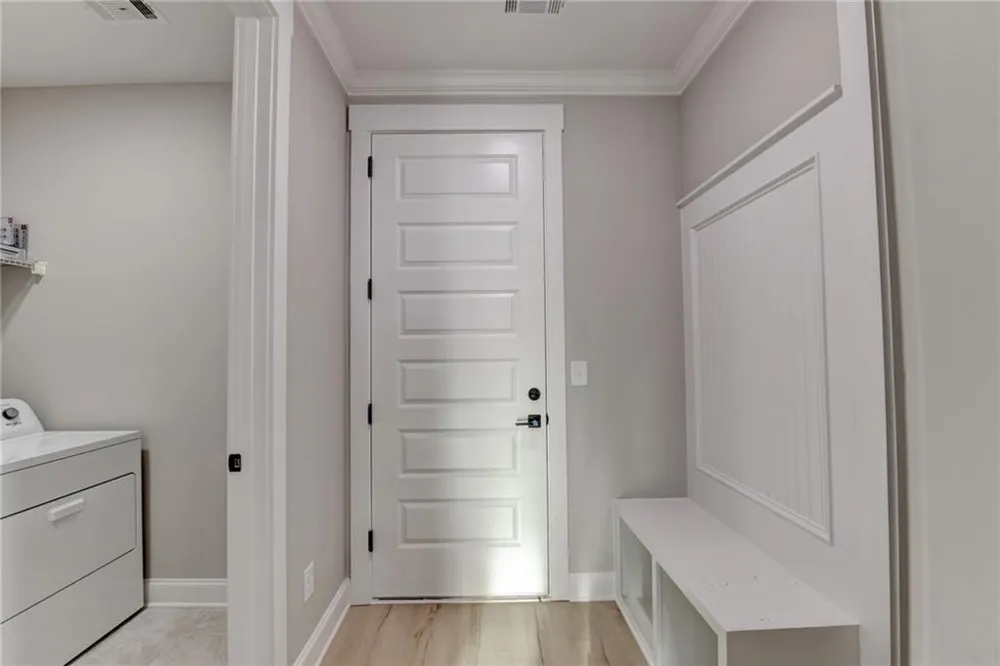
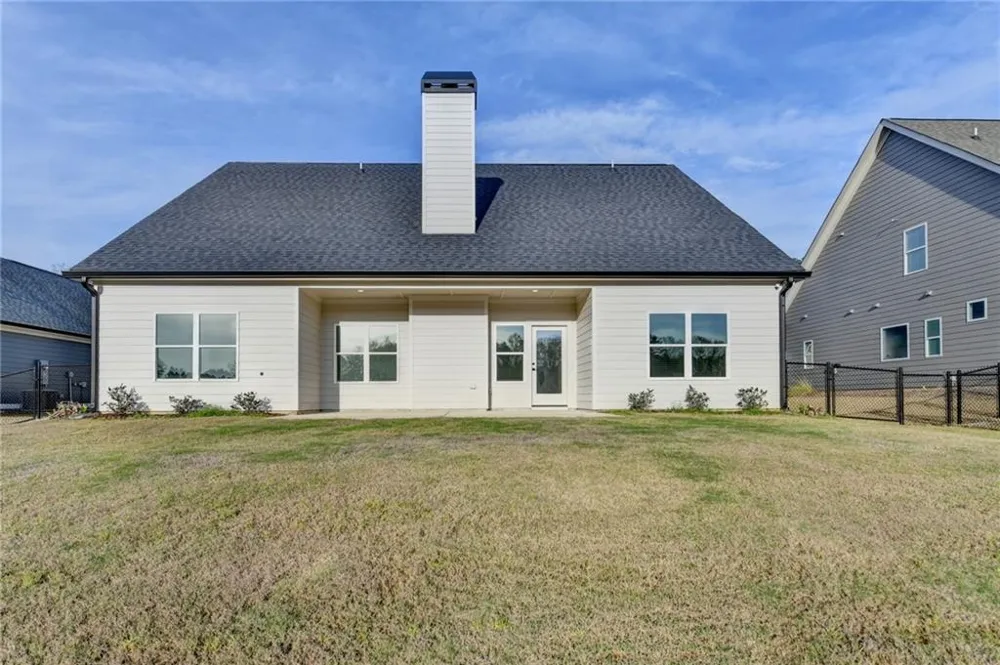
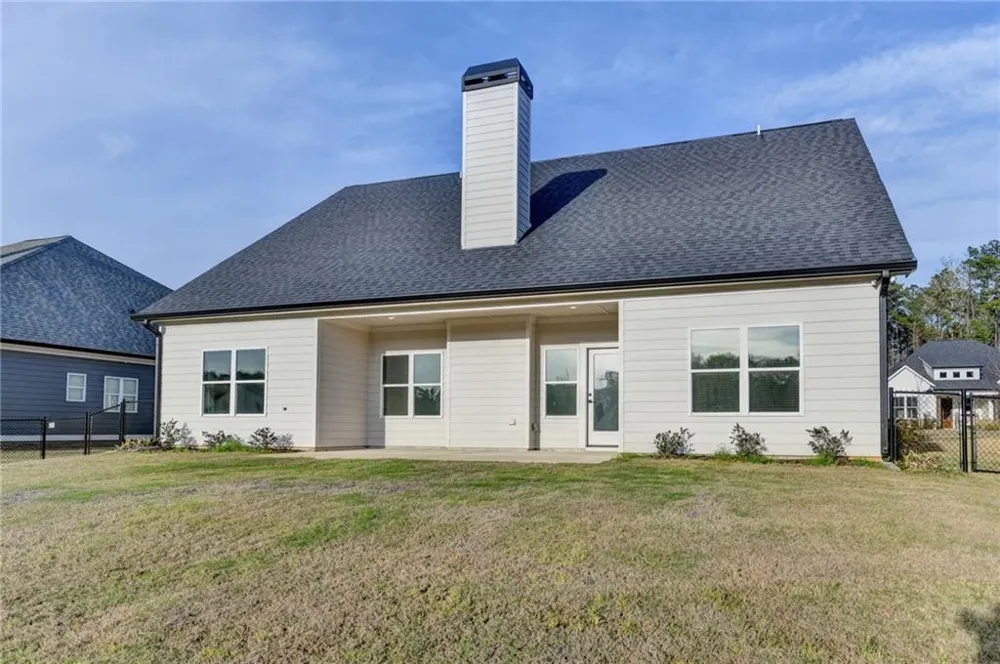
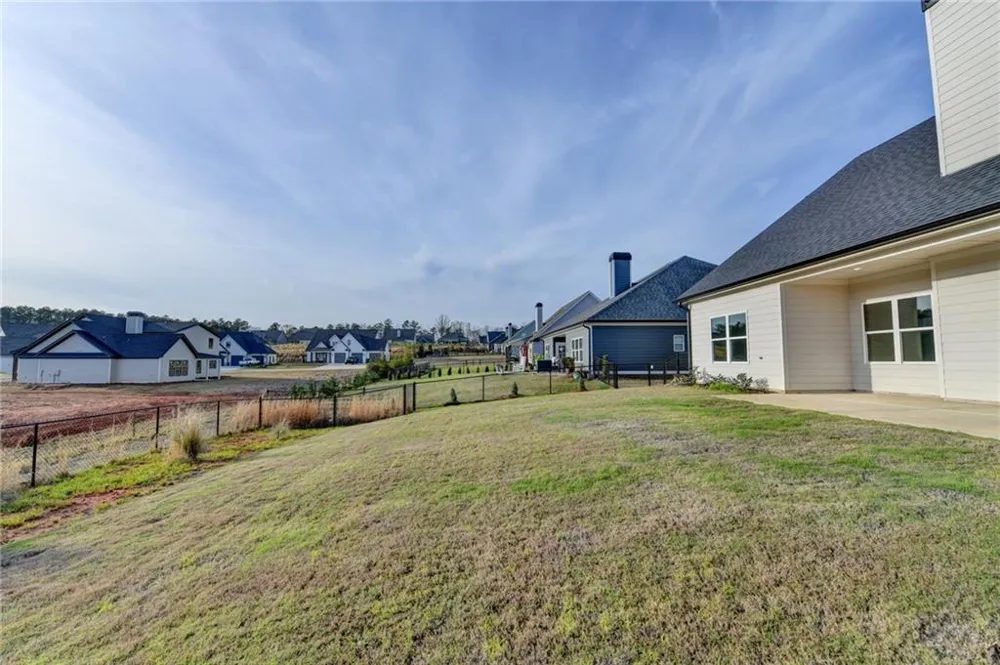
This home is enhanced with beautifully appointed finishes throughout, including a wood-burning stone fireplace with cedar mantel, 8-foot interior doors, painted 5-inch baseboards, and 9-foot ceilings on the main level. The exterior is equally impressive with professional landscaping and irrigation in both the front and backyard, creating a polished and welcoming outdoor setting.
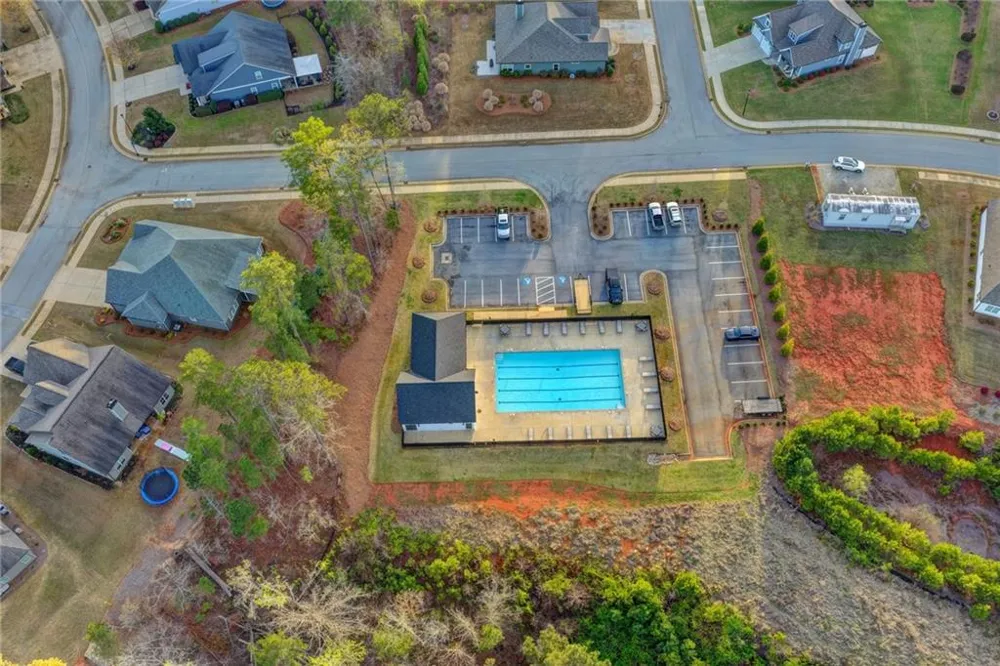
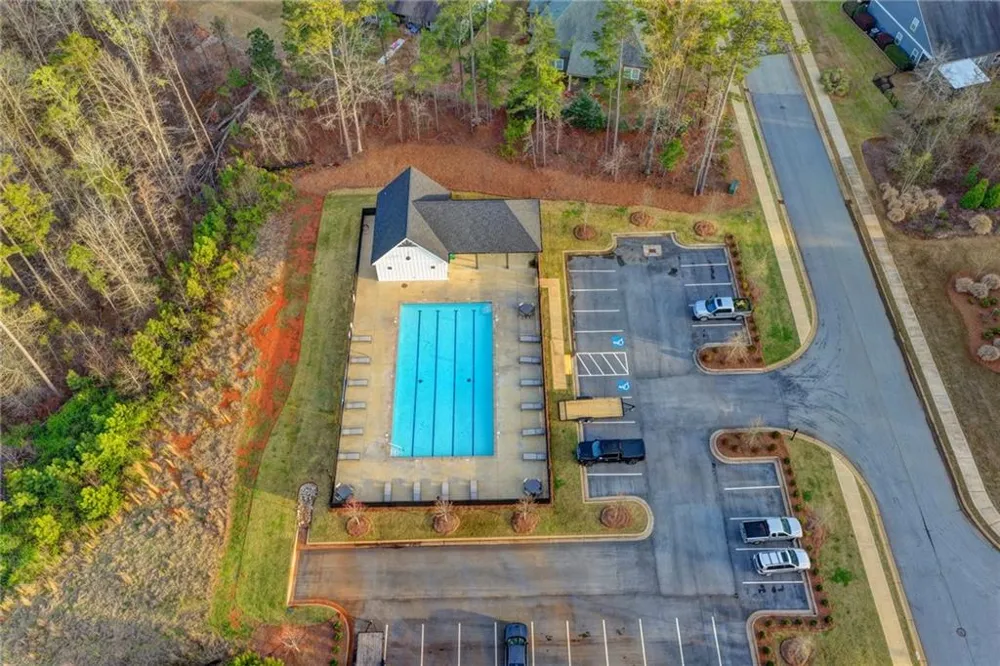
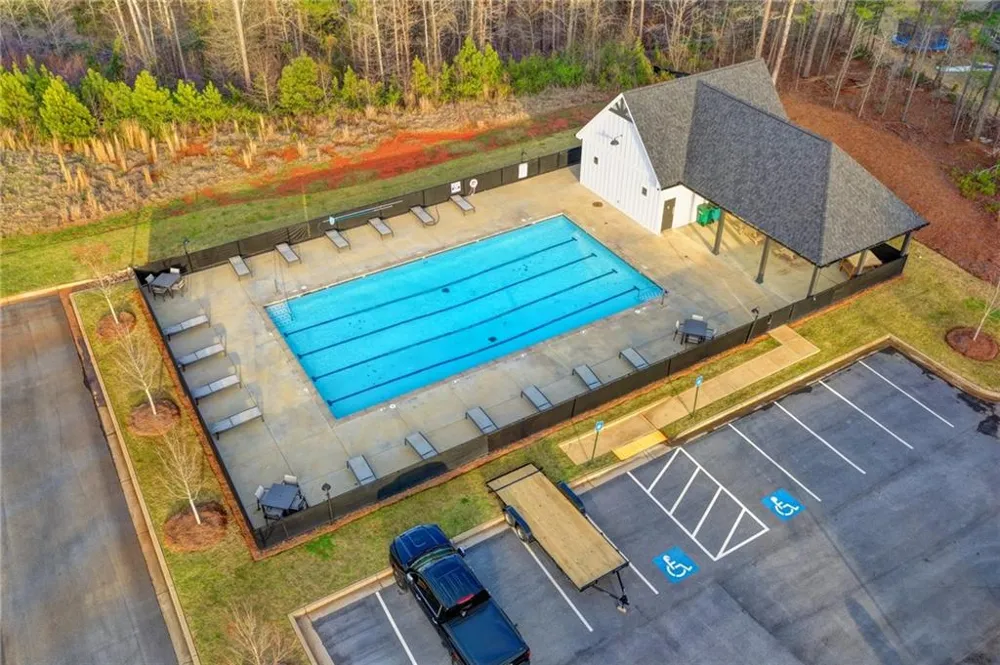
Residents of Traditions at Carey Station enjoy outstanding neighborhood amenities including a community pool with covered cabana, tables and chairs for relaxing gatherings, and convenient restroom facilities.
Ideally located, this community offers easy access to top-rated schools including "Lake Oconee Academy" a tuition- free public charter school in Greensboro! shopping, dining, golf, and public boat ramps for enjoying the beauty and recreation of Lake Oconee.
This exceptional home delivers the perfect combination of style, comfort, and location—an opportunity to enjoy refined living in one of the area’s most desirable communities.
Property Details
- Interior
- Cathedral Ceiling(s), Crown Molding, Disappearing Attic Stairs, Double Vanity, Entrance Foyer 2 Story, High Ceilings 9 ft Main,
- Fireplaces
- 1
- Cooling
- Ceiling Fan(s), Central Air, Dual, Electric, Zoned
- Heating
- Central, Electric, Heat Pump, Zoned
- Cooling Features
- Ceiling Fan(s), Central Air, Dual, Electric, Zoned
- Bedrooms
- 4
- Bathrooms
- 3.5
- Full Baths
- 3
- Half Baths
- 1
- View
- Neighborhood
- Lot Features
- Back Yard, Front Yard, Sprinklers In Front, Sprinklers In Rear
- Stories
- 2
- Lot Description
- Back Yard, Front Yard, Sprinklers In Front, Sprinklers In Rear
- Exterior Features
- Lighting, Private Entrance, Rain Gutters
- Exterior Materials
- Lighting, Private Entrance, Rain Gutters
- Pool Shared
- 1
- Acres
- 0.25
- Square Feet
- 3011
- Lot Size (sqft)
- 74X150X150X74
- Parking Features
- Attached, Driveway, Garage, Garage Door Opener, Garage Faces Front, Kitchen Level, Level Driveway
- Parking Spaces
- 2
- Parking Type
- Garage
- Parking Garage Spaces
- 2
- Property Type
- Purchase
- Style
- Craftsman
- Year Built
- 2024
- Foundation
- Slab
- Roof
- Composition
- Sewer Information
- Public Sewer
- Utility Source
- Public
- Utility Features
- Cable Available, Electricity Available, Phone Available, Sewer Available, Underground Utilities, Water Available
- Appliances
- Dishwasher, Disposal, Electric Cooktop, Electric Water Heater, ENERGY STAR Qualified Appliances, ENERGY STAR Qualified Water Hea
- Subdivision
- TRADITIONS AT CAREY STATION
- Community Features
- Curbs, Homeowners Assoc, Near Schools, Near Shopping, Pool, Sidewalks, Street Lights
- Elementary School
- Greene - Other
- Middle School
- Anita White Carson
- High School
- Greene County
- County
- Greene - GA
- Region
- Greensboro
- Original List Price
- $549,900
- Taxes Annual
- $3,429
- HOA
- 1
- HOA Fees
- 675
Location
Legal
Listings identified with the FMLS IDX logo come from FMLS and are held by brokerage firms other than the owner of this website. The listing brokerage is identified in any listing details. Information is deemed reliable but is not guaranteed. If you believe any FMLS listing contains material that infringes your copyrighted work please click here to review our DMCA policy and learn how to submit a takedown request. © 2022 First Multiple Listing Service, Inc.
Provided By
Listed by Ruby Brancato (#BRANCATR)
Listing Office: Keller Williams Realty Community Partners (#KWCP01)