(770) 310-7015 (770) 495-5050 edprintzre@gmail.com Virtual Properties Realty.com
Traffic Dashboard
Home
  • Home
  • Search
  • Selling
  • Buying
  • Communities
  • About
  • Articles
  • Contact
Traffic Dashboard
Edward Printz
(770) 310-7015 edprintzre@gmail.com
  • 2750 Premiere Pkwy, Suite 200
    Duluth, GA 30097
Company
  • Home
  • About
  • Testimonials
  • Contact
Services
  • Buying
  • Selling
  • Home Valuation
  • Mortgage Calculator
Explore
  • Property Search
  • Featured Properties
  • Communities
Local Guide
  • Search by City
  • Search by Subdivision
  • Search by Zip
  • Search by Area
Legal
  • Privacy
  • Terms
  • DMCA
  • Accessibility
  • Fair Housing
Account
  • Dashboard
  • Logout
  • Login
Edward Printz | Virtual Properties Realty.com - Footer Logo
©2026 Virtual Properties Realty.com. All rights reserved.
Website built by CloseHack.
First Multiple Listing Service, Inc.

​ Listings identified with the FMLS IDX logo come from FMLS and are held by brokerage firms other than the owner of this website. The listing brokerage is identified in any listing details. Information is deemed reliable but is not guaranteed. If you believe any FMLS listing contains material that infringes your copyrighted work please click here to review our DMCA policy and learn how to submit a takedown request. © 2022 First Multiple Listing Service, Inc.​

Return
  • All Types
  • House+2 more
  • Price
  • Bed/Bath
  • Size
  • Dates
  • Filters
  • Amenities
  • Save
Listings
No results
Sort
Home / Riverdale / 1384 Huntsmen Glen
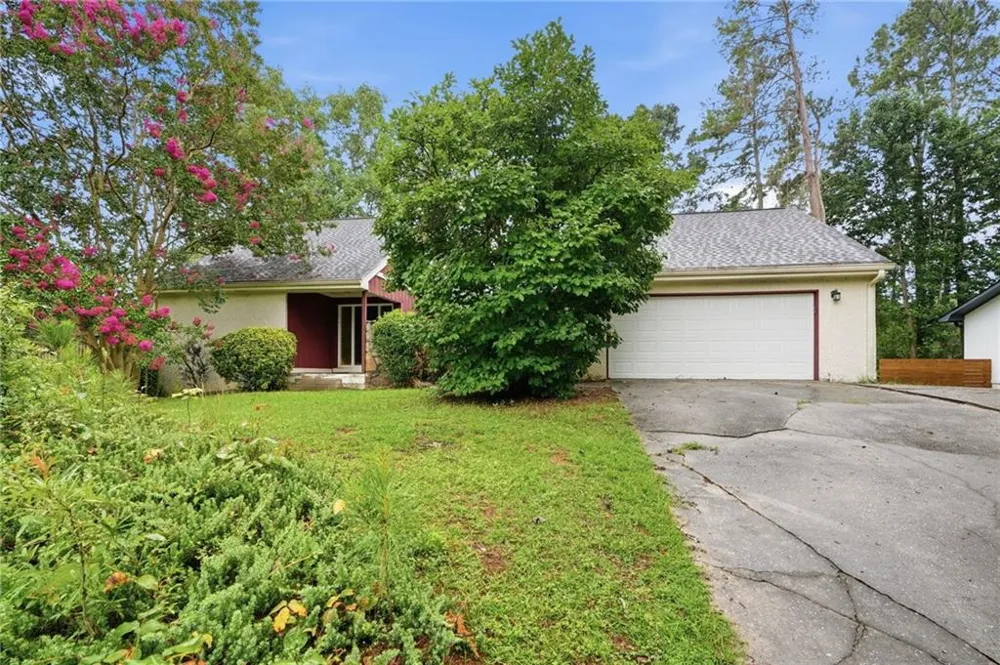
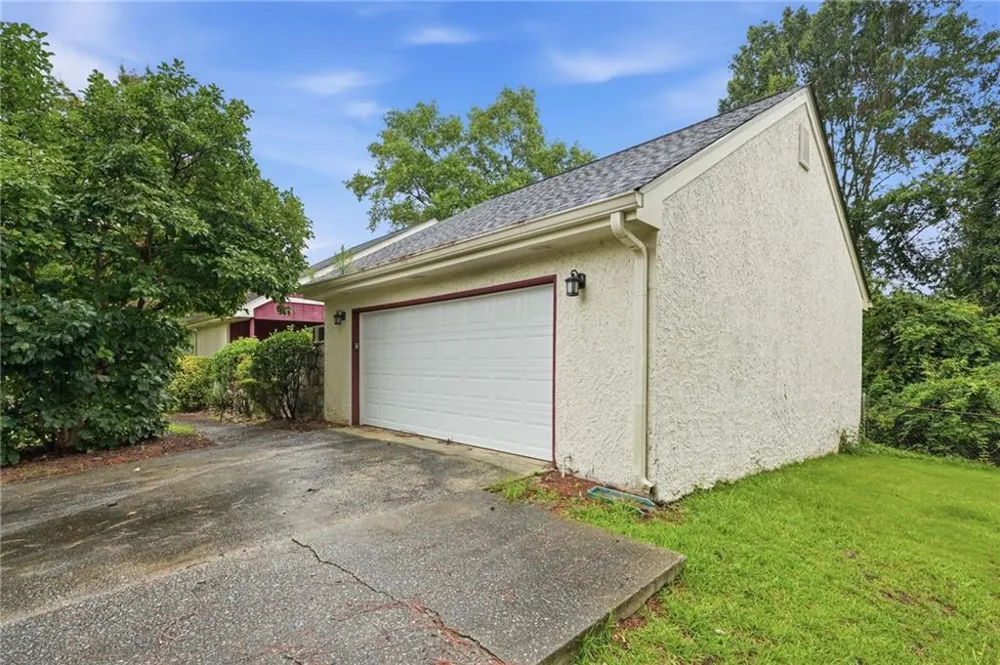
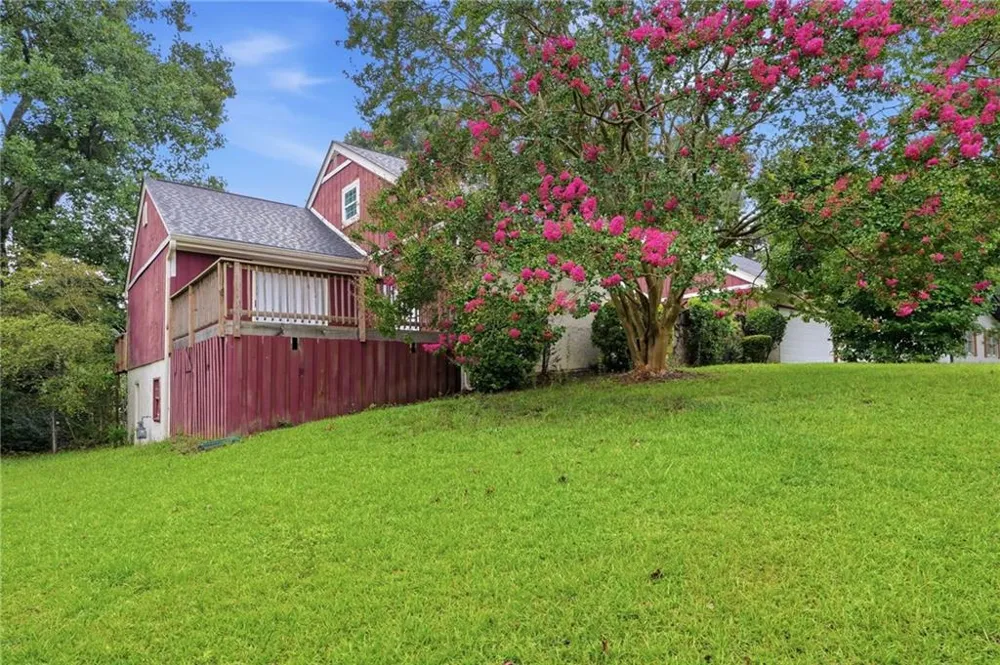
1384 Huntsmen Glen Riverdale, GA 30296 1384 Huntsmen Glen Riverdale, GA 30296 1384 Huntsmen Glen Riverdale, GA 30296 1384 Huntsmen Glen Riverdale, GA 30296 1384 Huntsmen Glen Riverdale, GA 30296 1384 Huntsmen Glen Riverdale, GA 30296 1384 Huntsmen Glen Riverdale, GA 30296 1384 Huntsmen Glen Riverdale, GA 30296 1384 Huntsmen Glen Riverdale, GA 30296 1384 Huntsmen Glen Riverdale, GA 30296 1384 Huntsmen Glen Riverdale, GA 30296 1384 Huntsmen Glen Riverdale, GA 30296 1384 Huntsmen Glen Riverdale, GA 30296 1384 Huntsmen Glen Riverdale, GA 30296 1384 Huntsmen Glen Riverdale, GA 30296 1384 Huntsmen Glen Riverdale, GA 30296 1384 Huntsmen Glen Riverdale, GA 30296 1384 Huntsmen Glen Riverdale, GA 30296 1384 Huntsmen Glen Riverdale, GA 30296 1384 Huntsmen Glen Riverdale, GA 30296 1384 Huntsmen Glen Riverdale, GA 30296 1384 Huntsmen Glen Riverdale, GA 30296 1384 Huntsmen Glen Riverdale, GA 30296 1384 Huntsmen Glen Riverdale, GA 30296 1384 Huntsmen Glen Riverdale, GA 30296 1384 Huntsmen Glen Riverdale, GA 30296 1384 Huntsmen Glen Riverdale, GA 30296 1384 Huntsmen Glen Riverdale, GA 30296 1384 Huntsmen Glen Riverdale, GA 30296 1384 Huntsmen Glen Riverdale, GA 30296 1384 Huntsmen Glen Riverdale, GA 30296 1384 Huntsmen Glen Riverdale, GA 30296 1384 Huntsmen Glen Riverdale, GA 30296 1384 Huntsmen Glen Riverdale, GA 30296 1384 Huntsmen Glen Riverdale, GA 30296 1384 Huntsmen Glen Riverdale, GA 30296 1384 Huntsmen Glen Riverdale, GA 30296 1384 Huntsmen Glen Riverdale, GA 30296 1384 Huntsmen Glen Riverdale, GA 30296 1384 Huntsmen Glen Riverdale, GA 30296 1384 Huntsmen Glen Riverdale, GA 30296 1384 Huntsmen Glen Riverdale, GA 30296 1384 Huntsmen Glen Riverdale, GA 30296 1384 Huntsmen Glen Riverdale, GA 30296 1384 Huntsmen Glen Riverdale, GA 30296 1384 Huntsmen Glen Riverdale, GA 30296 1384 Huntsmen Glen Riverdale, GA 30296 1384 Huntsmen Glen Riverdale, GA 30296 1384 Huntsmen Glen Riverdale, GA 30296 1384 Huntsmen Glen Riverdale, GA 30296 View All Photos

$205,000

| Active

1384 Huntsmen Glen

Riverdale, GA 30296

2,240
Square Feet
4
Beds
2
Baths
0.40
Acres
25
Days on Market
7816641
MLS#
House
Structure
Residential
Zone
Contact

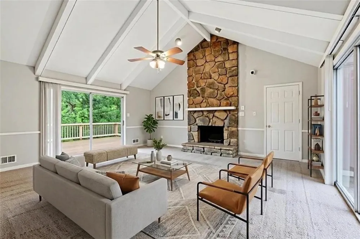
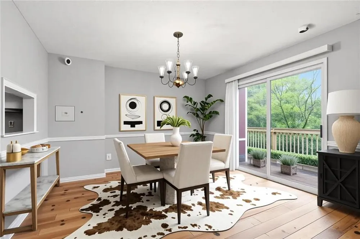
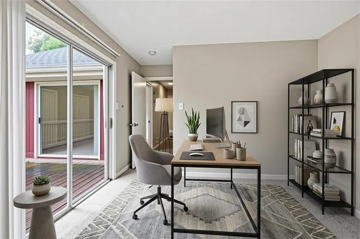
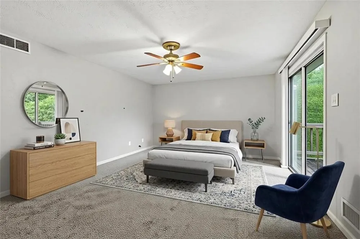
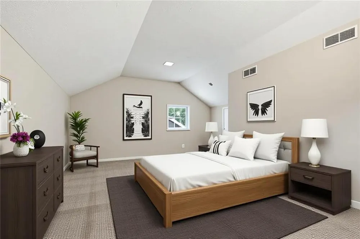
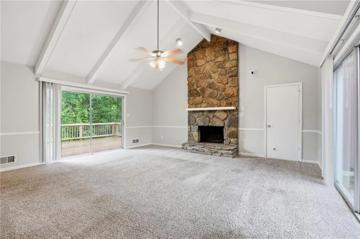
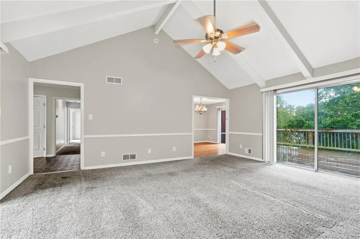
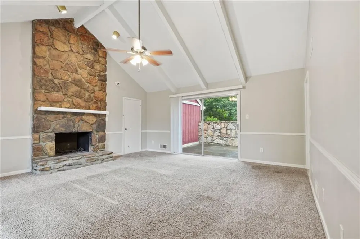
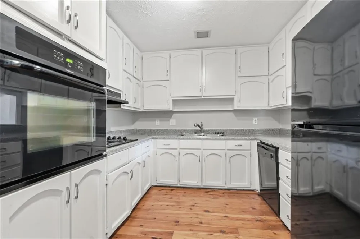
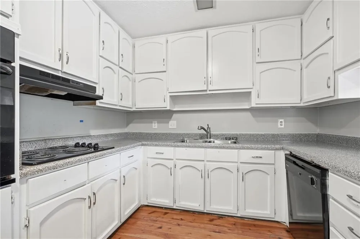
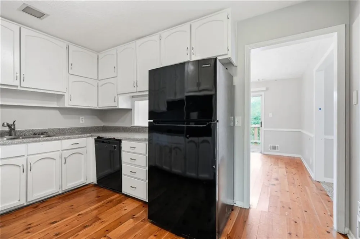
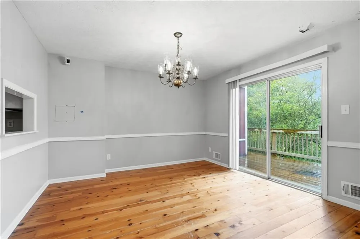
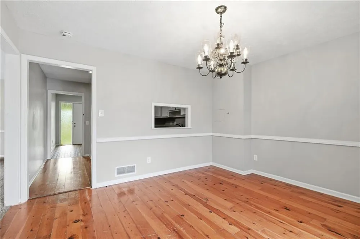
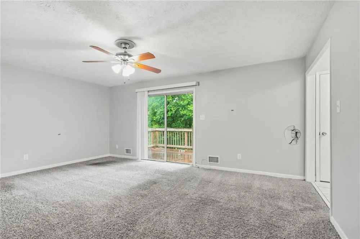
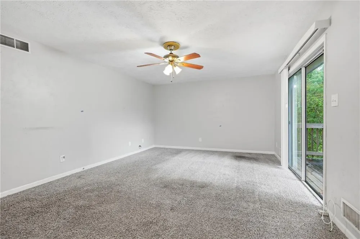
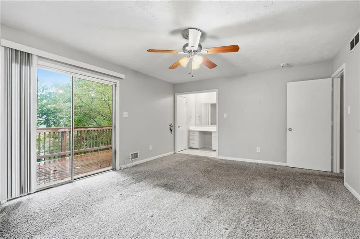
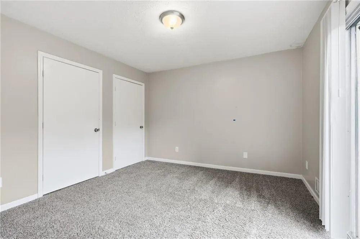
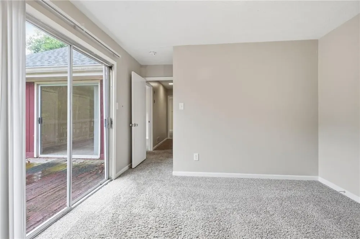
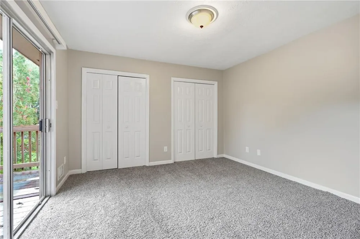
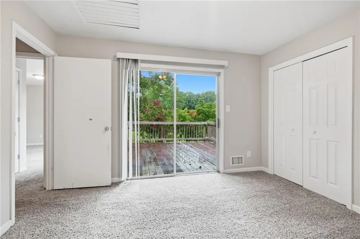
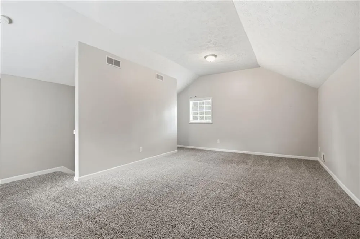
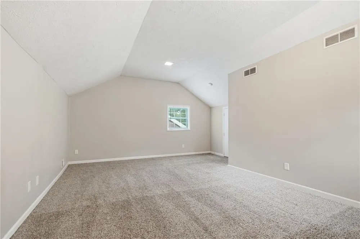
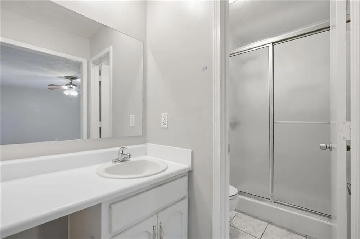
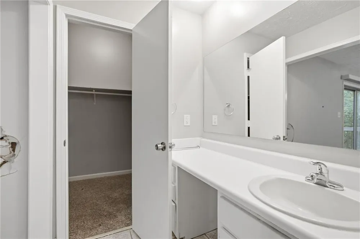
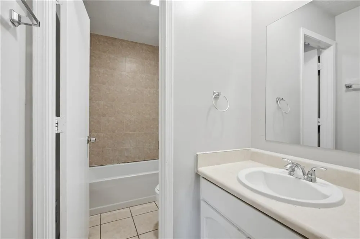
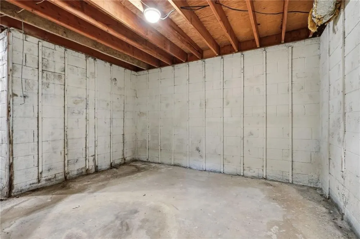
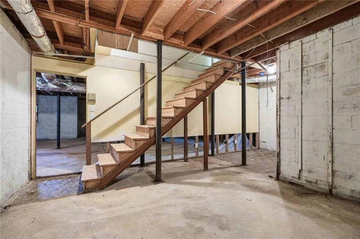
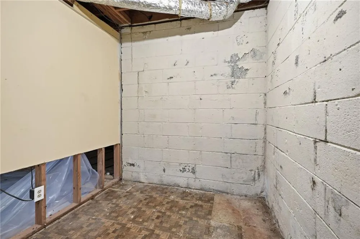
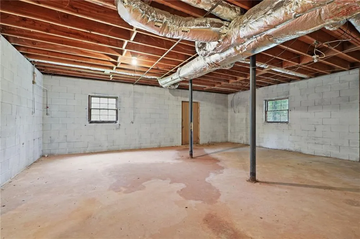
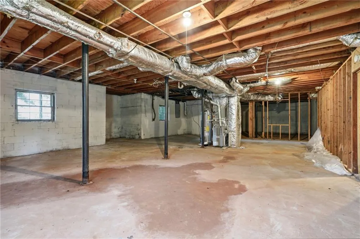
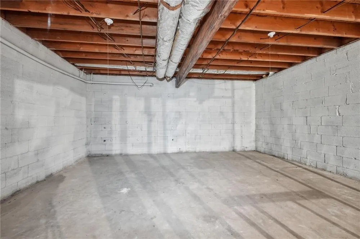
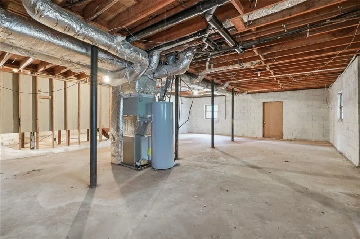
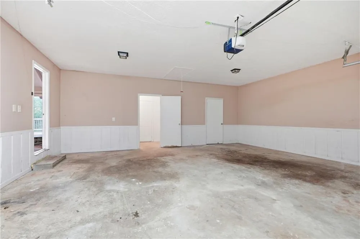
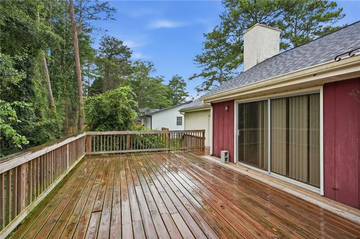
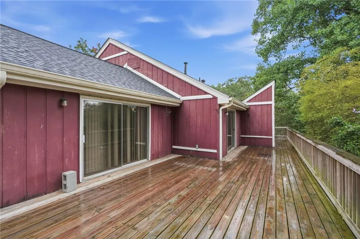
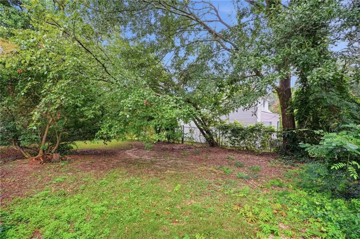
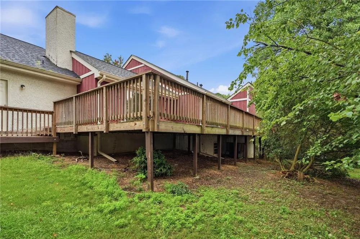
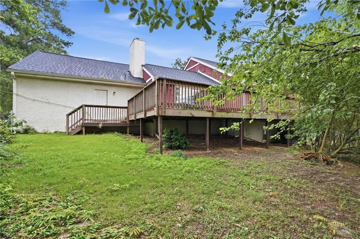
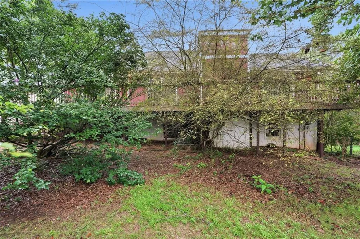
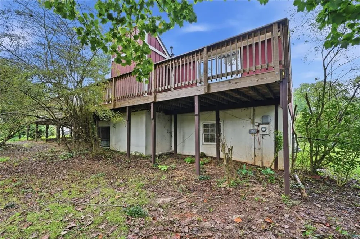
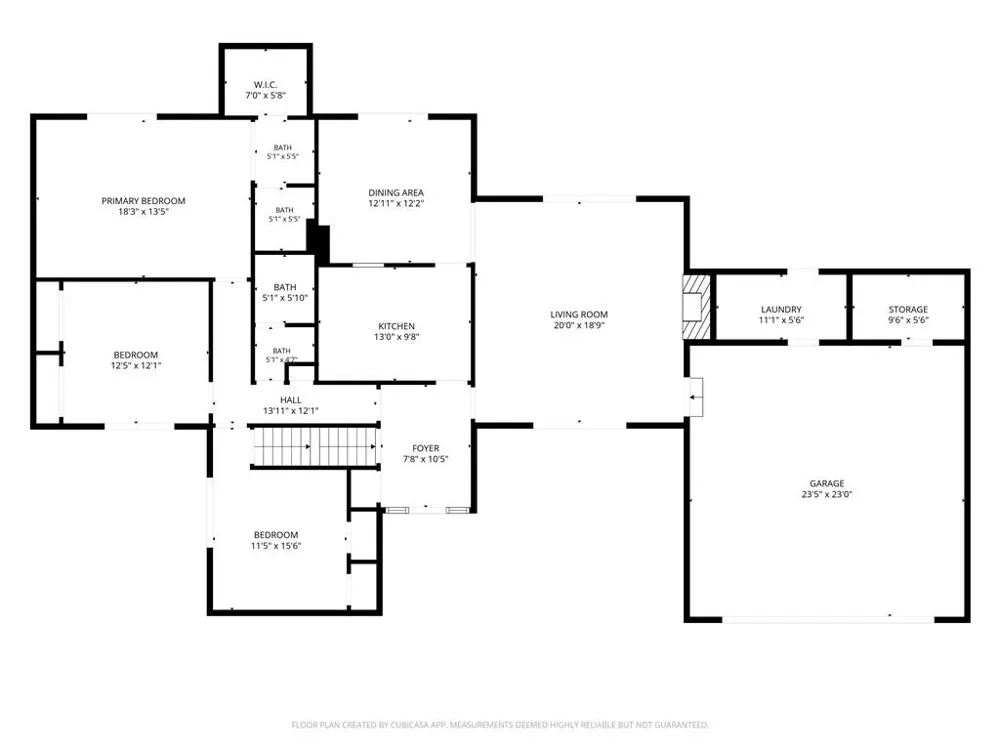
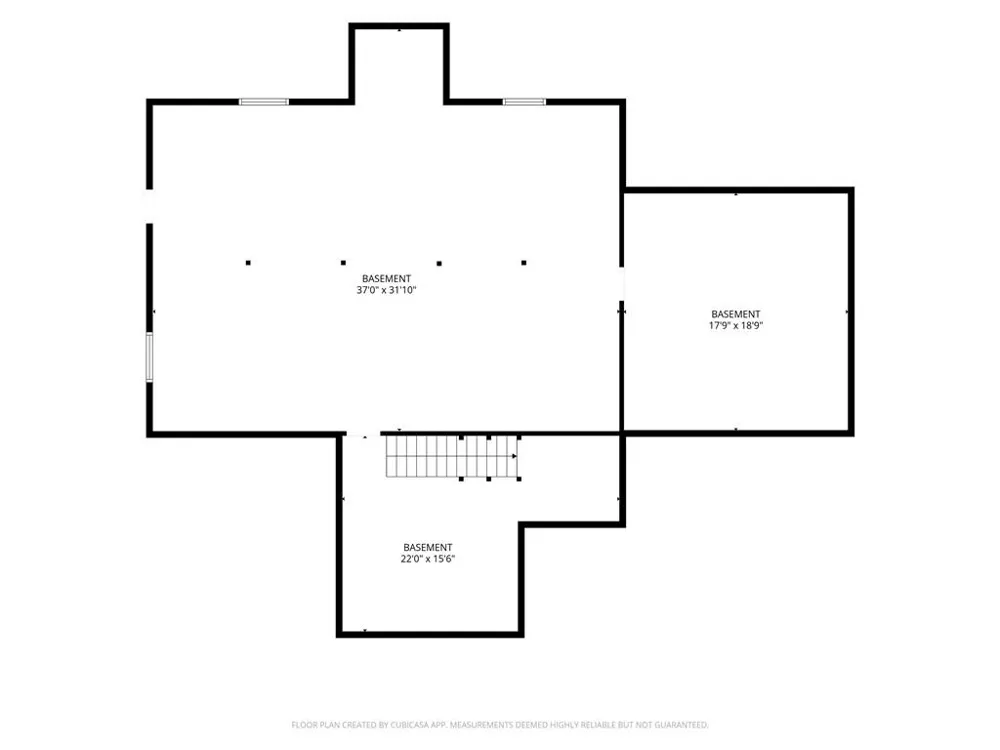
Discover the possibilities this spacious home has to offer with a versatile layout designed for comfortable living. The inviting living area provides a great space for relaxing or entertaining, while the dining area is ideal for family meals and gatherings. The kitchen offers ample cabinet and counter space with the opportunity to personalize the space to fit your style. The primary suite provides a private retreat, and the additional bedrooms offer flexibility for guests, a home office, playroom, or hobby space. The lower-level area adds even more potential for a recreation room, media space, home gym, or additional living area. Enjoy the outdoor space with room for entertaining, gardening, or creating your own backyard retreat. Conveniently located near shopping, dining, parks, and major roadways, this home offers comfort, convenience, and opportunity.

Property Details
Interior
High Ceilings 9 ft Main, High Ceilings 9 ft Upper, High Ceilings 10 ft Lower
Fireplaces
1
Cooling
Attic Fan, Central Air, Window Unit(s)
Heating
Electric, Natural Gas
Cooling Features
Attic Fan, Central Air, Window Unit(s)
Bedrooms
4
Bathrooms
2.0
Full Baths
2
View
Neighborhood,Trees/Woods
Lot Features
Back Yard, Front Yard, Landscaped, Level
Stories
One and One Half
Lot Description
Back Yard, Front Yard, Landscaped, Level
Acres
0.4017
Square Feet
2240
Lot Size (sqft)
0x0
Parking Features
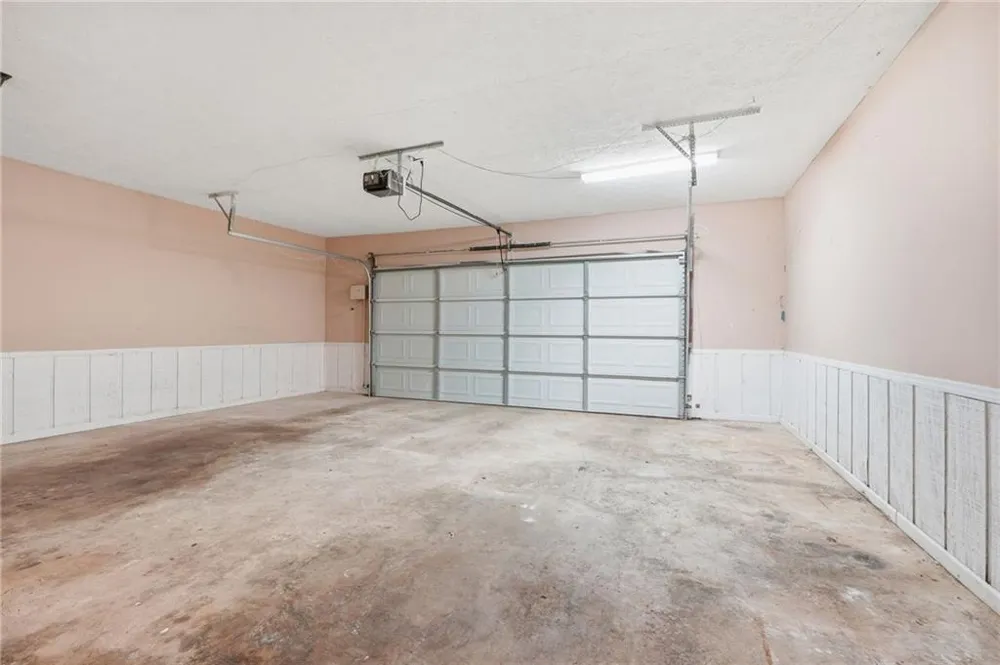
Attached, Driveway, Garage
Parking Type
Garage
Parking Garage Spaces
2
Property Type
Purchase
Style
Contemporary
Basement
1
Basement Description
Daylight, Finished
Basement Finished
1
Year Built
1974
Foundation
Slab
Roof
Composition
Sewer Information
Other
Utility Source
Other
Utility Features
Other
Appliances
Dishwasher, Electric Cooktop, Electric Oven, Refrigerator
Subdivision
Frog Hollow
Elementary School
Oliver
Middle School
Riverdale
High School
North Clayton
County
Clayton - GA
Region
Riverdale
Original List Price
$205,000
Taxes Annual
$3,661
MLS #
7816641
Location
Legal

​ Listings identified with the FMLS IDX logo come from FMLS and are held by brokerage firms other than the owner of this website. The listing brokerage is identified in any listing details. Information is deemed reliable but is not guaranteed. If you believe any FMLS listing contains material that infringes your copyrighted work please click here to review our DMCA policy and learn how to submit a takedown request. © 2022 First Multiple Listing Service, Inc.​

Provided By
Listed by Doug Smith (#SMITHDG)
Listing Office: Mainstay Brokerage LLC (#OEXB01)

Edward Printz | Virtual Properties Realty.com Have a question about this home?

Interested in Purchasing 1384 Huntsmen Glen?

Get an estimate on monthly payments on this property.

$
years
Down Payment
$
%
Interest Rate
%
Tax Rate
%
$
$annually
$monthly
Estimated Monthly Payment
$0.00
Loan Amount
$0.00