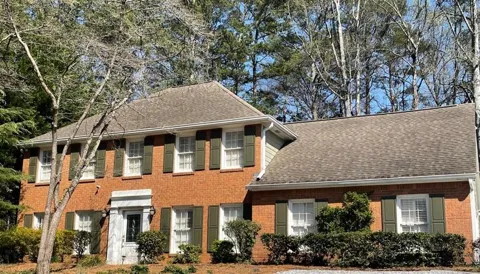
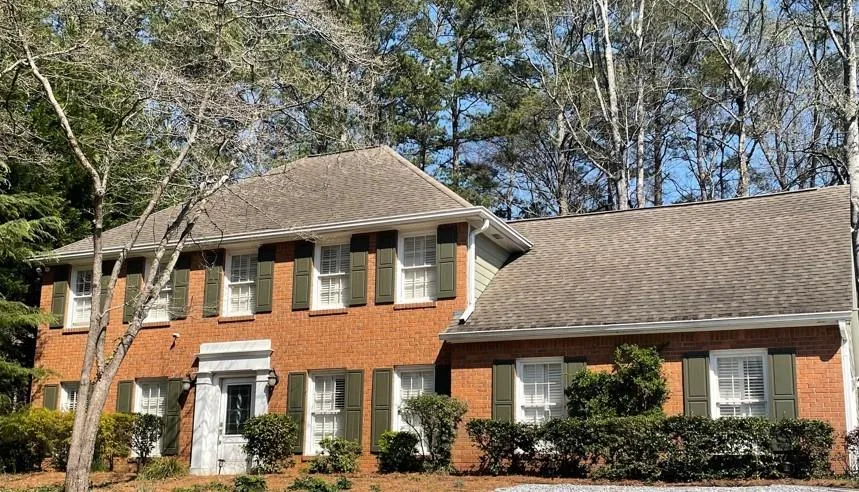
Welcome to 1386 Churchill Way in the heart of East Cobb—an exceptional opportunity in the highly coveted Walton High School district. This beautifully updated 4-bedroom, 3.5-bath home blends timeless charm with thoughtful modern renovations, all set on a picturesque lot designed to bring the outdoors in. From the moment you arrive, you’ll notice the inviting curb appeal and the seamless connection between interior living spaces and the home’s nicely manicured gardens.
Inside, the main level has been expertly reimagined to create space in all the right places, featuring high-quality custom finishes throughout. The gourmet kitchen is a true centerpiece, showcasing custom cabinetry, premium stainless-steel appliances, featuring a Thermador Gas Range and a Zephyr vent hood, and an expanded breakfast area perfect for everyday living and entertaining. Additional built-ins add both style and function, while French doors lead to a versatile living room or private office. The family room offers warmth and character with custom built-ins, a cozy fireplace, and beautiful hardwood floors that flow throughout the main level.
Designed for flexibility and comfort, this home features two spacious primary suites, each with its own full bathroom—ideal for multi-generational living or hosting guests with privacy. The additional bedrooms are generously sized, and the well-designed layout offers both functionality and flow. Step outside to enjoy multiple brick patios overlooking a level, fenced backyard—perfect for entertaining, relaxing, or everyday living. With its prime location, exceptional layout, and access to top-ranked schools, this home delivers the very best of East Cobb living.
Property Details
- Interior
- Bookcases, Disappearing Attic Stairs, Entrance Foyer, Low Flow Plumbing Fixtures, Walk-In Closet(s)
- Fireplaces
- 1
- Cooling
- Ceiling Fan(s), Zoned
- Heating
- Forced Air, Natural Gas, Zoned
- Bedrooms
- 4
- Bathrooms
- 3.5
- Full Baths
- 3
- Half Baths
- 1
- View
- Neighborhood
- Lot Features
- Landscaped, Level, Private
- Lot Description
- Landscaped, Level, Private
- Exterior Features
- Courtyard, Garden, Private Yard, Rain Gutters, Storage
- Exterior Materials
- Courtyard, Garden, Private Yard, Rain Gutters, Storage
- Acres
- 0.2296
- Parking Features
- Garage, Garage Faces Side, Parking Pad
- Parking Spaces
- 2
- Parking Type
- Garage
- Property Type
- Purchase
- Style
- Traditional
- Year Built
- 1976
- Roof
- Composition
- Sewer Information
- Public Sewer
- Utility Source
- Public
- Utility Features
- Cable Available, Electricity Available, Natural Gas Available, Phone Available, Sewer Available, Underground Utilities, Water Av
- Subdivision
- Roswell Downs
- Community Features
- Near Schools, Near Shopping, Near Trails/Greenway, Park, Pool, Street Lights, Tennis Court(s)
- Elementary School
- East Side
- Middle School
- Dodgen
- High School
- Walton
- County
- Cobb - GA
Location
Legal
Listings identified with the FMLS IDX logo come from FMLS and are held by brokerage firms other than the owner of this website. The listing brokerage is identified in any listing details. Information is deemed reliable but is not guaranteed. If you believe any FMLS listing contains material that infringes your copyrighted work please click here to review our DMCA policy and learn how to submit a takedown request. © 2022 First Multiple Listing Service, Inc.
Last Updated: Aug 31, 2026 6:47 PM. Source: FMLS
Provided By
Listed by Ed Printz (#EPRINTZ)
Listing Office: Virtual Properties Realty.com (#VIRT01)
Provided By (Buyer)
Buyer's Agent: Farnoush Tehrani (#FARNOUSH)