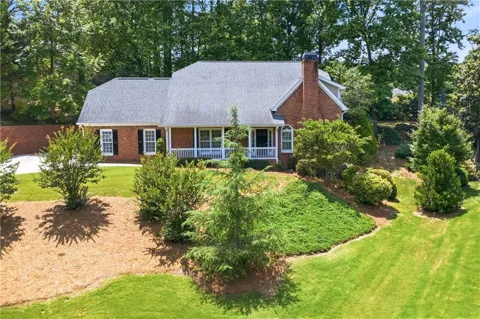
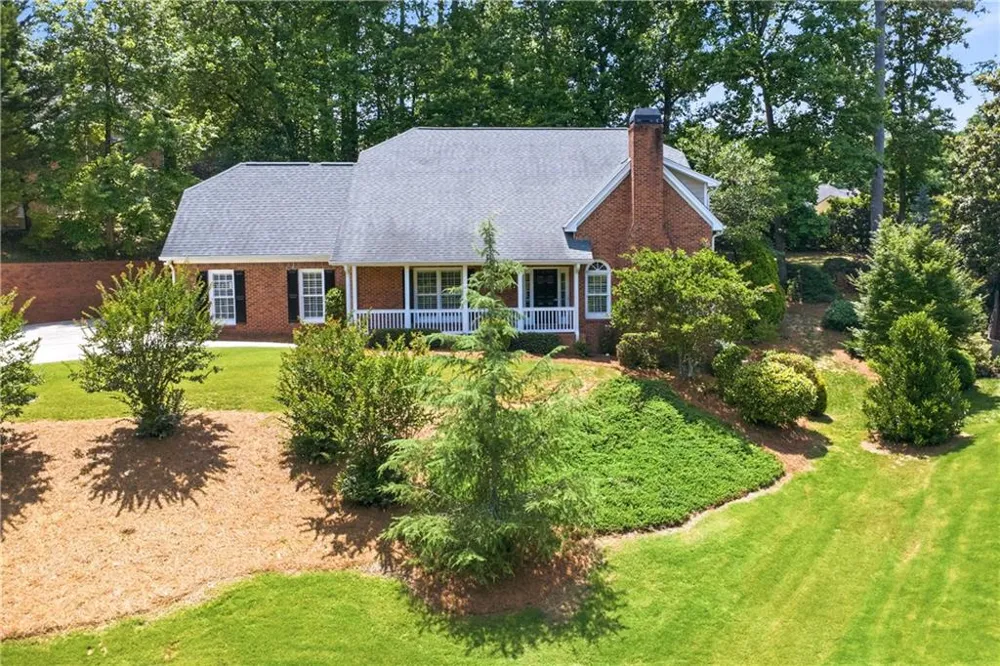
The home you have been waiting for in sought-after Brookfield Country Club. Beautifully renovated and perfectly situated on a quiet cul-de-sac, this traditional Roswell home offers modern luxury with a thoughtful, spacious floor plan designed for both everyday living and effortless entertaining. With almost 5,000 square feet of living space, 5 bedrooms and 4.5 bathrooms, this elegant home is a must-see. The main and upper levels feature stunning hardwood floors, abundant natural light, and modern single-panel shutters that add warmth and timeless style throughout. The main level includes a generously sized guest bedroom (or home office) with a full en-suite bathroom, offering comfort and flexibility for guests, extended stays, or multigenerational living. At the heart of the home is a newly renovated gourmet kitchen featuring a substantial center island, quartz countertops, and ample storage. Open to the breakfast nook and family room, the kitchen creates a natural gathering space with an easy flow for daily living and entertaining. Upstairs, the spacious primary suite features a beautifully appointed bathroom with designer finishes, a private water closet, freestanding soaking tub, and separate shower. The primary walk-in closet includes custom built-ins, plus an additional closet room for exceptional storage. Three additional bedrooms, another full bathroom, and a well-designed oversized laundry room with custom cabinetry complete the upper level. The finished terrace level offers even more flexibility, featuring new LVP flooring, a full second kitchen, living room, and three additional flex rooms ideal for a home office, home gym, media room, guest space, or playroom. A dedicated workshop/storage area provides the perfect spot for hobbies, projects, or additional organization. Outside, the large partially-fenced backyard offers endless potential for outdoor living, play, pets, or future enhancements. A permit was pulled with the City of Roswell for the complete renovation, giving buyers added peace of mind. With top-rated schools, no mandatory HOA, and a convenient Roswell location close to shopping, dining, parks, and amenities, this home truly checks all the boxes.
Property Details
- Interior
- Crown Molding, Disappearing Attic Stairs, Double Vanity, Entrance Foyer 2 Story, Recessed Lighting, Vaulted Ceiling(s), Walk-In
- Fireplaces
- 2
- Cooling
- Ceiling Fan(s), Central Air, Electric, Multi Units
- Heating
- Central, Natural Gas, Zoned
- Cooling Features
- Ceiling Fan(s), Central Air, Electric, Multi Units
- Bedrooms
- 5
- Bathrooms
- 4.5
- Full Baths
- 4
- Half Baths
- 1
- View
- Other
- Lot Features
- Back Yard, Cul-De-Sac, Front Yard, Landscaped, Private
- Stories
- 2
- Lot Description
- Back Yard, Cul-De-Sac, Front Yard, Landscaped, Private
- Exterior Features
- Courtyard, Rain Gutters
- Exterior Materials
- Courtyard, Rain Gutters
- Pool Shared
- 1
- Acres
- 0.6143
- Square Feet
- 4965
- Lot Size (sqft)
- 154x173
- Parking Features
- Attached, Garage, Garage Door Opener
- Parking Type
- Garage
- Parking Garage Spaces
- 2
- Property Type
- Rental
- Style
- Colonial, Traditional
- Basement
- 1
- Basement Description
- Daylight, Exterior Entry, Finished, Finished Bath, Full, Walk-Out Access
- Basement Finished
- 1
- Year Built
- 1984
- Roof
- Shingle
- Utility Features
- Cable Available, Electricity Available, Natural Gas Available, Phone Available, Sewer Available, Underground Utilities, Water Av
- Appliances
- Dishwasher, Disposal, Double Oven, Dryer, ENERGY STAR Qualified Appliances, Gas Cooktop, Gas Water Heater, Microwave, Range Hood
- Subdivision
- Brookfield Country Club
- Community Features
- Clubhouse, Country Club, Fitness Center, Golf, Homeowners Assoc, Near Schools, Near Shopping, Pickleball, Pool, Restaurant, Stre
- Elementary School
- Mountain Park - Fulton
- Middle School
- Crabapple
- High School
- Roswell
- County
- Fulton - GA
- Region
- Roswell
- Date Available
- September 01, 2026
- Original List Price
- $5,400
Location
Legal
Listings identified with the FMLS IDX logo come from FMLS and are held by brokerage firms other than the owner of this website. The listing brokerage is identified in any listing details. Information is deemed reliable but is not guaranteed. If you believe any FMLS listing contains material that infringes your copyrighted work please click here to review our DMCA policy and learn how to submit a takedown request. © 2022 First Multiple Listing Service, Inc.
Last Updated: Aug 31, 2026 7:22 PM. Source: FMLS
Provided By
Listed by Victor Alfonso (#VALFONSO), 818-212-4659
Listing Office: Sergio Solutions, LLC. (#SERG01)
Provided By (Buyer)
Buyer's Agent: ISABELLE GIBSON (#GIBSONIS)
Buyer's Office: Harry Norman Realtors (#HNBH08)