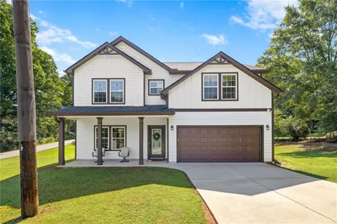
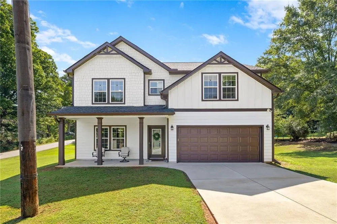
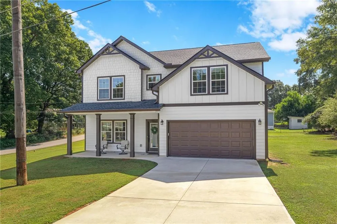
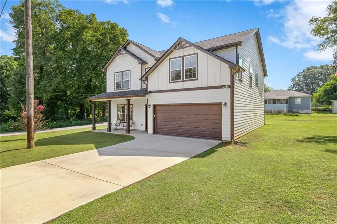
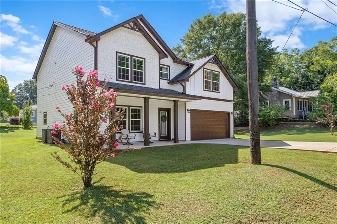
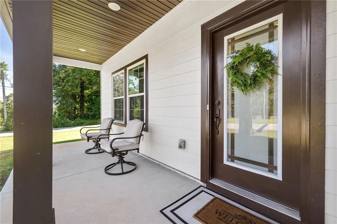
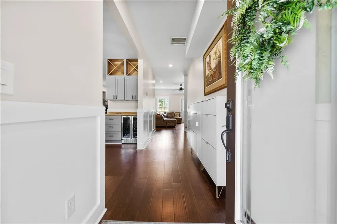
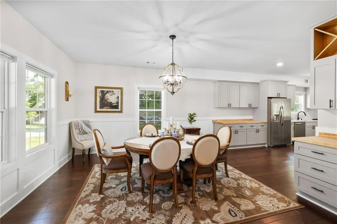
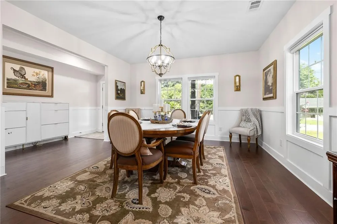
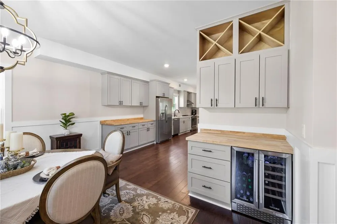
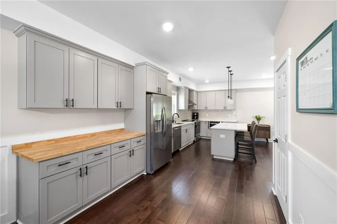
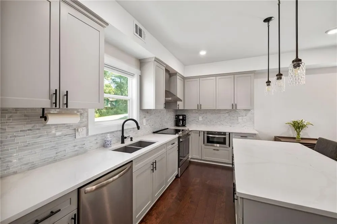
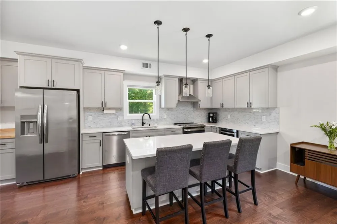
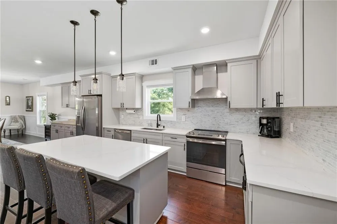
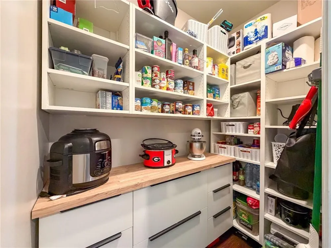
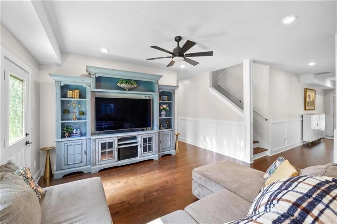
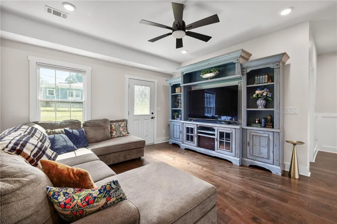
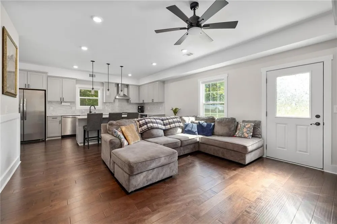
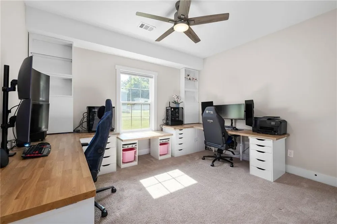
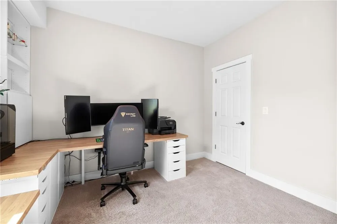
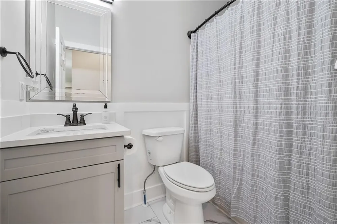
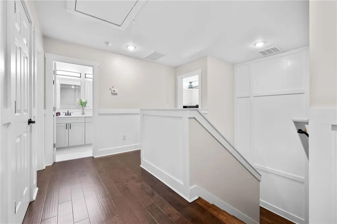
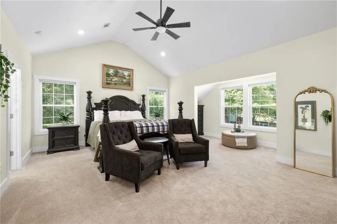
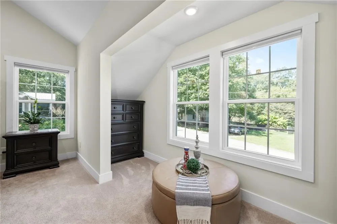
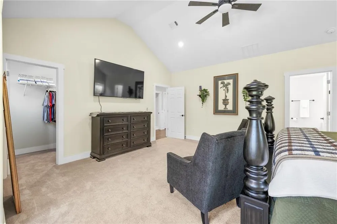
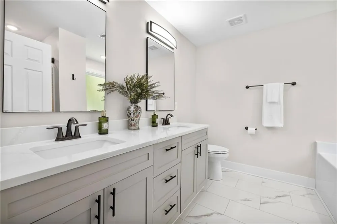
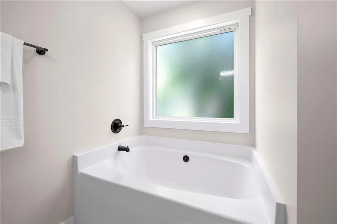
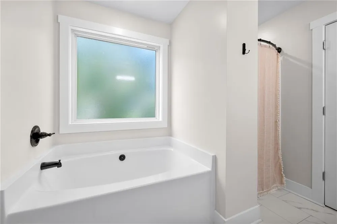
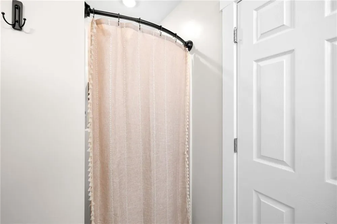
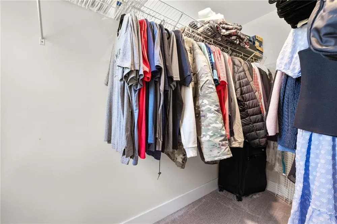
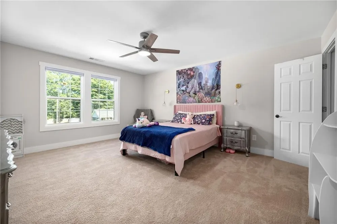
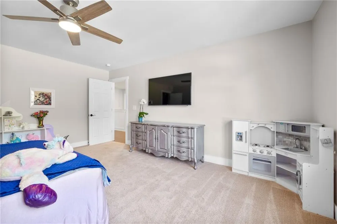
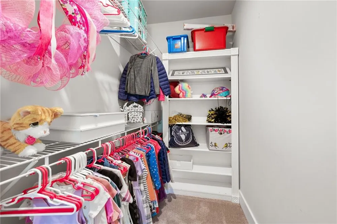
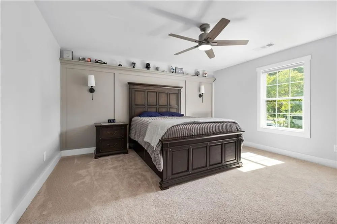
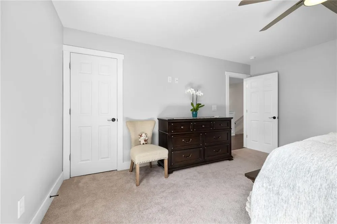
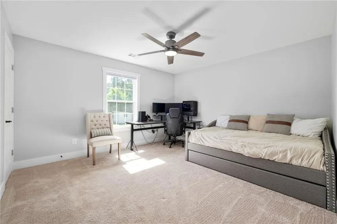
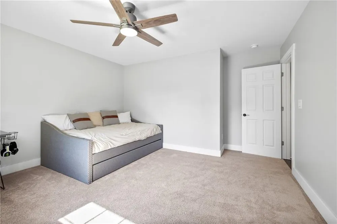
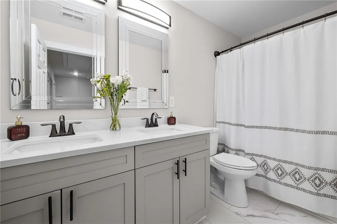
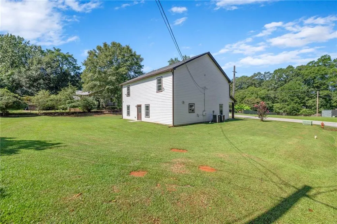
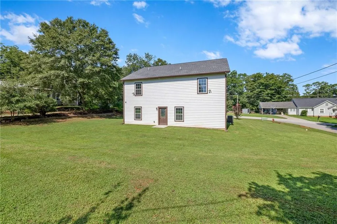
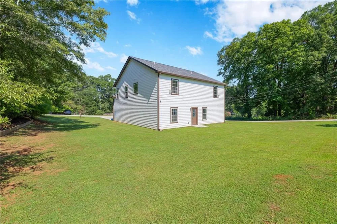
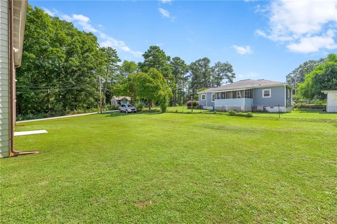
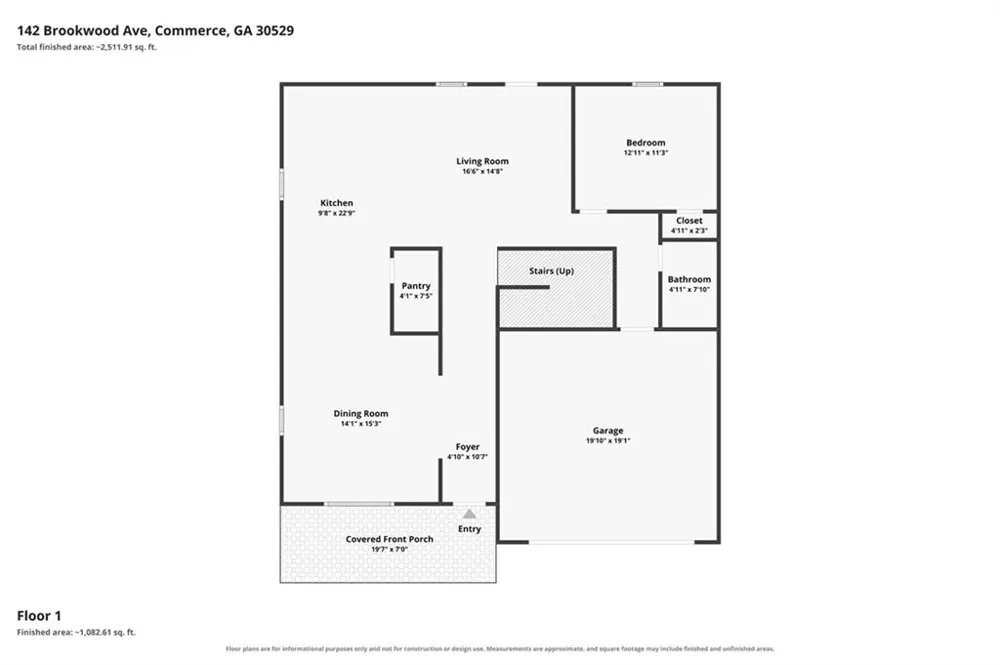
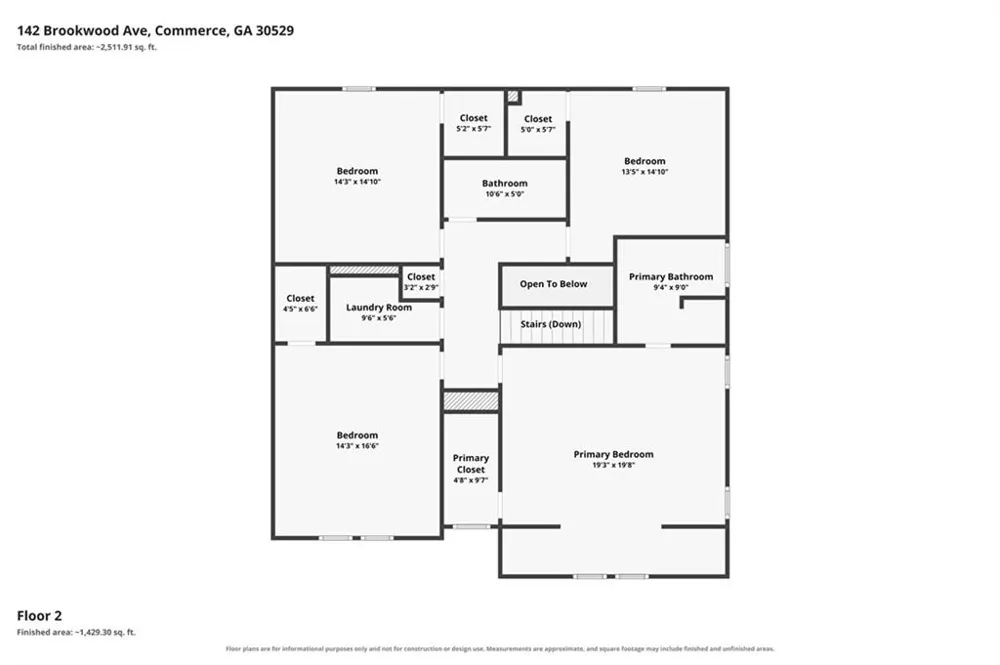
Step into a bright, open-concept main living area designed for both everyday living and entertaining. The flowing layout connects the living room, dining space, and kitchen, creating a bright, welcoming setting for gathering with family and friends. The kitchen includes an island and walk-in pantry. The main level features a private bedroom and full bathroom-ideal for guests, a home office, or anyone who prefers avoiding stairs. Upstairs you'll find four additional bedrooms, including an expansive primary suite with vaulted ceilings that add an airy, luxurious feel. The spacious primary retreat provides the place to unwind at the end of the day. With five bedrooms, three full bathrooms, flexible living space, and a layout that suits a variety of lifestyles, this home offers room to grow, work, host and relax.
Property Details
- Interior
- Disappearing Attic Stairs, Double Vanity, Entrance Foyer, High Ceilings 9 ft Main, Walk-In Closet(s)
- Cooling
- Ceiling Fan(s), Central Air, Electric
- Heating
- Central, Electric, Forced Air
- Cooling Features
- Ceiling Fan(s), Central Air, Electric
- Bedrooms
- 5
- Bathrooms
- 3.0
- Full Baths
- 3
- View
- Neighborhood
- Lot Features
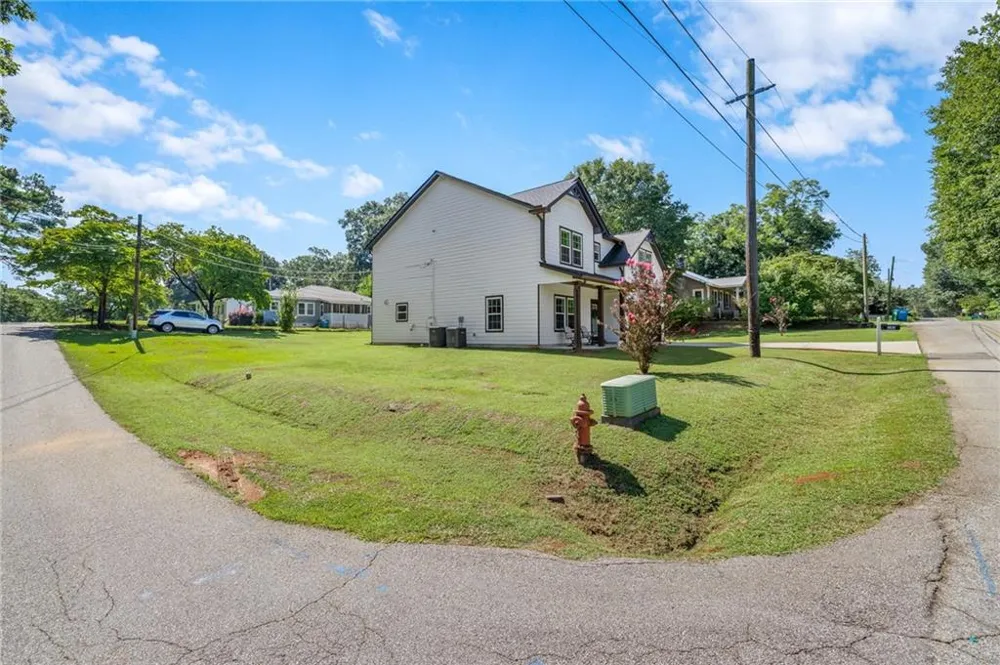
- Back Yard, Corner Lot, Front Yard, Level, Open Lot
- Stories
- 2
- Lot Description
- Back Yard, Corner Lot, Front Yard, Level, Open Lot
- Acres
- 0.22
- Square Feet
- 2731
- Lot Size (sqft)
- 100 x 100
- Parking Features
- Driveway, Garage, Garage Door Opener, Garage Faces Front, Level Driveway, Parking Pad
- Parking Spaces
- 4
- Parking Type
- Driveway
- Parking Garage Spaces
- 1
- Property Type
- Purchase
- Style
- Traditional
- Year Built
- 2022
- Foundation
- Slab
- Roof
- Composition
- Sewer Information
- Public Sewer
- Utility Source
- Public
- Utility Features
- Cable Available, Underground Utilities
- Appliances
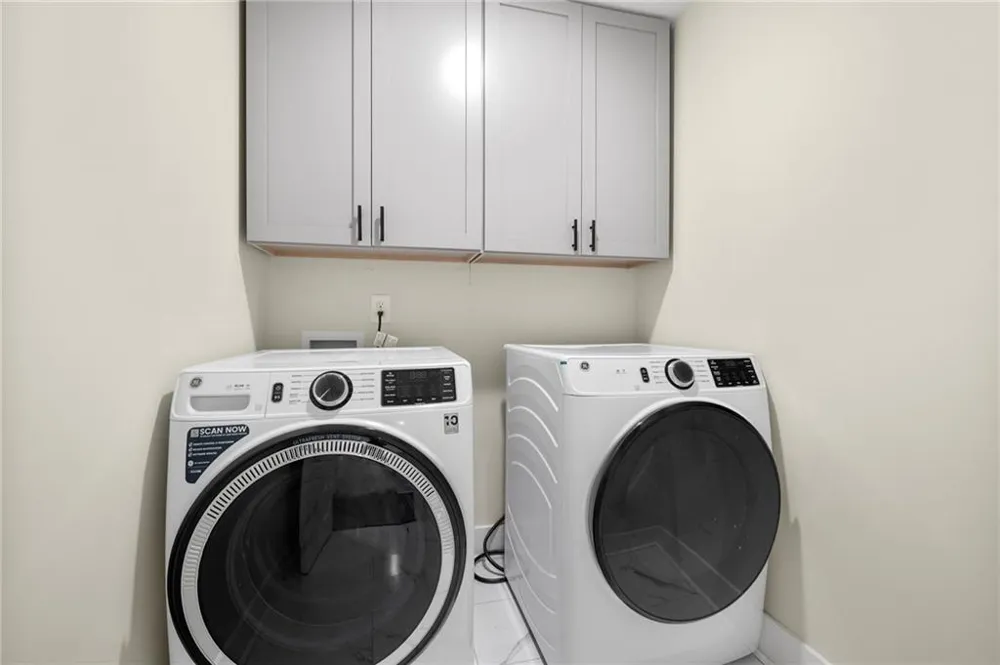
- Dishwasher, Dryer, Electric Cooktop, Electric Oven, Electric Water Heater, Microwave, Refrigerator, Washer
- Elementary School
- Commerce
- Middle School
- Commerce
- High School
- Commerce
- County
- Jackson - GA
- Region
- Commerce
- Original List Price
- $425,000
- Taxes Annual
- $1,506
Location
Legal
Listings identified with the FMLS IDX logo come from FMLS and are held by brokerage firms other than the owner of this website. The listing brokerage is identified in any listing details. Information is deemed reliable but is not guaranteed. If you believe any FMLS listing contains material that infringes your copyrighted work please click here to review our DMCA policy and learn how to submit a takedown request. © 2022 First Multiple Listing Service, Inc.
Provided By
Listed by Allyson Compton (#JESSJOSH)
Listing Office: GA Realty, LLC. (#GEGA01)