(770) 310-7015 (770) 495-5050 edprintzre@gmail.com Virtual Properties Realty.com
Traffic Dashboard
Home
  • Home
  • Search
  • Selling
  • Buying
  • Communities
  • About
  • Articles
  • Contact
Traffic Dashboard
Edward Printz
(770) 310-7015 edprintzre@gmail.com
  • 2750 Premiere Pkwy, Suite 200
    Duluth, GA 30097
Company
  • Home
  • About
  • Testimonials
  • Contact
Services
  • Buying
  • Selling
  • Home Valuation
  • Mortgage Calculator
Explore
  • Property Search
  • Featured Properties
  • Communities
Local Guide
  • Search by City
  • Search by Subdivision
  • Search by Zip
  • Search by Area
Legal
  • Privacy
  • Terms
  • DMCA
  • Accessibility
  • Fair Housing
Account
  • Dashboard
  • Logout
  • Login
Edward Printz | Virtual Properties Realty.com - Footer Logo
©2026 Virtual Properties Realty.com. All rights reserved.
Website built by CloseHack.
First Multiple Listing Service, Inc.

​ Listings identified with the FMLS IDX logo come from FMLS and are held by brokerage firms other than the owner of this website. The listing brokerage is identified in any listing details. Information is deemed reliable but is not guaranteed. If you believe any FMLS listing contains material that infringes your copyrighted work please click here to review our DMCA policy and learn how to submit a takedown request. © 2022 First Multiple Listing Service, Inc.​

Return
  • All Types
  • House+2 more
  • Price
  • Bed/Bath
  • Size
  • Dates
  • Filters
  • Amenities
  • Save
Listings
No results
Sort
Home / Stockbridge / 145 Bob White Drive
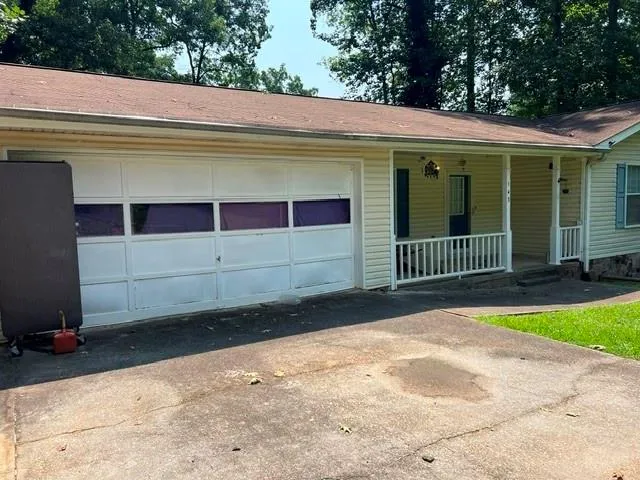
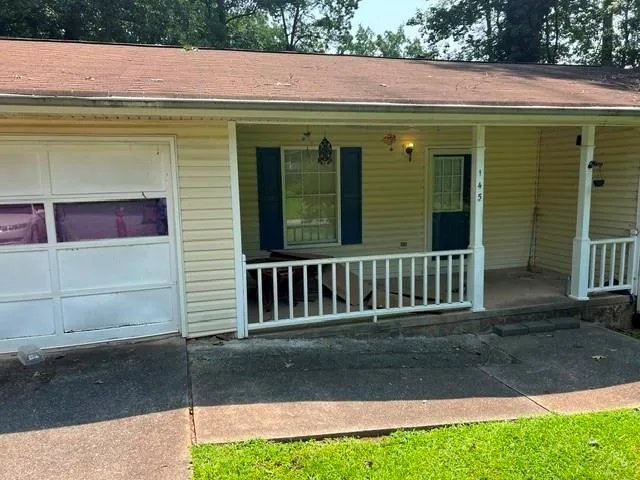
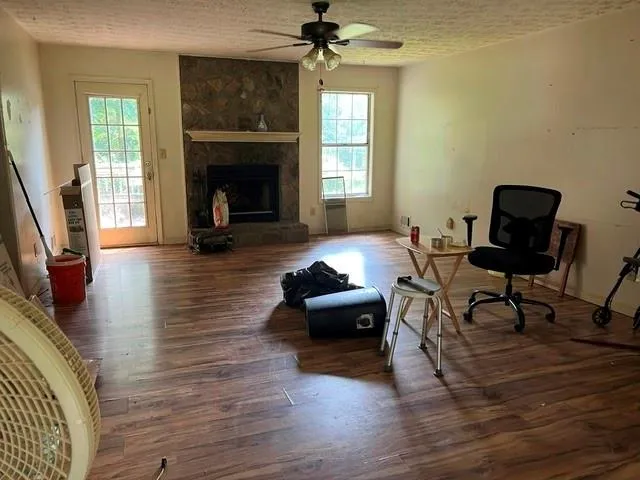
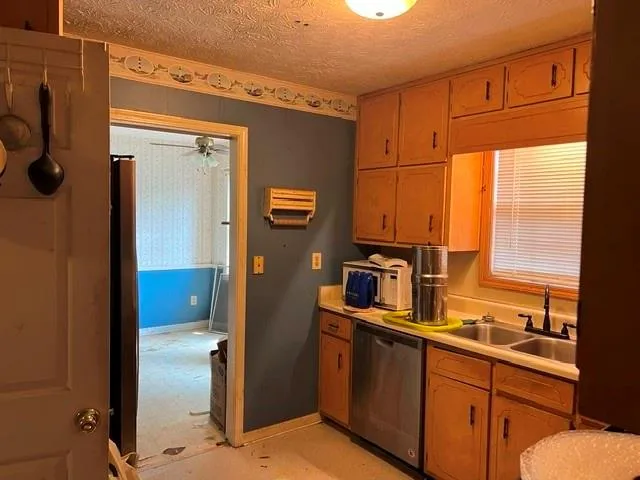
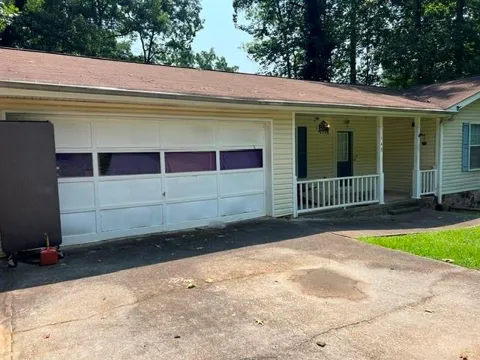
145 Bob White Drive Stockbridge, GA 30281 145 Bob White Drive Stockbridge, GA 30281 145 Bob White Drive Stockbridge, GA 30281 145 Bob White Drive Stockbridge, GA 30281 145 Bob White Drive Stockbridge, GA 30281 145 Bob White Drive Stockbridge, GA 30281 145 Bob White Drive Stockbridge, GA 30281 145 Bob White Drive Stockbridge, GA 30281 145 Bob White Drive Stockbridge, GA 30281 145 Bob White Drive Stockbridge, GA 30281 145 Bob White Drive Stockbridge, GA 30281 145 Bob White Drive Stockbridge, GA 30281 145 Bob White Drive Stockbridge, GA 30281 145 Bob White Drive Stockbridge, GA 30281 145 Bob White Drive Stockbridge, GA 30281 145 Bob White Drive Stockbridge, GA 30281 145 Bob White Drive Stockbridge, GA 30281 145 Bob White Drive Stockbridge, GA 30281 145 Bob White Drive Stockbridge, GA 30281 145 Bob White Drive Stockbridge, GA 30281 145 Bob White Drive Stockbridge, GA 30281 145 Bob White Drive Stockbridge, GA 30281 145 Bob White Drive Stockbridge, GA 30281 145 Bob White Drive Stockbridge, GA 30281 145 Bob White Drive Stockbridge, GA 30281 145 Bob White Drive Stockbridge, GA 30281 145 Bob White Drive Stockbridge, GA 30281 145 Bob White Drive Stockbridge, GA 30281 145 Bob White Drive Stockbridge, GA 30281 145 Bob White Drive Stockbridge, GA 30281 145 Bob White Drive Stockbridge, GA 30281 145 Bob White Drive Stockbridge, GA 30281 145 Bob White Drive Stockbridge, GA 30281 145 Bob White Drive Stockbridge, GA 30281 145 Bob White Drive Stockbridge, GA 30281 145 Bob White Drive Stockbridge, GA 30281 View All Photos

$195,000

| Pending

145 Bob White Drive

Stockbridge, GA 30281

1,603
Square Feet
4
Beds
2
Baths
0.57
Acres
6
Days on Market
7823574
MLS#
House
Structure
Residential
Zone
Contact

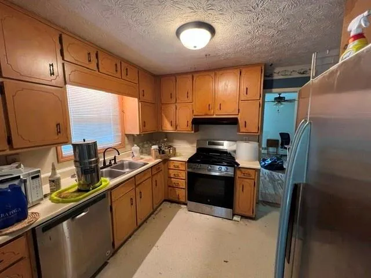
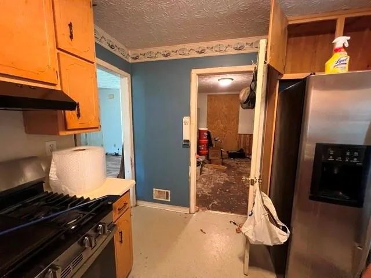
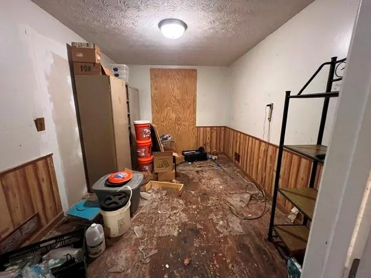
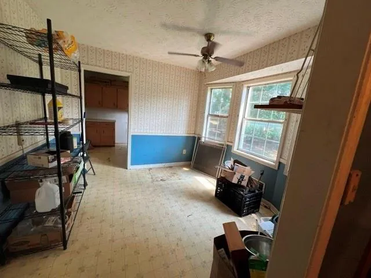
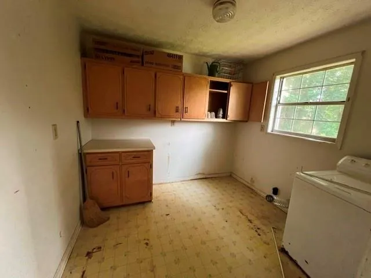
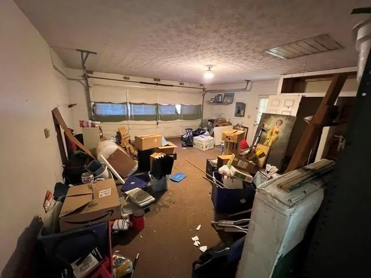
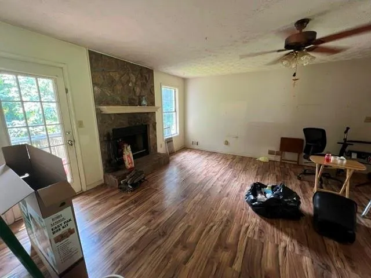
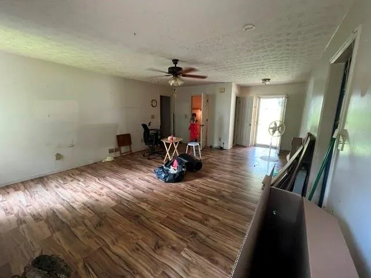
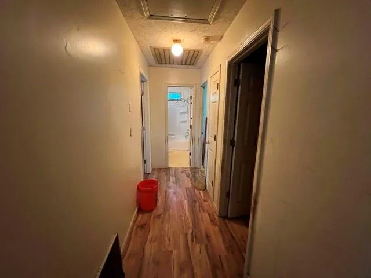
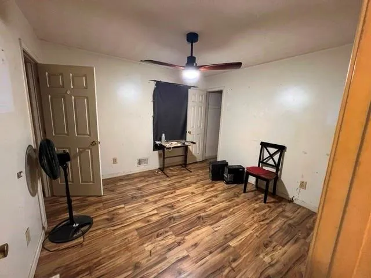
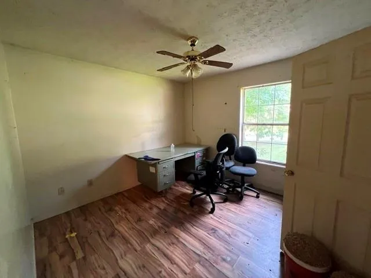
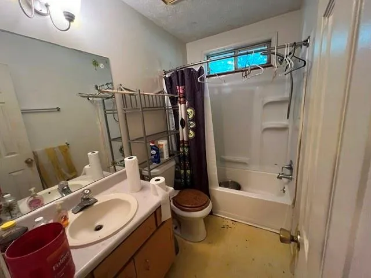
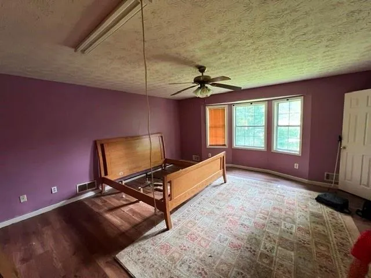
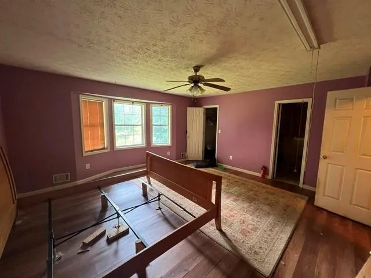
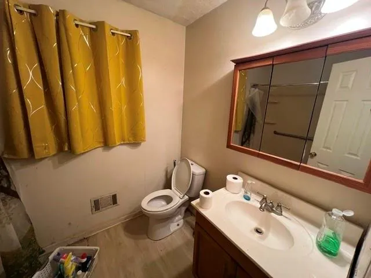
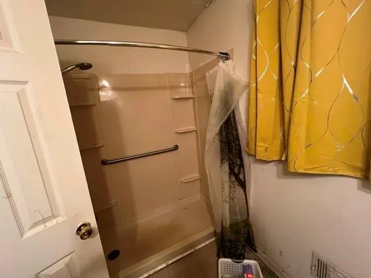
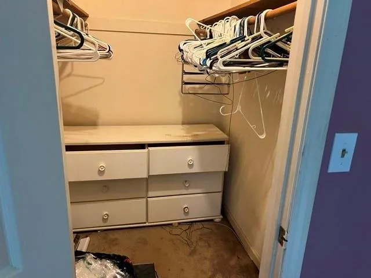
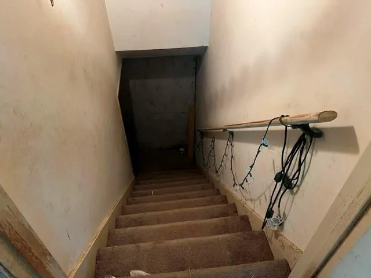
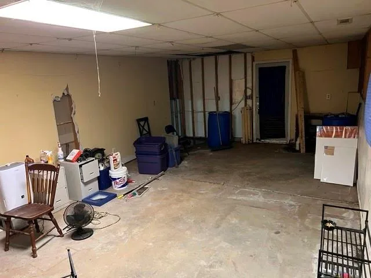
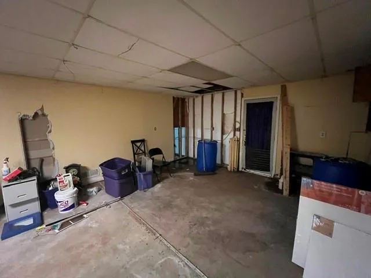
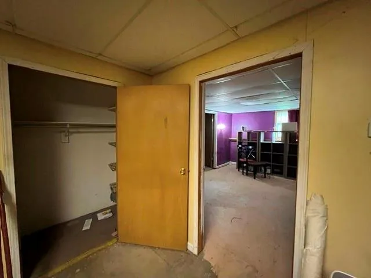
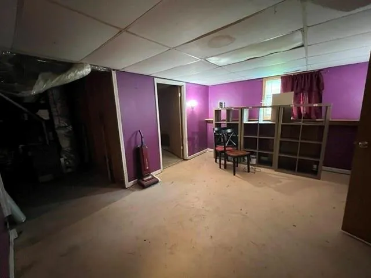
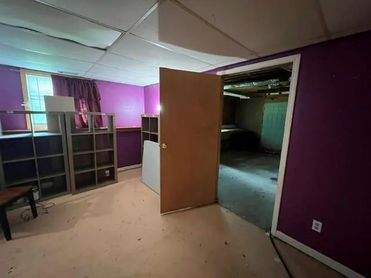
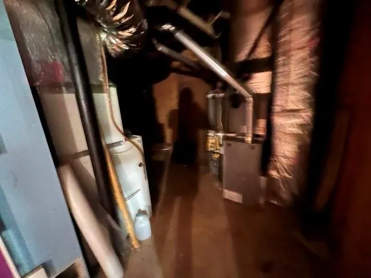
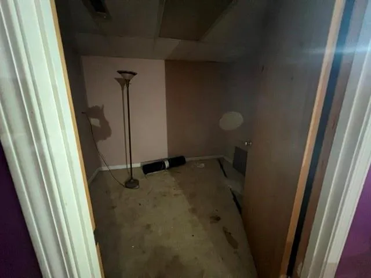
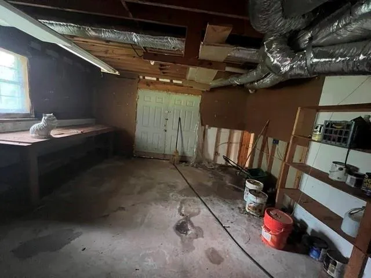
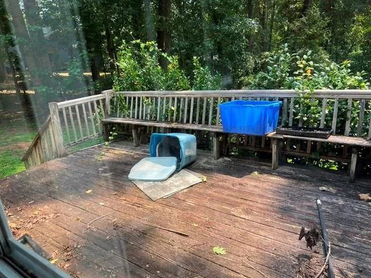
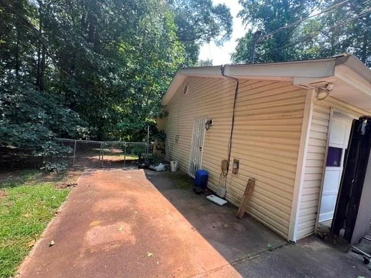
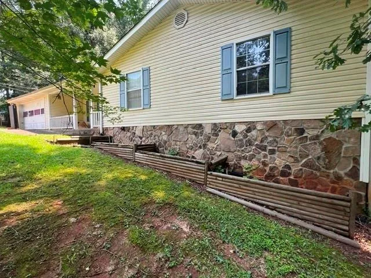
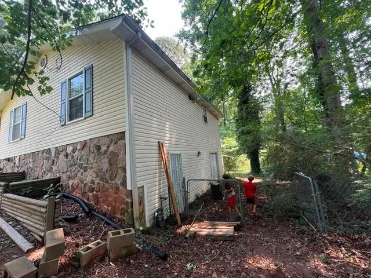
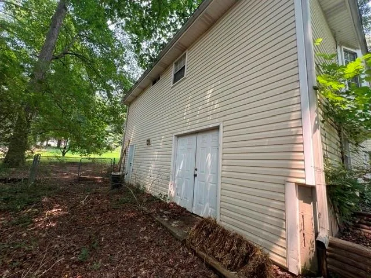
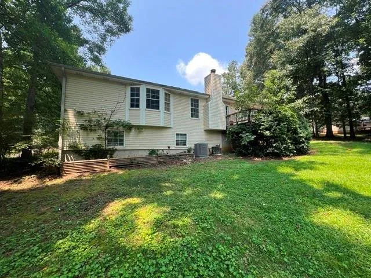
What a great opportunity!! Don't miss this one. Calling all investors, fixer-upper gurus, or just good ole DIY, sweat equity lovers. This one is for you. This is a 3-bedroom, 2-bath ranch on a partially finished basement. There is a formal dining room, a separate breakfast room, a full walk in laundry room with plenty of storage, large primary bedroom with ensuite and walk in closet, two secondary bedrooms that share a hall bath, and large family room. Downstairs, as it is now, could be used as additional living space, to include a den, bedroom, large closet, and workshop or add a bathroom and small kitchenette area to make a separate living space for teenagers, parents, or even rental income. Roof is approximately 8-10 years old. HVAC unit is approximately 1 year old. There is so much potential for this home. Currently, it needs floors throughout, fresh paint needed throughout, some cosmetic touches, and then just a little TLC and you will have a great home. Don't miss this opportunity. Schedule your showing appointment today! Please do not approach property without a confirmed appointment. Property is under surveillance.

Property Details
Interior
Walk-In Closet(s)
Fireplaces
1
Cooling
Central Air
Heating
Central
Cooling Features
Central Air
Bedrooms
4
Bathrooms
2.0
Full Baths
2
View
Neighborhood
Lot Features
Back Yard, Front Yard
Stories
1
Lot Description
Back Yard, Front Yard
Acres
0.5719
Square Feet
1603
Lot Size (sqft)
x
Parking Features
Garage
Parking Type
Garage
Parking Garage Spaces
2
Property Type
Purchase
Style
Ranch
Basement
1
Basement Description
Daylight, Exterior Entry, Interior Entry, Partial, Walk-Out Access
Year Built
1988
Roof
Composition
Sewer Information
Septic Tank
Utility Source
Public
Appliances
Dishwasher, Electric Range
Subdivision
Patillo Point
Elementary School
Austin Road
Middle School
Austin Road
High School
Woodland - Henry
County
Henry - GA
Region
Stockbridge
Original List Price
$195,000
Taxes Annual
$3,122
MLS #
7823574
Location
Legal

​ Listings identified with the FMLS IDX logo come from FMLS and are held by brokerage firms other than the owner of this website. The listing brokerage is identified in any listing details. Information is deemed reliable but is not guaranteed. If you believe any FMLS listing contains material that infringes your copyrighted work please click here to review our DMCA policy and learn how to submit a takedown request. © 2022 First Multiple Listing Service, Inc.​

Provided By
Listed by Glynis Ivey (#GLYNIVEY)
Listing Office: Keller Williams Premier (#KWME01)

Provided By (Buyer)
Buyer's Agent: Glynis Ivey (#GLYNIVEY)
Buyer's Office: Keller Williams Premier (#KWME01)

Edward Printz | Virtual Properties Realty.com Have a question about this home?

Interested in Purchasing 145 Bob White Drive?

Get an estimate on monthly payments on this property.

$
years
Down Payment
$
%
Interest Rate
%
Tax Rate
%
$
$annually
$monthly
Estimated Monthly Payment
$0.00
Loan Amount
$0.00