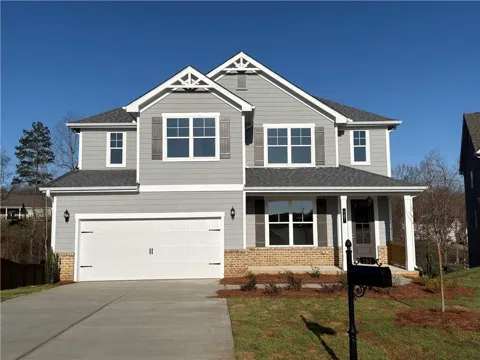
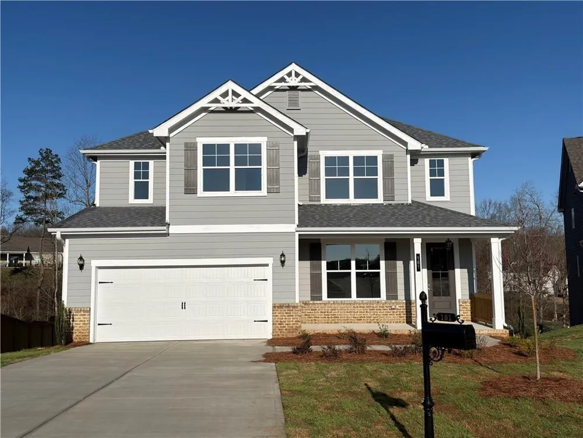
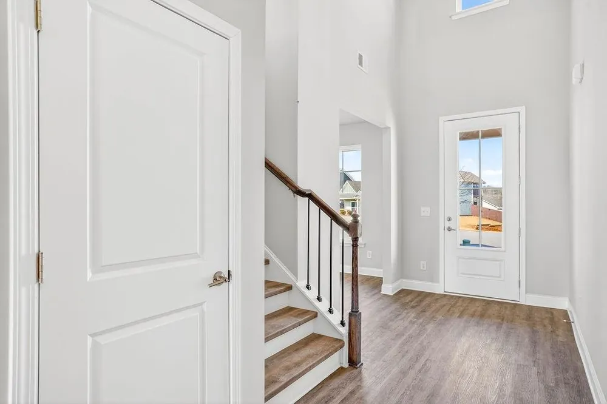
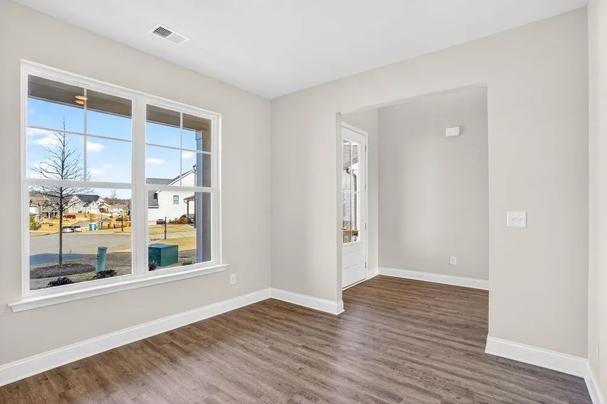
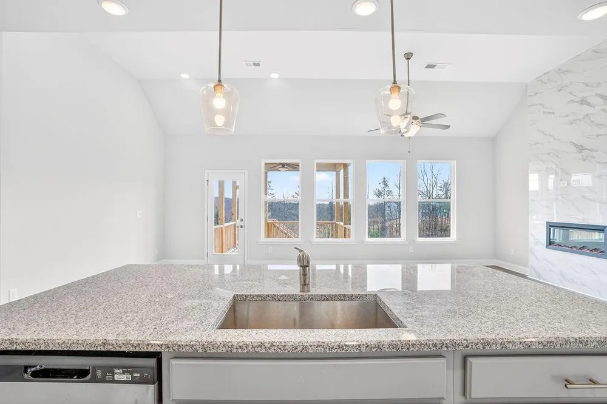
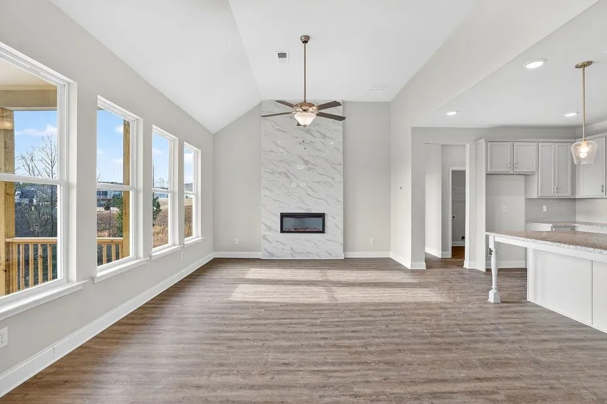
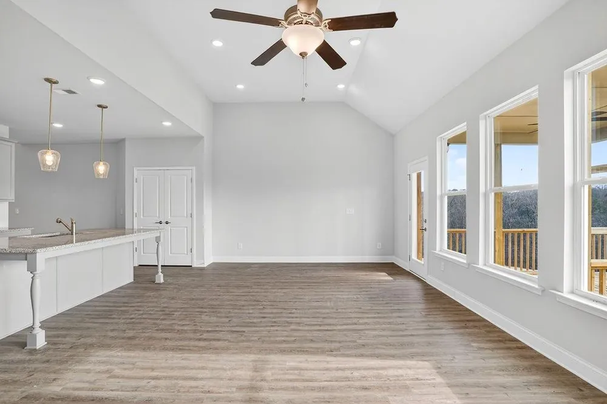
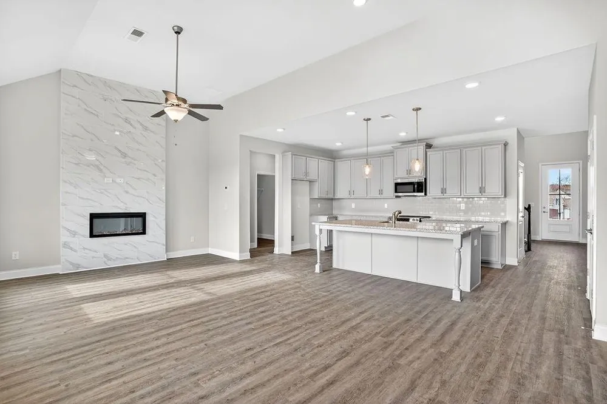
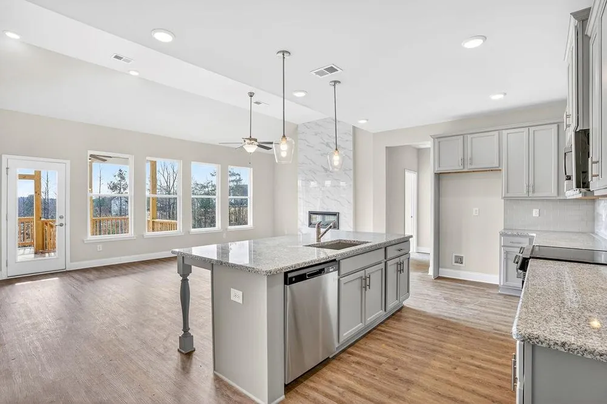
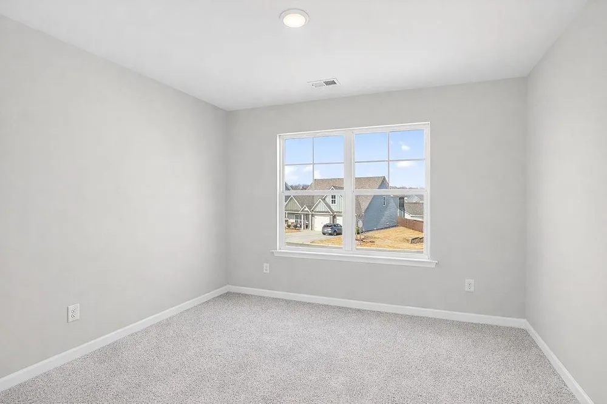
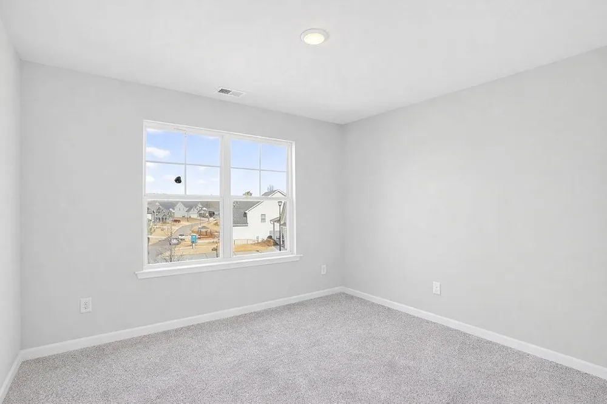
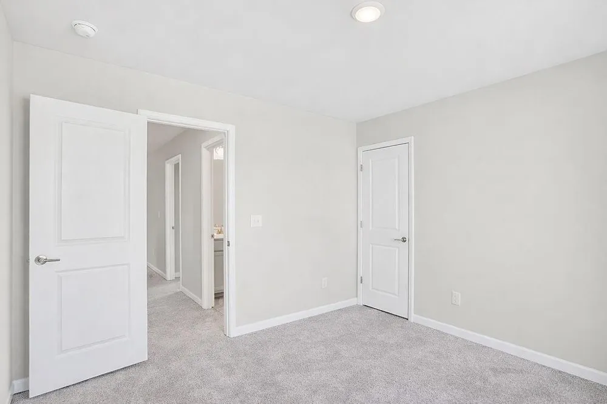
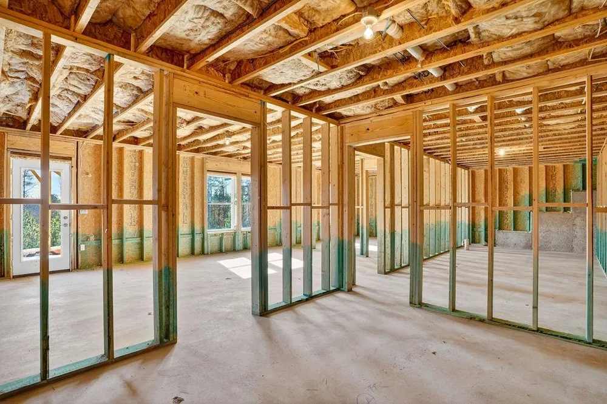
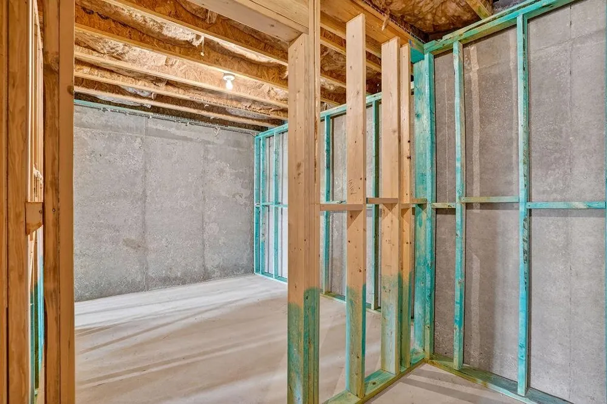
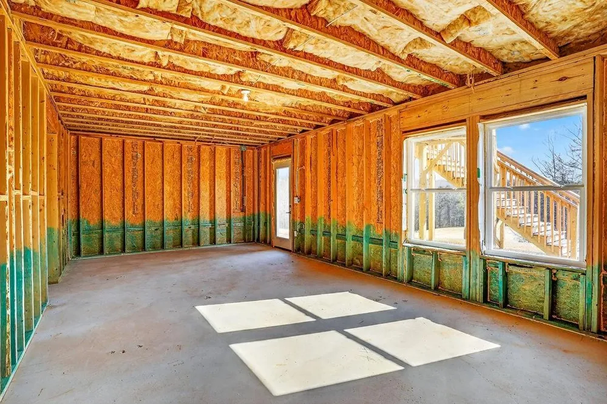
Open Door Home. Peachwood plan Lot 44c. Imagine waking up in a brand new home inside the Chimney Oaks Golf Course community, where mornings can start with coffee on the deck and evenings end with a golf cart ride through the neighborhood. This is the PEACHWOOD floor plan on a basement in the Cottages section on Lot 44c, designed for comfortable everyday living with plenty of space to gather, relax, and enjoy the lifestyle that comes with living in a golf community.
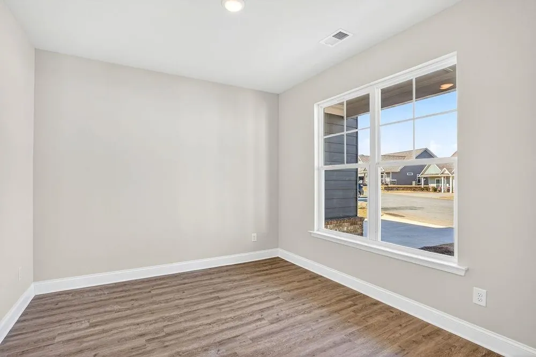
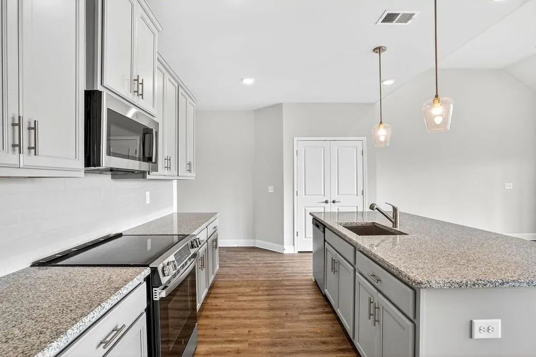
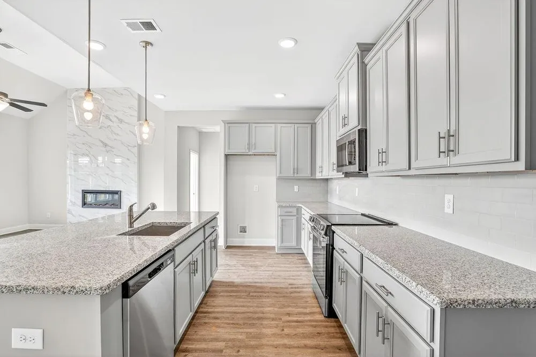
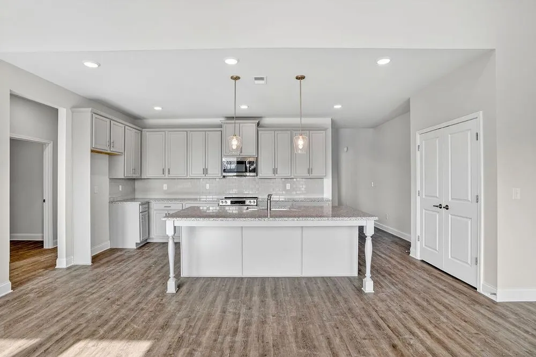
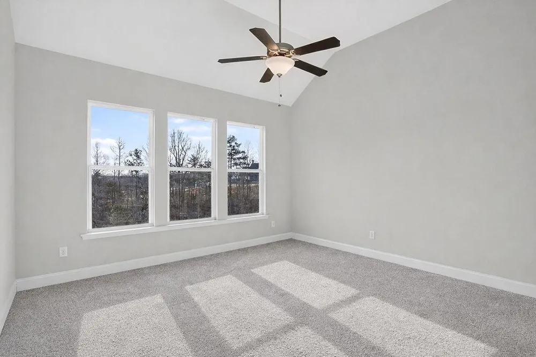
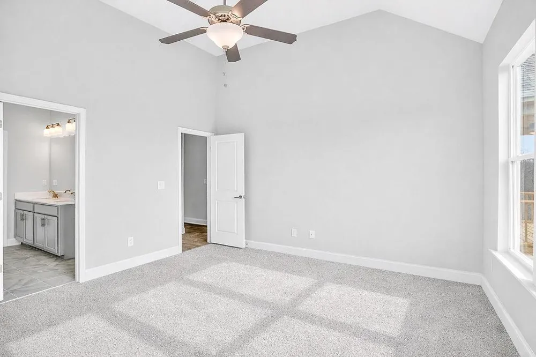
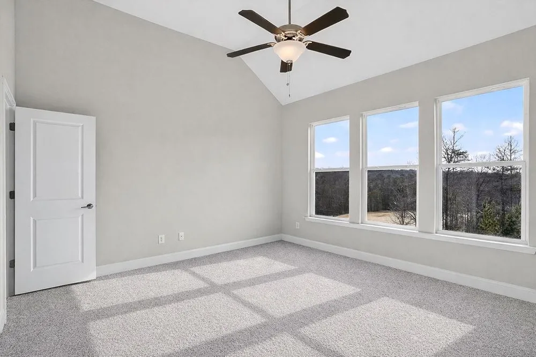
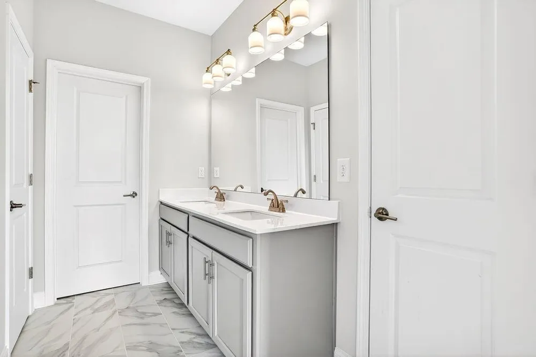
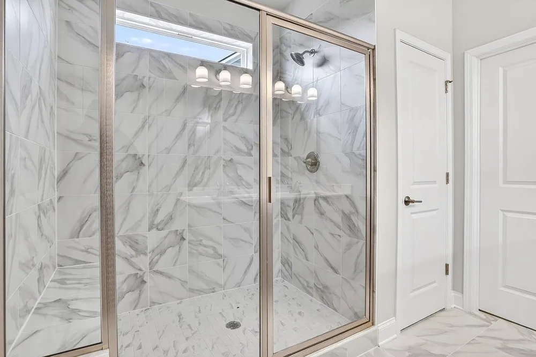
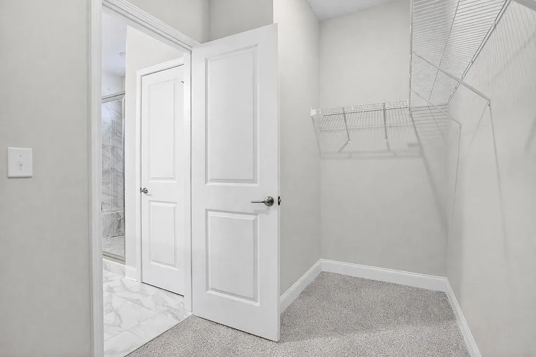
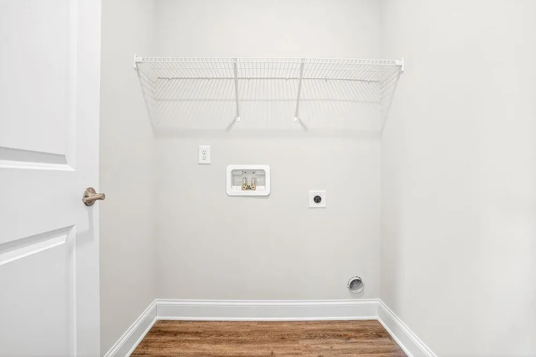
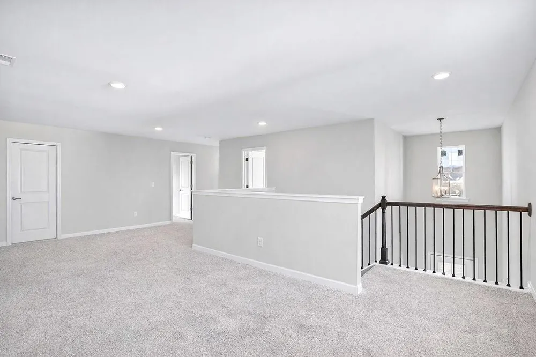
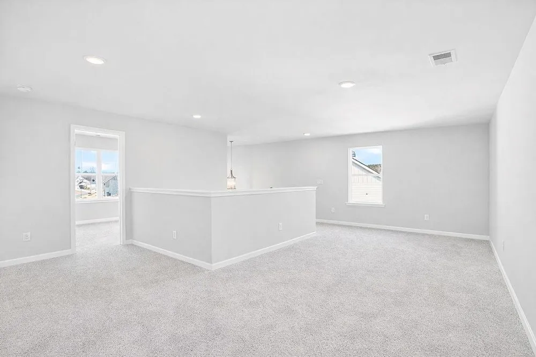
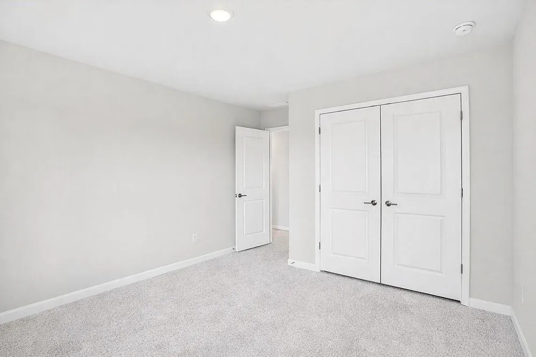
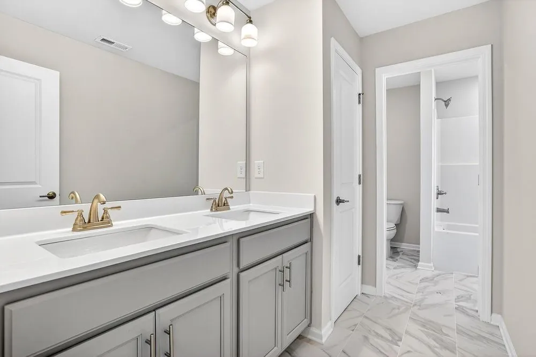
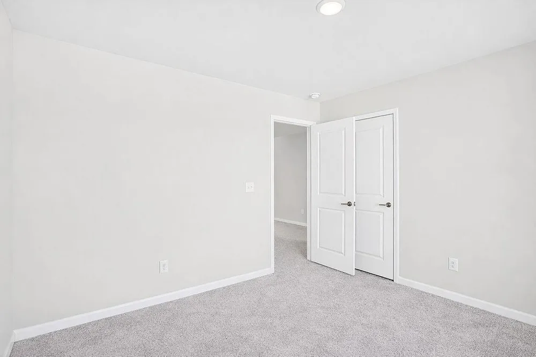
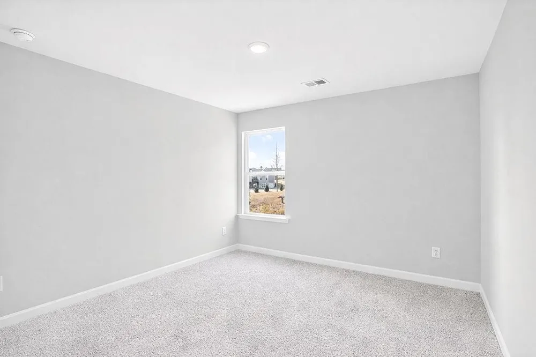
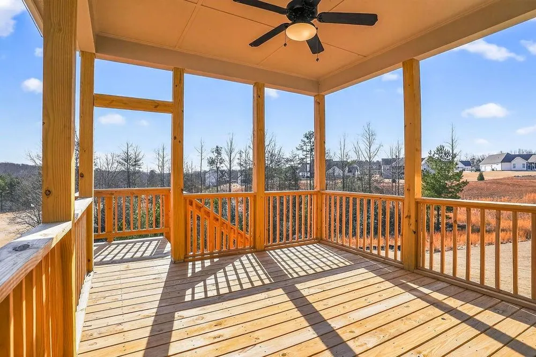
As soon as you walk inside, the home feels open, bright, and welcoming. The main living area features soaring 9-foot ceilings and a spacious layout that flows naturally from the living room into the kitchen and dining space, making it easy to host friends or simply enjoy a quiet night at home. The kitchen is truly the heart of the home, with granite countertops, a large center island, and stainless steel appliances, that make cooking and entertaining simple and enjoyable. Just off the living area, a covered back deck offers a peaceful spot to unwind after a long day. One of the most loved features of this home is the primary suite on the main level, giving homeowners the convenience of main-floor living. The primary bathroom includes double vanities, an oversized shower, and a large walk-in closet designed to keep everything organized and accessible. The main level also includes a flex room that can easily become a home office, dining room, or creative space depending on your needs. The laundry room is also located on the main floor. Upstairs, the home opens into a generous loft area that works perfectly as a media space, playroom, or second living area. Three additional bedrooms and a spacious bathroom with double vanities and full tile finishes provide plenty of room for family or guests. Living in Chimney Oaks means more than just owning a beautiful home. Residents enjoy access to incredible community amenities including a Junior Olympic-size pool, tennis courts, fitness center, clubhouse, conference room, and on-site restaurant. It’s a community built around connection, recreation, and the relaxed lifestyle that comes with golf course living.
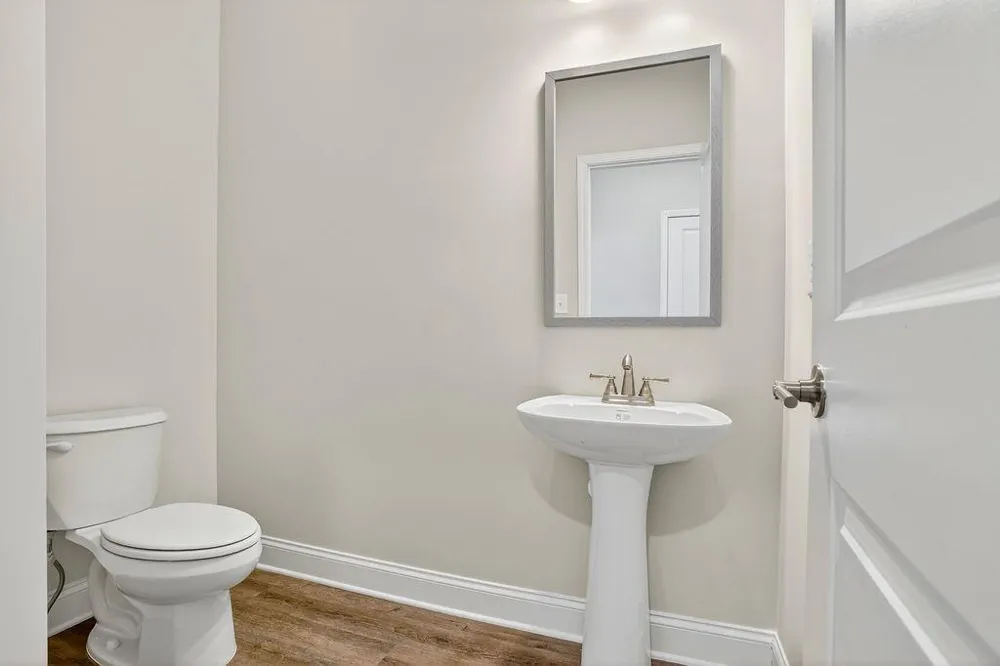
If you’ve been searching for a new construction home in a golf course community with a primary suite on the main level, this one offers the space, style, and lifestyle that make a house truly feel like home. **Interior Stock Photos being used**
Property Details
- Interior
- Entrance Foyer 2 Story, High Ceilings 9 ft Main
- Fireplaces
- 1
- Cooling
- Ceiling Fan(s), Electric
- Heating
- Electric
- Cooling Features
- Ceiling Fan(s), Electric
- Bedrooms
- 4
- Bathrooms
- 2.5
- Full Baths
- 2
- Half Baths
- 1
- View
- Neighborhood
- Lot Features
- Back Yard
- Stories
- 2
- Lot Description
- Back Yard
- Exterior Features
- Private Yard
- Exterior Materials
- Private Yard
- Pool Shared
- 1
- Acres
- 0.29
- Square Feet
- 2443
- Lot Size (sqft)
- x
- Parking Features
- Garage
- Parking Type
- Garage
- Parking Garage Spaces
- 2
- Property Type
- Purchase
- Style
- Craftsman
- Basement
- 1
- Basement Description
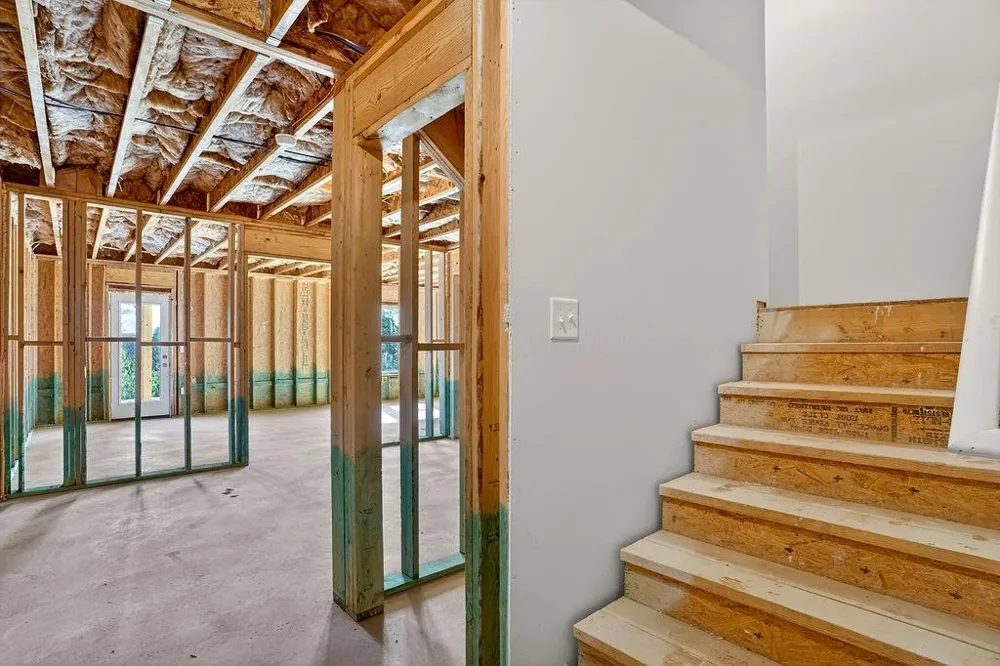
- Bath/Stubbed, Unfinished
- Basement Finished
- 1
- Year Built
- 2025
- Foundation
- Slab
- Roof
- Composition, Shingle
- Sewer Information
- Septic Tank
- Utility Source
- Public
- Utility Features
- Cable Available, Electricity Available, Water Available
- Appliances
- Dishwasher, Disposal, Electric Range, Microwave
- Subdivision
- Chimney Oaks
- Community Features
- Clubhouse, Fitness Center, Golf, Homeowners Assoc, Near Schools, Near Shopping, Pickleball, Pool, Restaurant, Tennis Court(s)
- Elementary School
- Banks County
- Middle School
- Banks County
- High School
- Banks County
- County
- Banks - GA
- Region
- Homer
- Original List Price
- $476,810
- Taxes Annual
- $292
- HOA
- 1
- HOA Fees
- 1365
Location
Legal
Listings identified with the FMLS IDX logo come from FMLS and are held by brokerage firms other than the owner of this website. The listing brokerage is identified in any listing details. Information is deemed reliable but is not guaranteed. If you believe any FMLS listing contains material that infringes your copyrighted work please click here to review our DMCA policy and learn how to submit a takedown request. © 2022 First Multiple Listing Service, Inc.
Provided By
Listed by Grayson Gentzel (#GGENTZEL)
Listing Office: PBG Built Realty, LLC (#PBGB01)