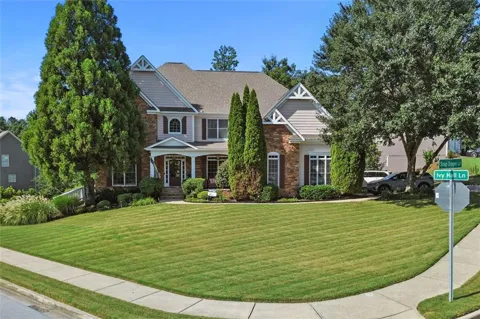
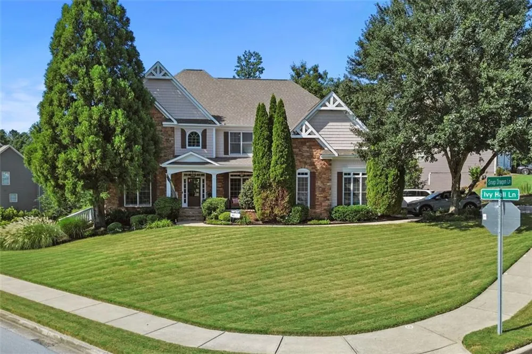
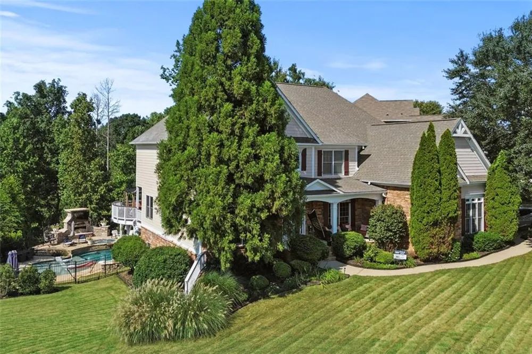
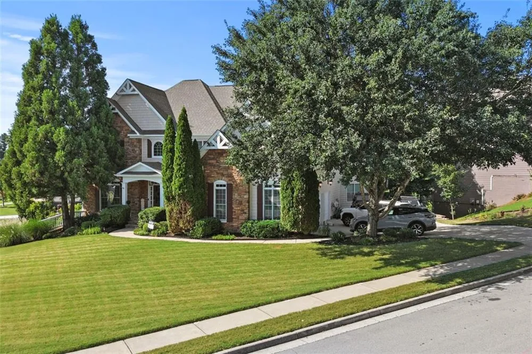
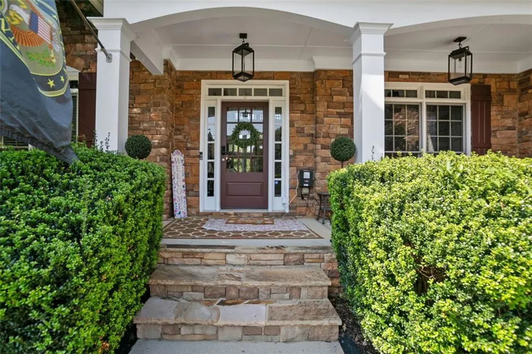
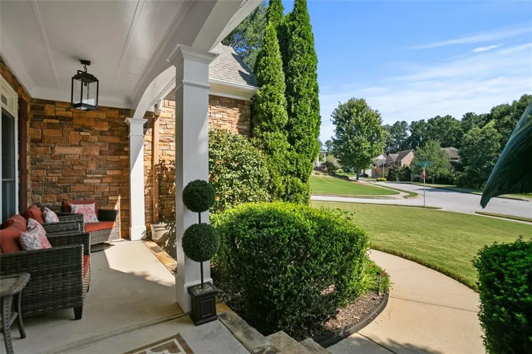
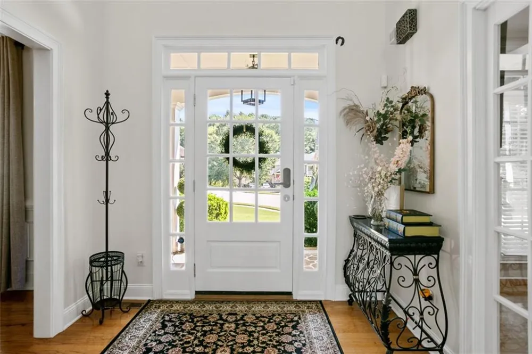
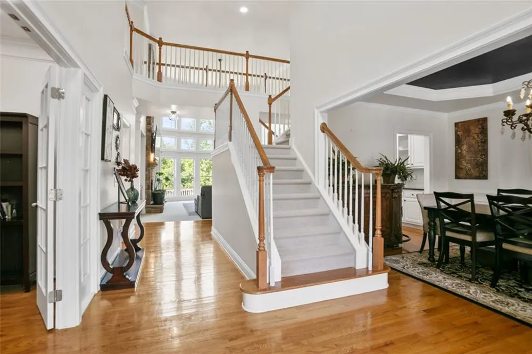
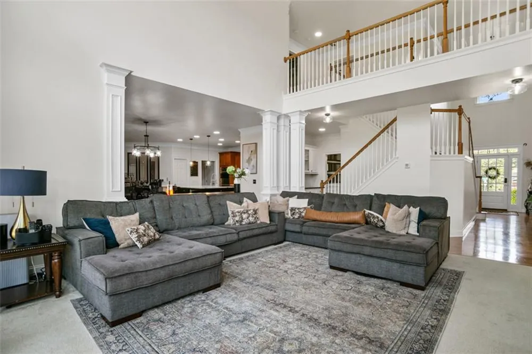
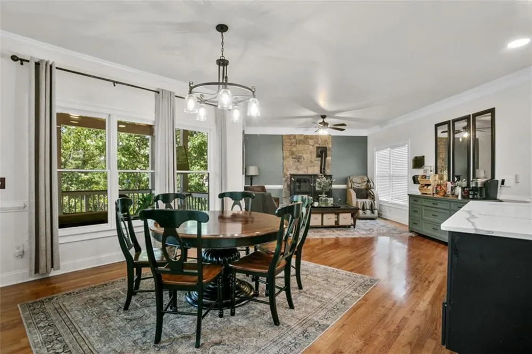
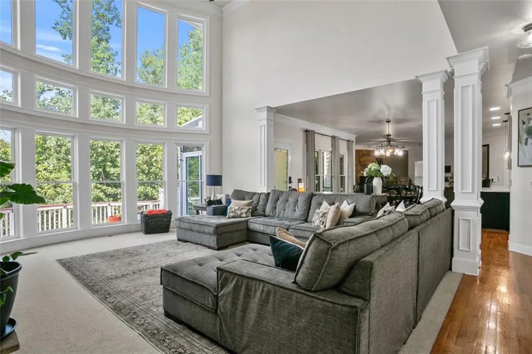
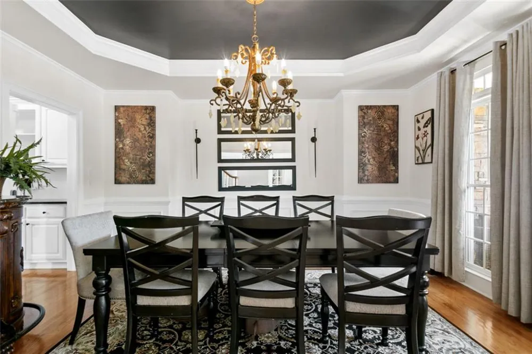
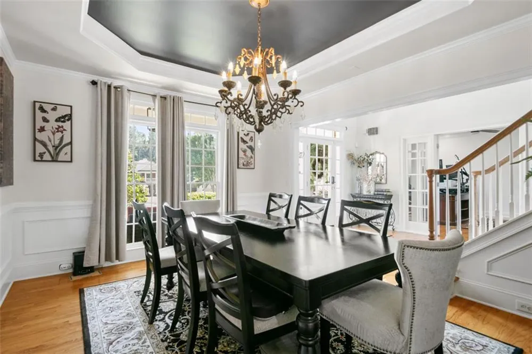
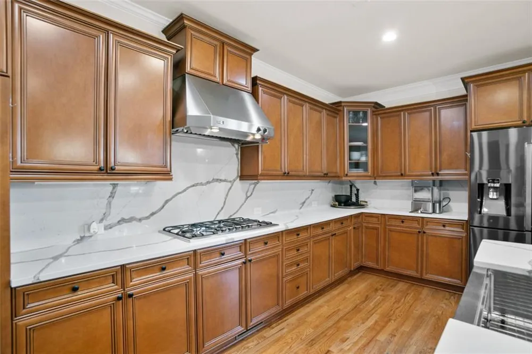
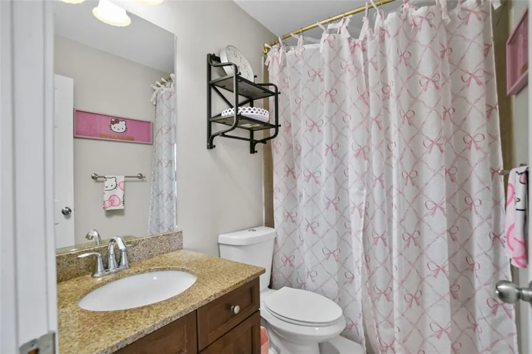
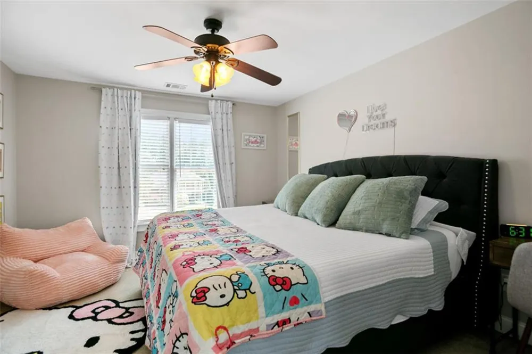
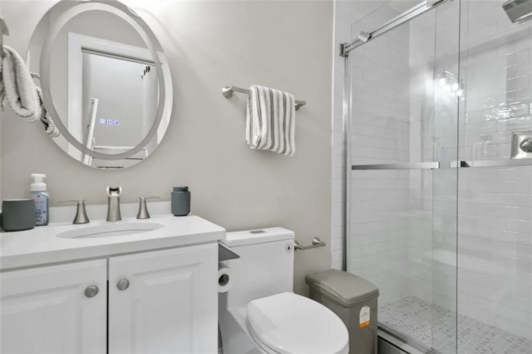
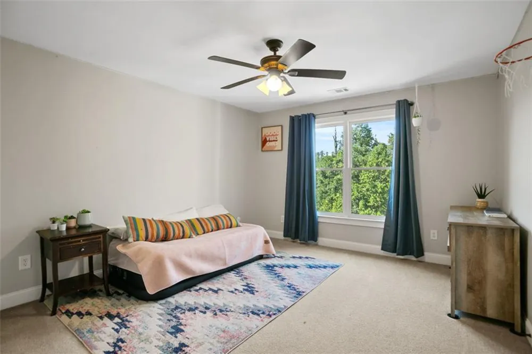
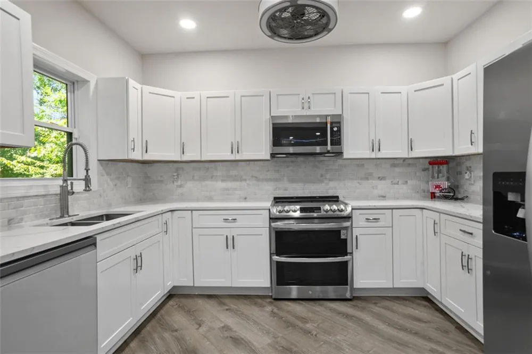
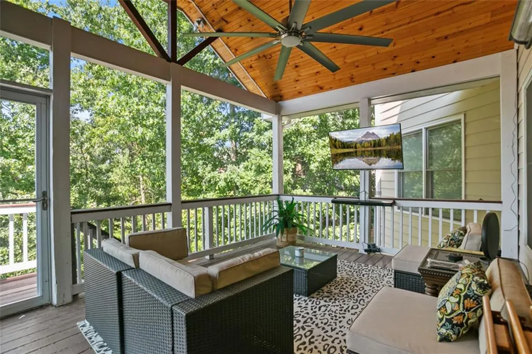
Love to entertain or simply enjoy the comforts of home? This exceptional fully furnished luxury residence offers the perfect blend of elegance, comfort, and functionality. Meticulously maintained and thoughtfully designed, this stunning home features high-end finishes, a newly renovated gourmet kitchen, and an incredible backyard retreat.
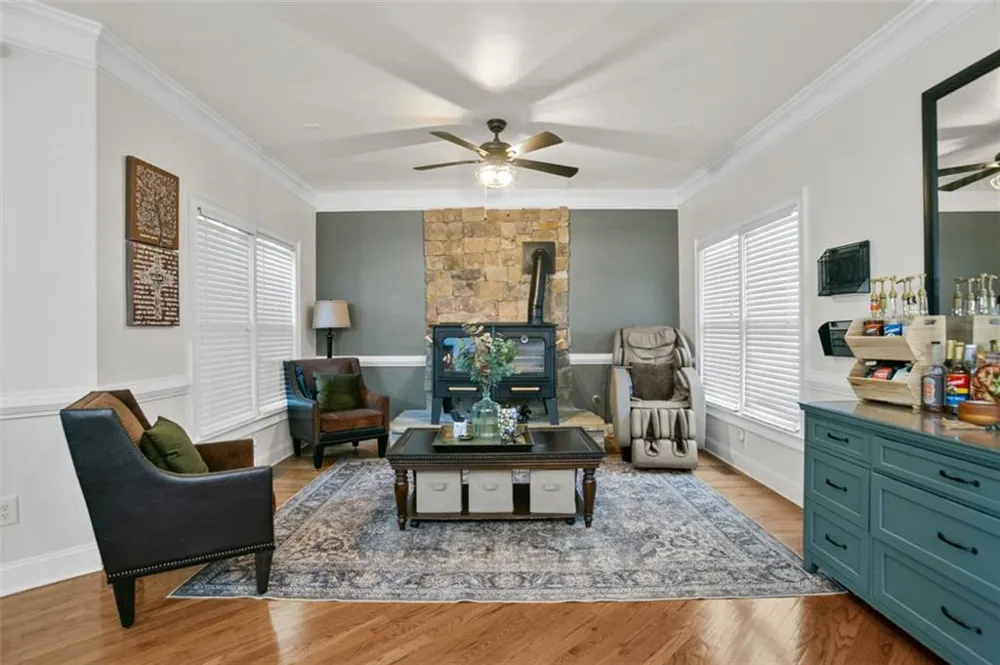
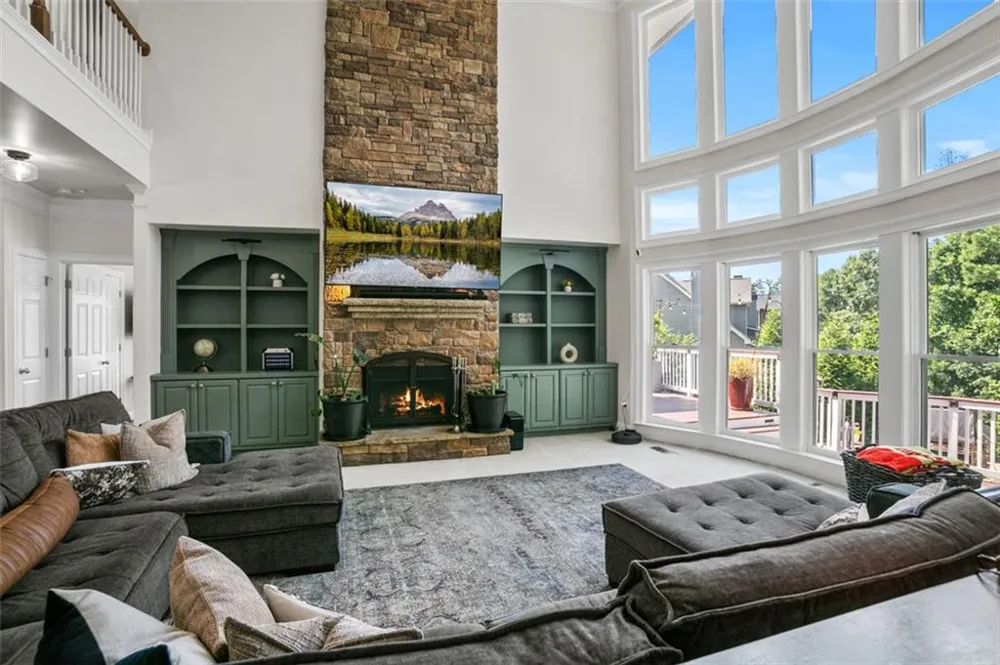
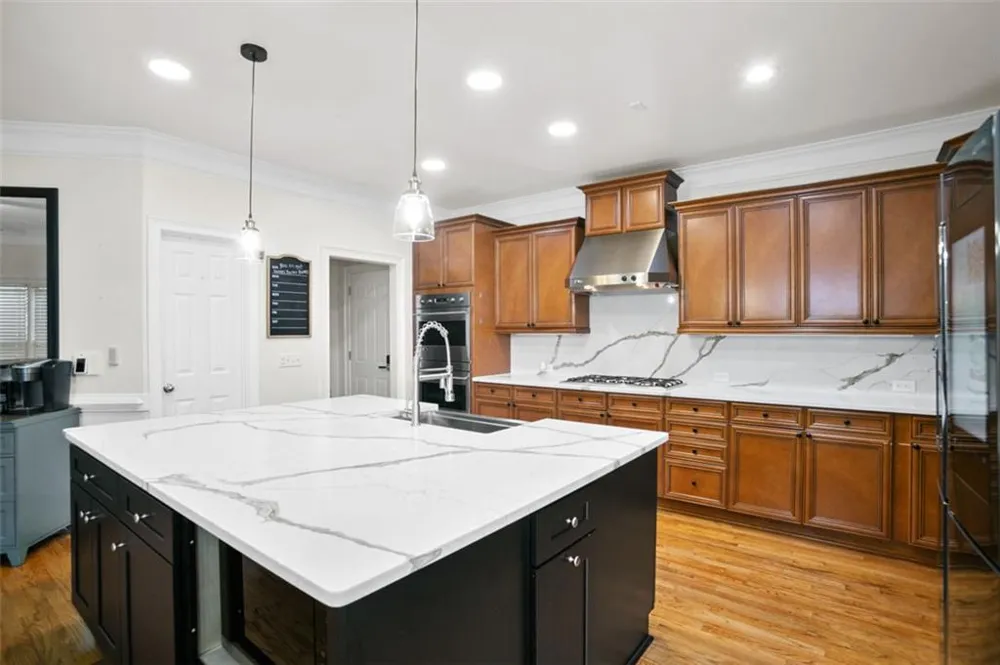
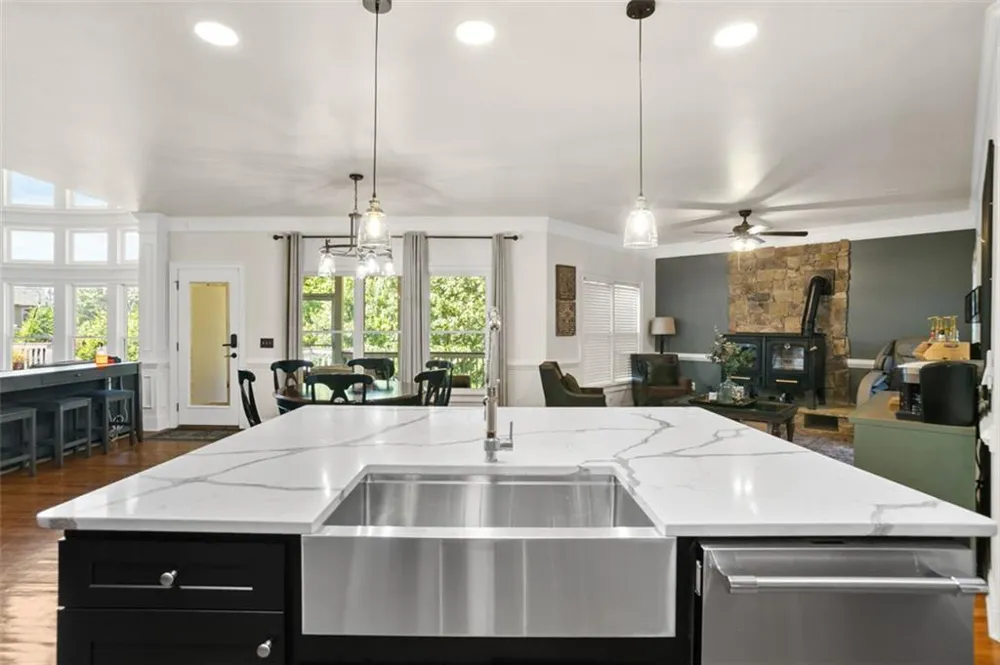
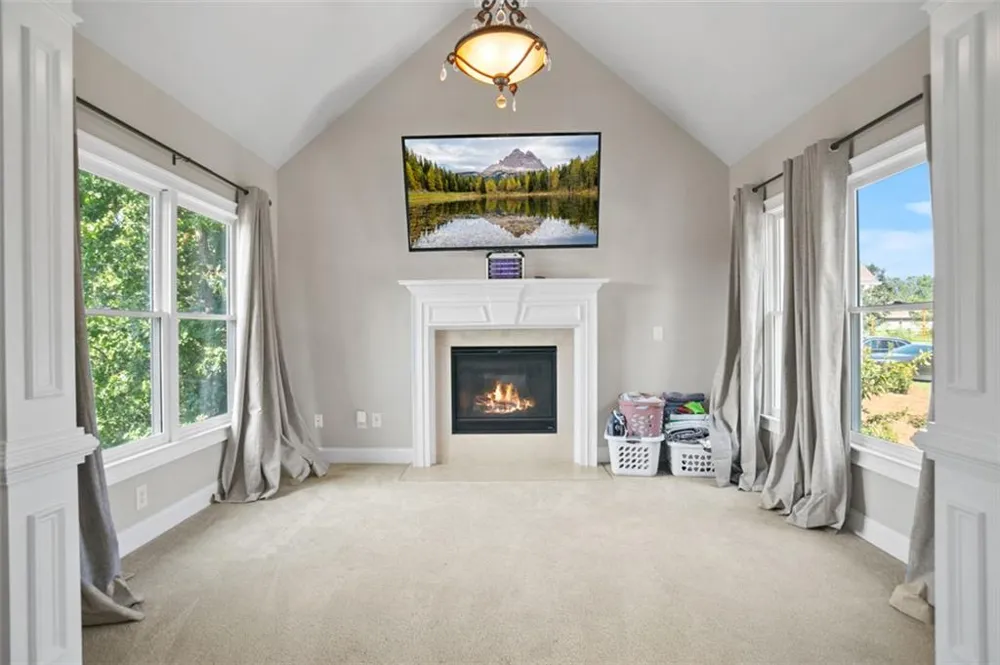
The heart of the home is the expansive chef's kitchen, complete with a double oven, oversized center island with integrated sink, and abundant space for cooking, gathering, and entertaining. The open-concept layout flows seamlessly into the inviting family room, where a beautiful fireplace creates a warm and welcoming atmosphere.
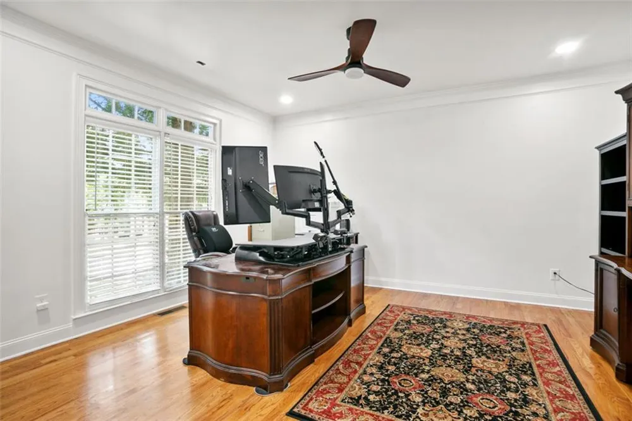
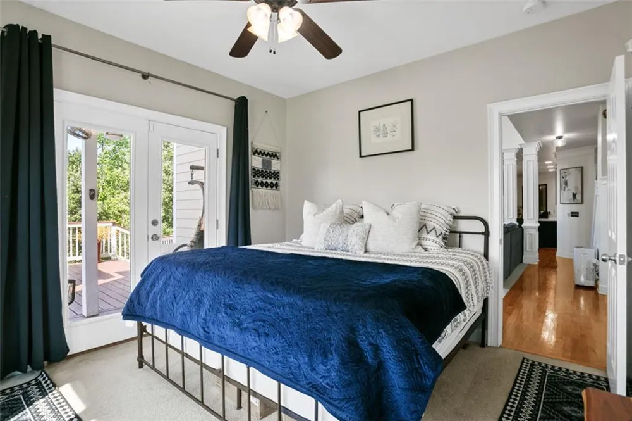
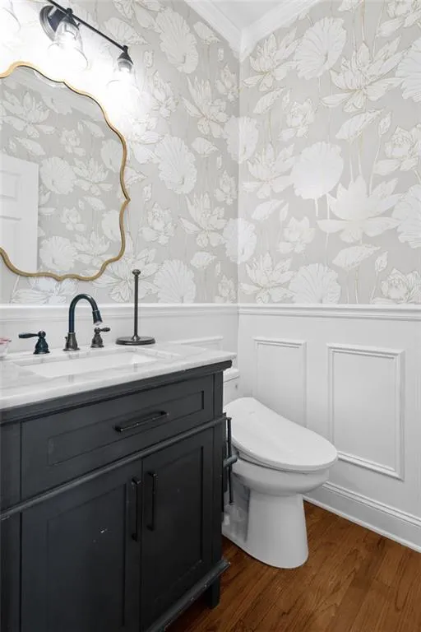
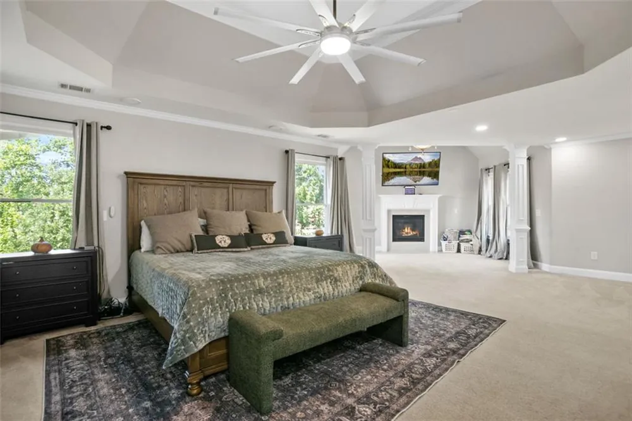
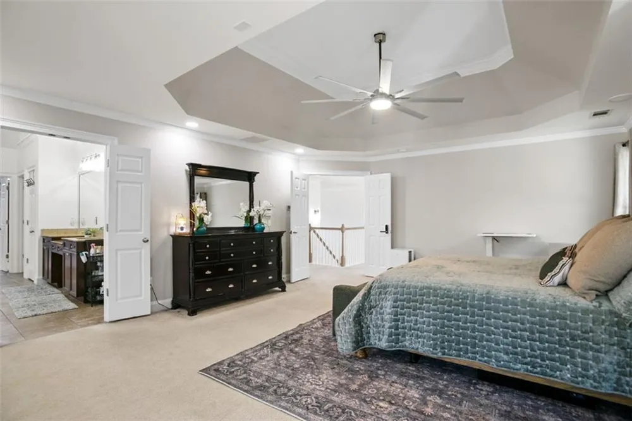
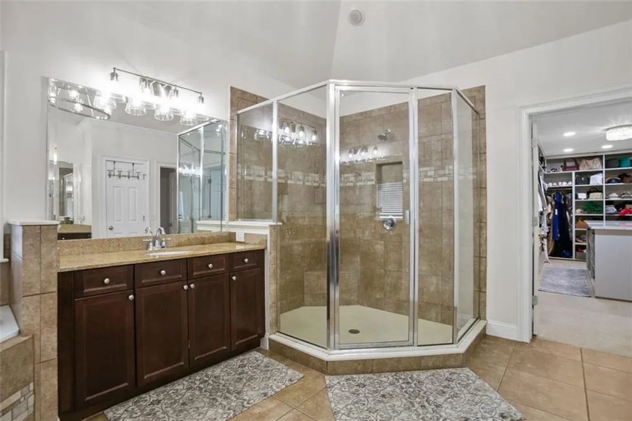
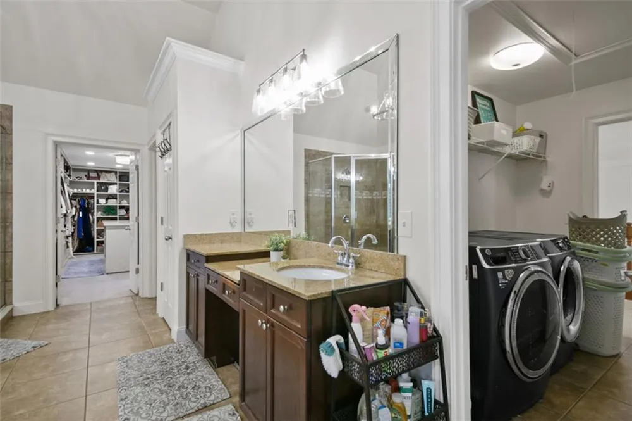
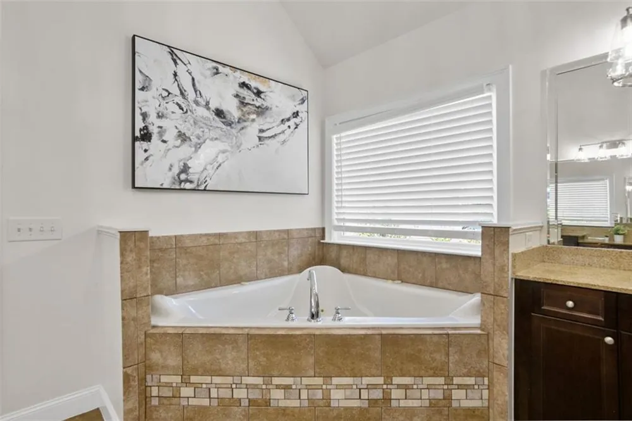
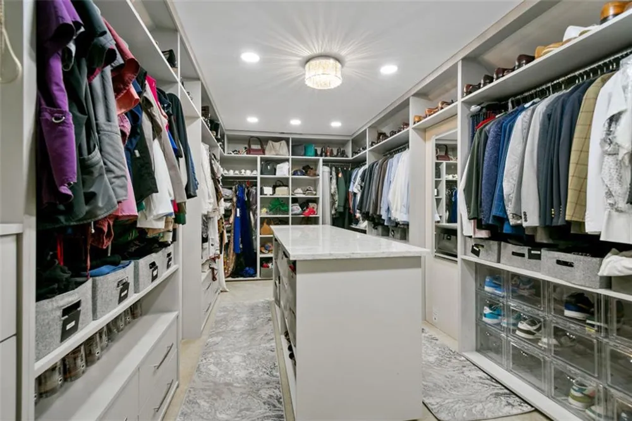
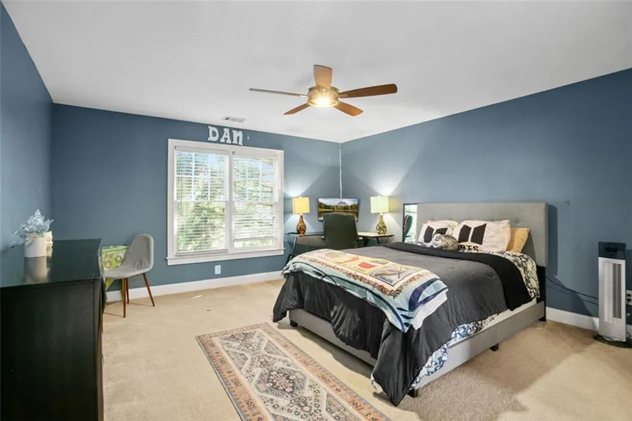
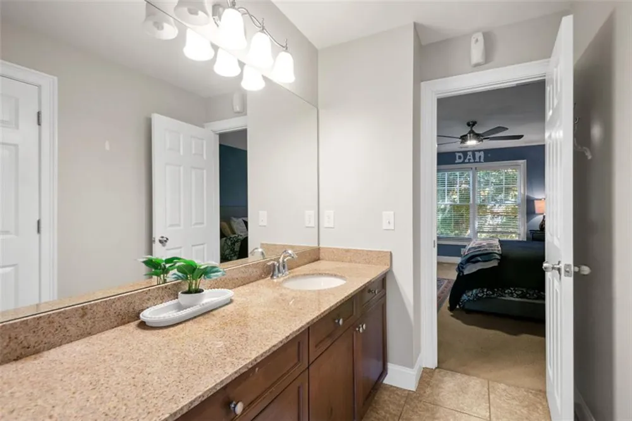
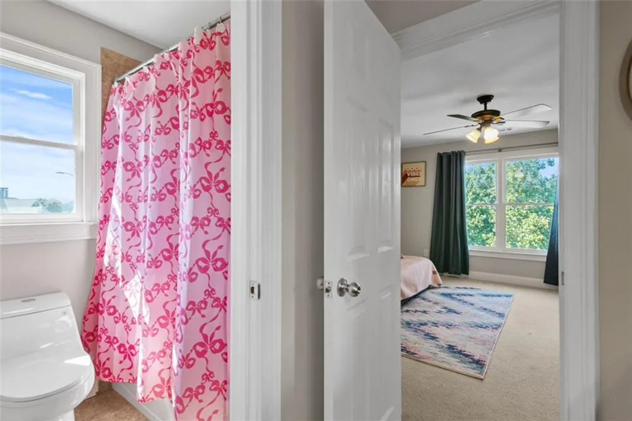
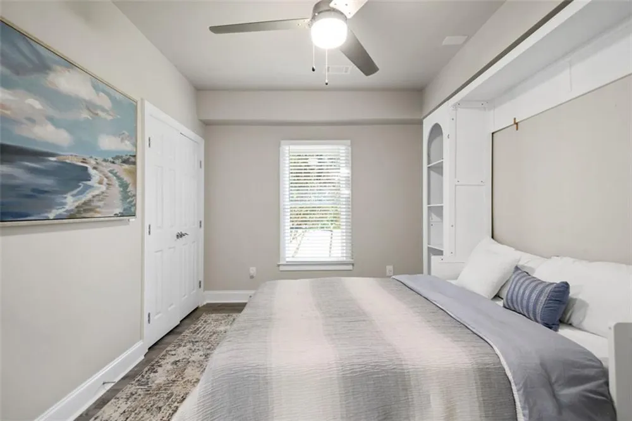
The main level offers generous living and entertaining spaces, along with a private guest suite conveniently located near the front entrance. Upstairs, you'll find four additional bedrooms, including a spacious primary suite designed for comfort and relaxation.
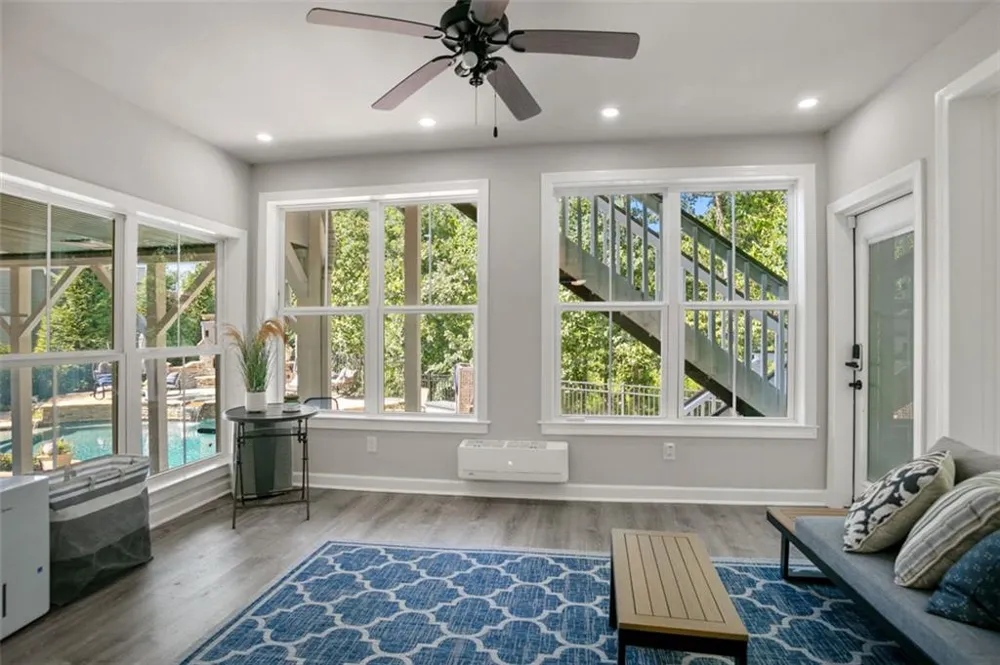
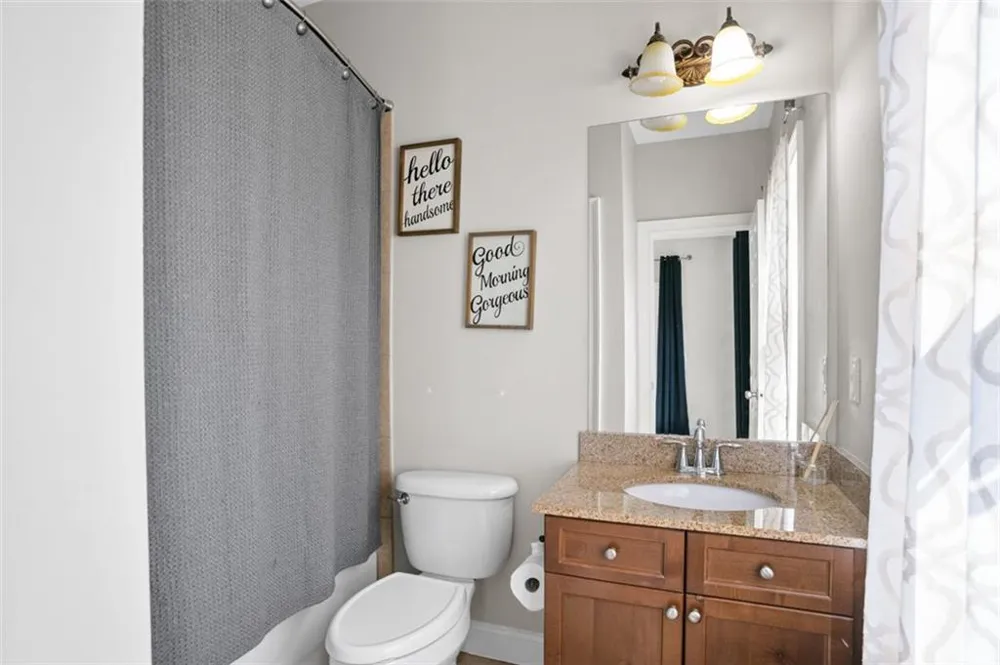
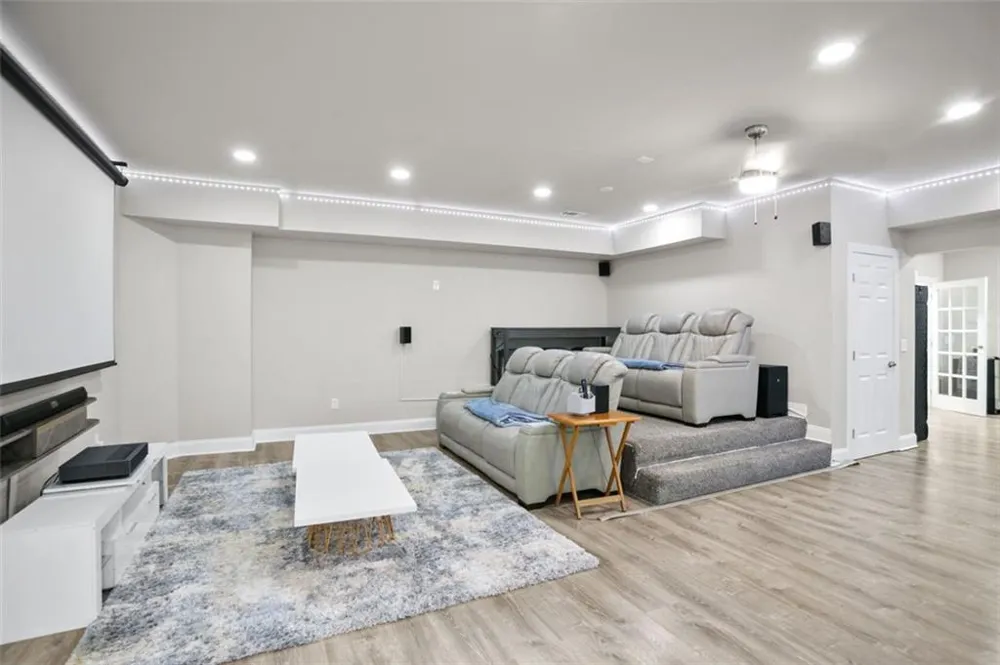
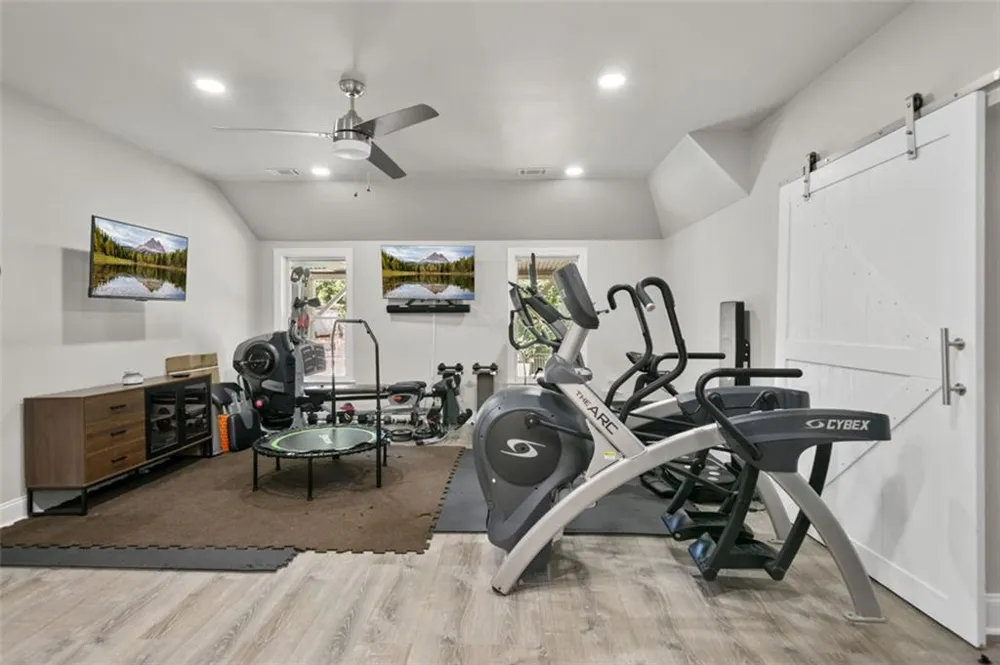
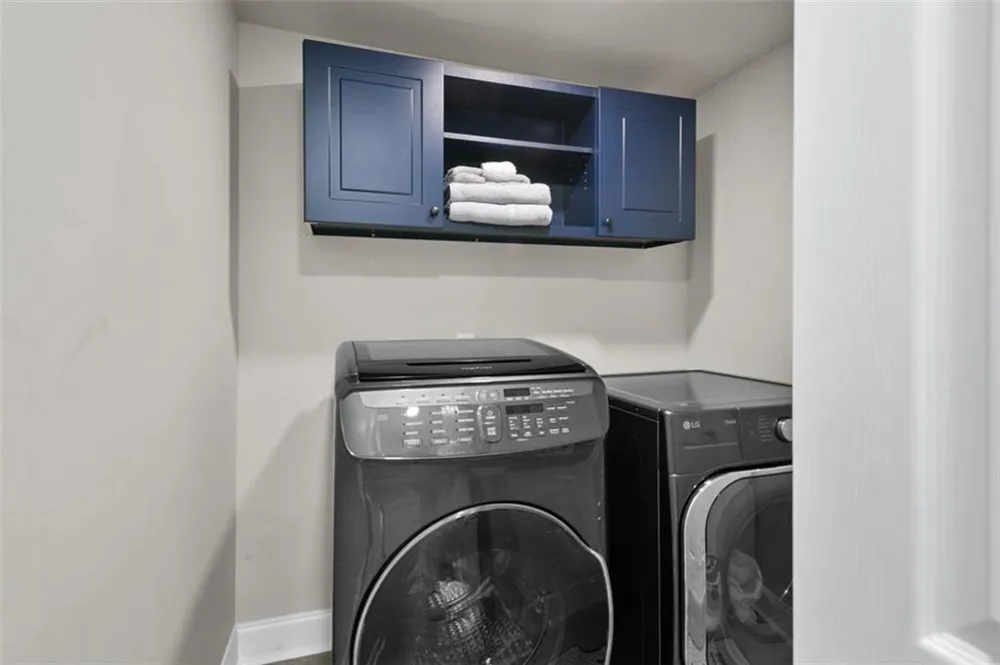
The fully finished lower level provides even more living space and is ideal for extended family or guests. Amenities include a full kitchen, home gym, theater, sauna, additional bedroom and bathroom, laundry area, ample storage rooms and a bright sunroom.
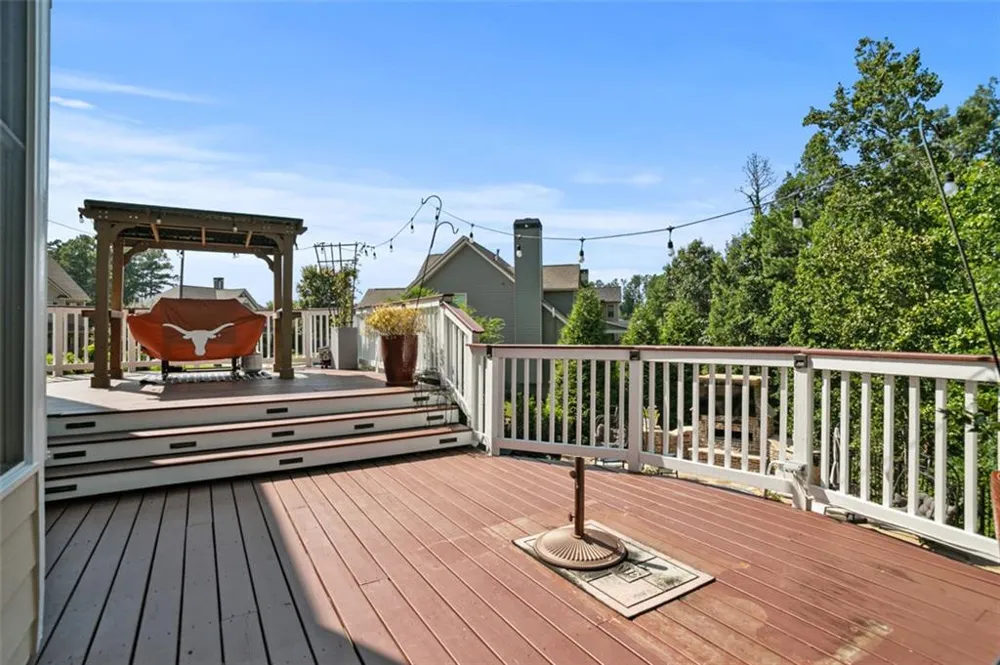
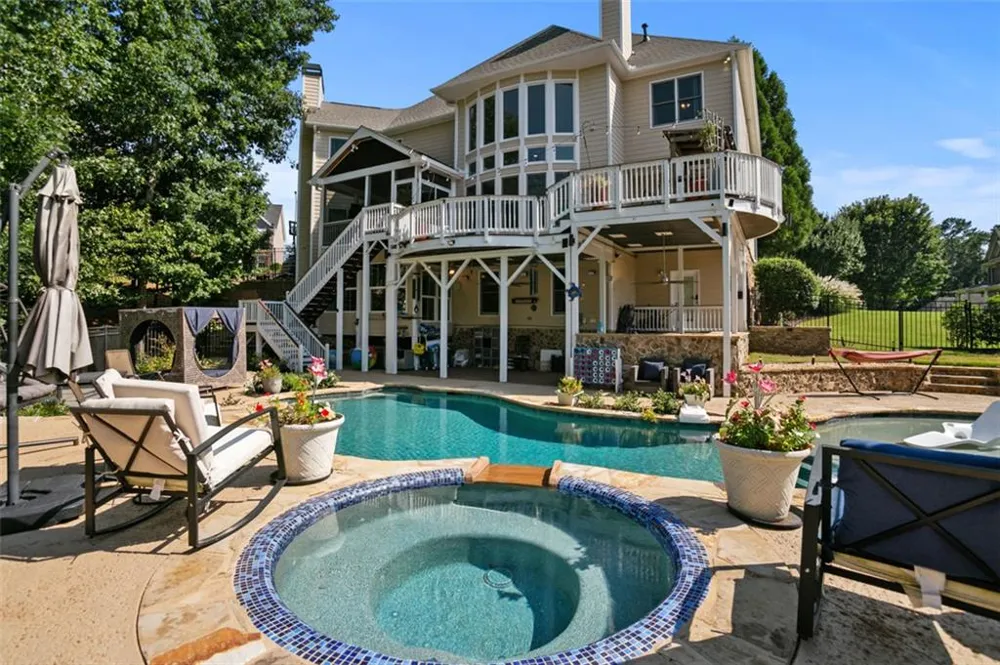
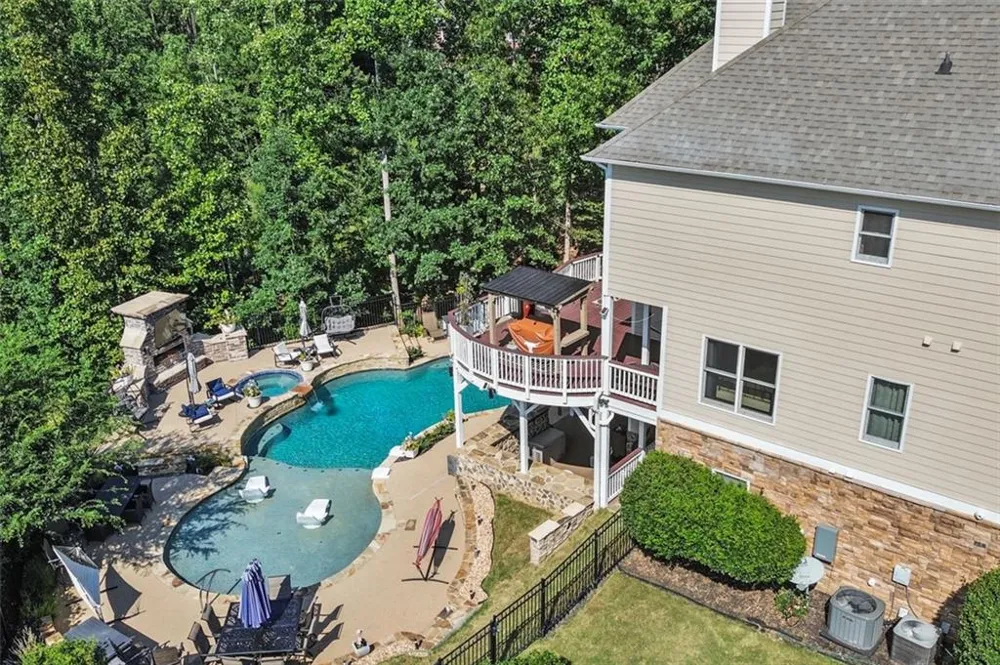
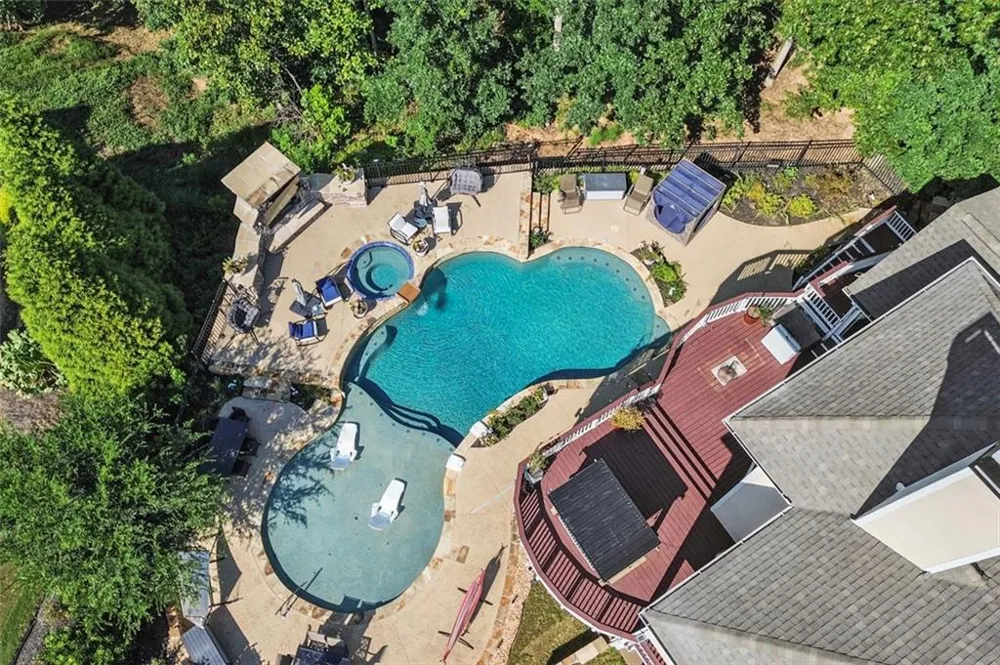
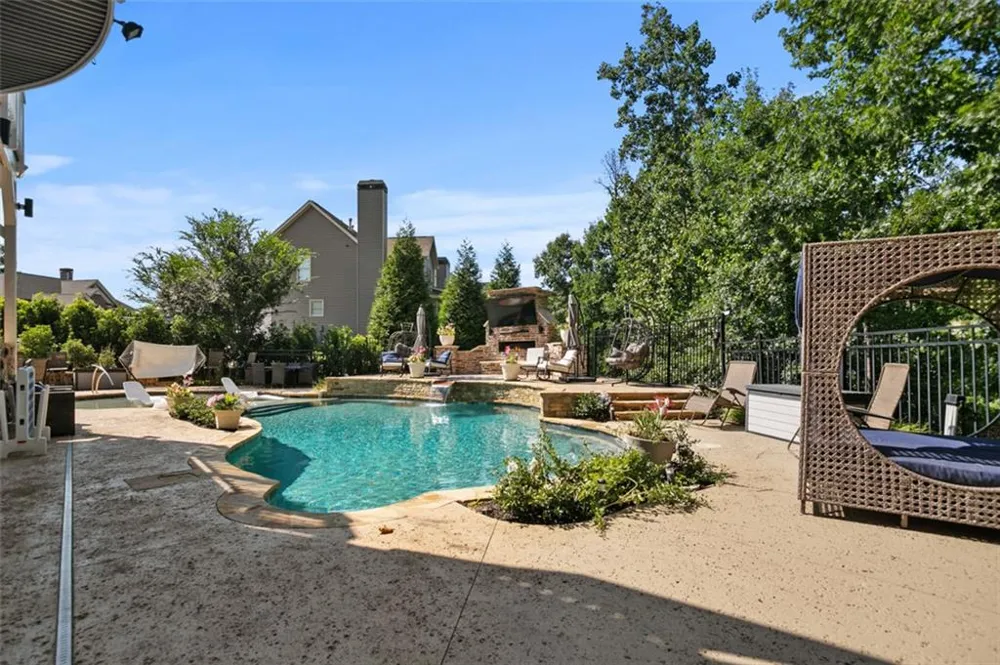
Step outside to your own private backyard oasis. The resort-style pool creates the perfect setting for relaxing afternoons, weekend gatherings, outdoor dining, and evenings under the stars. Whether hosting guests or enjoying quiet family time, this outdoor retreat offers an unparalleled experience.
This remarkable residence presents a rare leasing opportunity for those seeking a refined lifestyle, abundant living space, and exceptional amenities in a home designed for both everyday enjoyment and effortless entertaining.
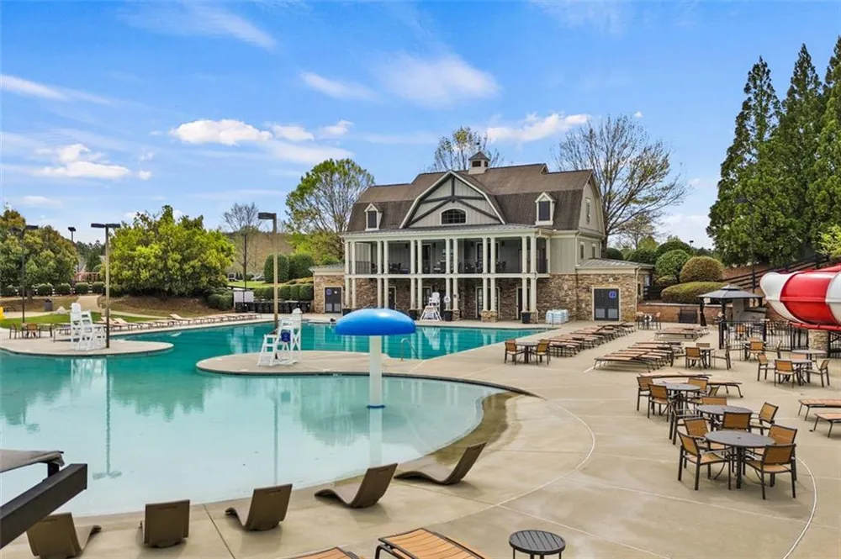
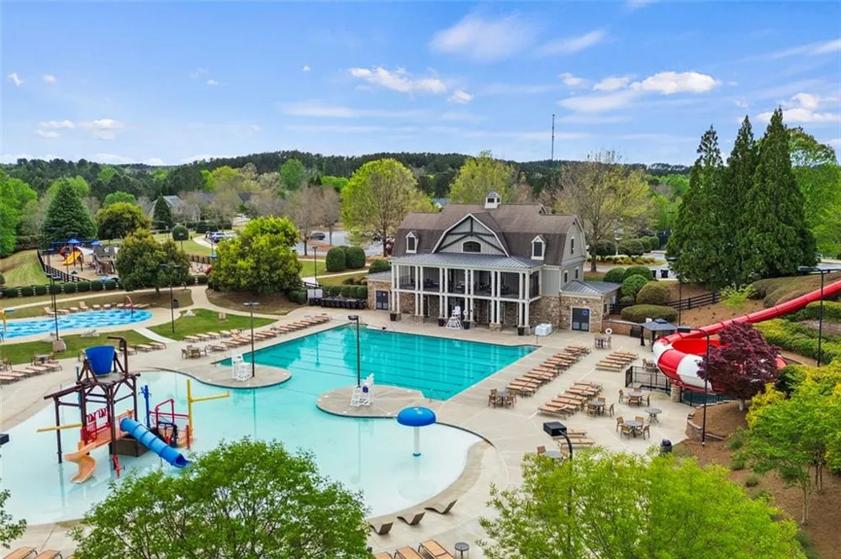
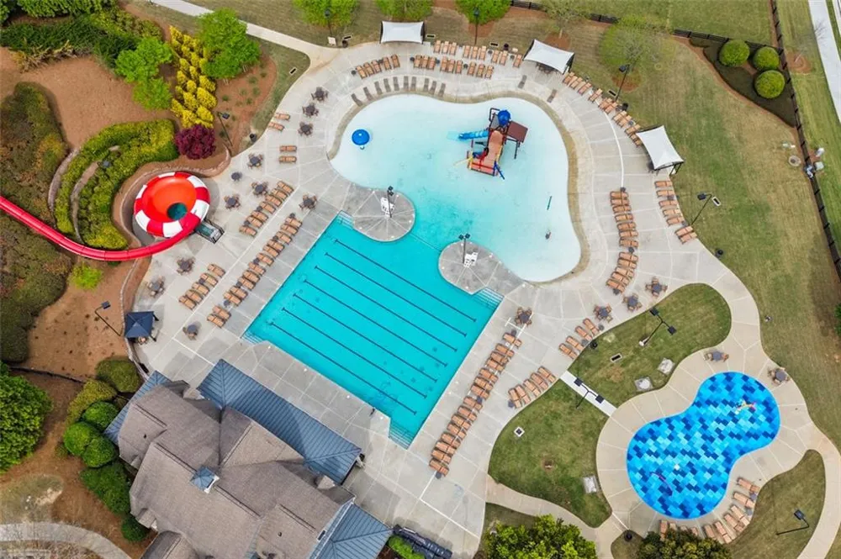
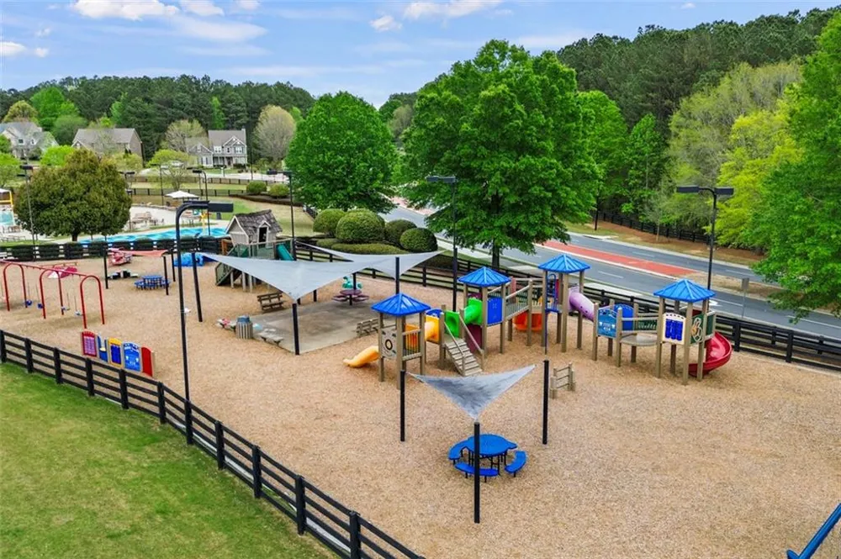
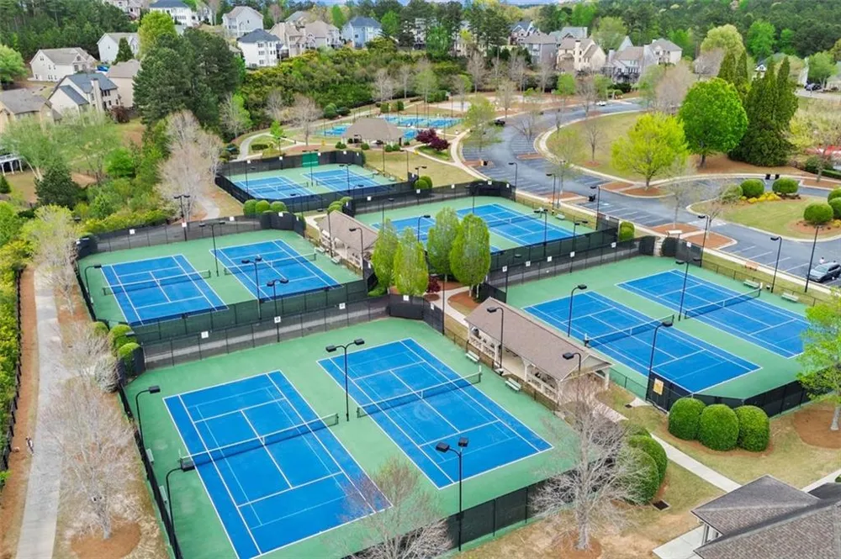
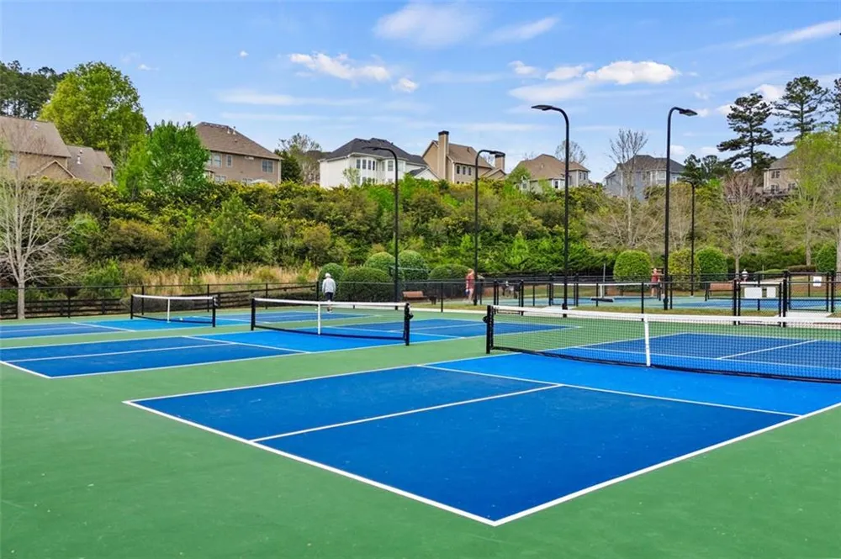
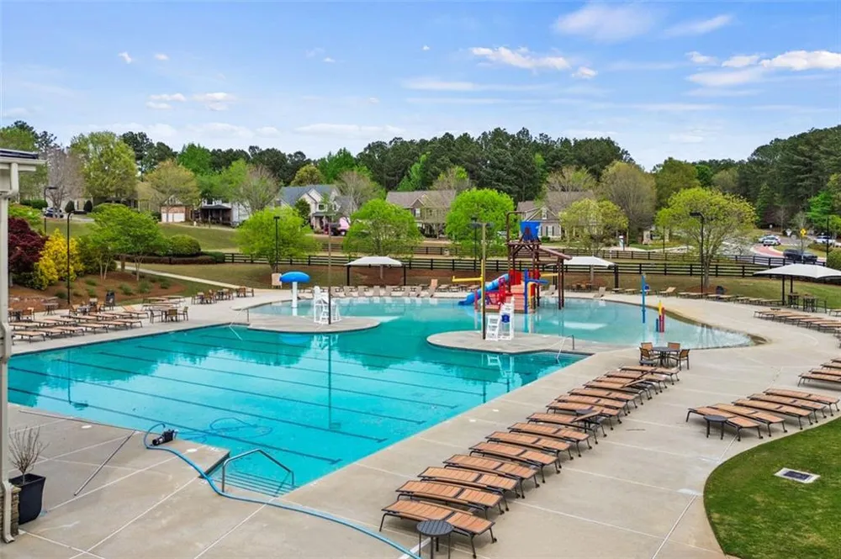
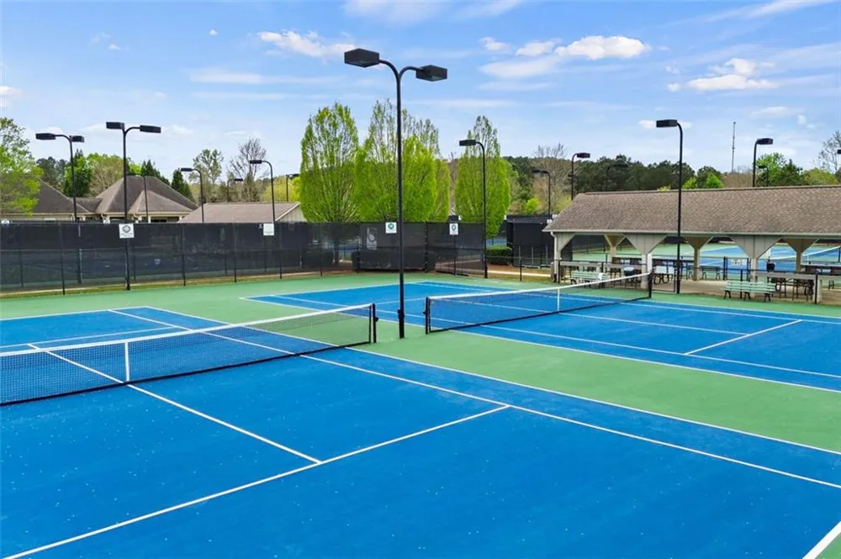
The neighborhood amenities include a water park, tennis courts, play area and walking trails.
Property Details
- Interior
- Cathedral Ceiling(s), Crown Molding, Entrance Foyer, Walk-In Closet(s), Recessed Lighting, High Speed Internet, High Ceilings 10
- Fireplaces
- 4
- Cooling
- Central Air
- Heating
- Forced Air
- Cooling Features
- Central Air
- Bedrooms
- 6
- Bathrooms
- 6.5
- Full Baths
- 6
- Half Baths
- 1
- View
- Neighborhood
- Lot Features
- Back Yard, Corner Lot, Front Yard, Landscaped
- Stories
- Three Or More
- Lot Description
- Back Yard, Corner Lot, Front Yard, Landscaped
- Pool
- 1
- Pool Description
- In Ground, Private
- Pool Features
- In Ground, Private
- Exterior Features
- Balcony, Gas Grill, Lighting
- Exterior Materials
- Balcony, Gas Grill, Lighting
- Pool Shared
- 1
- Acres
- 0.38
- Square Feet
- 6762
- Lot Size (sqft)
- 105x159x85x139
- Parking Features
- Garage
- Parking Spaces
- 3
- Parking Type
- Garage
- Parking Garage Spaces
- 3
- Property Type
- Rental
- Style
- Traditional
- Basement
- 1
- Basement Description
- Partial
- Year Built
- 2008
- Roof
- Composition
- Utility Features
- Cable Available, Electricity Available, Natural Gas Available, Phone Available, Sewer Available, Underground Utilities, Water Av
- Appliances
- Dishwasher, Disposal, Double Oven, Dryer, Gas Range, Gas Water Heater, Microwave, Refrigerator, Self Cleaning Oven, Range Hood,
- Subdivision
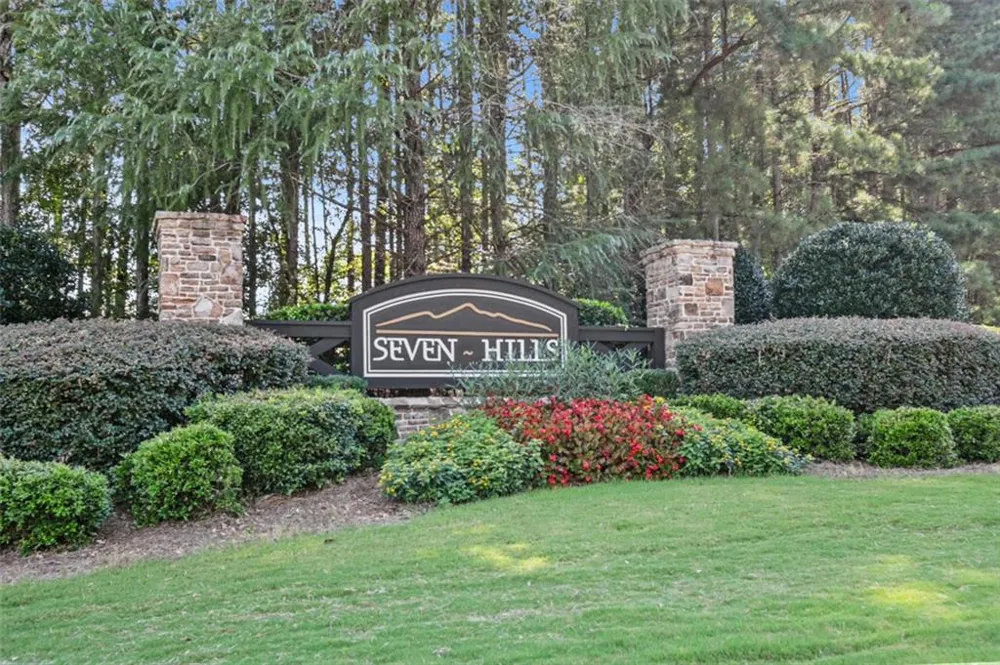
- SEVEN HILLS
- Community Features
- Clubhouse, Dog Park, Playground, Pool, Sidewalks, Street Lights
- Elementary School
- Floyd L. Shelton
- Middle School
- Sammy McClure Sr.
- High School
- North Paulding
- County
- Paulding - GA
- Region
- Dallas
- Date Available
- October 01, 2026
- Original List Price
- $5,700
Location
Legal
Listings identified with the FMLS IDX logo come from FMLS and are held by brokerage firms other than the owner of this website. The listing brokerage is identified in any listing details. Information is deemed reliable but is not guaranteed. If you believe any FMLS listing contains material that infringes your copyrighted work please click here to review our DMCA policy and learn how to submit a takedown request. © 2022 First Multiple Listing Service, Inc.
Provided By
Listed by Letitia Butler (#LETITIAC)
Listing Office: Berkshire Hathaway HomeServices Georgia Properties (#BHHS52)