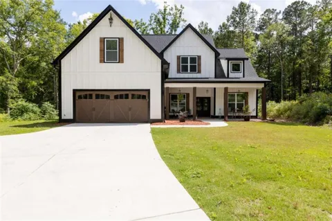
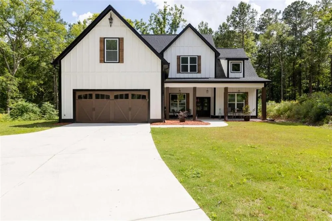
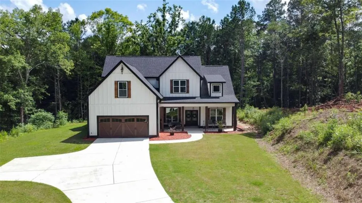
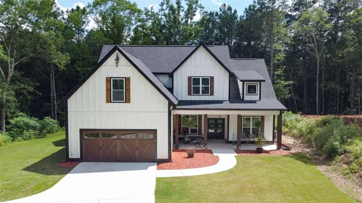
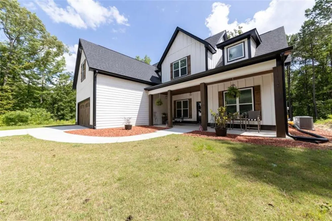
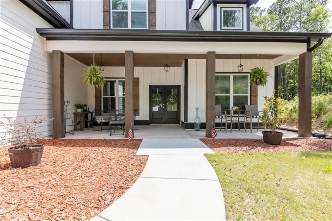
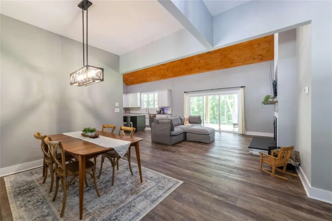
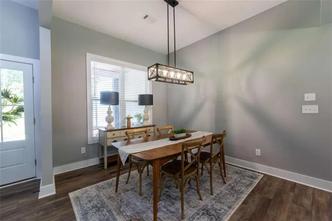
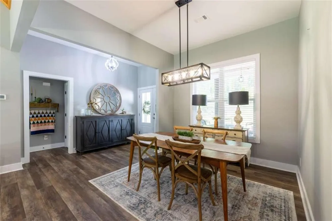
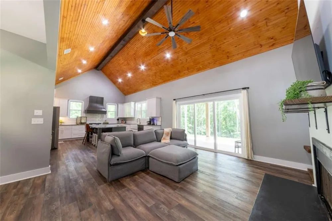
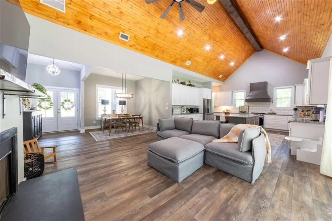
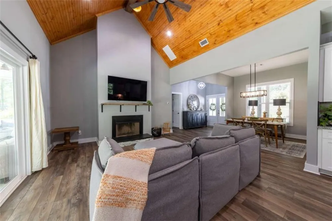
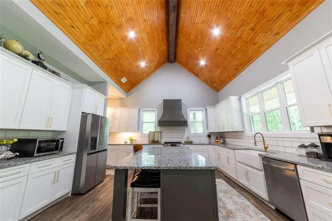
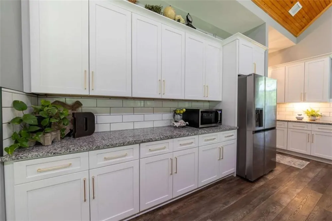
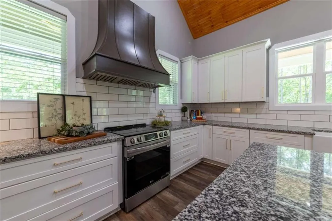
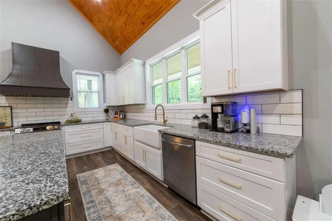
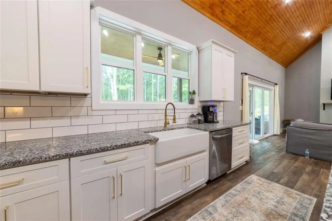
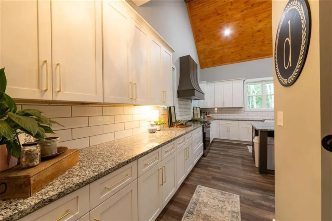
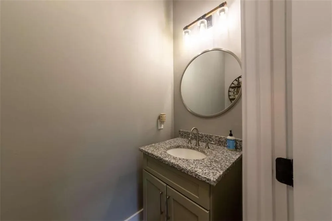
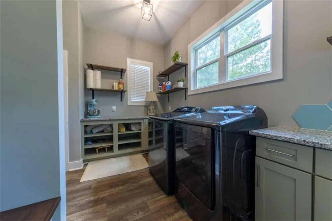
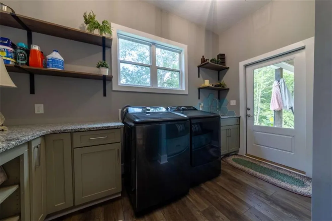
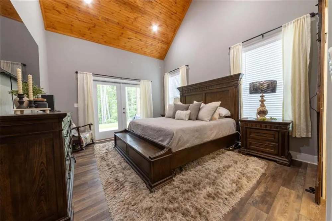
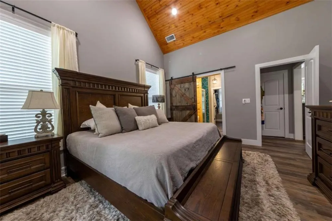
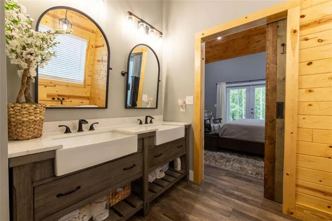
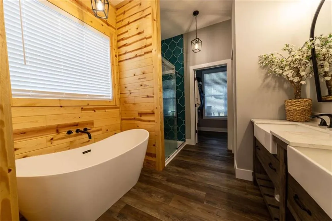
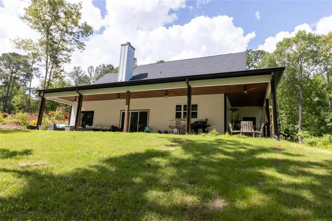
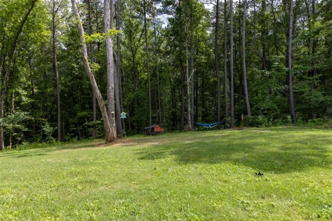
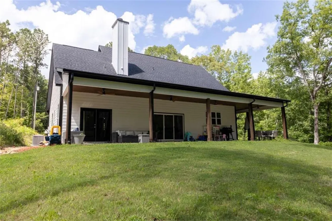
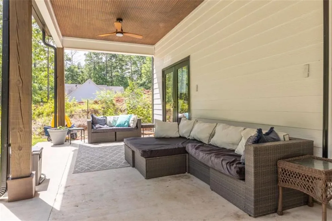
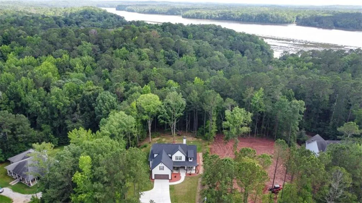
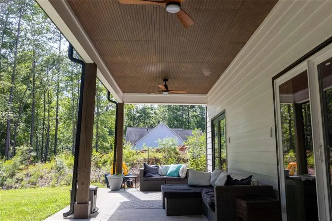
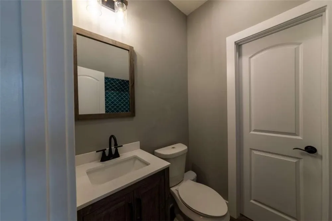
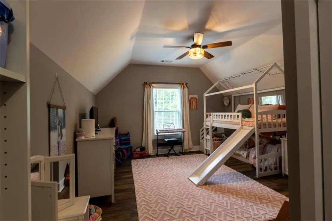
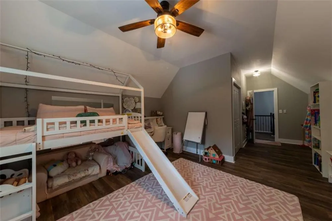
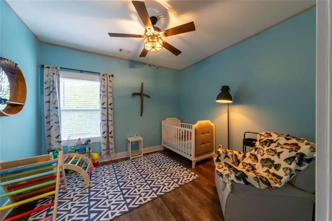
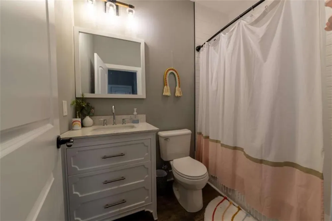
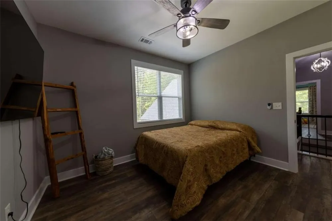
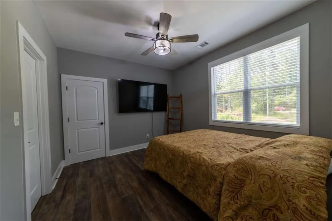
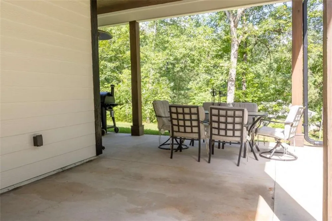
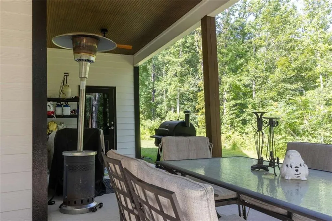
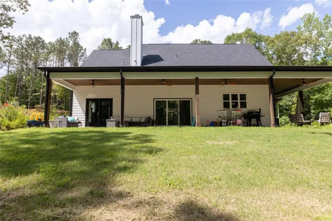
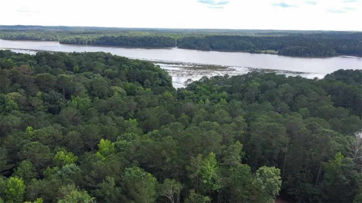
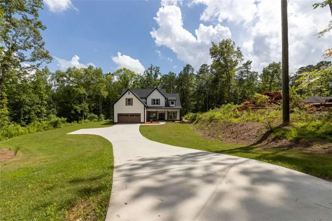
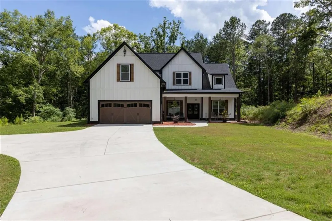
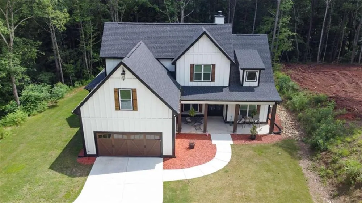
Welcome to your private retreat just steps to the serene shores of West Point Lake in beautiful Hogansville, Georgia! This Thoughtfully Designed custom built home offers serenity and peaceful living just outside of the city of LaGrange but with the charm of small town Hogansville. This exceptional 4-bedroom, 3.5-bath custom-built home is where timeless charm meets modern elegance-offering the perfect blend of peaceful lake living and convenient proximity to Downtown LaGrange's shopping, dining, and entertainment as well as Downtown Hogansville. Step inside to discover high-quality construction and thoughtful design at every turn. The heart of the home is an entertainer's dream--an open-concept kitchen boasting high-end appliances, custom cabinetry, an oversized island, and abundant counter space, all crafted for hosting gatherings with ease where there is always room to gather around the kitchen. The primary suite on the main level is a true sanctuary, featuring French doors that lead to the expansive covered back porch-the perfect place to start your mornings with coffee and serene views. The spa-like ensuite bathroom offers double vanities, stunning tiled walk-in shower, and a soaking tub made for relaxation. And don't forget the Large walk in closet! Upstairs, three spacious bedrooms and two full baths provide ample space for family, guests or a home office. A standout feature is the large laundry/mud room-accessible from both the hallway and back porch-complete with a utility sink, mud bench, and storage for everyday convenience. Enjoy quiet living on a scenic lakefront lot with a rocking chair front porch and a full-length back porch that invites outdoor entertaining, lounging, and soaking in the view. Whether you're seeking a primary residence, weekend lake getaway, or income-producing rental, this home is a rare find. Not your average new construction home - this one offers superior craftsmanship, custom details, and a lifestyle that feels like vacation every day.
Property Details
- Interior
- Double Vanity, Entrance Foyer, High Ceilings, High Ceilings 9 ft Lower, High Ceilings 9 ft Main, High Ceilings 9 ft Upper, High
- Fireplaces
- 1
- Cooling
- Ceiling Fan(s), Central Air, Dual, Electric, Heat Pump
- Heating
- Central, Electric, Forced Air, Hot Water
- Cooling Features
- Ceiling Fan(s), Central Air, Dual, Electric, Heat Pump
- Bedrooms
- 4
- Bathrooms
- 3.5
- Full Baths
- 3
- Half Baths
- 1
- View
- Lake
- Lot Features
- Level, Open Lot, Sloped
- Stories
- 2
- Lot Description
- Level, Open Lot, Sloped
- Exterior Features
- Rear Stairs
- Exterior Materials
- Rear Stairs
- Acres
- 0.0
- Square Feet
- 2228
- Lot Size (sqft)
- 0.0
- Parking Features
- Attached, Garage, Garage Door Opener, Kitchen Level, Parking Pad
- Parking Spaces
- 2
- Parking Type
- Garage
- Parking Garage Spaces
- 2
- Property Type
- Purchase
- Style
- Craftsman, Traditional
- Year Built
- 2022
- Foundation
- Slab
- Roof
- Composition
- Sewer Information
- Septic Tank
- Utility Source
- Well
- Utility Features
- Cable Available, Electricity Available, Phone Available, Water Available
- Appliances
- Dishwasher, Electric Cooktop, Electric Oven, Electric Range, Electric Water Heater, Microwave, Range Hood, Self Cleaning Oven
- Subdivision
- Grayson's Landing
- Community Features
- Homeowners Assoc, Lake
- Elementary School
- Hillcrest - Troup
- Middle School
- Callaway
- High School
- Callaway
- County
- Troup - GA
- Region
- Hogansville
- Original List Price
- $499,900
- Taxes Annual
- $1,490
- HOA
- 1
- HOA Fees
- 60
- Ownership
- Fee Simple
- MLS #
- 7738146
Location
Legal
Listings identified with the FMLS IDX logo come from FMLS and are held by brokerage firms other than the owner of this website. The listing brokerage is identified in any listing details. Information is deemed reliable but is not guaranteed. If you believe any FMLS listing contains material that infringes your copyrighted work please click here to review our DMCA policy and learn how to submit a takedown request. © 2022 First Multiple Listing Service, Inc.
Provided By
Listed by Wendy Creel (#CREELW)
Listing Office: Southern Classic Realtors (#SCLR01)