Price Improvement!!!
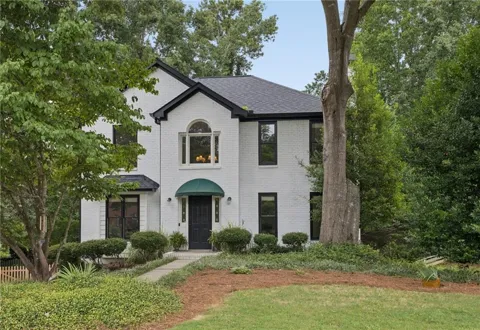
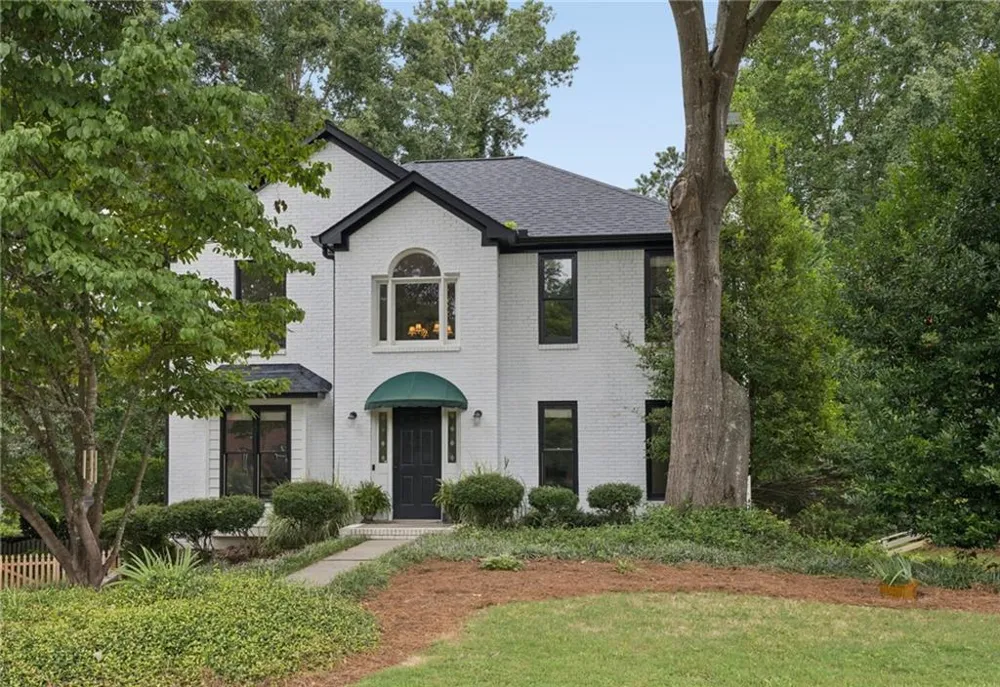
Welcome to this like-new three-bedroom home in sought after Walden Subdivision, featuring fresh paint, new roof, new AC, and so much more! Enjoy an active community with year-round social activities for the entire family.
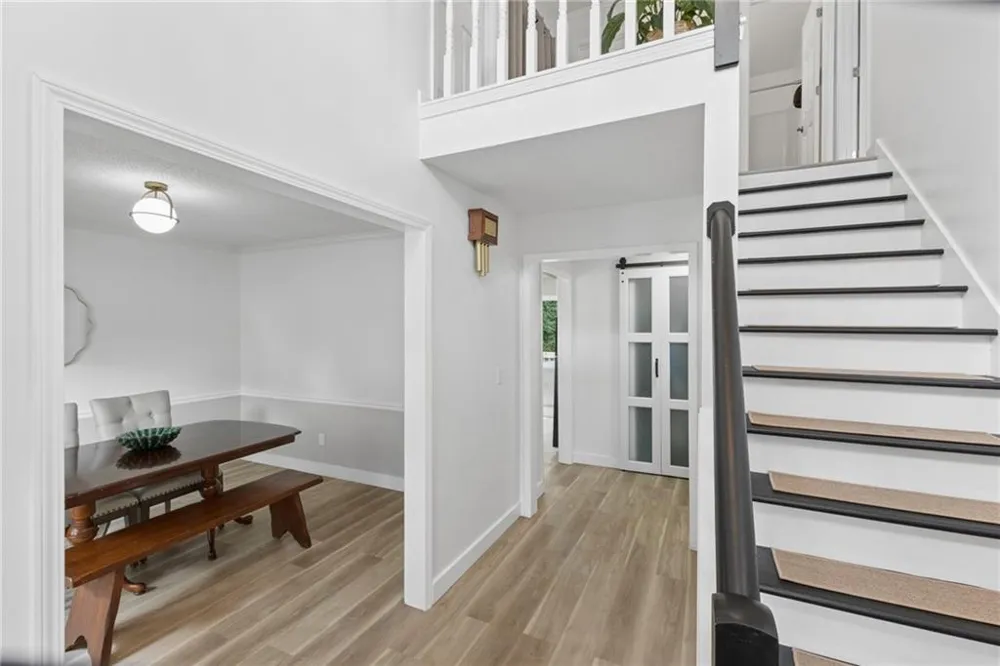
Enter home on main level through beautiful, two story, light-filled foyer with views to den and dining room.
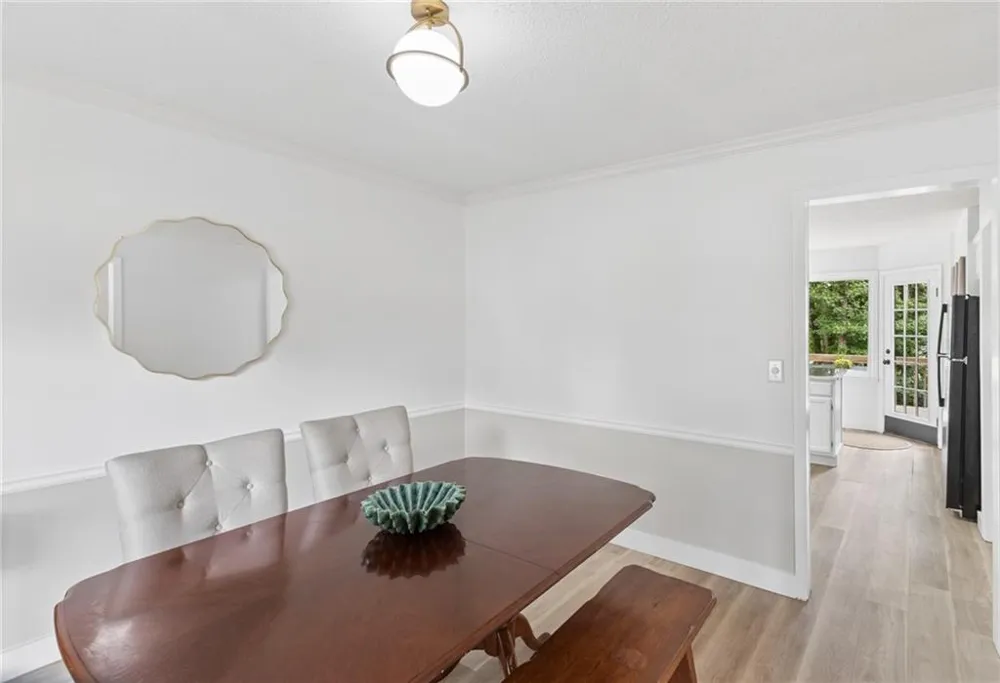
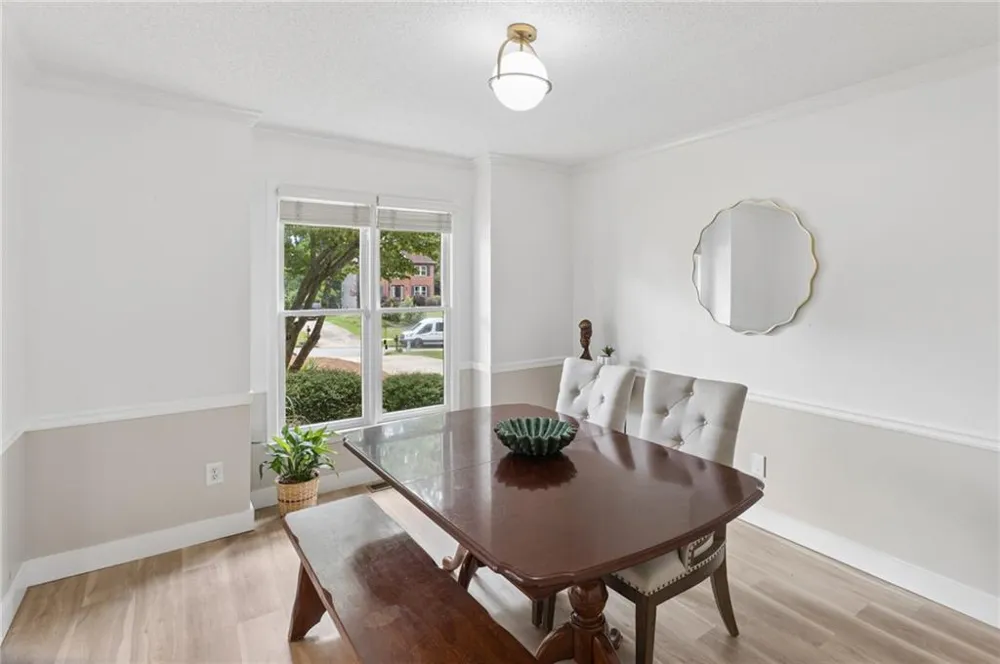
Spacious dining room comfortably seats 12 or more, making it ideal for entertaining.
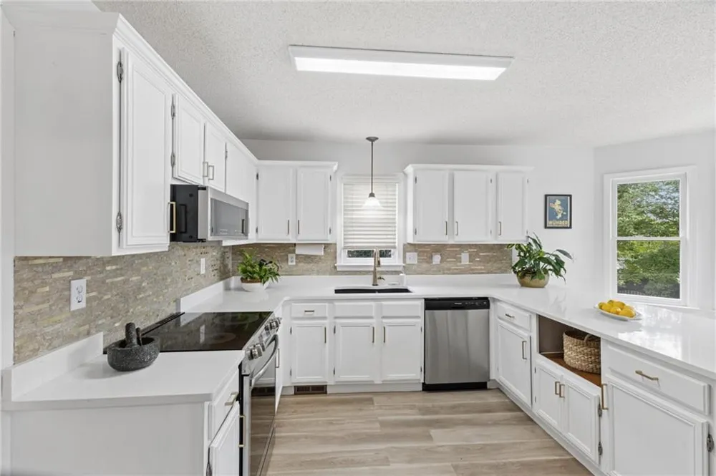
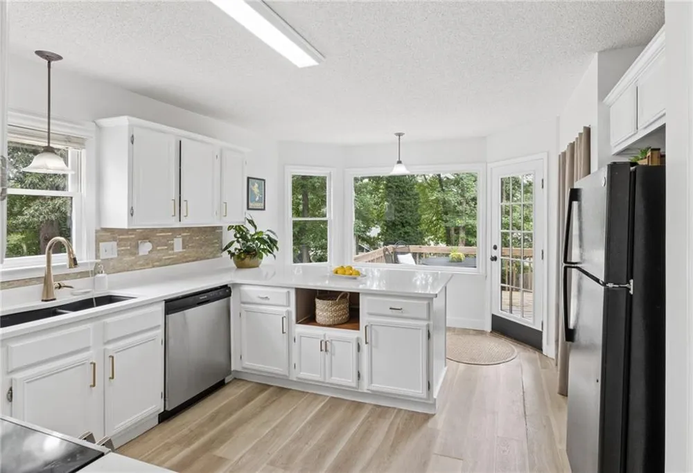
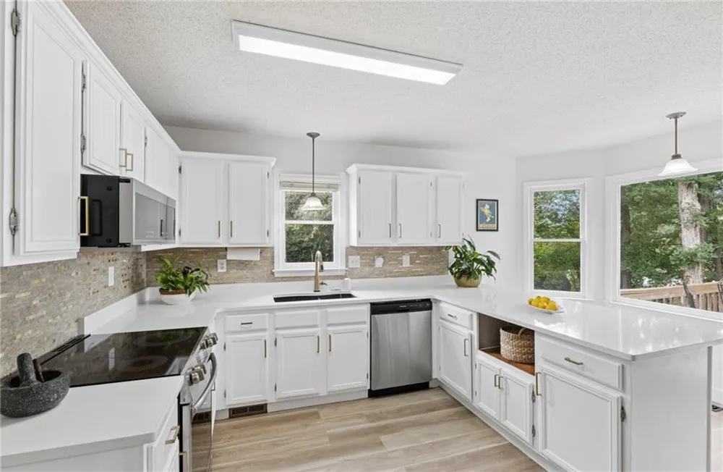
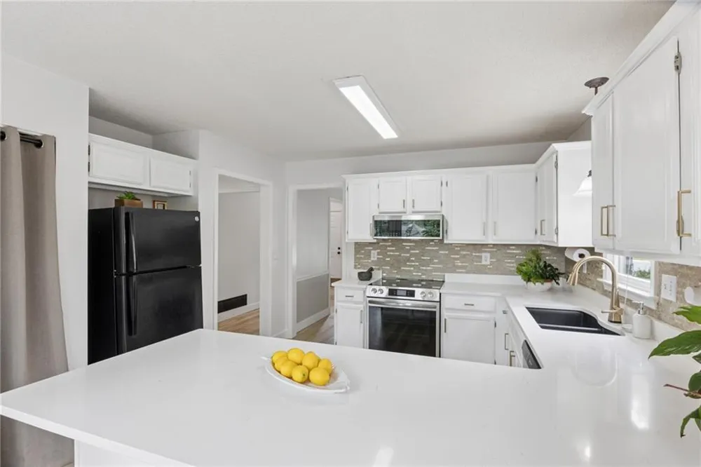
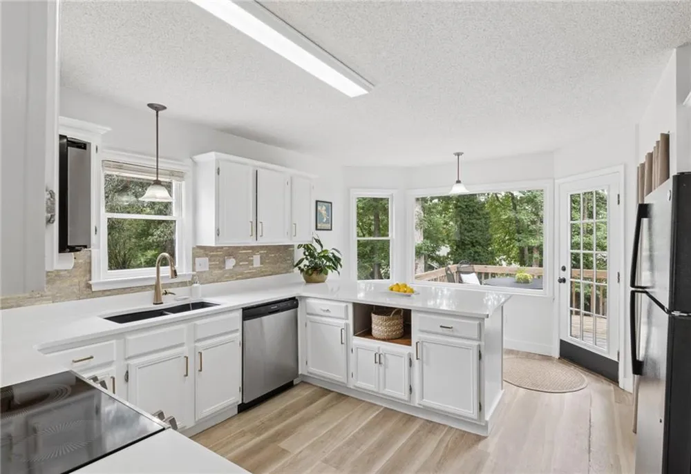
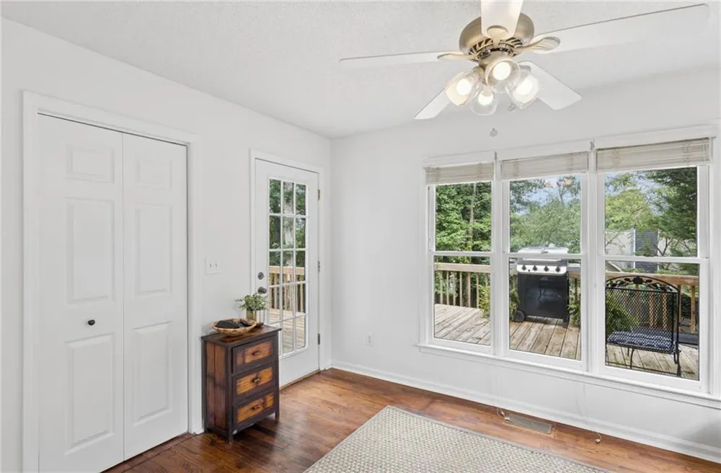
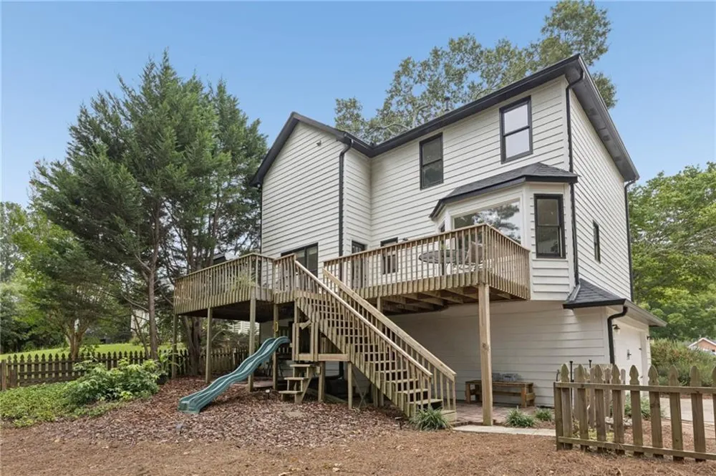
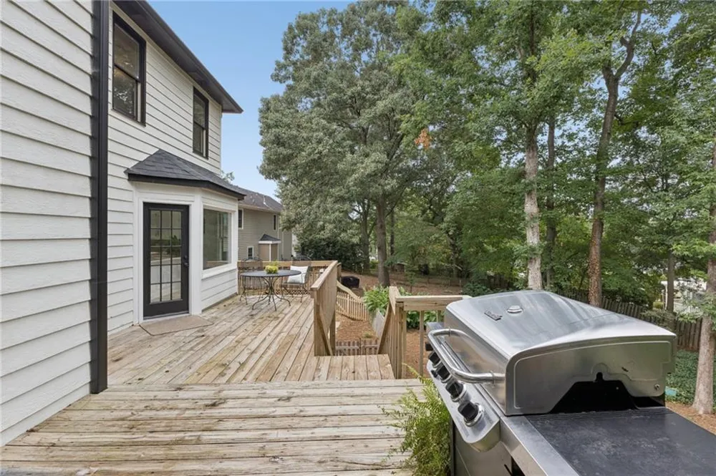
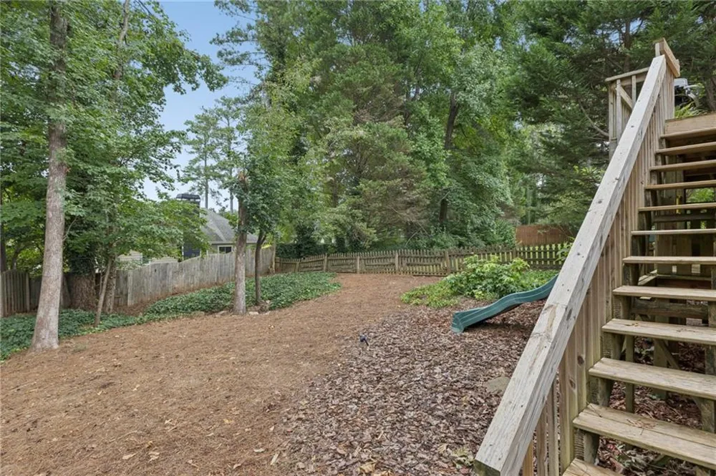
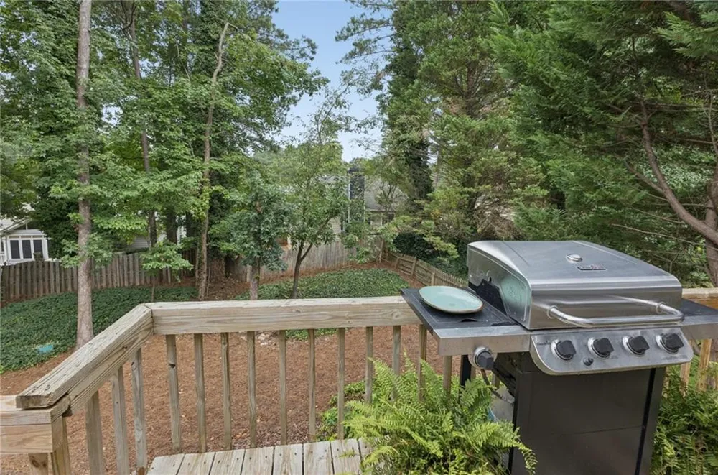
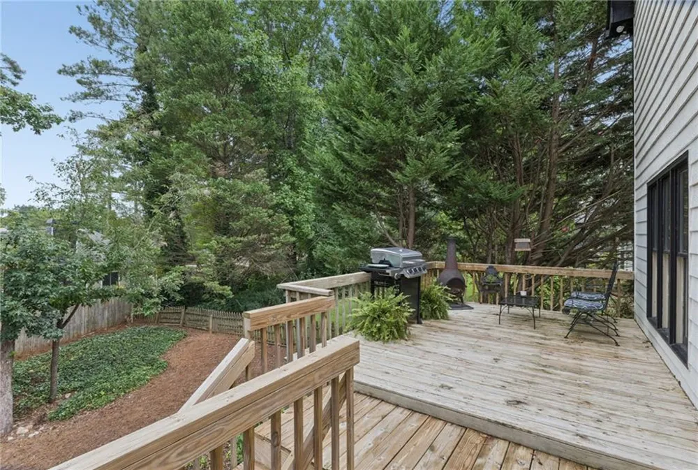
Renovated kitchen features huge island, stainless steel appliances, and a walk-in pantry. The kitchen also provides access to stunning, oversized deck and views of private backyard.
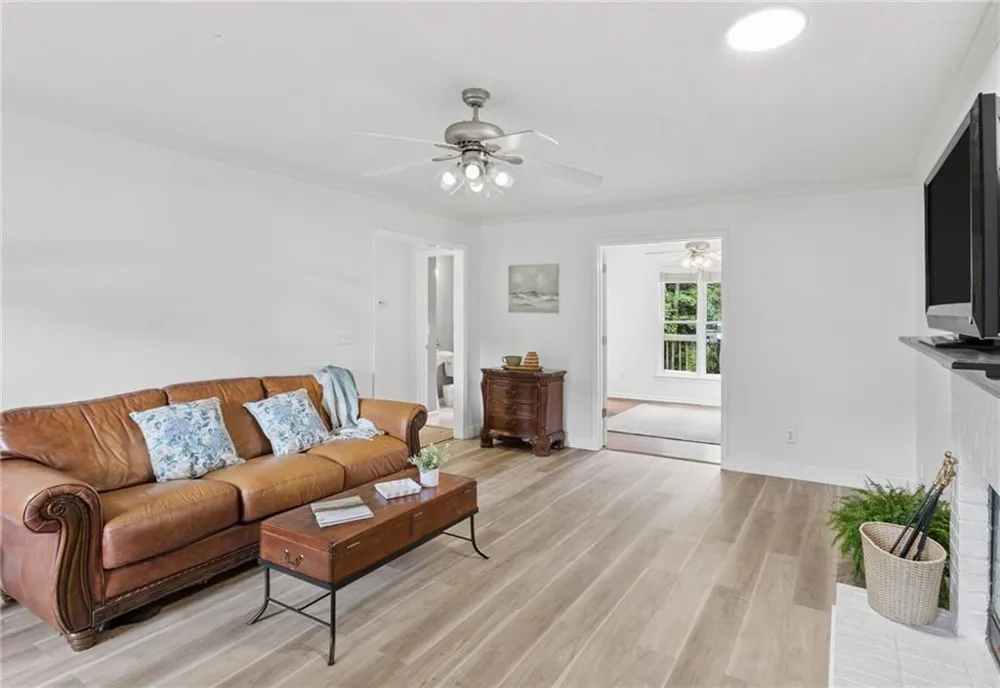
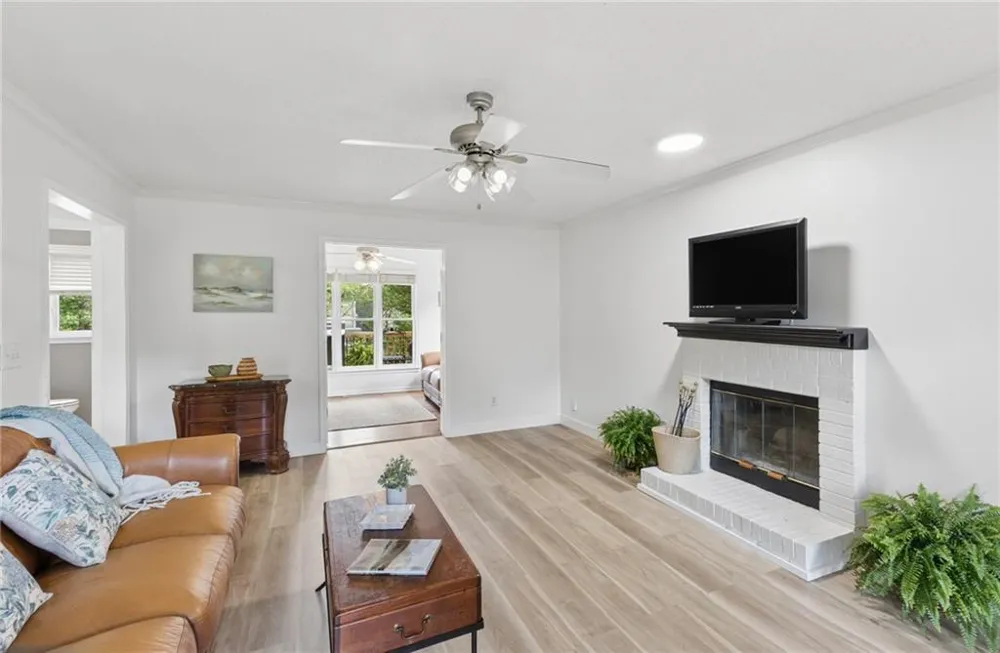
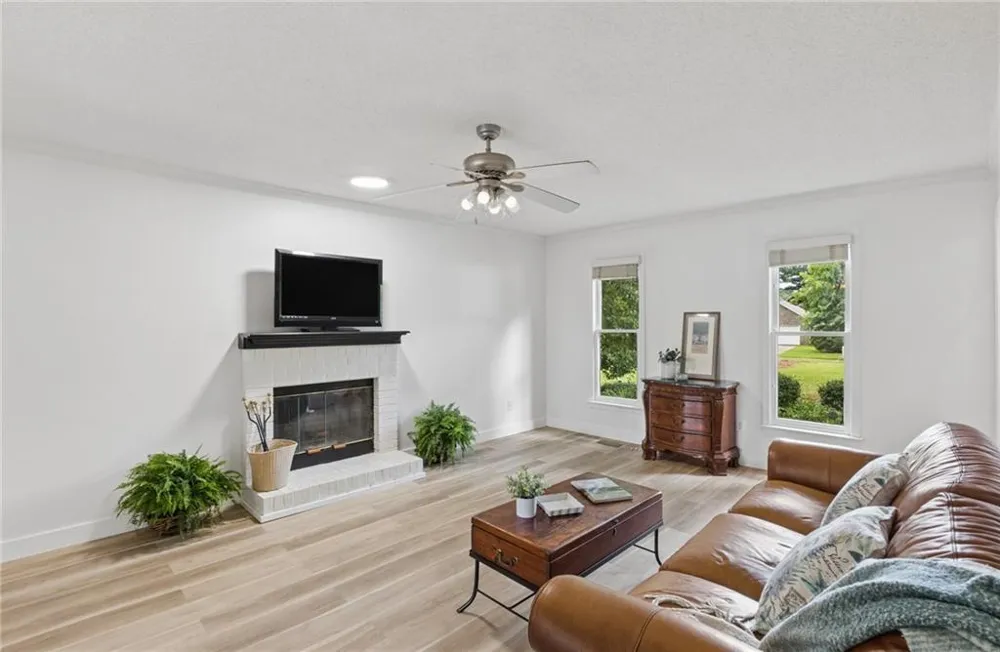
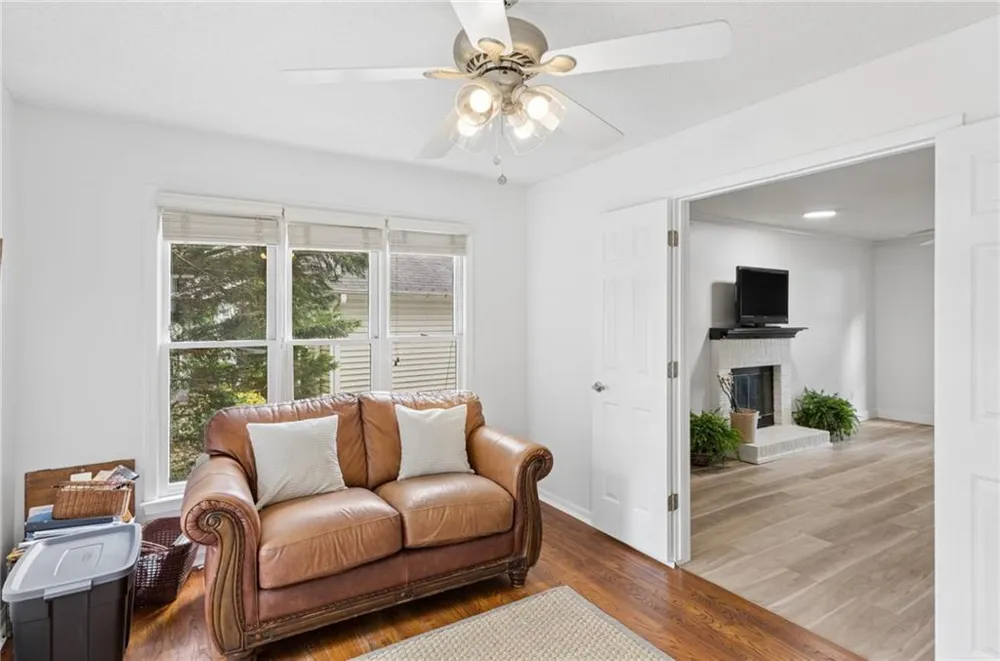
Large, fireside family room connects to cozy sunroom, offering flexible space that can be used as study, office, craft room, or playroom.
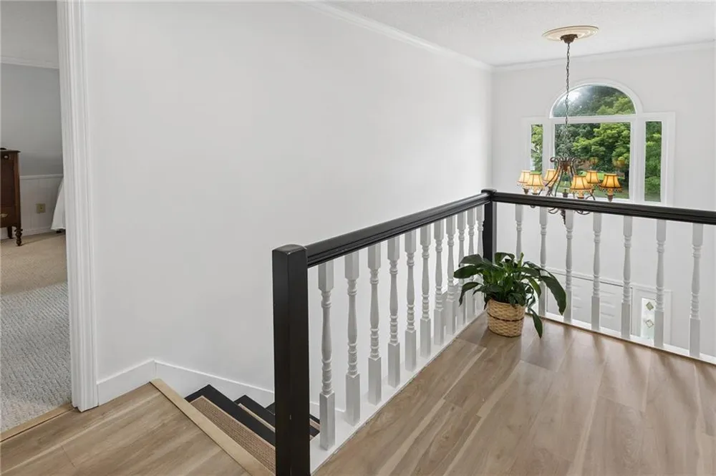
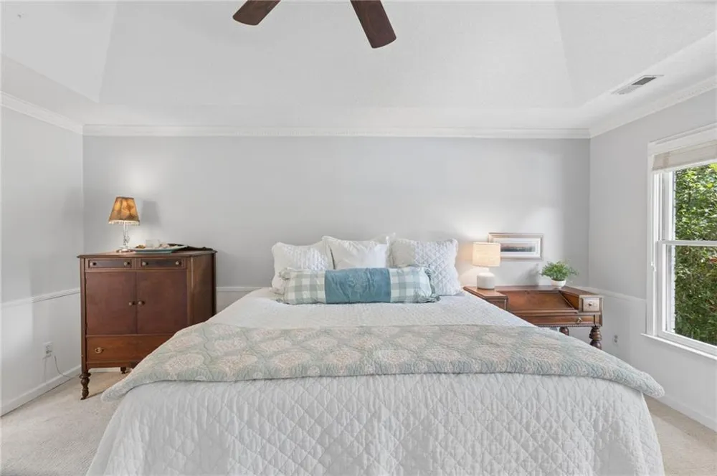
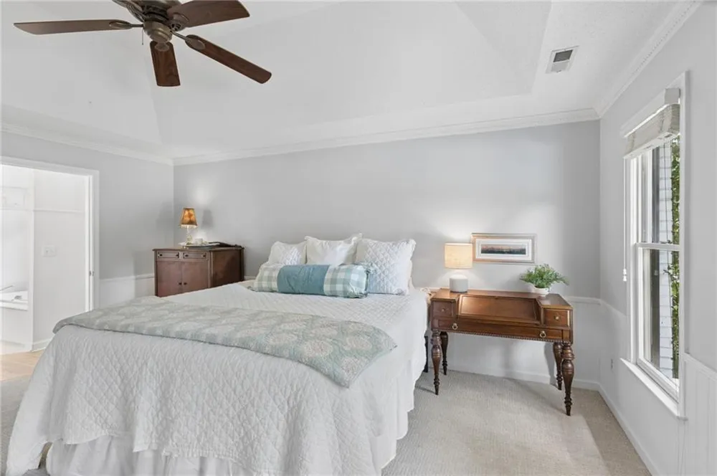
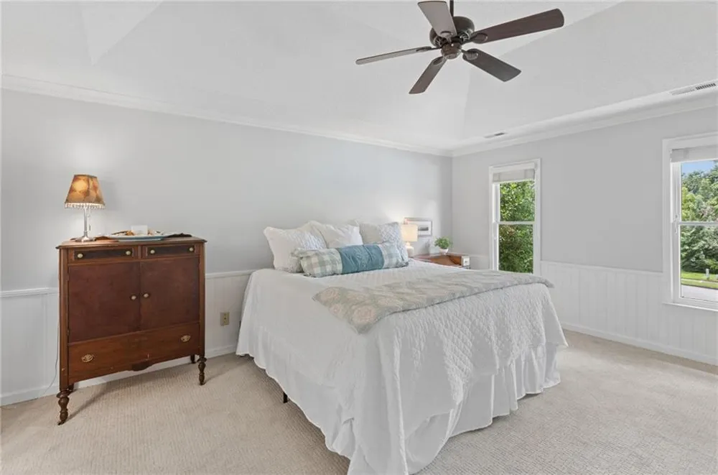
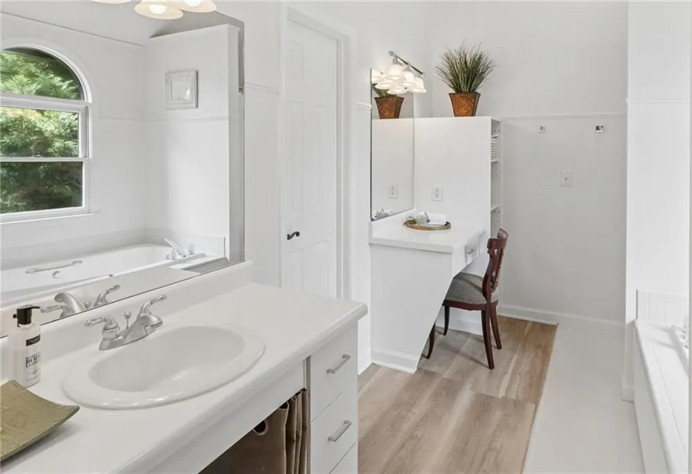
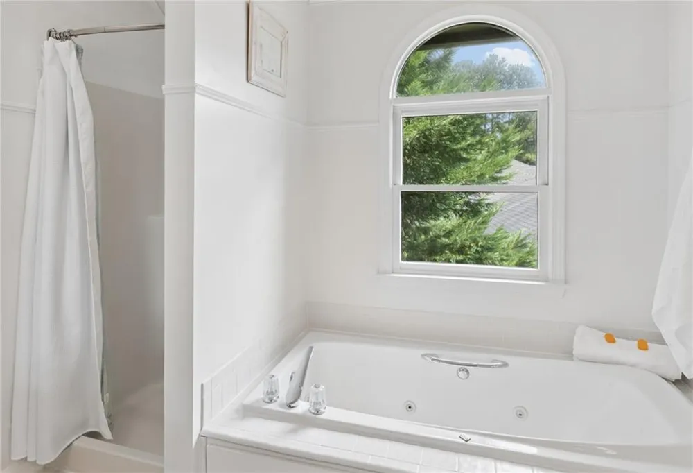
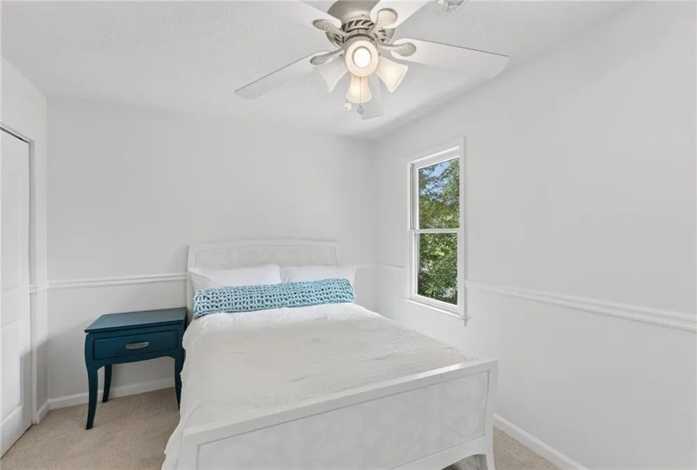
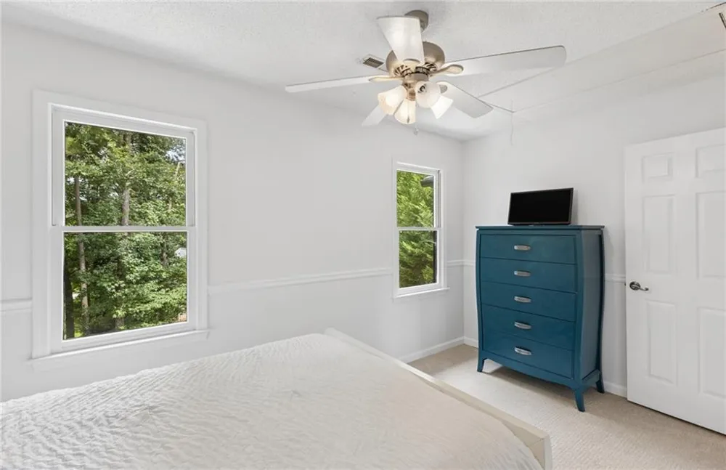
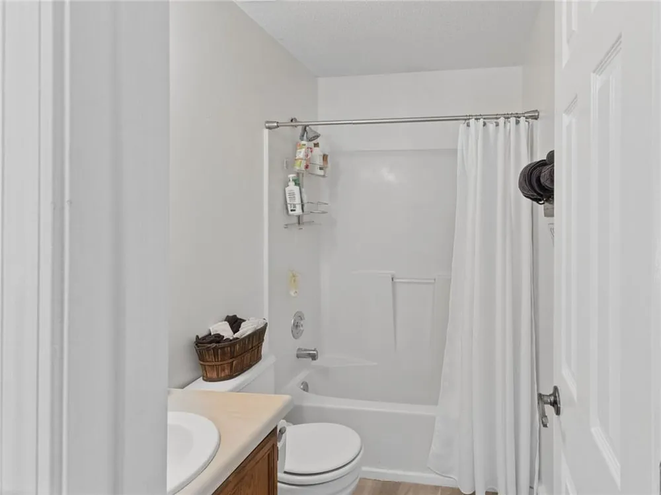
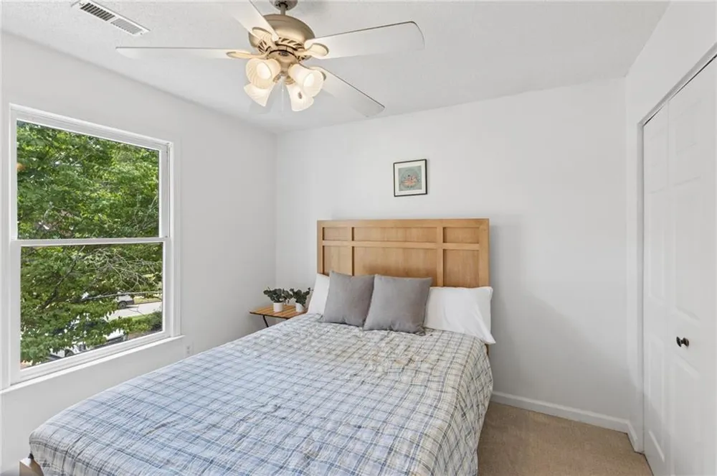
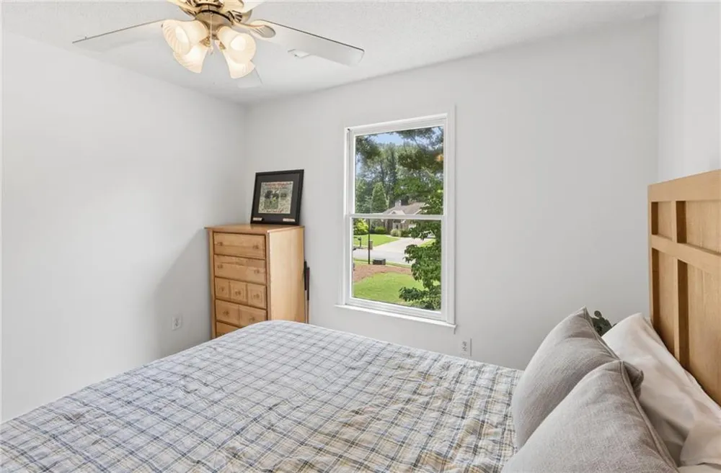
Upstairs, oversized, primary bedroom offers plenty of space for a sitting area. The primary bath features a double vanity, soaking tub, and separate shower. Two additional bedrooms share a full bath. Laundry room conveniently located upstairs off a large landing.
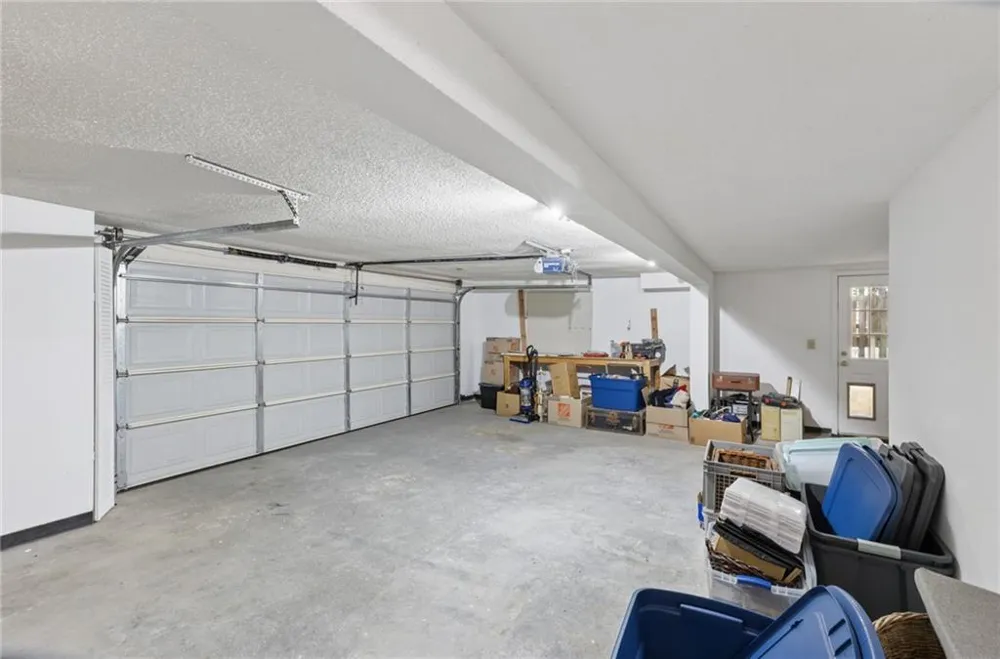
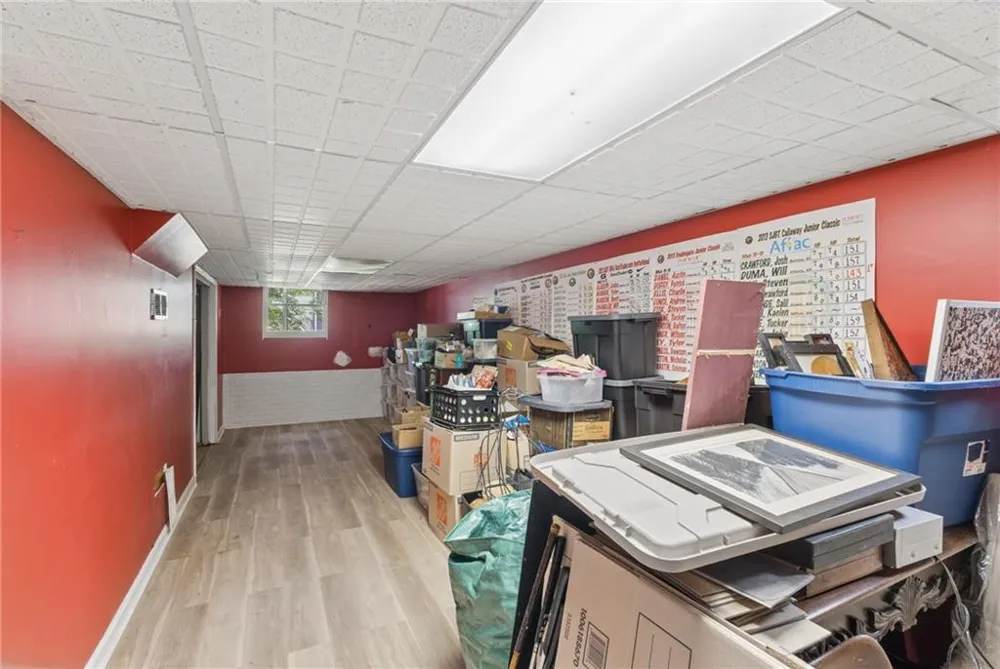
Lower level includes finished space, perfect for game room/theater room and ample storage.
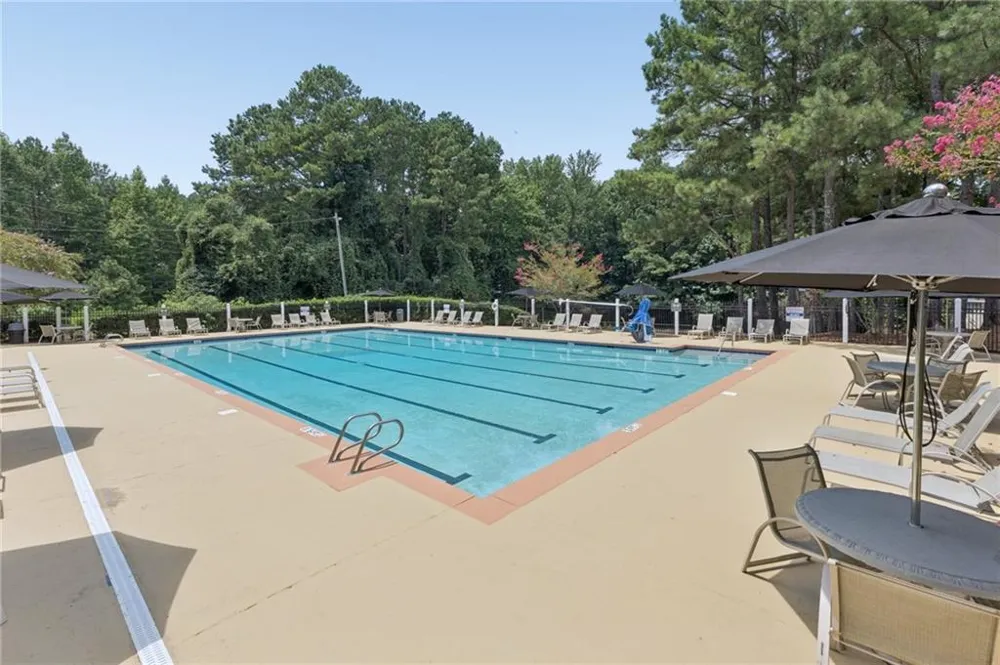
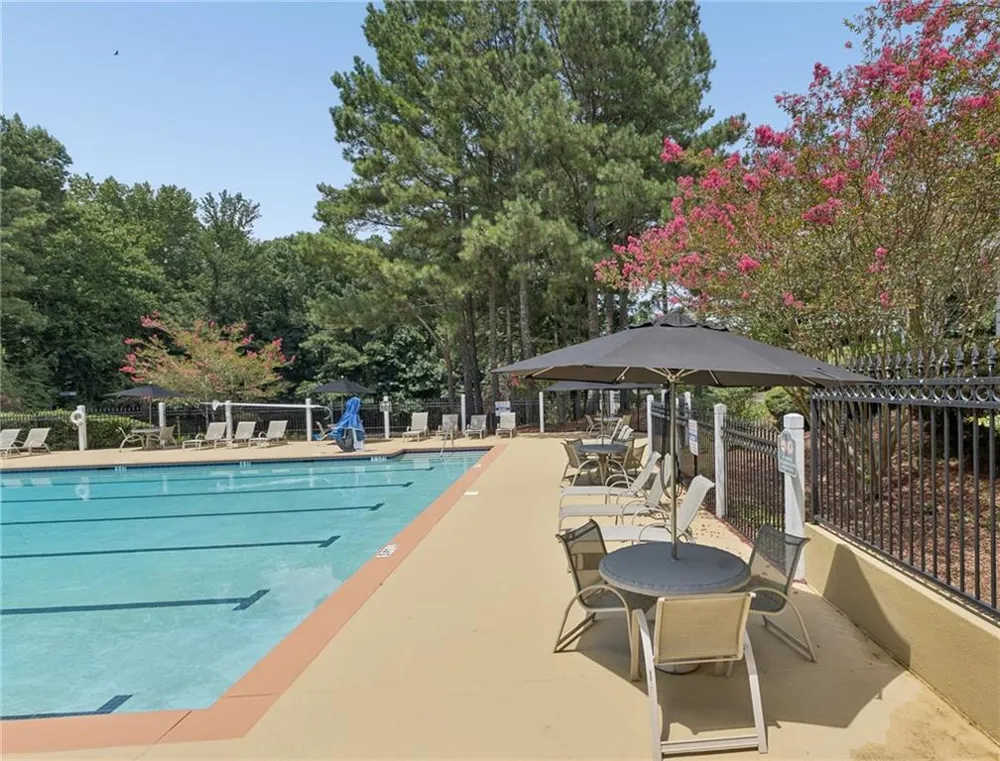
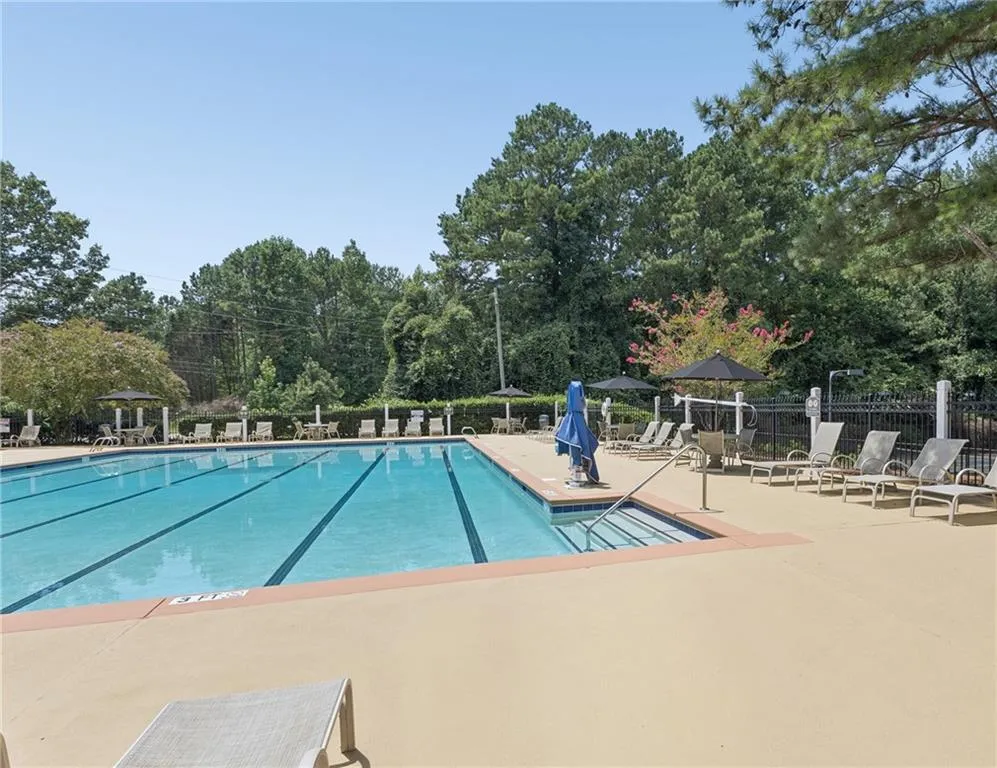
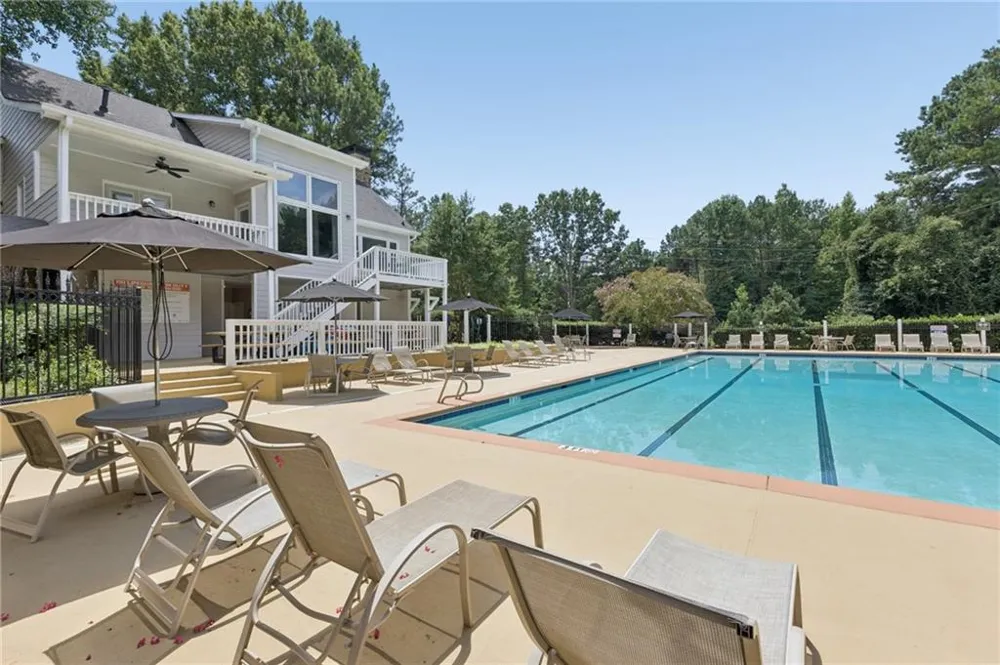
The Walden community offers year-round activities for the whole family, along with an Olympic-size pool, pavilion, playground, tennis courts, clubhouse, and paid pool attendant.
Conveniently located with easy access to I-75, shopping, and schools, this home offers comfortable living, flexible spaces, and an active community lifestyle.
Property Details
- Interior
- Disappearing Attic Stairs, Double Vanity, Entrance Foyer, Entrance Foyer 2 Story, High Ceilings 9 ft Main, High Ceilings 9 ft Up
- Fireplaces
- 1
- Cooling
- Ceiling Fan(s), Central Air
- Heating
- Central
- Cooling Features
- Ceiling Fan(s), Central Air
- Bedrooms
- 3
- Bathrooms
- 2.5
- Full Baths
- 2
- Half Baths
- 1
- View
- Trees/Woods
- Lot Features
- Back Yard, Cleared, Front Yard, Landscaped, Level
- Stories
- 2
- Lot Description
- Back Yard, Cleared, Front Yard, Landscaped, Level
- Exterior Features
- Awning(s), Garden, Gas Grill, Rain Gutters
- Exterior Materials
- Awning(s), Garden, Gas Grill, Rain Gutters
- Pool Shared
- 1
- Acres
- 0.03
- Square Feet
- 1832
- Lot Size (sqft)
- 0x0
- Parking Features
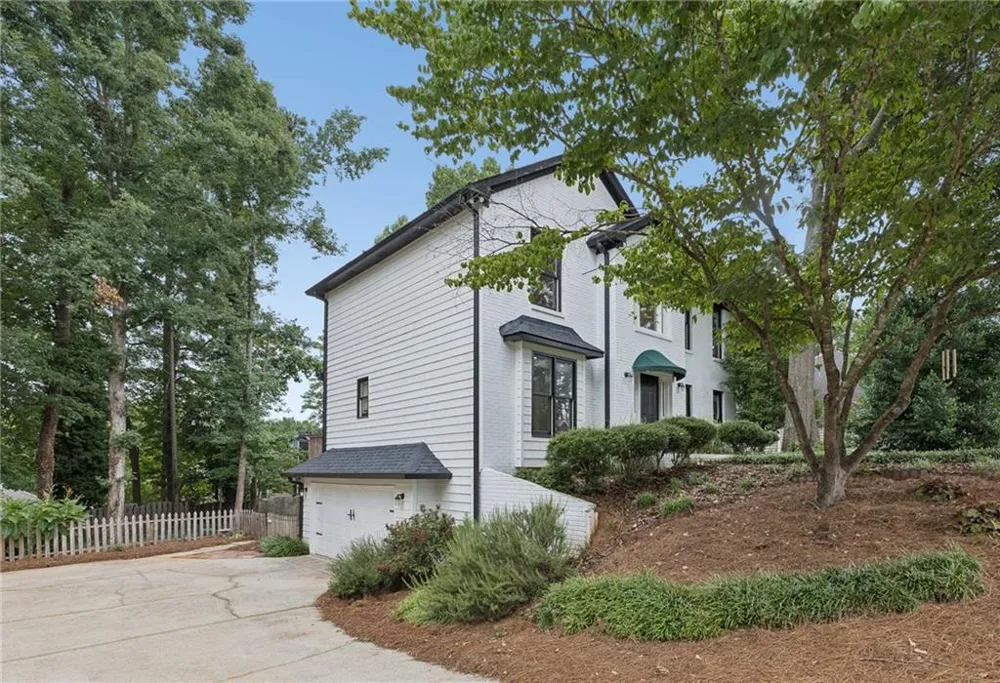
- Garage, Garage Faces Side, Level Driveway
- Parking Type
- Garage
- Parking Garage Spaces
- 2
- Property Type
- Purchase
- Style
- Traditional
- Basement
- 1
- Basement Description
- Driveway Access, Exterior Entry, Finished, Partial
- Basement Finished
- 1
- Year Built
- 1991
- Foundation
- Combination
- Roof
- Composition
- Sewer Information
- Public Sewer
- Utility Source
- Public
- Utility Features
- Electricity Available, Natural Gas Available, Sewer Available
- Appliances
- Dishwasher, Disposal
- Subdivision
- Walden
- Community Features
- Homeowners Assoc, Near Schools, Near Shopping, Playground, Pool, Swim Team
- Elementary School
- Pate's Creek
- Middle School
- Dutchtown
- High School
- Dutchtown
- County
- Henry - GA
- Region
- Stockbridge
- Original List Price
- $375,000
- Taxes Annual
- $3,417
- HOA
- 1
- HOA Fees
- 562
- Ownership
- Other
- MLS #
- 7817698
Location
Legal
Listings identified with the FMLS IDX logo come from FMLS and are held by brokerage firms other than the owner of this website. The listing brokerage is identified in any listing details. Information is deemed reliable but is not guaranteed. If you believe any FMLS listing contains material that infringes your copyrighted work please click here to review our DMCA policy and learn how to submit a takedown request. © 2022 First Multiple Listing Service, Inc.
Provided By
Listed by Carol Lawson (#CALAWSO)
Listing Office: Boulevard Homes, LLC (#BOUL01)