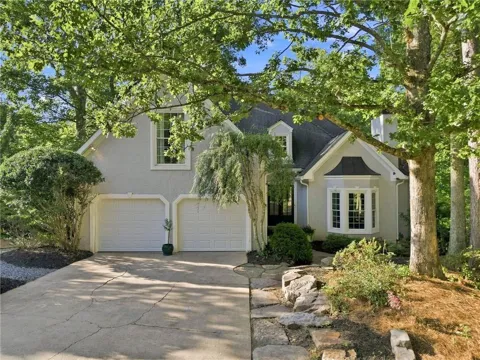
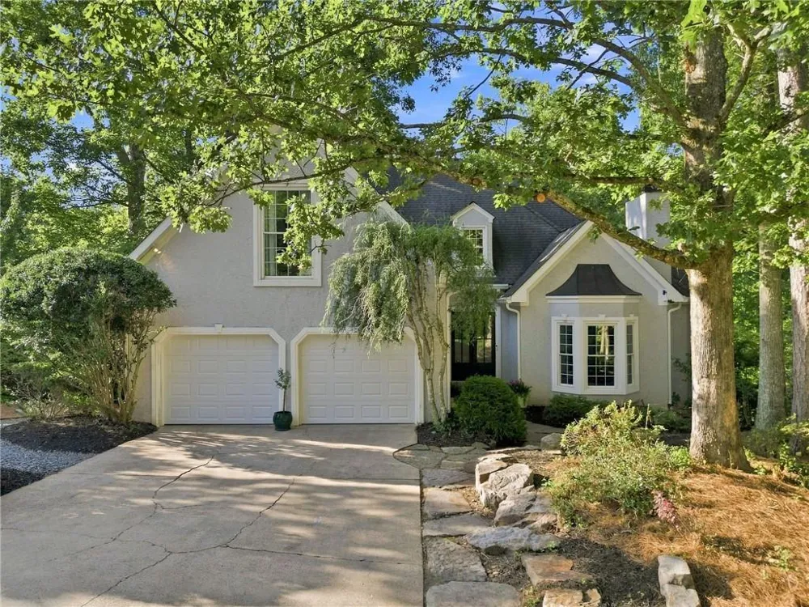
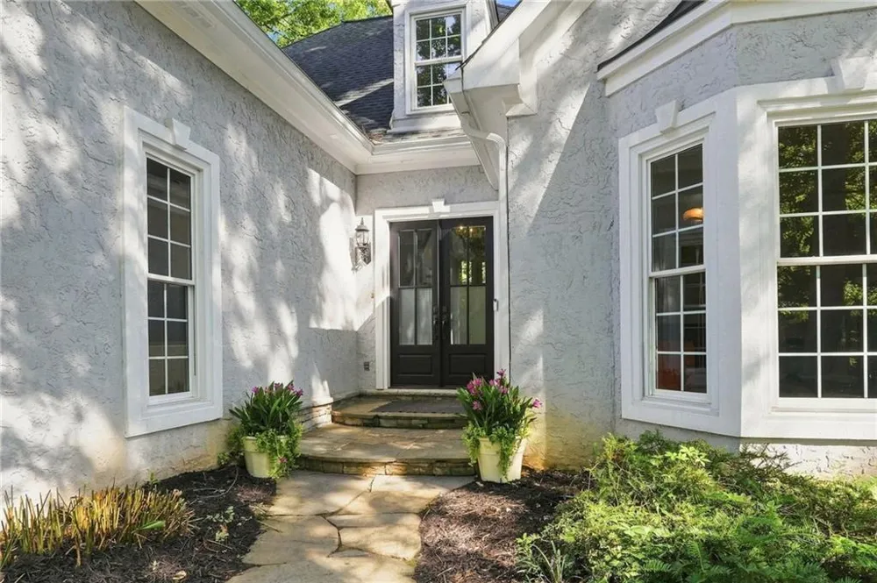
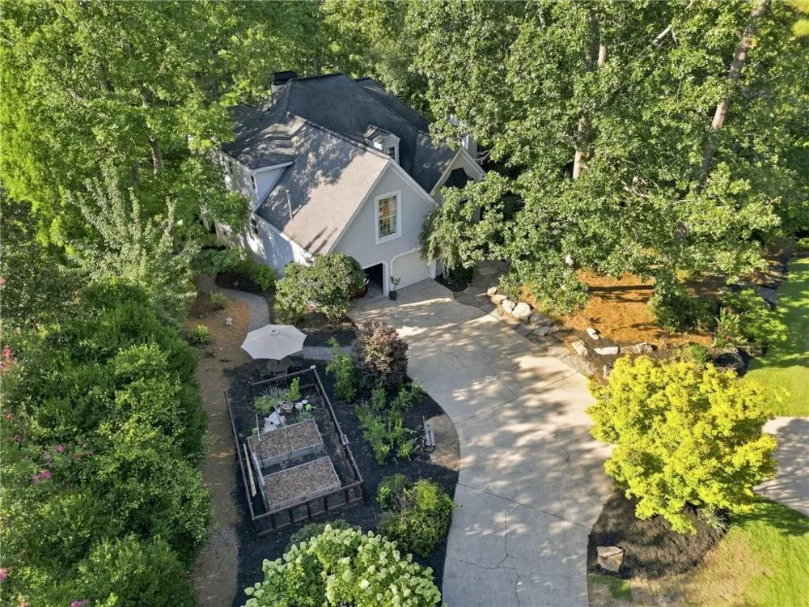
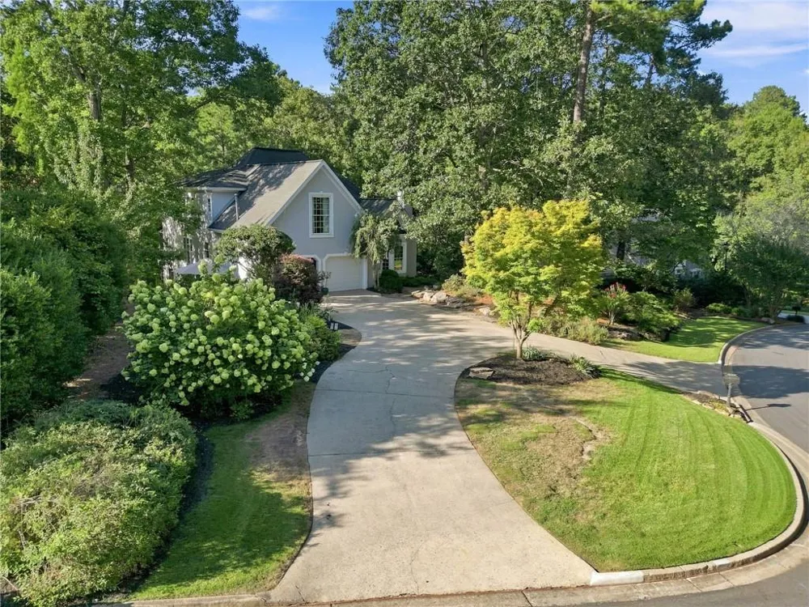
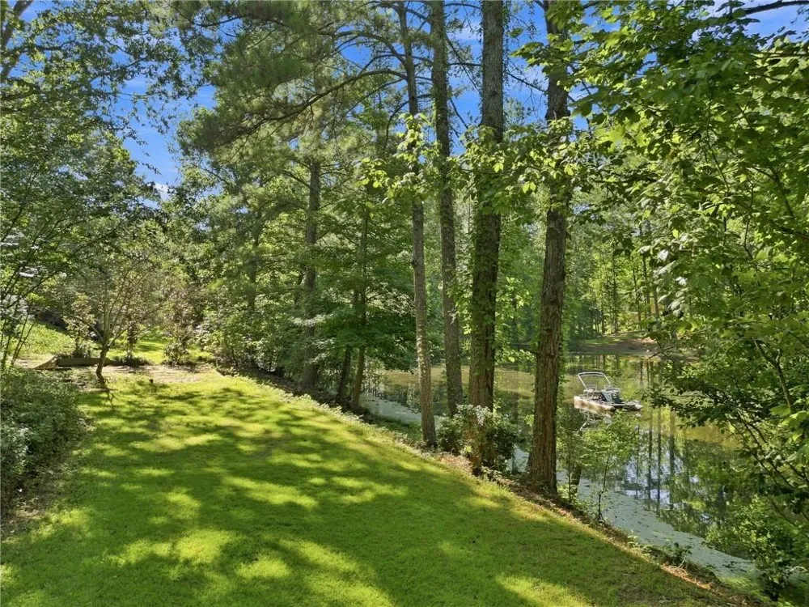
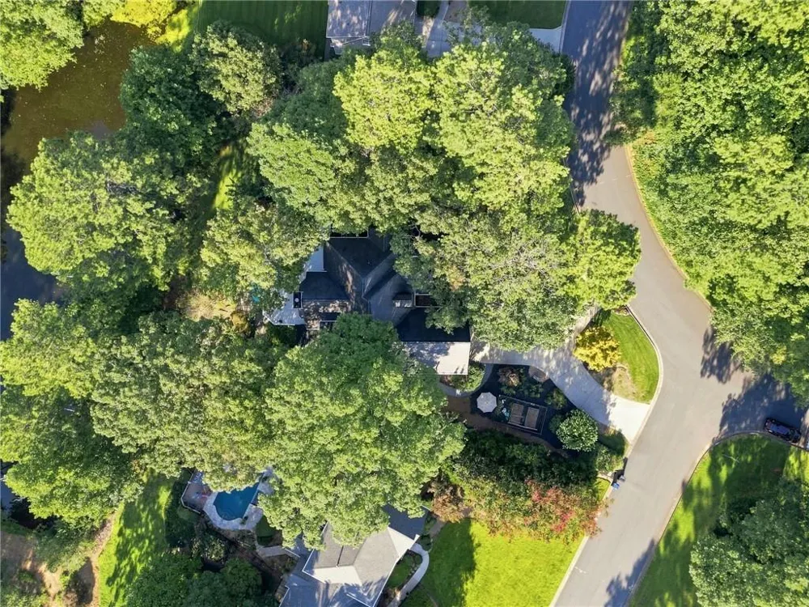
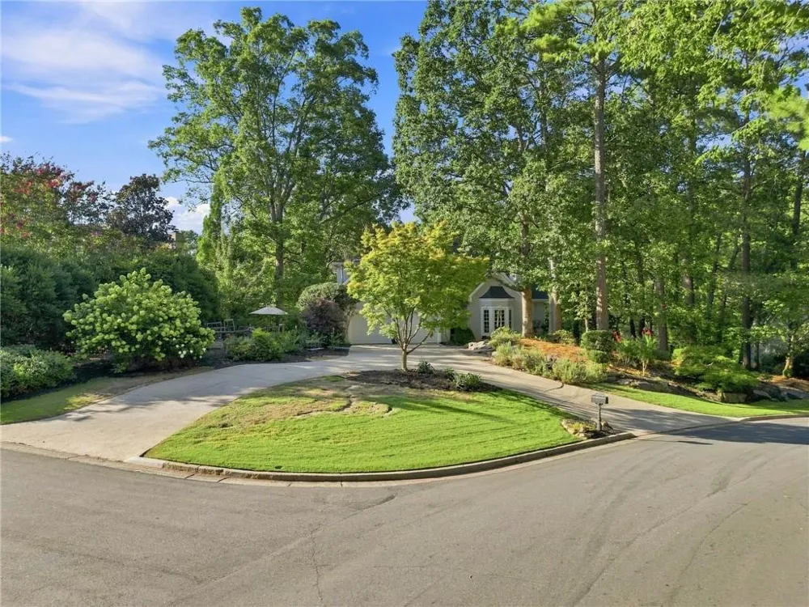
Welcome to 2040 Shallowford Park Manor, an exceptional Roswell retreat where timeless charm, privacy, and resort-style living come together on a beautifully landscaped 0.71-acre wooded lot. Tucked within the established Shallowford Park community, this gracious 5-bedroom, 4.5-bath residence offers a serene setting with tranquil pond views and frequent glimpses of deer, songbirds, and local wildlife. Just minutes from Historic Roswell, the Chattahoochee River, Roswell Recreation & Parks, premier shopping and dining, and top-rated schools, the location is as desirable as the setting.
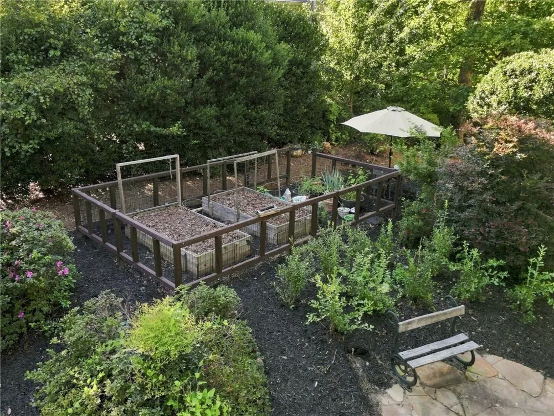
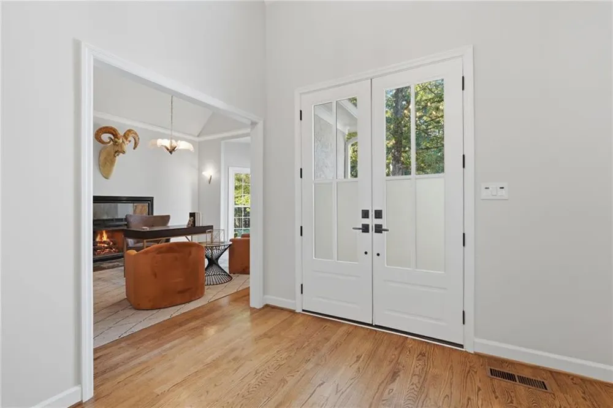
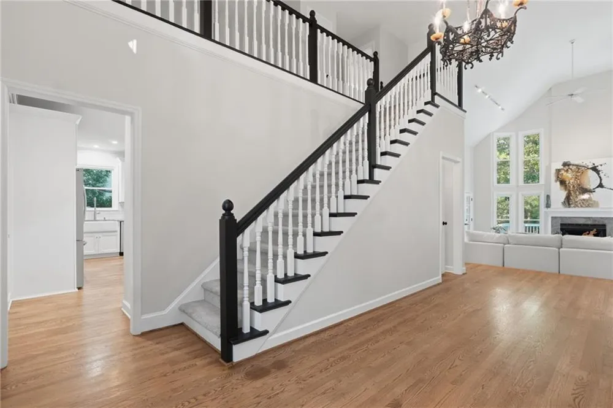
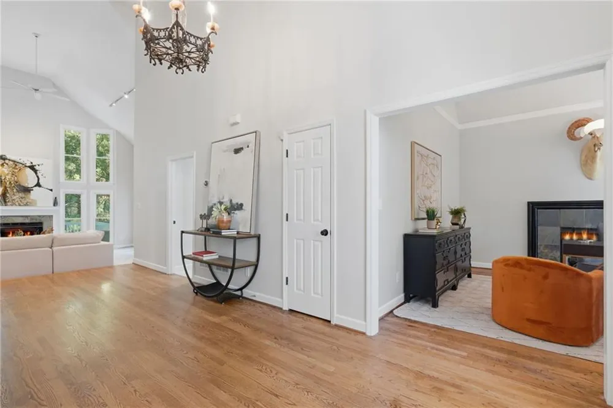
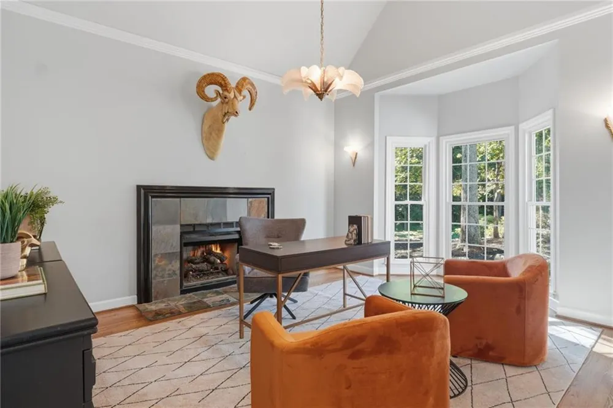
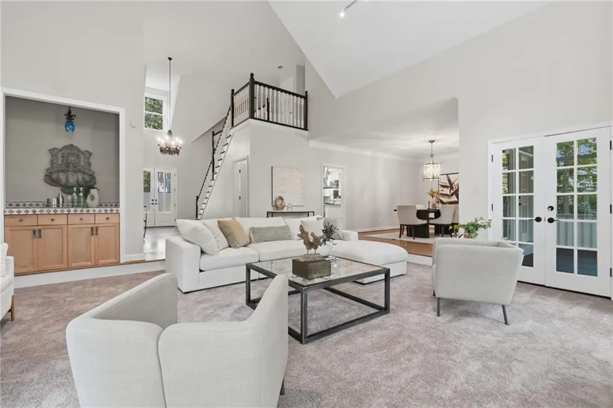
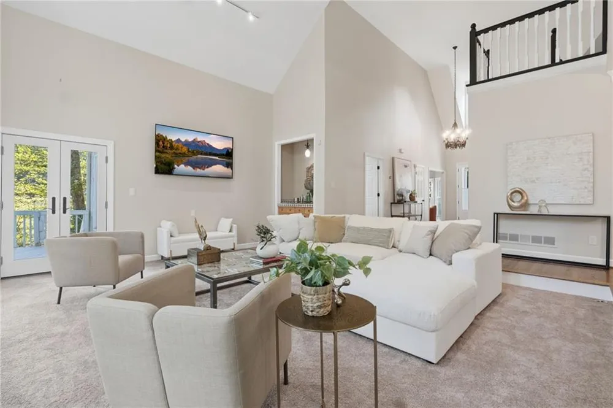
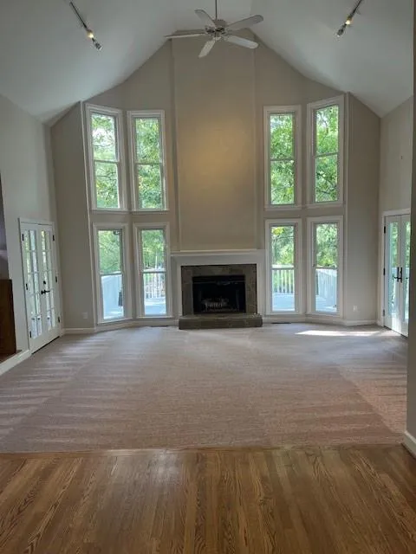
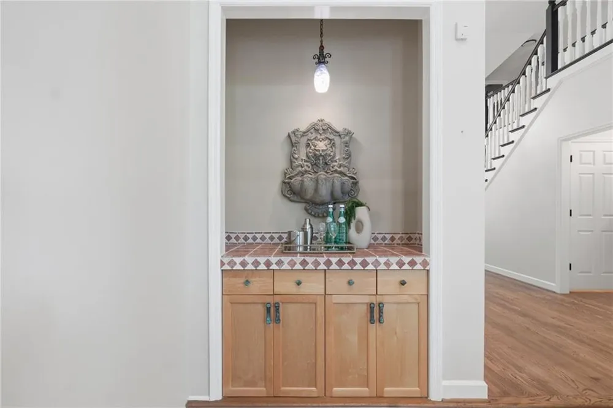
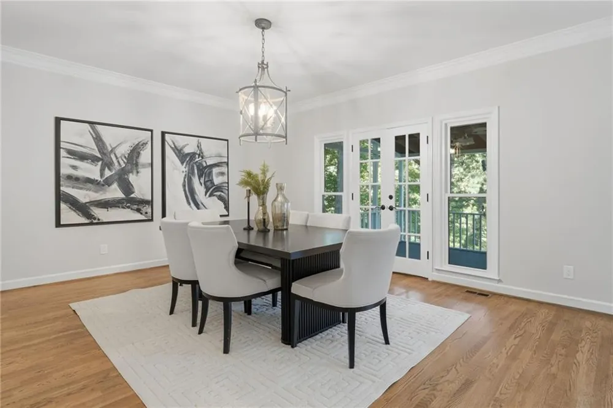
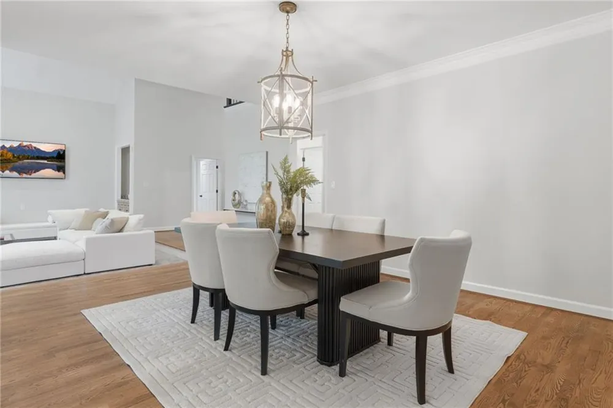
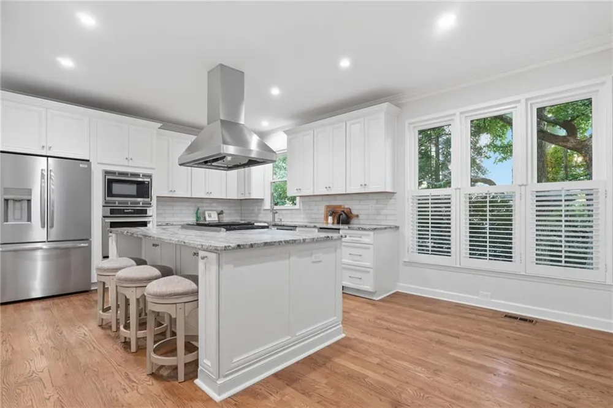
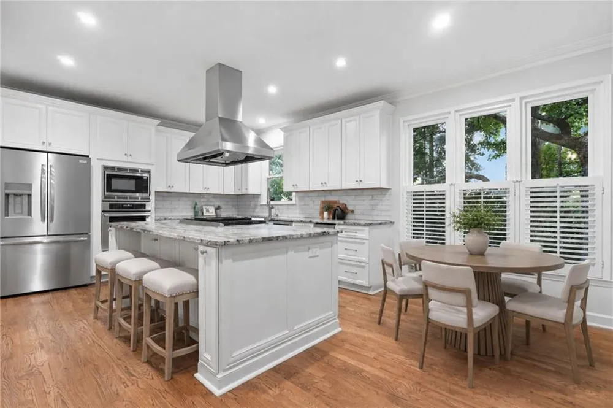
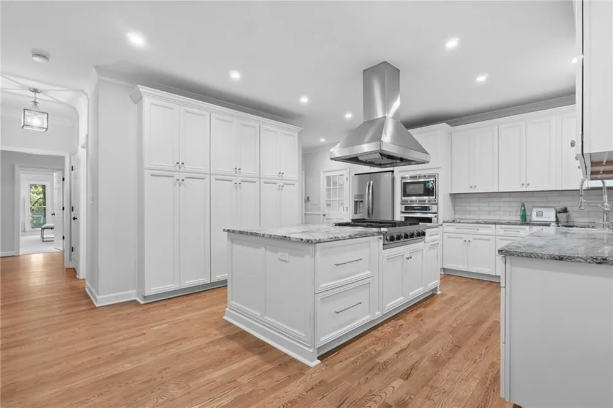
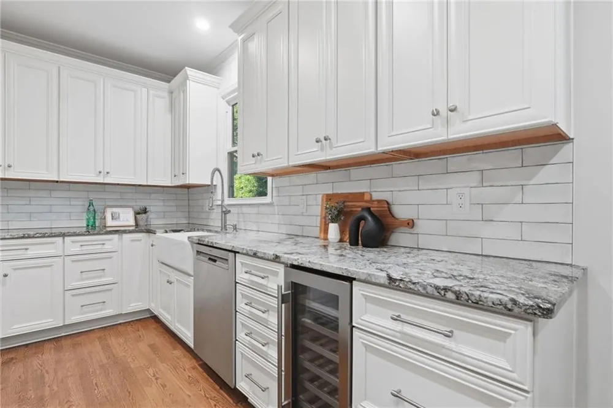
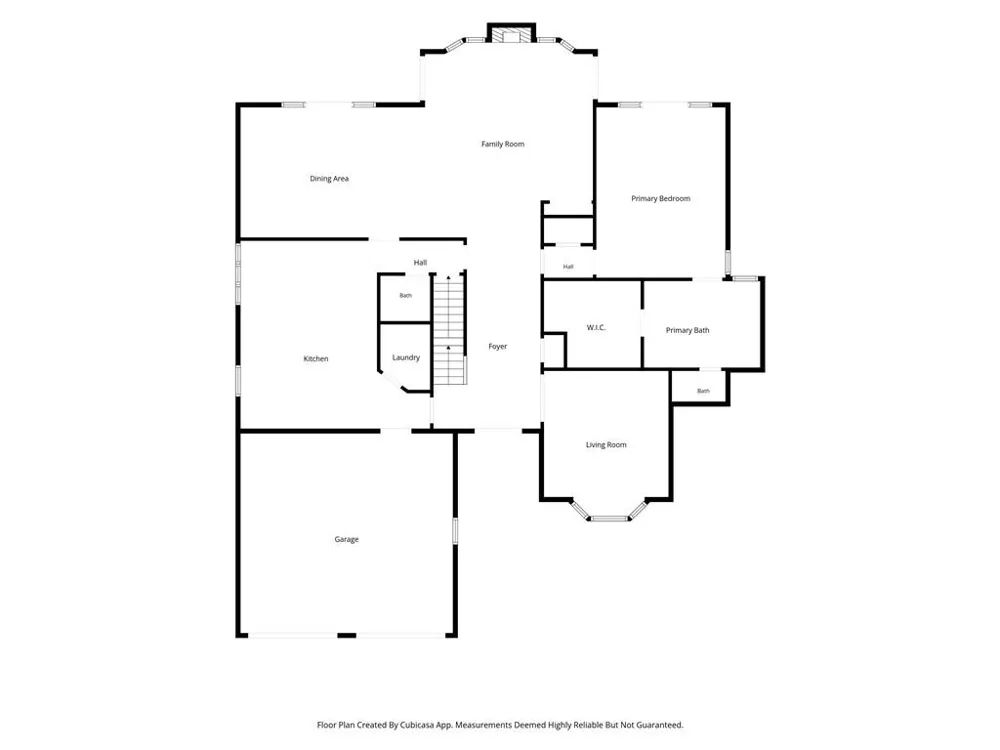
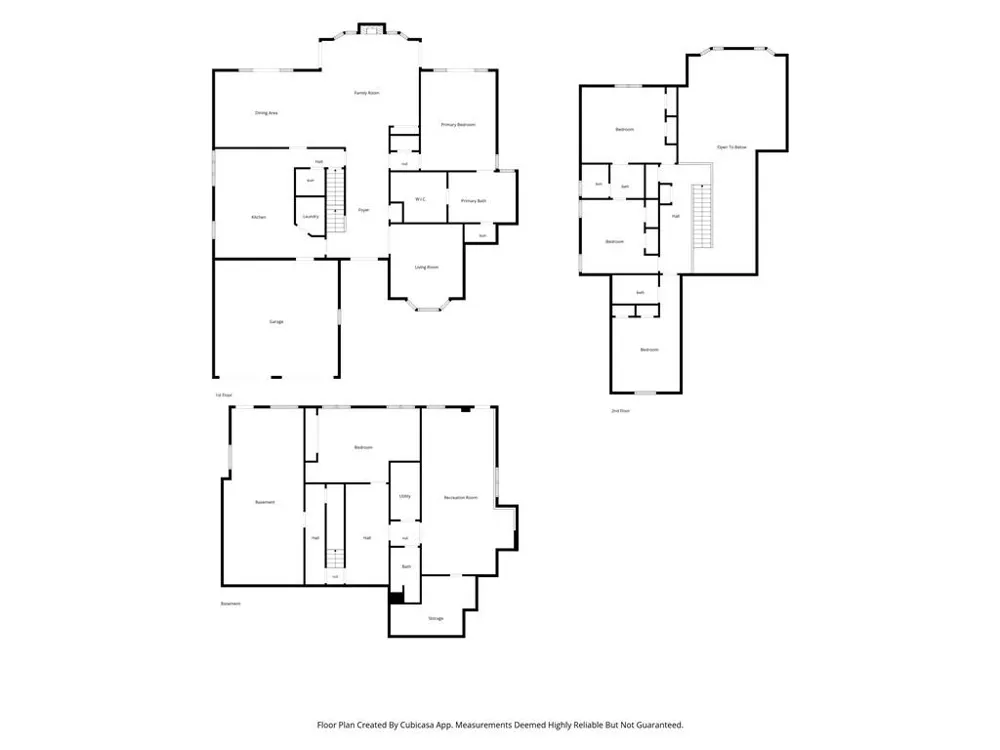
A striking two-story foyer welcomes you inside, revealing an inviting floor plan designed for both elegant entertaining and comfortable everyday living. The spacious dining room is perfectly suited for hosting memorable gatherings, while the expansive great room showcases soaring ceilings, a beautiful stone fireplace, and a dry bar that create a warm and sophisticated atmosphere. The adjoining kitchen features crisp white cabinetry, gorgeous granite countertops, a generous island with an overhead stainless vent hood, pantry storage, and a charming breakfast area overlooking the kitchen garden.
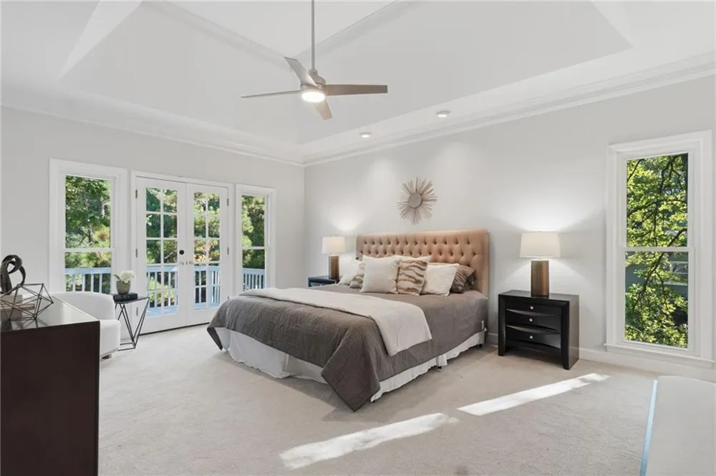
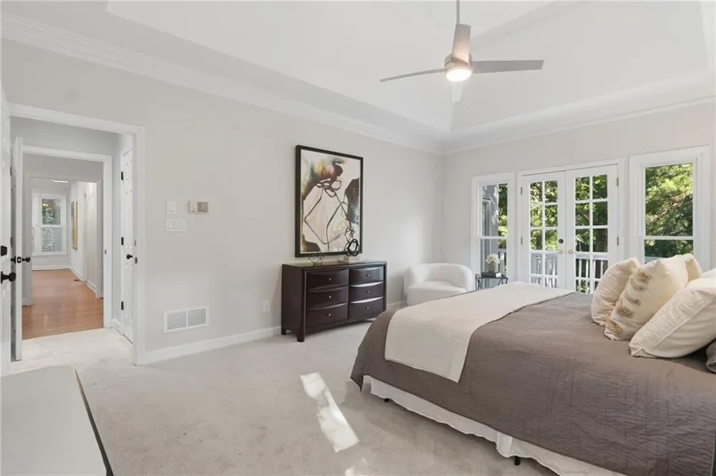
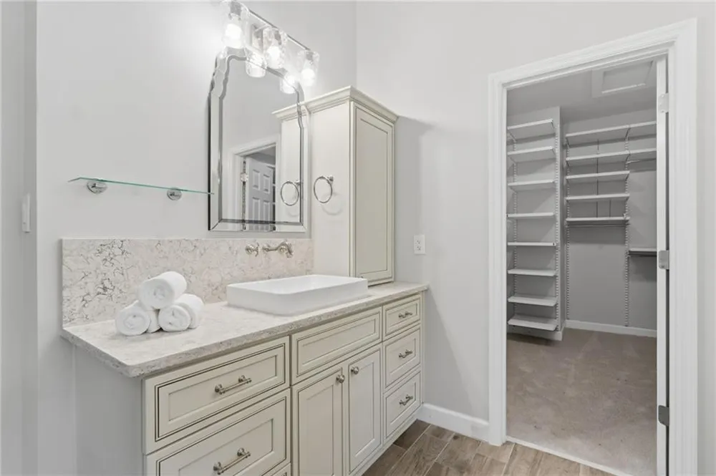
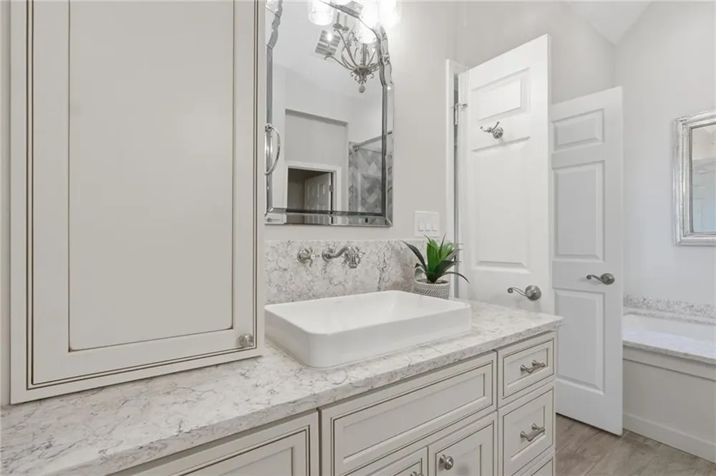
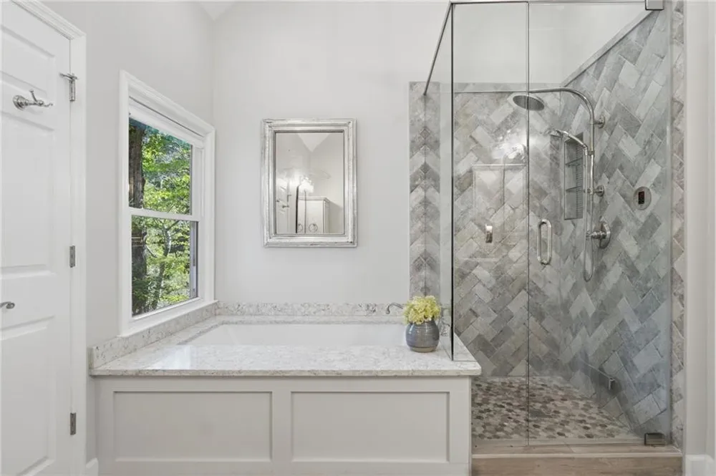
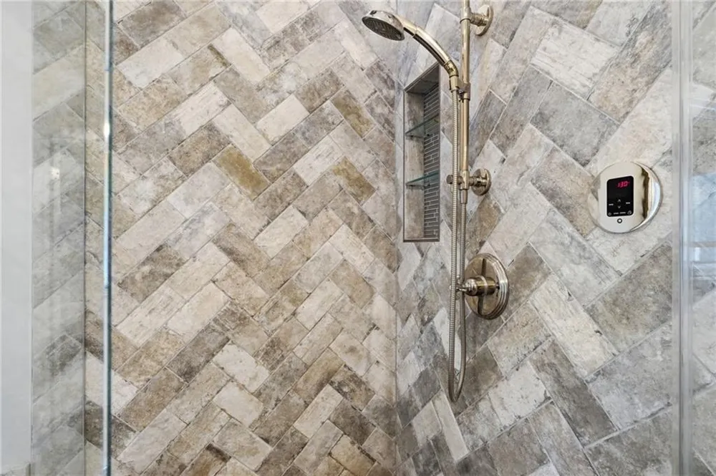
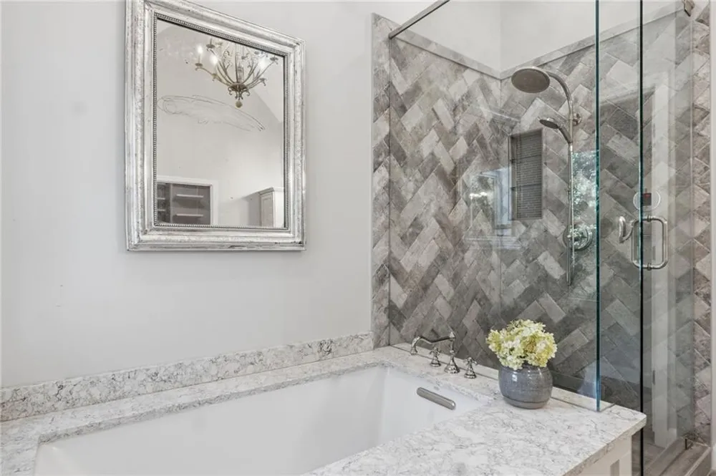
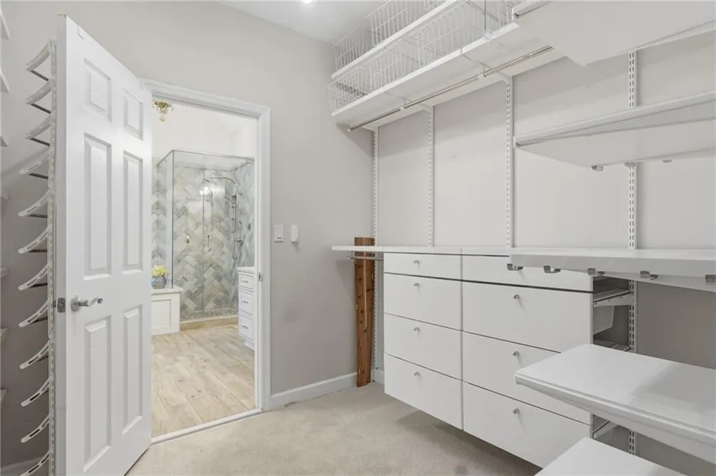
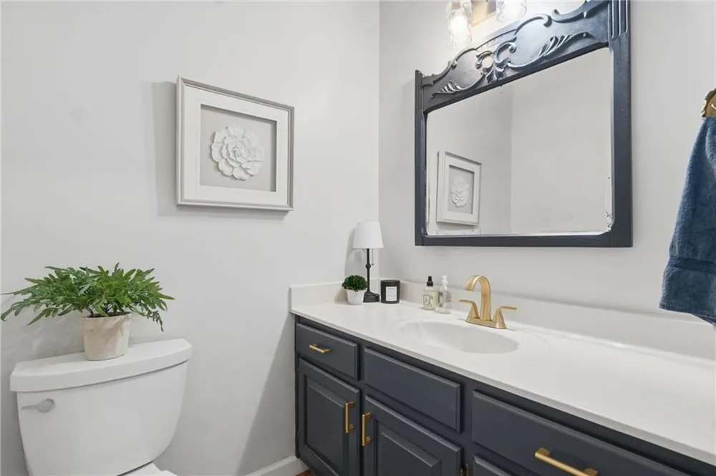
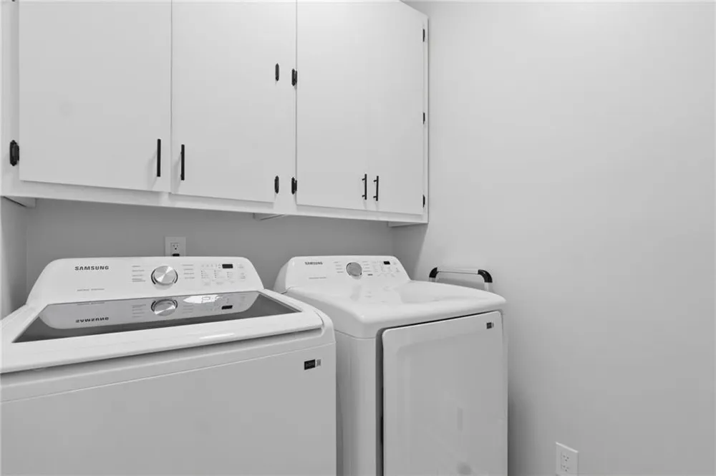
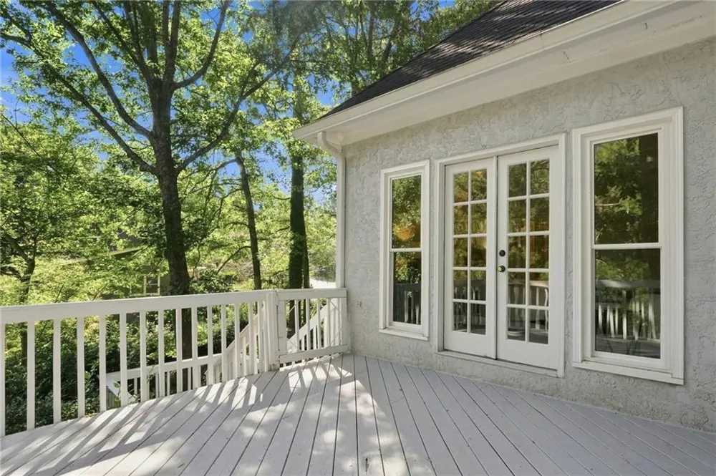
The main-level owner's suite offers a private sanctuary with French doors leading to the deck, generous walk-in closet and spa-inspired ensuite bath featuring dual vanities, a separate shower with steam, vaulted ceilings, and a luxurious soaking tub. A convenient laundry room and half bath complete the main level.
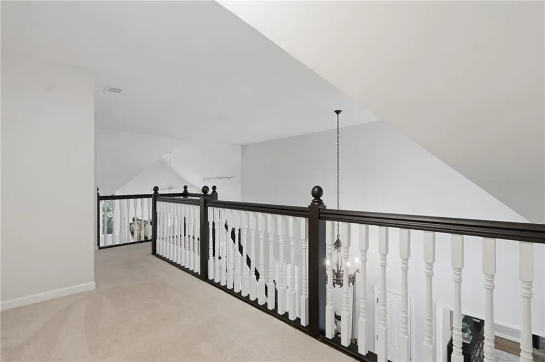
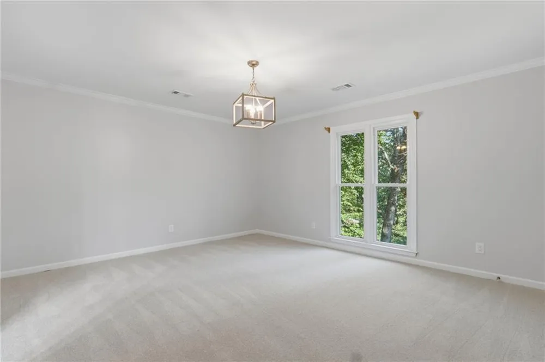
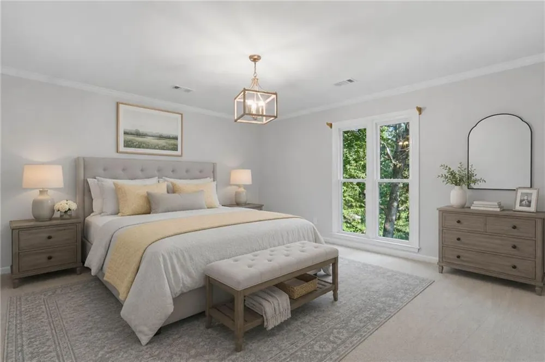
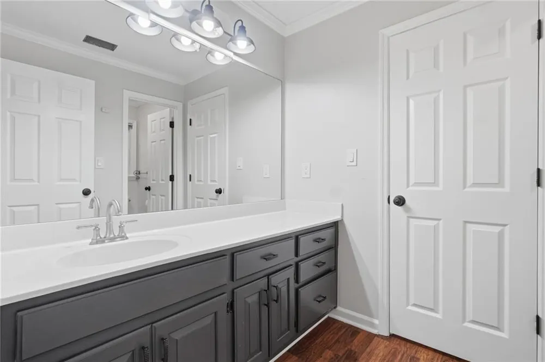
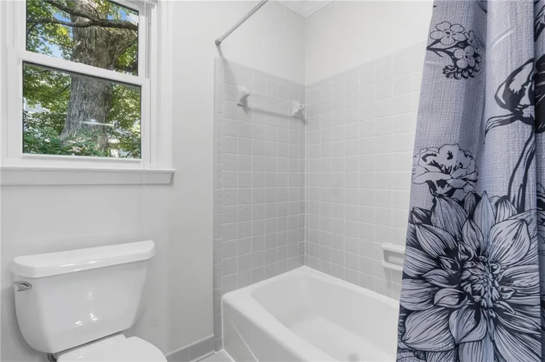
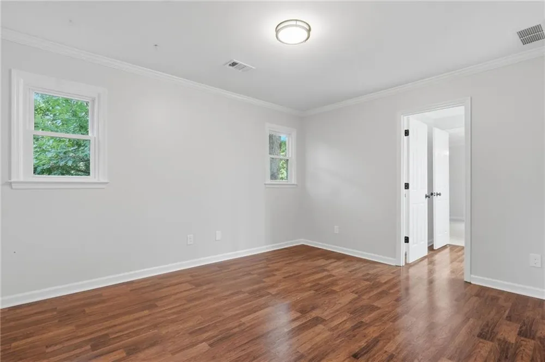
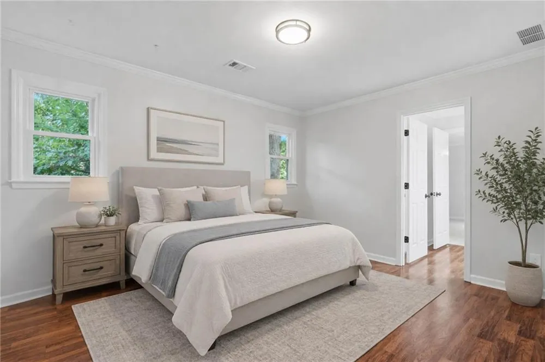
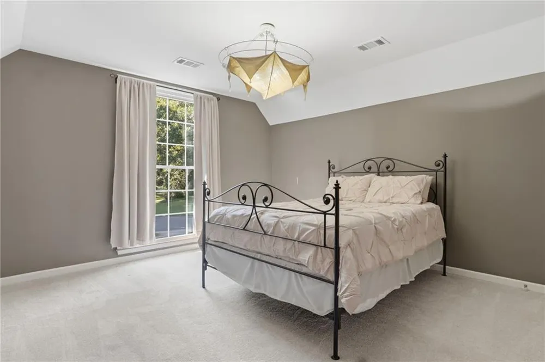
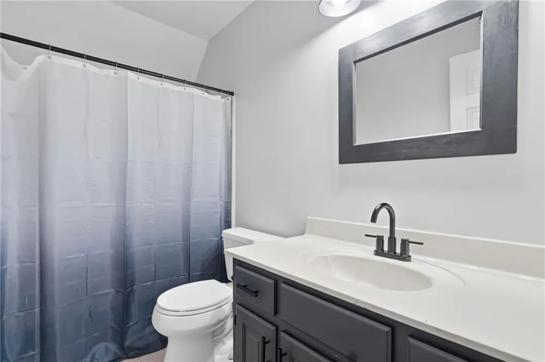
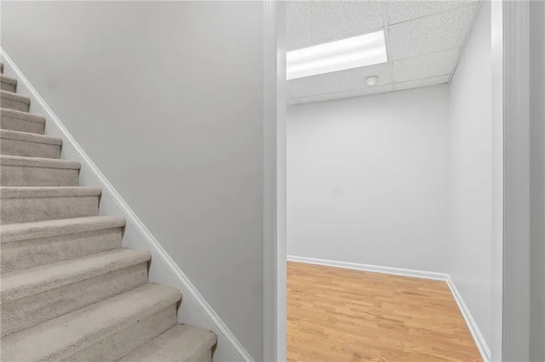
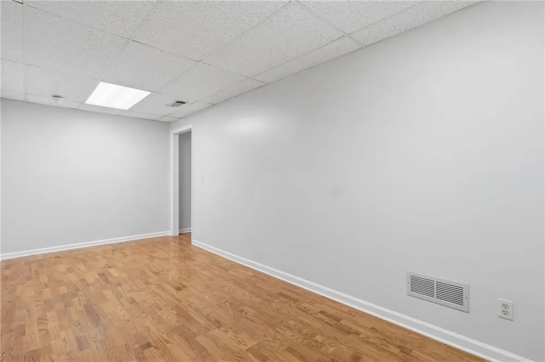
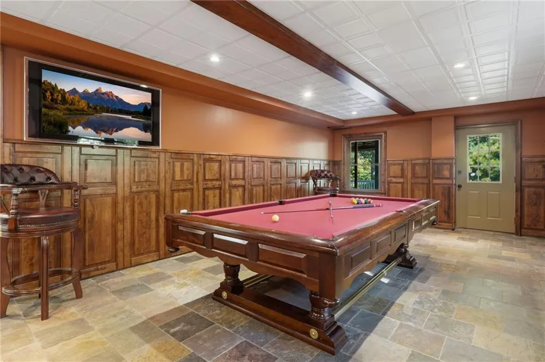
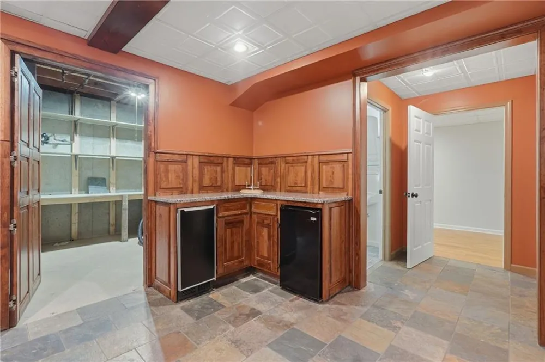
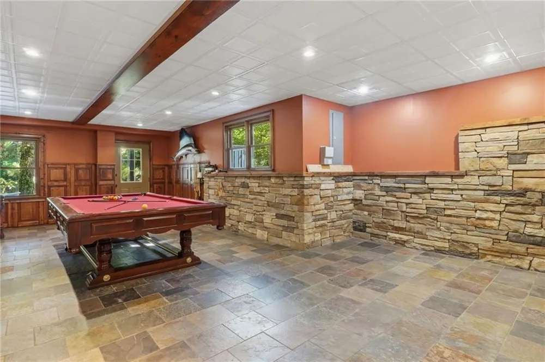
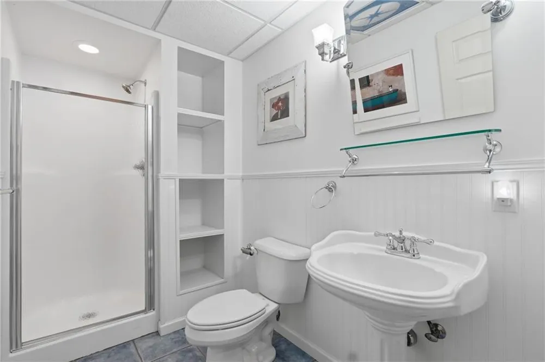
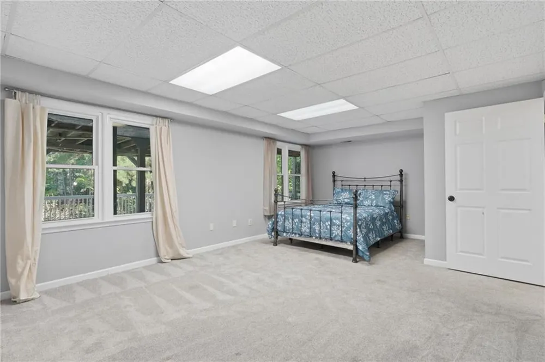
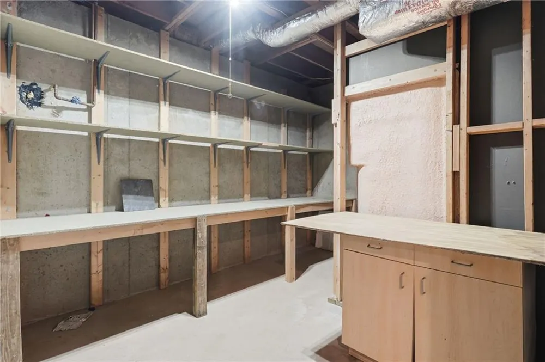
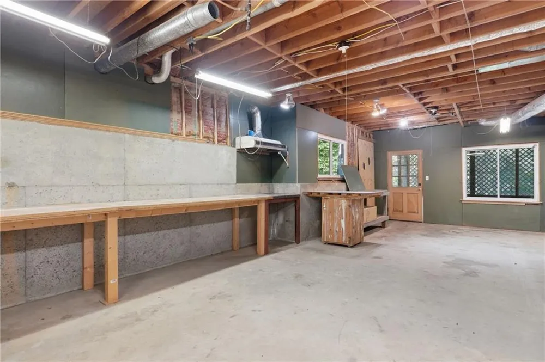
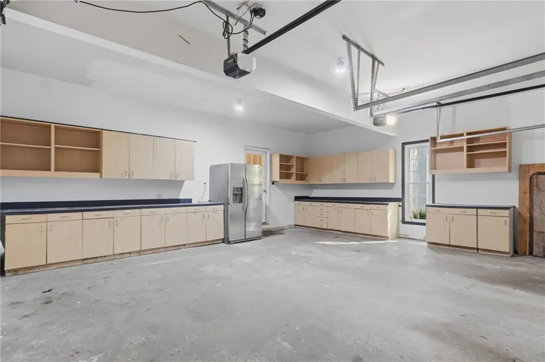
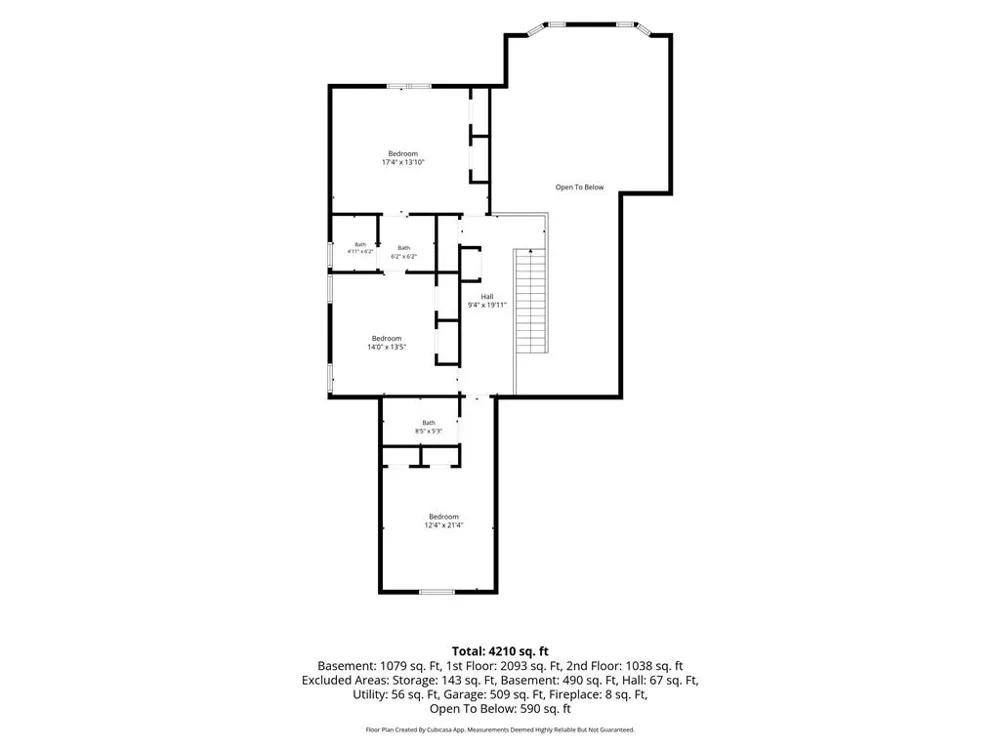
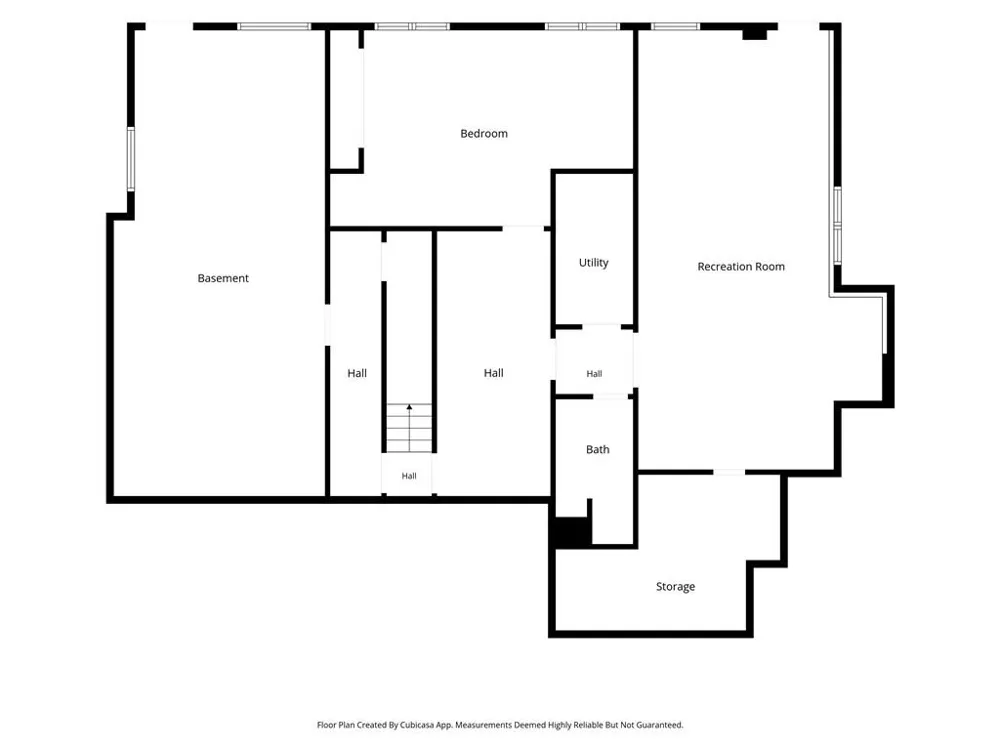
Upstairs, three additional spacious bedrooms and two full baths provide exceptional flexibility for family, guests, or a home office. The finished, daylight walk-out lower level adds even more versatility, complete with a bedroom and full bath. This level boasts a game room/playroom, fitness space and a large workshop with benches. This expansive space offers endless possibilities.
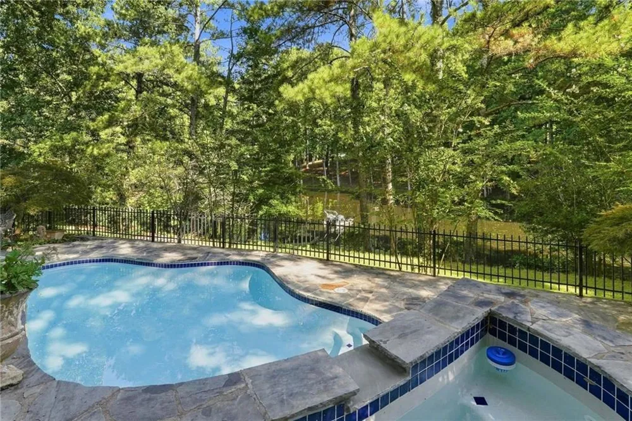
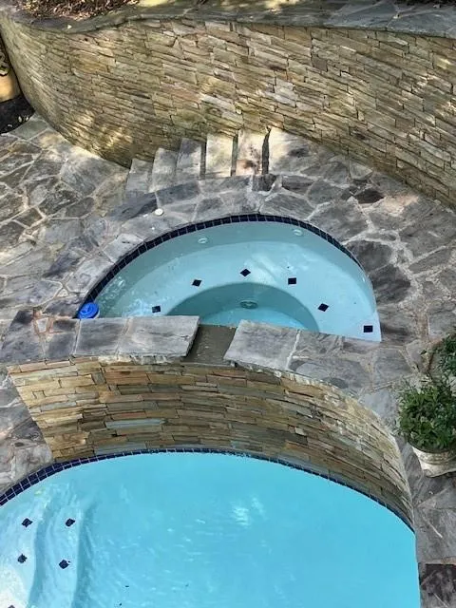
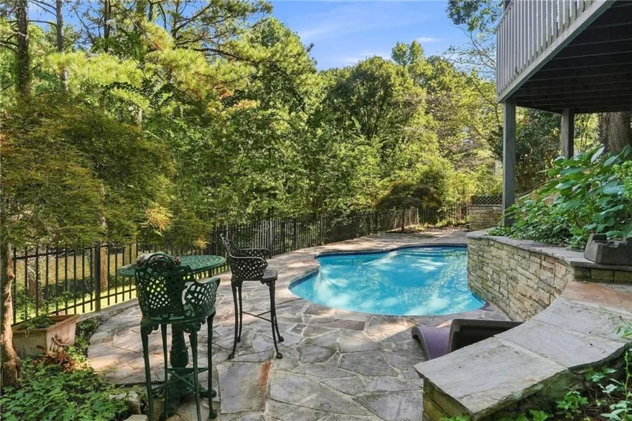
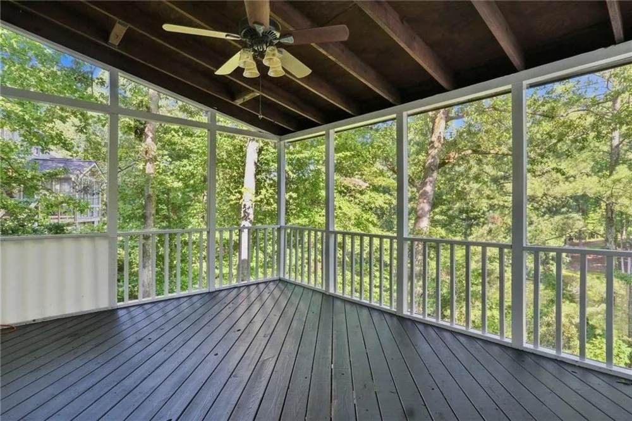
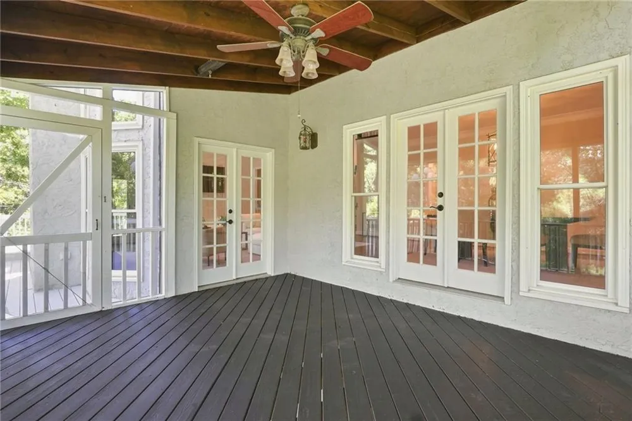
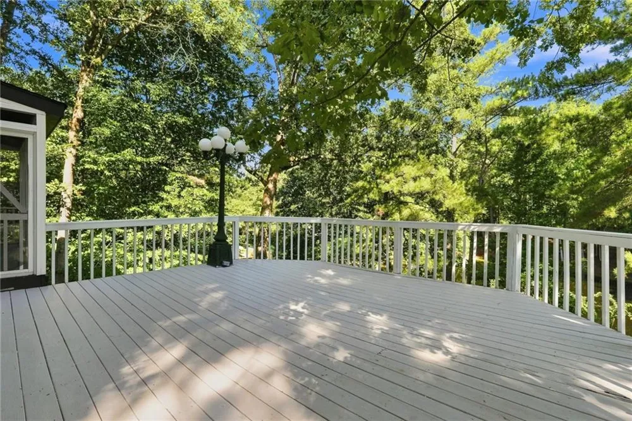
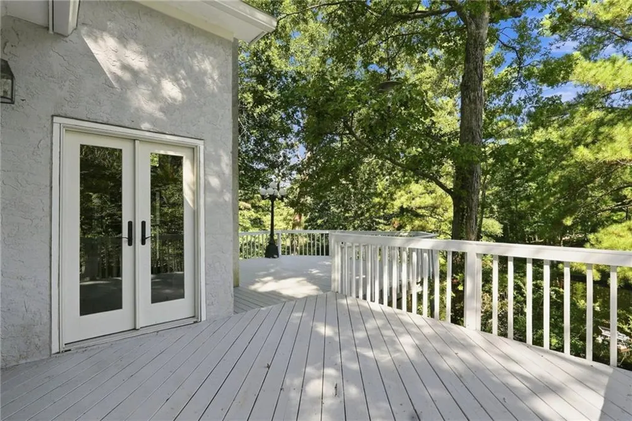
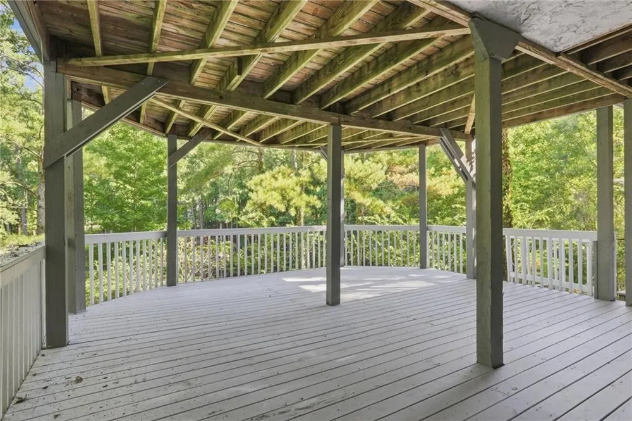
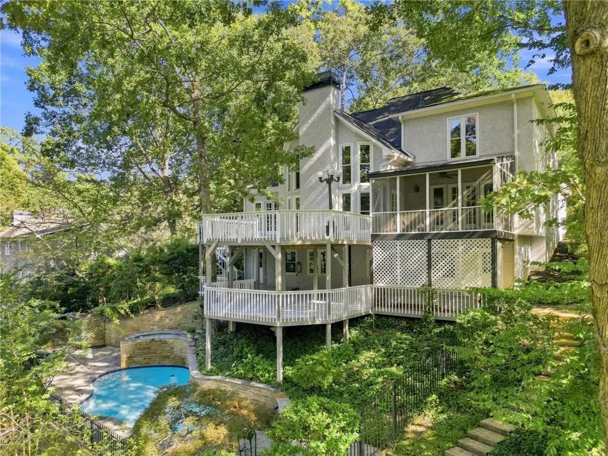
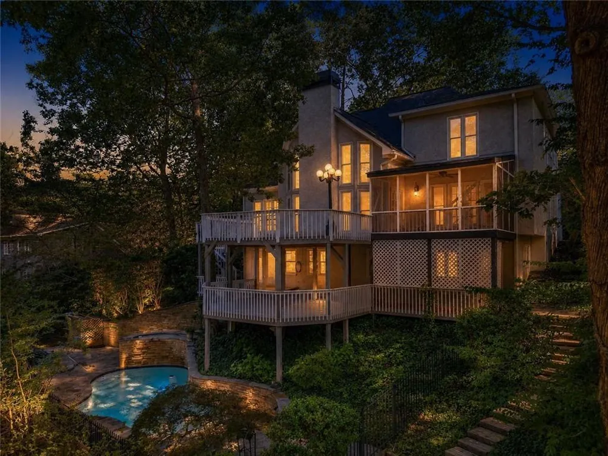
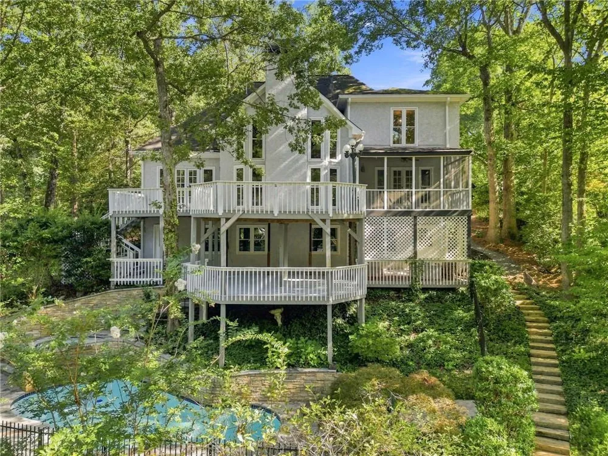
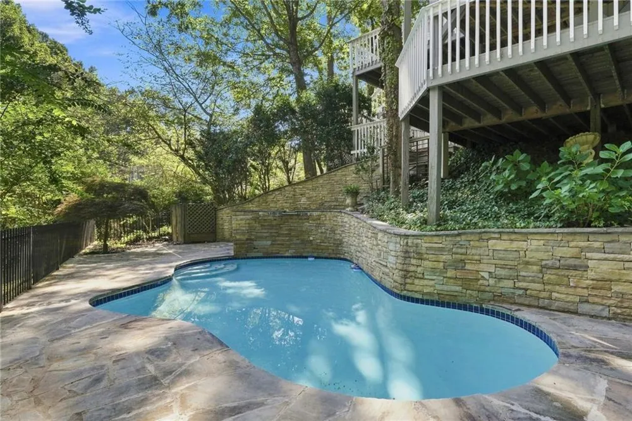
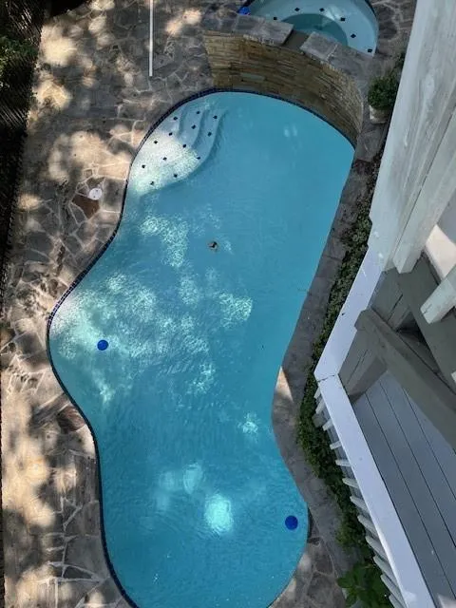
Step outside to your own private oasis, where a spacious deck and screened rear porch overlook the stunning heated gunite pool and spa, complete with a cascading waterfall. Surrounded by mature trees, a pond and lush landscaping, the backyard provides an idyllic backdrop for relaxing, entertaining, and enjoying nature in complete privacy.
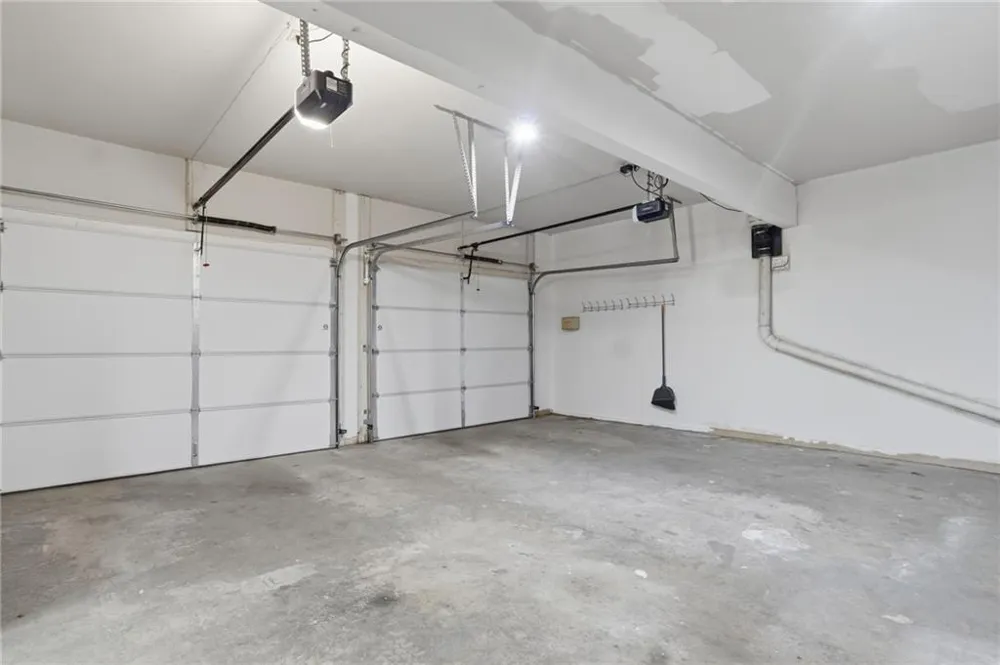
Additional highlights include hardwood and stone flooring, plantation shutters, crown molding, two fireplaces, a two-car attached garage, irrigation system, and exceptional storage throughout. Residents of Shallowford Park also enjoy community swim and tennis amenities.
Meticulously maintained and thoughtfully designed, this distinctive property offers a rare combination of elegance, privacy, natural beauty, and convenience in one of Roswell's most picturesque neighborhoods. Come experience the lifestyle you've been waiting for.
Property Details
- Interior
- Cathedral Ceiling(s), Crown Molding, Disappearing Attic Stairs, Entrance Foyer 2 Story, High Ceilings 9 ft Lower, High Ceilings
- Fireplaces
- 2
- Cooling
- Ceiling Fan(s), Central Air, Gas, Multi Units
- Heating
- Central, Forced Air, Natural Gas
- Cooling Features
- Ceiling Fan(s), Central Air, Gas, Multi Units
- Bedrooms
- 5
- Bathrooms
- 4.5
- Full Baths
- 4
- Half Baths
- 1
- View
- Neighborhood,Pool,Water
- Lot Features
- Back Yard, Front Yard, Landscaped, Pond on Lot, Private, Sloped
- Stories
- One and One Half
- Lot Description
- Back Yard, Front Yard, Landscaped, Pond on Lot, Private, Sloped
- Pool
- 1
- Pool Description
- Gunite, Heated, Pool/Spa Combo, Private, Tile, Waterfall
- Pool Features
- Gunite, Heated, Pool/Spa Combo, Private, Tile, Waterfall
- Exterior Features
- Garden, Rain Gutters, Rear Stairs, Storage
- Exterior Materials
- Garden, Rain Gutters, Rear Stairs, Storage
- Pool Shared
- 1
- Acres
- 0.71
- Square Feet
- 4085
- Lot Size (sqft)
- x
- Parking Features
- Attached, Driveway, Garage, Garage Door Opener, Garage Faces Front, Kitchen Level
- Parking Spaces
- 2
- Parking Type
- Garage
- Parking Garage Spaces
- 2
- Property Type
- Purchase
- Style
- Traditional
- Basement
- 1
- Basement Description
- Daylight, Exterior Entry, Finished, Finished Bath, Walk-Out Access
- Basement Finished
- 1
- Year Built
- 1987
- Foundation
- Concrete Perimeter
- Roof
- Composition, Ridge Vents
- Sewer Information
- Public Sewer
- Utility Source
- Public
- Utility Features
- Cable Available, Electricity Available, Natural Gas Available, Phone Available, Sewer Available, Underground Utilities, Water Av
- Appliances
- Dishwasher, Disposal, Dryer, Electric Oven, ENERGY STAR Qualified Appliances, Gas Cooktop, Gas Water Heater, Microwave, Range Ho
- Subdivision
- Shallowford Park
- Community Features
- Curbs, Homeowners Assoc, Near Schools, Near Shopping, Pool, Street Lights, Tennis Court(s)
- Elementary School
- Mountain Park - Fulton
- Middle School
- Crabapple
- High School
- Roswell
- County
- Fulton - GA
- Region
- Roswell
- Original List Price
- $995,000
- Taxes Annual
- $4,495
- HOA
- 1
- HOA Fees
- 850
Location
Legal
Listings identified with the FMLS IDX logo come from FMLS and are held by brokerage firms other than the owner of this website. The listing brokerage is identified in any listing details. Information is deemed reliable but is not guaranteed. If you believe any FMLS listing contains material that infringes your copyrighted work please click here to review our DMCA policy and learn how to submit a takedown request. © 2022 First Multiple Listing Service, Inc.
Provided By
Listed by Cindy Chaapel (#CCHAAPEL)
Listing Office: Keller Williams Rlty Consultants (#KWRO01)