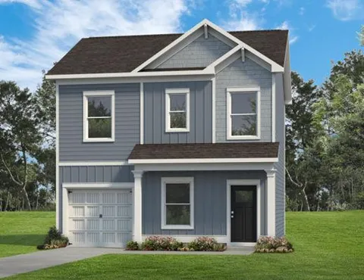
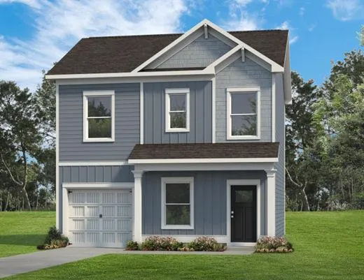
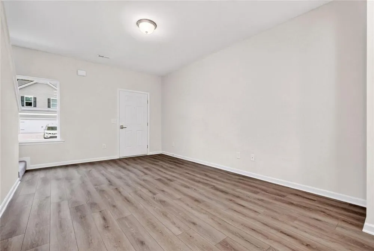
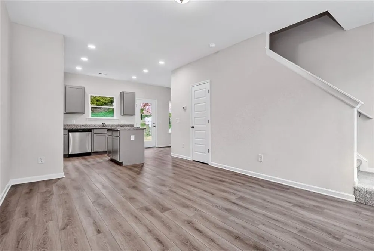
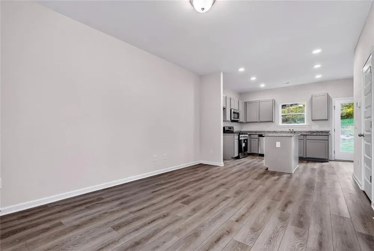
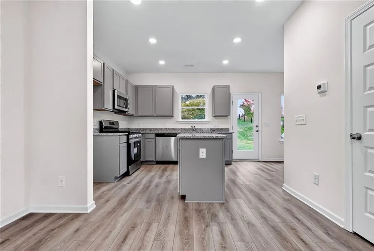
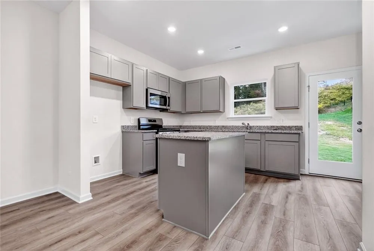
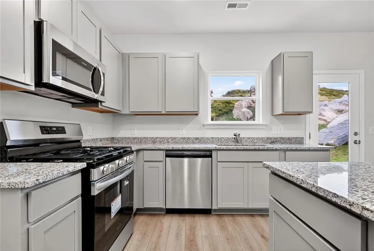
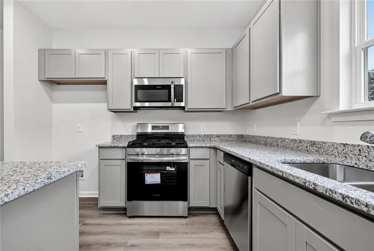
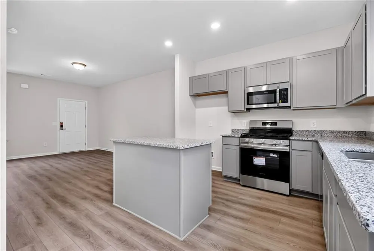
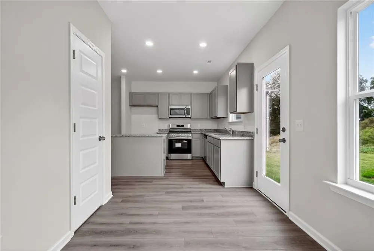
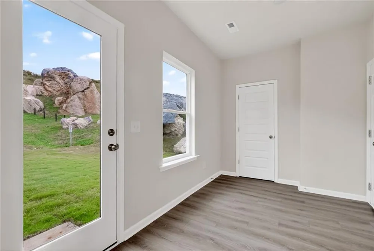
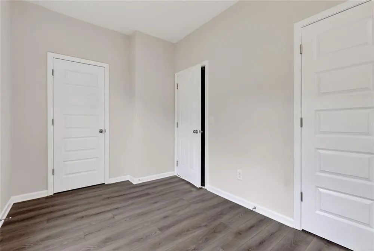
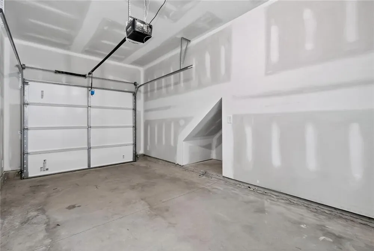
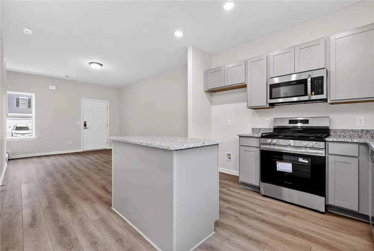
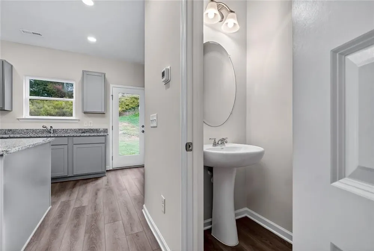
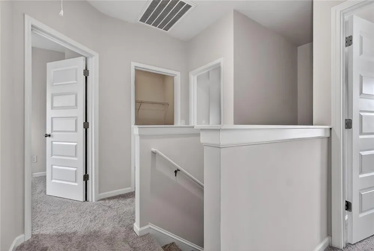
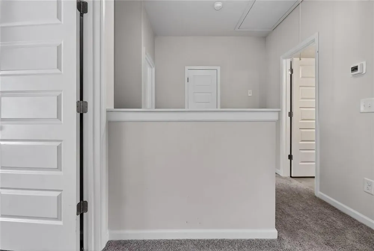
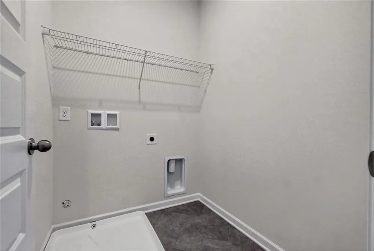
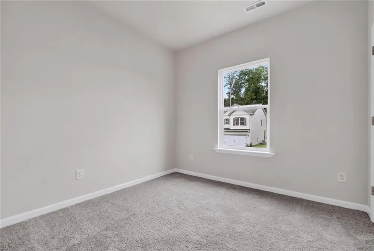
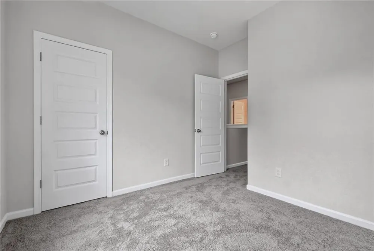
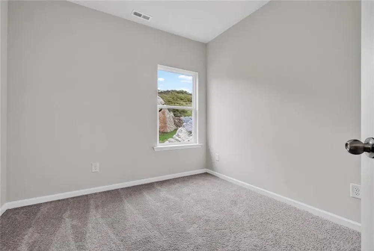
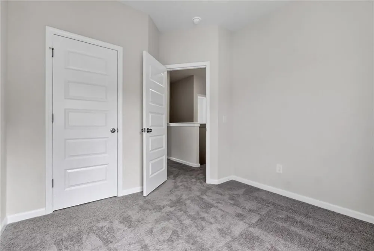
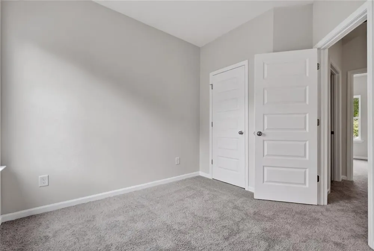
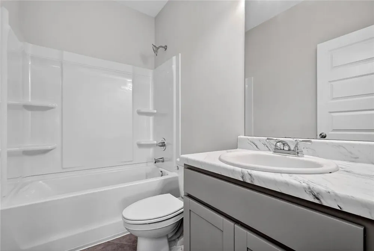
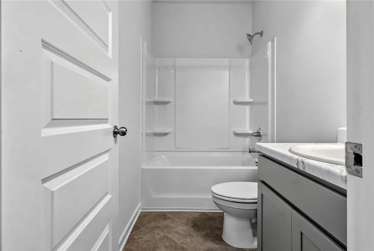
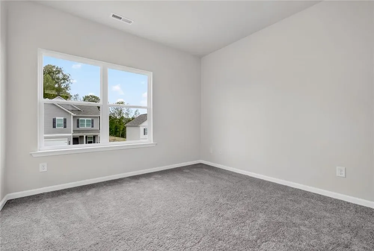
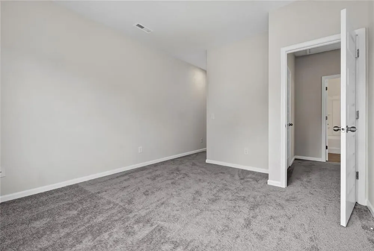
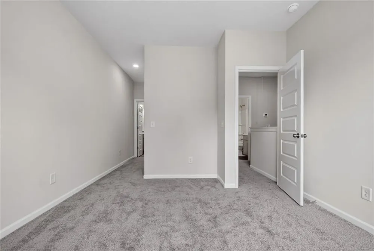
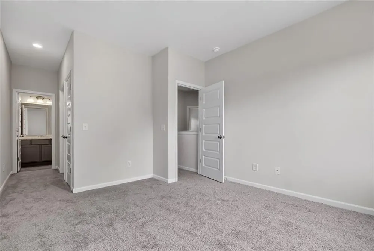
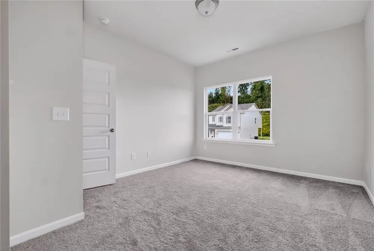
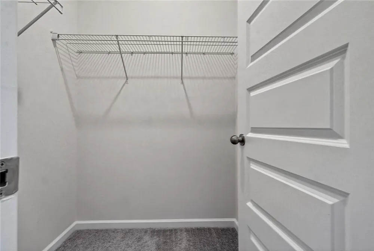
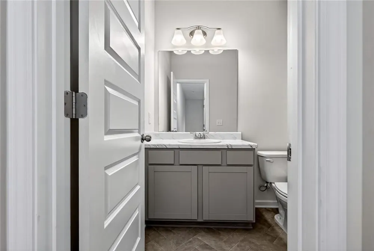
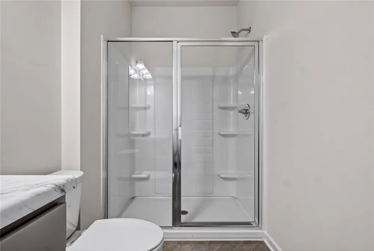
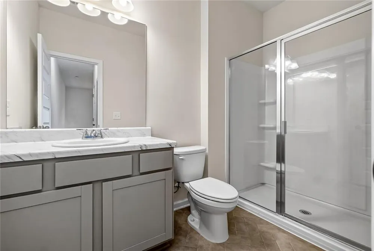
Move-In Ready in December! The Kensington plan by Smith Douglas Homes offers the perfect combination of comfort, style, and functionality in the desirable Laurel Creek community. Step inside to a welcoming foyer that leads into a bright, open-concept floor plan designed for modern living. The family room flows effortlessly into the beautifully appointed kitchen, creating an ideal space for both everyday living and entertainment. The kitchen features granite countertops, stainless steel appliances, upgraded cabinetry, designer pendant lighting, and an island with ample prep space. Luxury vinyl plank flooring extends throughout the main level, while additional windows bring in plenty of natural light. The private primary suite offers a spacious walk-in closet and a well-appointed bathroom featuring a large walk-in shower. Two additional bedrooms and a shared full bathroom provide comfortable space for family or guests.
Enjoy outdoor living on the uncovered patio, perfect for relaxing. Throughout the home, 9-foot ceilings create a bright and airy feel.
Residents will also enjoy future community amenities, including a resort-style pool and cabana. Photos are for illustration purposes and may not represent the actual home. Ask about available seller incentives and make this beautiful new home yours
Property Details
- Interior
- Entrance Foyer, High Ceilings 9 ft Main, Walk-In Closet(s)
- Cooling
- Central Air
- Heating
- Electric, Forced Air, Heat Pump
- Cooling Features
- Central Air
- Bedrooms
- 3
- Bathrooms
- 2.5
- Full Baths
- 2
- Half Baths
- 1
- View
- Other
- Lot Features
- Landscaped
- Stories
- 2
- Lot Description
- Landscaped
- Exterior Features
- Private Entrance
- Exterior Materials
- Private Entrance
- Pool Shared
- 1
- Acres
- 0.0
- Square Feet
- 1214
- Lot Size (sqft)
- 0.0
- Parking Features
- Attached, Garage, Garage Faces Front
- Parking Spaces
- 1
- Parking Type
- Garage
- Parking Garage Spaces
- 1
- Property Type
- Purchase
- Style
- Craftsman
- Year Built
- 2026
- Foundation
- Slab
- Roof
- Composition
- Sewer Information
- Public Sewer
- Utility Source
- Public
- Utility Features
- Electricity Available, Sewer Available, Water Available
- Appliances
- Dishwasher, Disposal, Electric Water Heater, Electric Oven, Microwave
- Subdivision
- Laurel Creek
- Community Features
- Homeowners Assoc, Pool
- Elementary School
- Calhoun
- Middle School
- Calhoun
- High School
- Calhoun
- County
- Gordon - GA
- Region
- Calhoun
- Original List Price
- $238,990
- Taxes Annual
- $1
- HOA
- 1
- HOA Fees
- 504
- Ownership
- Fee Simple
- MLS #
- 7823226
Location
Legal
Listings identified with the FMLS IDX logo come from FMLS and are held by brokerage firms other than the owner of this website. The listing brokerage is identified in any listing details. Information is deemed reliable but is not guaranteed. If you believe any FMLS listing contains material that infringes your copyrighted work please click here to review our DMCA policy and learn how to submit a takedown request. © 2022 First Multiple Listing Service, Inc.
Provided By
Listed by CONNIE Dean (#MCGAUGH)
Listing Office: SDC Realty, LLC. (#SDCR01)
Provided By (Buyer)
Buyer's Agent: Heather Phillips (#HPHILLI)
Buyer's Office: Maximum One Community Realty (#MXCY01)