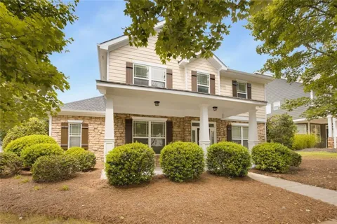
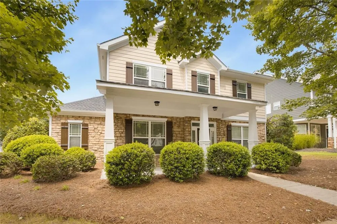
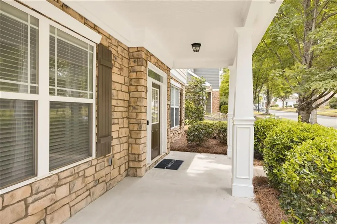
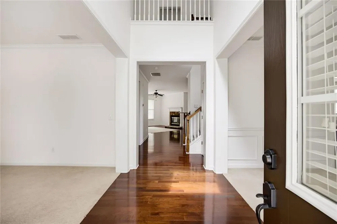
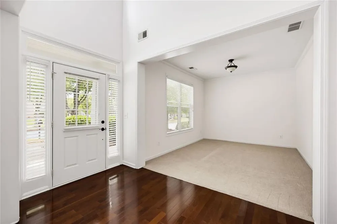
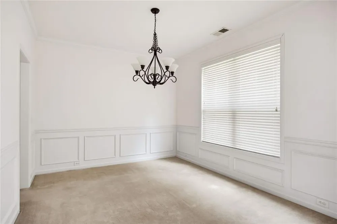
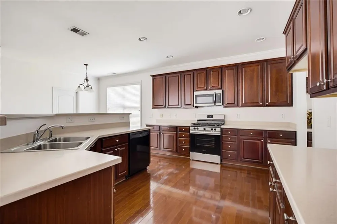
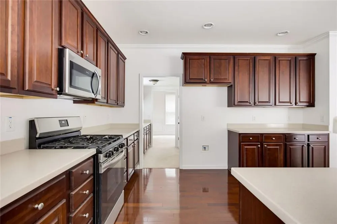
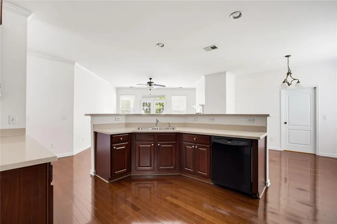
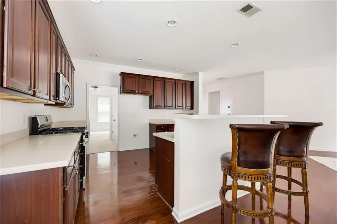
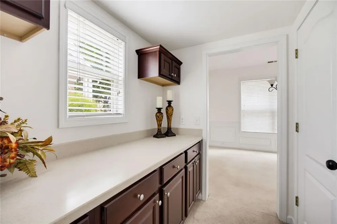
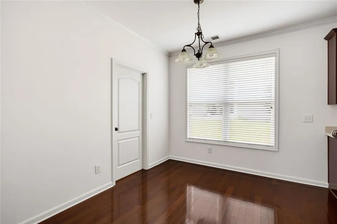
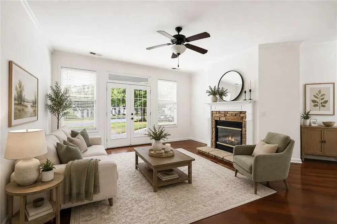
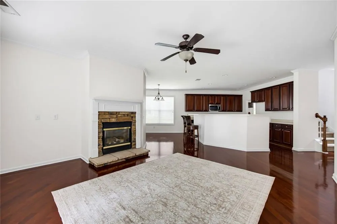
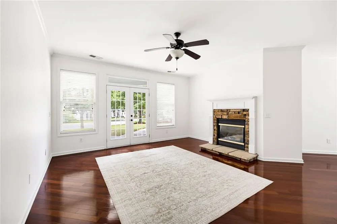
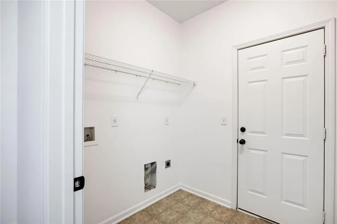
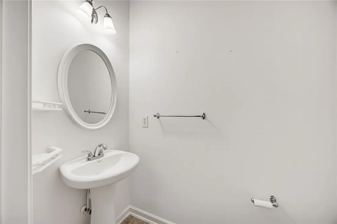
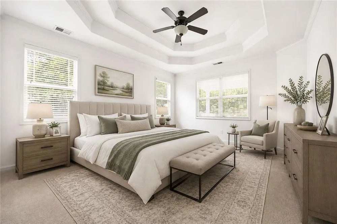
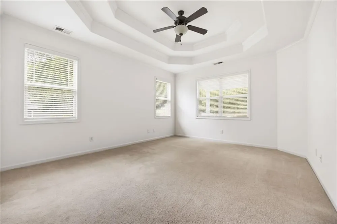
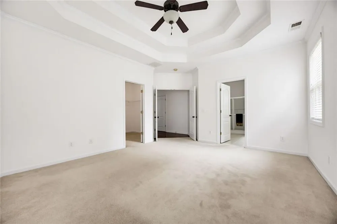
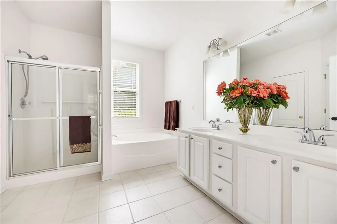
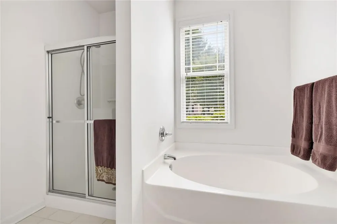
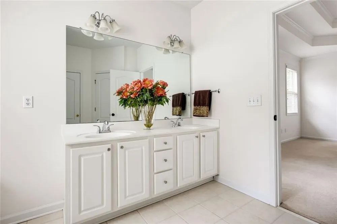
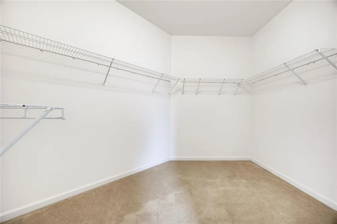
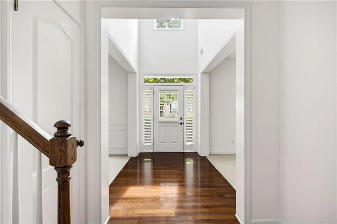
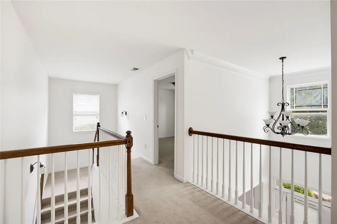
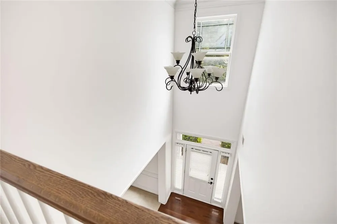
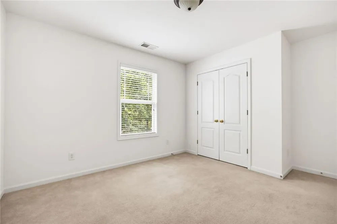
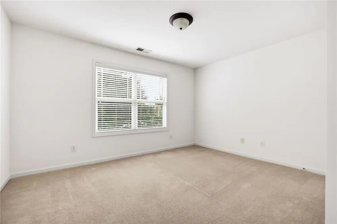
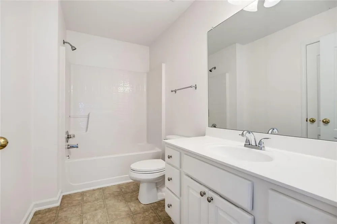
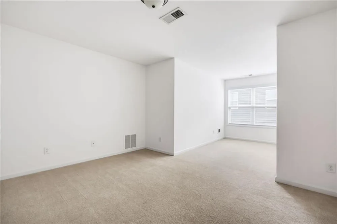
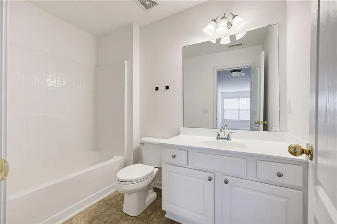
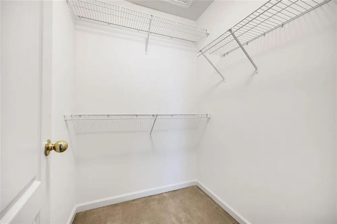
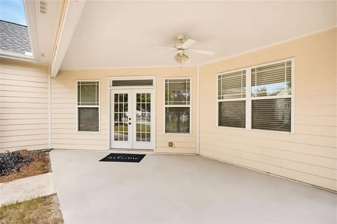
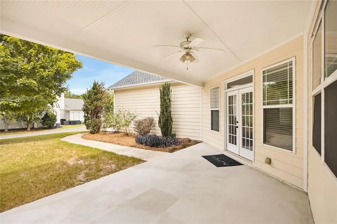
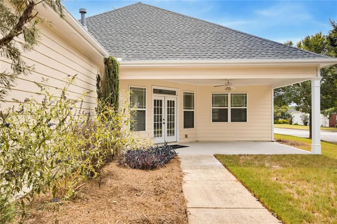
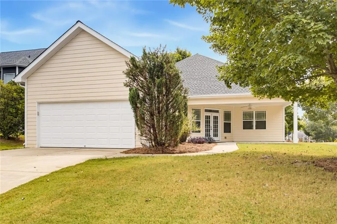
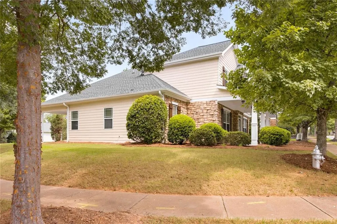
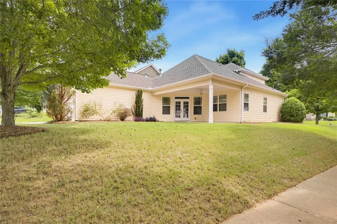
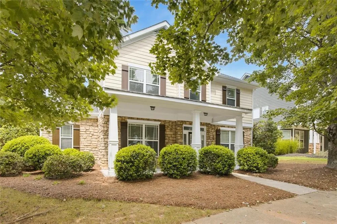
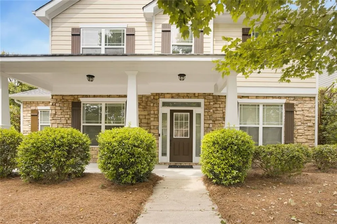
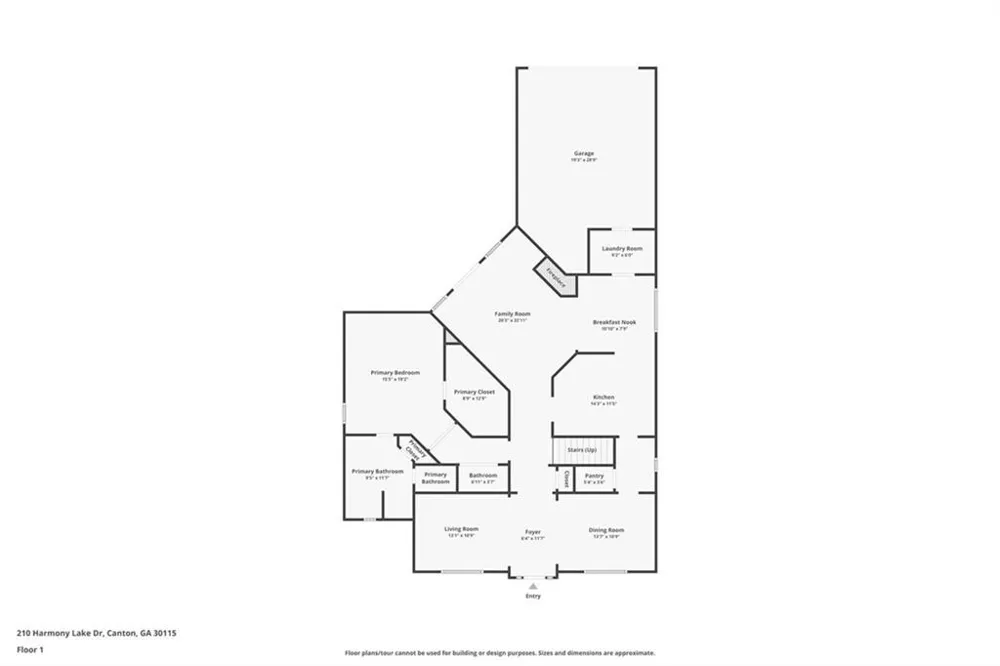
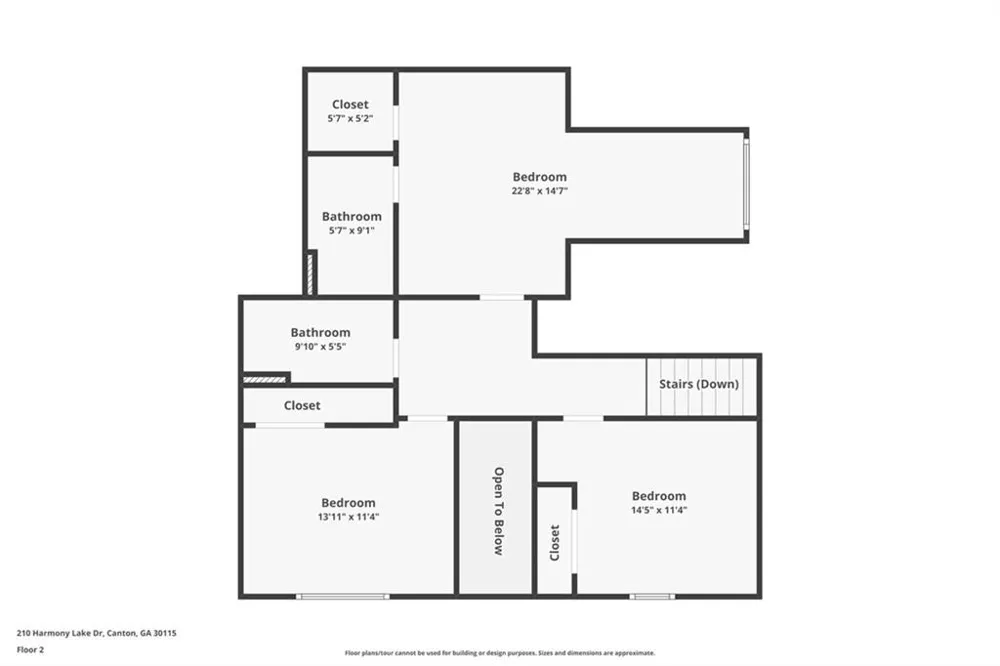
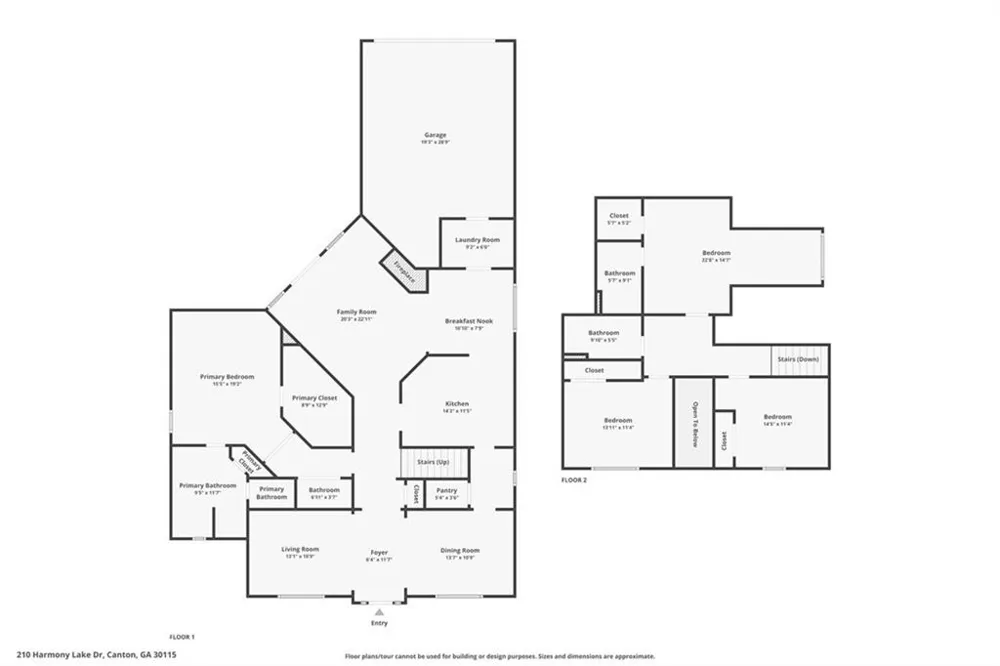
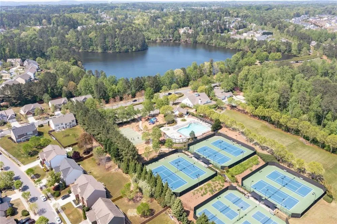
Elegant, spacious, and ideally located! This beautifully appointed home on a desirable corner lot offers exceptional comfort, style, and versatility in the fantastic and desirable neighborhood of Harmony on the Lakes. A charming covered front porch welcomes you into a thoughtfully designed floor plan featuring a flexible living room ideal for a home office, elegant formal dining room, and an inviting family room with plenty of natural sunlight, gas stone fireplace with gas logs. The spacious gourmet-inspired chef's kitchen showcases abundance of cherry cabinetry, like new, Corian countertops, huge breakfast bar, gas cooking, walk-in pantry, butler pantry with extra storage and counterspace, and a casual dining area. The MAIN-LEVEL PRIMARY SUITE provides a private retreat with an ensuite featuring dual vanities, separate shower, soaking tub, and generous walk-in closet. Upstairs are three spacious secondary bedrooms, including one with a private bathroom, plus an additional hall bathroom. Enjoy seamless indoor-outdoor living with doors from the family room leading to the covered back patio, perfect for relaxing or entertaining. A two-car rear-attached garage adds convenience while preserving the home's attractive curb appeal. An exceptional opportunity to enjoy gracious living in a sought-after neighborhood, amazing amenities and a prime location—this special home is not to be missed! Interior and exterior newly painted, floors refinished, roof 5 years old, hot water heater 3 years old, gas range 1 1/2 years, and more!
Property Details
- Interior
- Disappearing Attic Stairs, Double Vanity, Walk-In Closet(s), Dry Bar, High Speed Internet, Recessed Lighting, Crown Molding, Ent
- Fireplaces
- 1
- Cooling
- Central Air
- Heating
- Forced Air
- Cooling Features
- Central Air
- Bedrooms
- 4
- Bathrooms
- 3.5
- Full Baths
- 3
- Half Baths
- 1
- View
- Neighborhood
- Lot Features
- Corner Lot, Front Yard, Landscaped, Level
- Stories
- 2
- Lot Description
- Corner Lot, Front Yard, Landscaped, Level
- Exterior Features
- Other, Private Entrance
- Exterior Materials
- Other, Private Entrance
- Pool Shared
- 1
- Acres
- 0.22
- Square Feet
- 2713
- Lot Size (sqft)
- 62 X 129
- Parking Features
- Attached, Garage Door Opener, Garage, Garage Faces Rear, Kitchen Level, Level Driveway
- Parking Spaces
- 2
- Parking Type
- Garage
- Parking Garage Spaces
- 2
- Property Type
- Purchase
- Style
- Traditional
- Year Built
- 2005
- Foundation
- Slab
- Roof
- Composition
- Sewer Information
- Public Sewer
- Utility Source
- Public
- Utility Features
- Cable Available, Electricity Available, Natural Gas Available, Phone Available, Sewer Available, Underground Utilities, Water Av
- Appliances
- Dishwasher, Disposal, Self Cleaning Oven, Gas Range, Microwave
- Subdivision
- HARMONY ON THE LAKES
- Community Features
- Clubhouse, Fitness Center, Homeowners Assoc, Near Shopping, Near Trails/Greenway, Near Schools, Lake, Playground, Pool, Tennis C
- Elementary School
- Indian Knoll
- Middle School
- Dean Rusk
- High School
- Sequoyah
- County
- Cherokee - GA
- Region
- Canton
- Original List Price
- $535,000
- Taxes Annual
- $6,307
- HOA
- 1
- HOA Fees
- 900
Location
Legal
Listings identified with the FMLS IDX logo come from FMLS and are held by brokerage firms other than the owner of this website. The listing brokerage is identified in any listing details. Information is deemed reliable but is not guaranteed. If you believe any FMLS listing contains material that infringes your copyrighted work please click here to review our DMCA policy and learn how to submit a takedown request. © 2022 First Multiple Listing Service, Inc.
Provided By
Listed by JILL MIKULSKI (#MIKULSKI)
Listing Office: Berkshire Hathaway HomeServices Georgia Properties (#BHHS12)