(770) 310-7015 (770) 495-5050 edprintzre@gmail.com Virtual Properties Realty.com
Traffic Dashboard
Home
  • Home
  • Search
  • Selling
  • Buying
  • Communities
  • About
  • Articles
  • Contact
Traffic Dashboard
Edward Printz
(770) 310-7015 edprintzre@gmail.com
  • 2750 Premiere Pkwy, Suite 200
    Duluth, GA 30097
Company
  • Home
  • About
  • Testimonials
  • Contact
Services
  • Buying
  • Selling
  • Home Valuation
  • Mortgage Calculator
Explore
  • Property Search
  • Featured Properties
  • Communities
Local Guide
  • Search by City
  • Search by Subdivision
  • Search by Zip
  • Search by Area
Legal
  • Privacy
  • Terms
  • DMCA
  • Accessibility
  • Fair Housing
Account
  • Dashboard
  • Logout
  • Login
Edward Printz | Virtual Properties Realty.com - Footer Logo
©2026 Virtual Properties Realty.com. All rights reserved.
Website built by CloseHack.
First Multiple Listing Service, Inc.

​ Listings identified with the FMLS IDX logo come from FMLS and are held by brokerage firms other than the owner of this website. The listing brokerage is identified in any listing details. Information is deemed reliable but is not guaranteed. If you believe any FMLS listing contains material that infringes your copyrighted work please click here to review our DMCA policy and learn how to submit a takedown request. © 2022 First Multiple Listing Service, Inc.​

Return
  • All Types
  • House+2 more
  • Price
  • Bed/Bath
  • Size
  • Dates
  • Filters
  • Amenities
  • Save
Listings
No results
Sort
Home / Eatonton / 222 W River Bend Drive W
222 W River Bend Drive W Eatonton, GA 31024 222 W River Bend Drive W Eatonton, GA 31024 222 W River Bend Drive W Eatonton, GA 31024 222 W River Bend Drive W Eatonton, GA 31024 222 W River Bend Drive W Eatonton, GA 31024 222 W River Bend Drive W Eatonton, GA 31024 222 W River Bend Drive W Eatonton, GA 31024 222 W River Bend Drive W Eatonton, GA 31024 222 W River Bend Drive W Eatonton, GA 31024 222 W River Bend Drive W Eatonton, GA 31024 222 W River Bend Drive W Eatonton, GA 31024 222 W River Bend Drive W Eatonton, GA 31024 222 W River Bend Drive W Eatonton, GA 31024 222 W River Bend Drive W Eatonton, GA 31024 222 W River Bend Drive W Eatonton, GA 31024 222 W River Bend Drive W Eatonton, GA 31024 222 W River Bend Drive W Eatonton, GA 31024 222 W River Bend Drive W Eatonton, GA 31024 222 W River Bend Drive W Eatonton, GA 31024 222 W River Bend Drive W Eatonton, GA 31024 222 W River Bend Drive W Eatonton, GA 31024 222 W River Bend Drive W Eatonton, GA 31024 222 W River Bend Drive W Eatonton, GA 31024 222 W River Bend Drive W Eatonton, GA 31024 222 W River Bend Drive W Eatonton, GA 31024 222 W River Bend Drive W Eatonton, GA 31024 222 W River Bend Drive W Eatonton, GA 31024 222 W River Bend Drive W Eatonton, GA 31024 222 W River Bend Drive W Eatonton, GA 31024 222 W River Bend Drive W Eatonton, GA 31024 222 W River Bend Drive W Eatonton, GA 31024 222 W River Bend Drive W Eatonton, GA 31024 222 W River Bend Drive W Eatonton, GA 31024 222 W River Bend Drive W Eatonton, GA 31024 222 W River Bend Drive W Eatonton, GA 31024 222 W River Bend Drive W Eatonton, GA 31024 222 W River Bend Drive W Eatonton, GA 31024 222 W River Bend Drive W Eatonton, GA 31024 222 W River Bend Drive W Eatonton, GA 31024 222 W River Bend Drive W Eatonton, GA 31024 222 W River Bend Drive W Eatonton, GA 31024 222 W River Bend Drive W Eatonton, GA 31024 222 W River Bend Drive W Eatonton, GA 31024 222 W River Bend Drive W Eatonton, GA 31024 222 W River Bend Drive W Eatonton, GA 31024 222 W River Bend Drive W Eatonton, GA 31024 222 W River Bend Drive W Eatonton, GA 31024 222 W River Bend Drive W Eatonton, GA 31024 222 W River Bend Drive W Eatonton, GA 31024 222 W River Bend Drive W Eatonton, GA 31024 222 W River Bend Drive W Eatonton, GA 31024 222 W River Bend Drive W Eatonton, GA 31024 222 W River Bend Drive W Eatonton, GA 31024 222 W River Bend Drive W Eatonton, GA 31024 222 W River Bend Drive W Eatonton, GA 31024 View All Photos

$390,000

| Active

222 W River Bend Drive W

Eatonton, GA 31024

2,318
Square Feet
3
Beds
2
Baths
72
Days on Market
7775770
MLS#
House
Structure
Residential
Zone
Contact

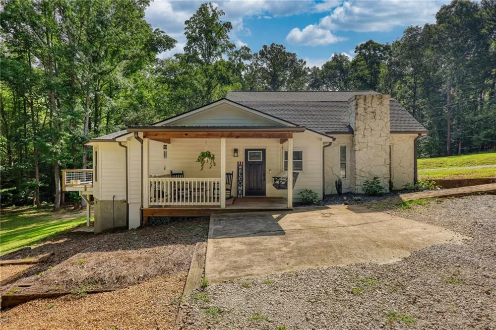
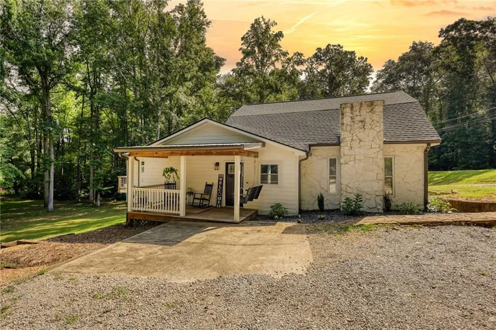
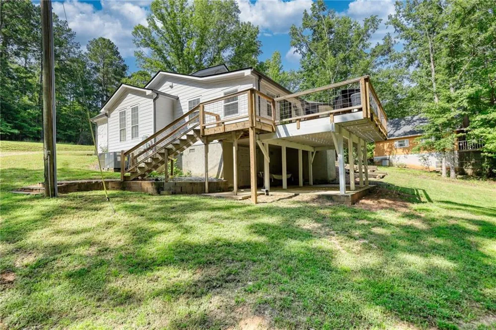
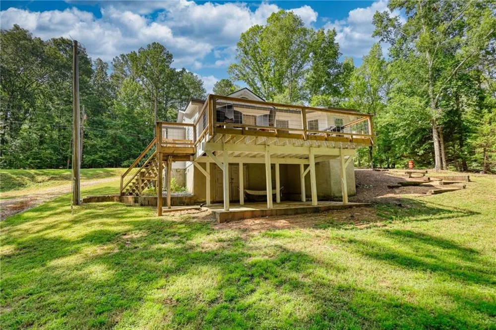
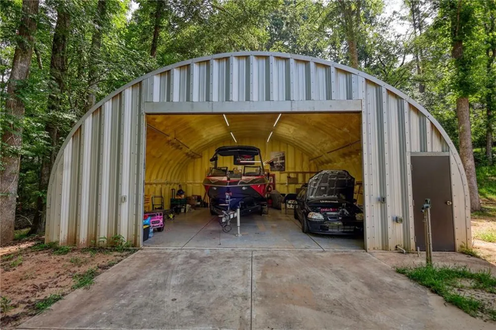
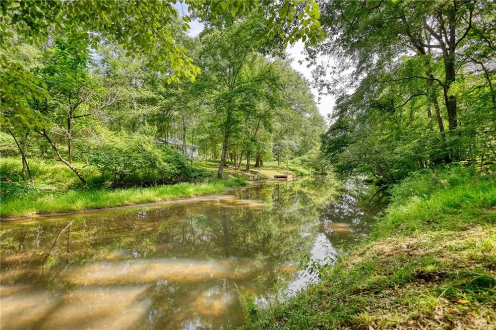
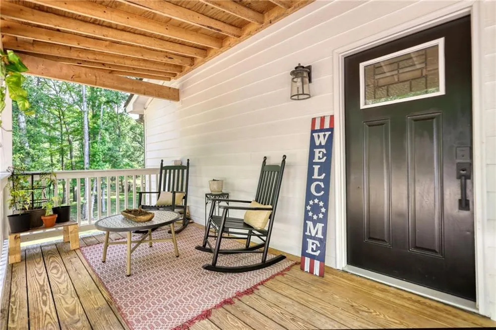
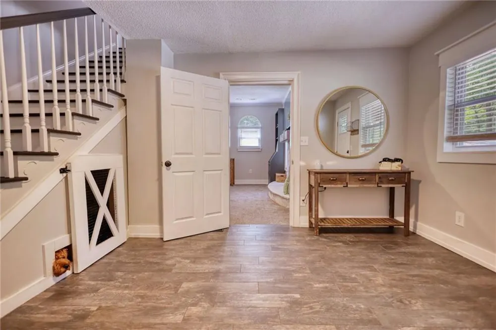
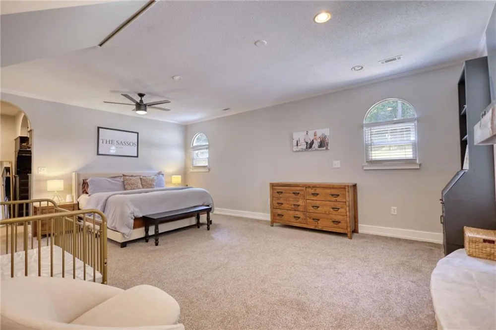
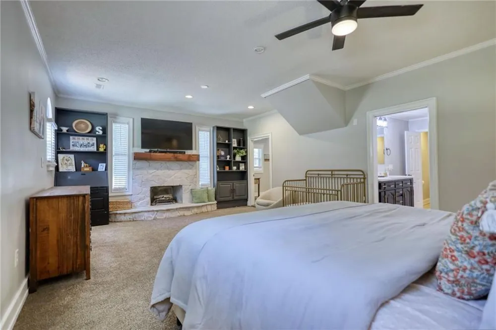
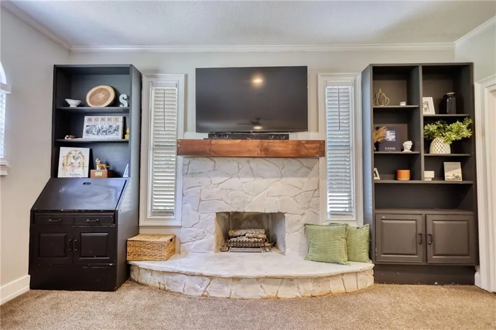
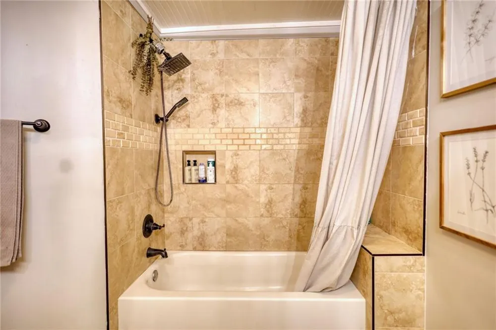
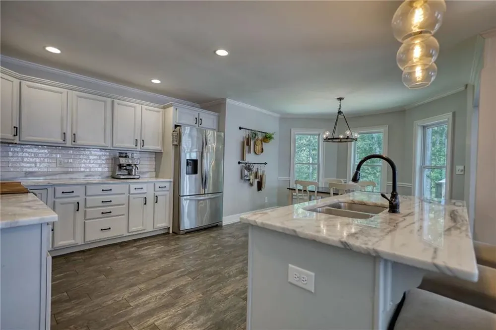
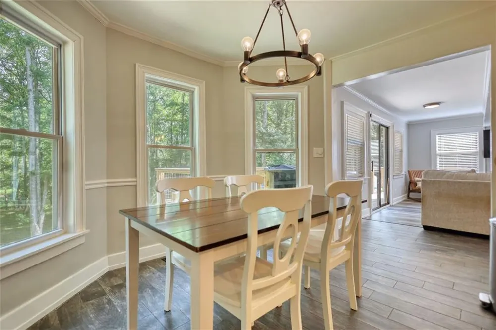
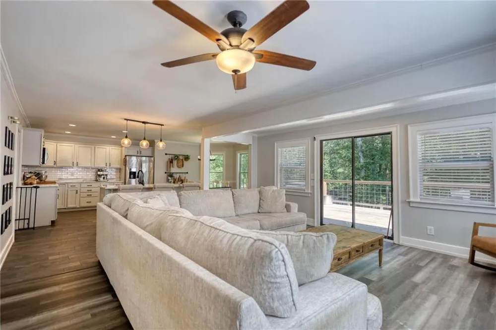
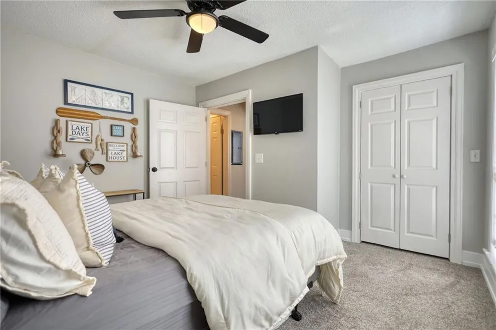
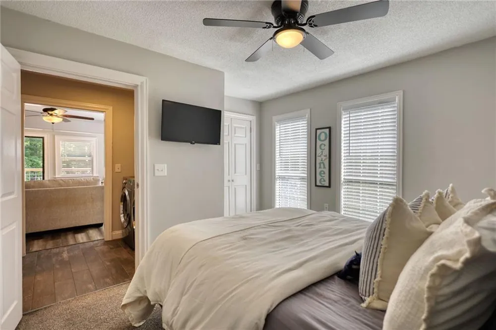
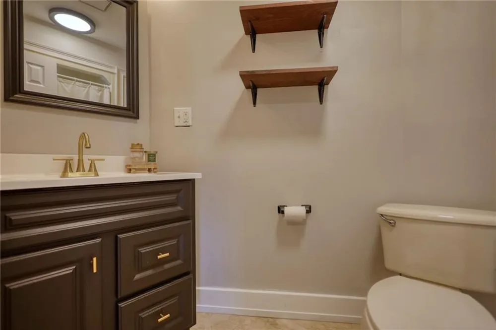
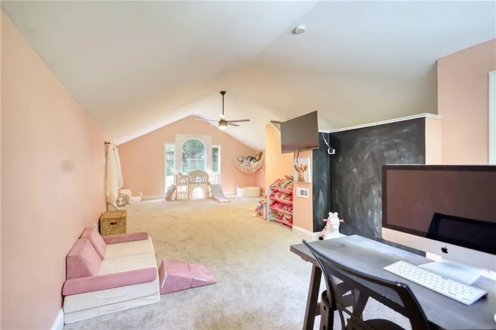
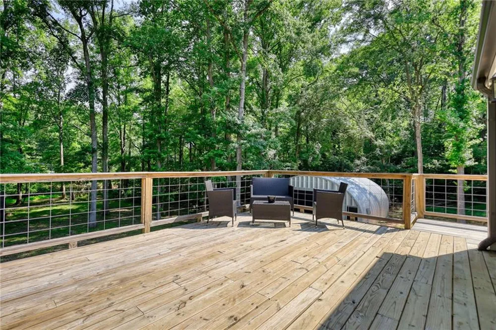
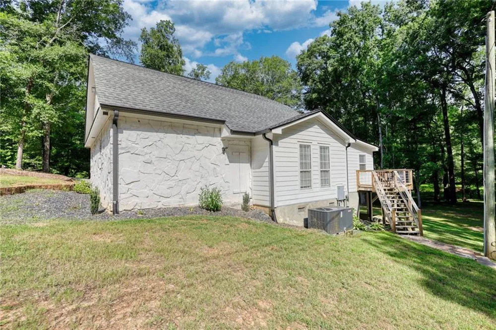
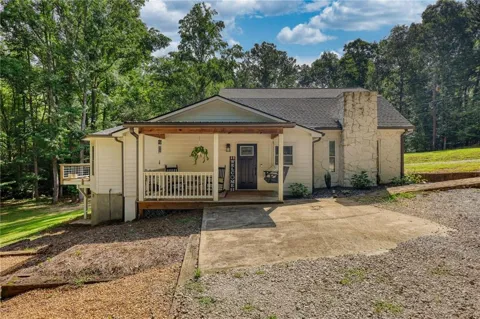
Grab the family and get ready to fall in love with this gem at Lake Oconee! This beautifully remodeled home is completely Move-In-Ready! It boasts calming colors, gorgeous hardwood floors, lovely fixtures, and a spacious Country Kitchen with subway tile and plenty of cabinetry and counter space for the chef in your family. The kitchen opens into a warm and inviting family room - perfect for entertaining. The cozy Owner's Suite is on the main floor and features its own stone fireplace, custom built-in bookshelves, a beautiful bathroom, and an enviable walk-in closet! With 3 bedrooms plus a bonus room, you'll have the perfect space for play, hobbies, working from home, or homeschooling. Step outside onto the large back deck and take in the peaceful views! It's an ideal space for family cookouts or quiet mornings with coffee. The backyard offers endless possibilities - start a garden, bring the fur babies, or just enjoy the space. A 36 x 30 fully insulated garage/shop is on site and includes power and water, with a 10-ft header to accommodate a wakeboard boat tower - perfect for boat storage, a workshop, or extra storage. This home is tucked into a quiet cove, not on the deep water section, making it a perfect spot to launch kayaks, canoes, or paddleboards and enjoy calm water adventures. Upgrades include: Fresh paint (interior & exterior), new carpet, new deck, new roof, new water heater, and new HVAC system. Located just under two miles from the neighborhood boat ramp and close to Long Shoals Boat Ramp, Sun Life Marina, and Freedom Boat Club - lake life is calling! Tour this property today and picture yourself living the good life in this peaceful Lake Oconee community! This property is co-listed with Brian Riggs of Zillow, Inc.

Property Details
Interior
Entrance Foyer, High Speed Internet
Fireplaces
1
Cooling
Ceiling Fan(s), Central Air, Electric
Heating
Central, Electric, Heat Pump, Hot Water
Cooling Features
Ceiling Fan(s), Central Air, Electric
Bedrooms
3
Bathrooms
2.0
Full Baths
2
View
Lake,River
Lot Features
Creek On Lot, Open Lot
Stories
2
Lot Description
Creek On Lot, Open Lot
Exterior Features
Private Yard
Exterior Materials
Private Yard
Acres
0.0
Square Feet
2318
Lot Size (sqft)
0.0
Parking Features
Parking Pad
Parking Spaces
2
Property Type
Purchase
Style
Country, Rustic
Basement
1
Basement Description
Partial
Year Built
1998
Foundation
Block
Roof
Composition
Sewer Information
Septic Tank
Utility Source
Shared Well
Utility Features
Cable Available, Electricity Available
Appliances
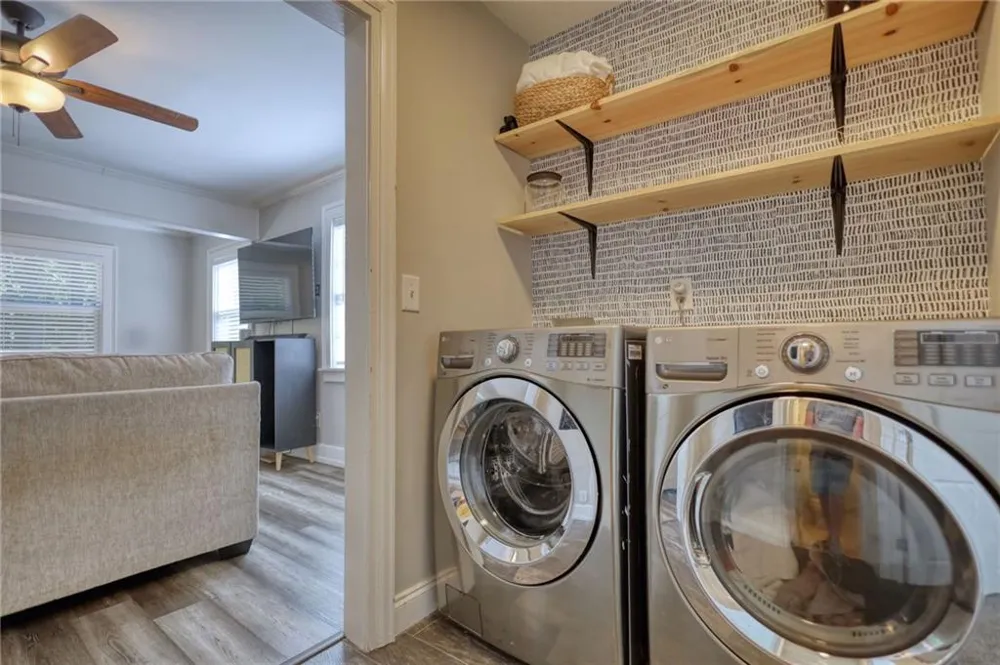
Dishwasher, Disposal, Dryer, Electric Water Heater, Microwave, Refrigerator, Washer
Subdivision
Riverbend Cove
Elementary School
Putnam County
Middle School
Putnam County
High School
Putnam County
County
Putnam - GA
Region
Eatonton
Original List Price
$435,000
Taxes Annual
$2,789
Ownership
Fee Simple
MLS #
7775770
Location
Legal

​ Listings identified with the FMLS IDX logo come from FMLS and are held by brokerage firms other than the owner of this website. The listing brokerage is identified in any listing details. Information is deemed reliable but is not guaranteed. If you believe any FMLS listing contains material that infringes your copyrighted work please click here to review our DMCA policy and learn how to submit a takedown request. © 2022 First Multiple Listing Service, Inc.​

Provided By
Listed by Joe Stockdale (#JOESTOCK)
Listing Office: Joe Stockdale Real Estate, LLC (#JOES01)

Edward Printz | Virtual Properties Realty.com Have a question about this home?

Interested in Purchasing 222 W River Bend Drive W?

Get an estimate on monthly payments on this property.

$
years
Down Payment
$
%
Interest Rate
%
Tax Rate
%
$
$annually
$monthly
Estimated Monthly Payment
$0.00
Loan Amount
$0.00