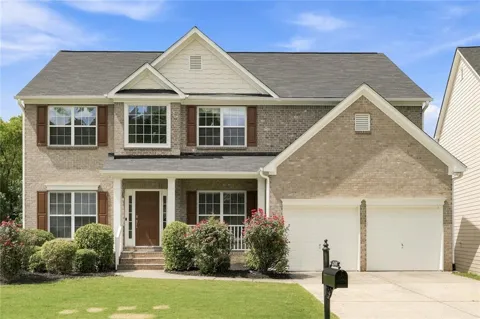
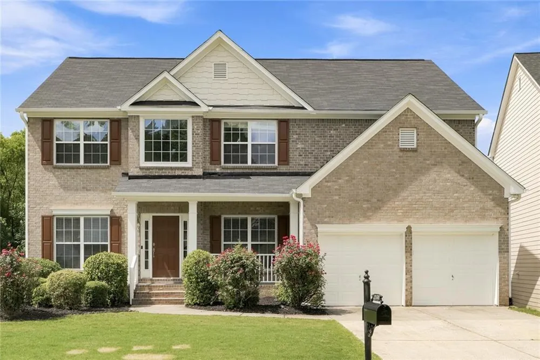
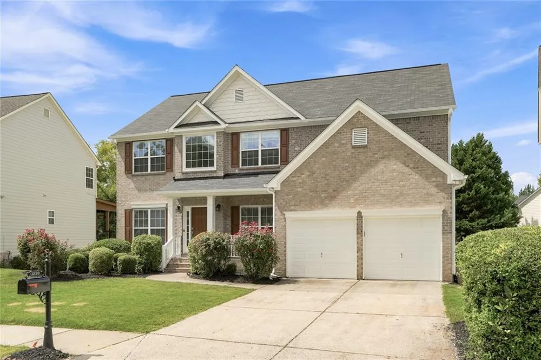
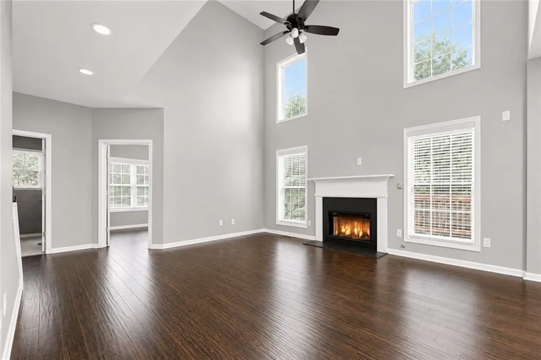
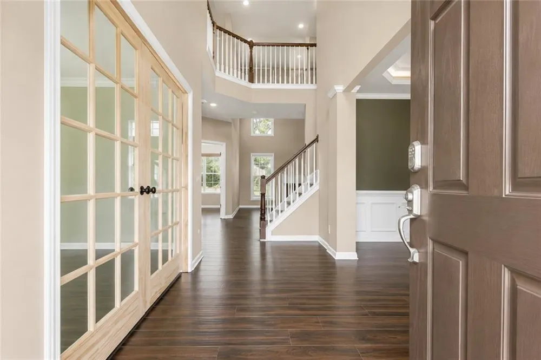
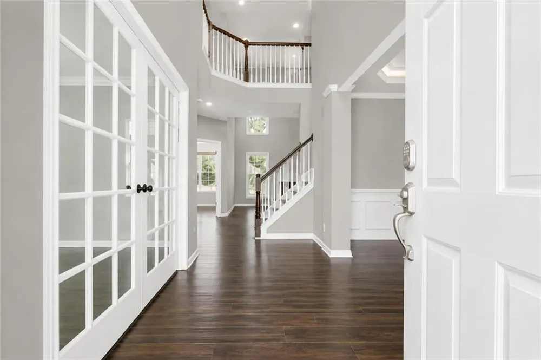
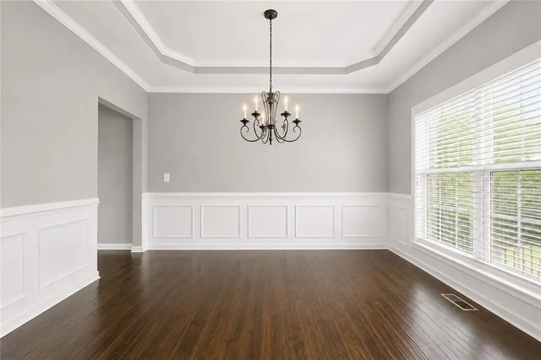
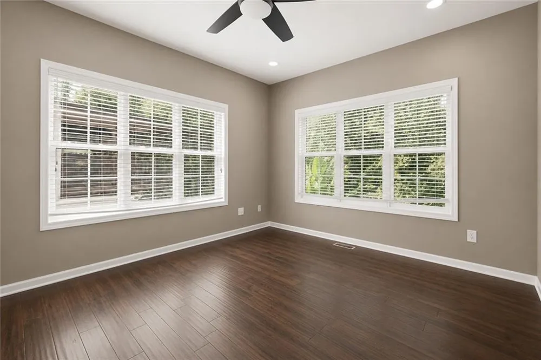
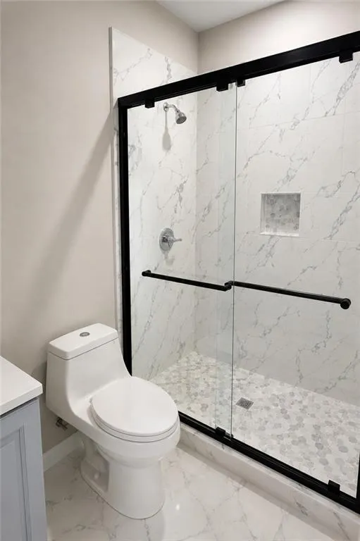
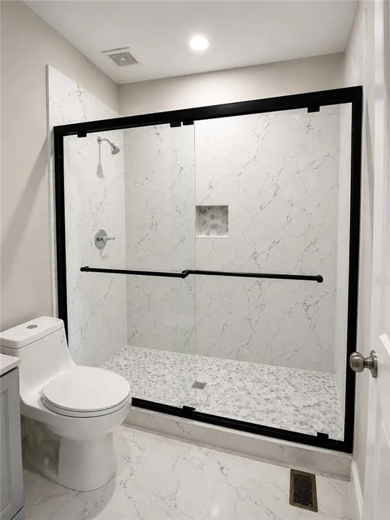
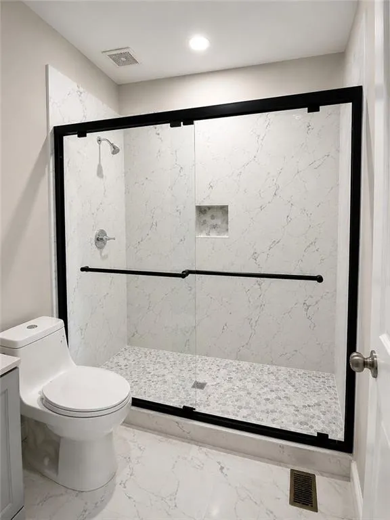
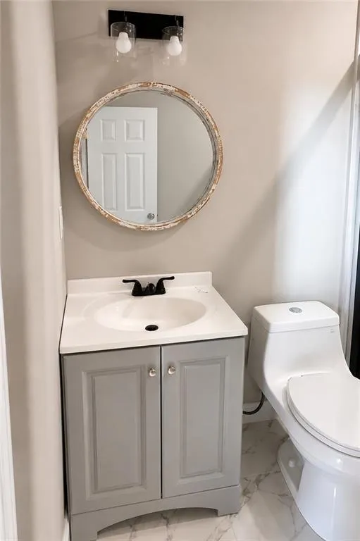
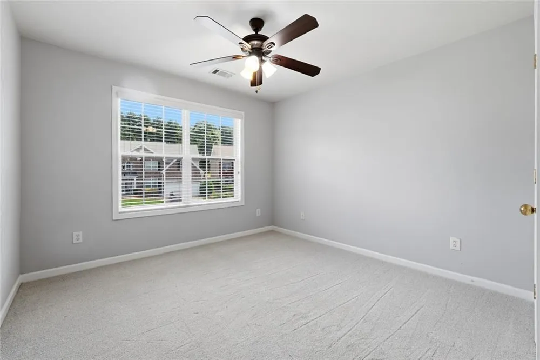
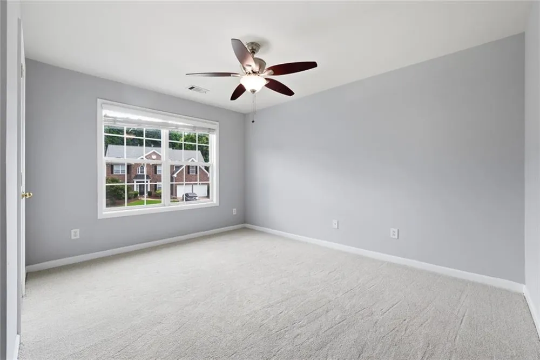
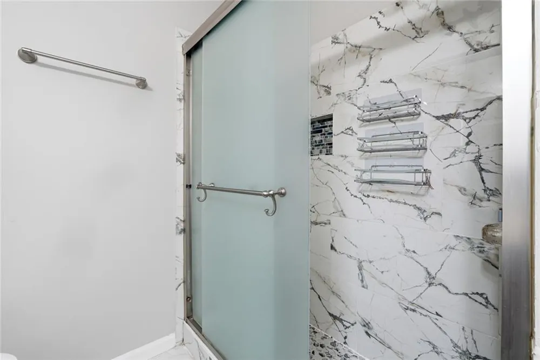
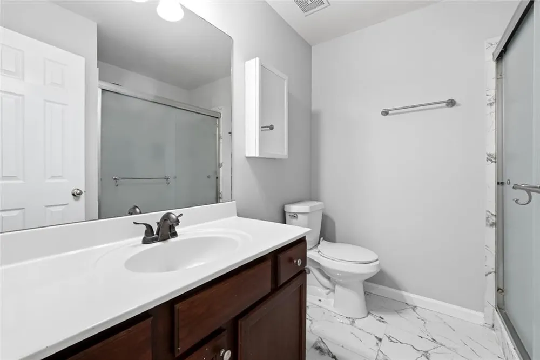
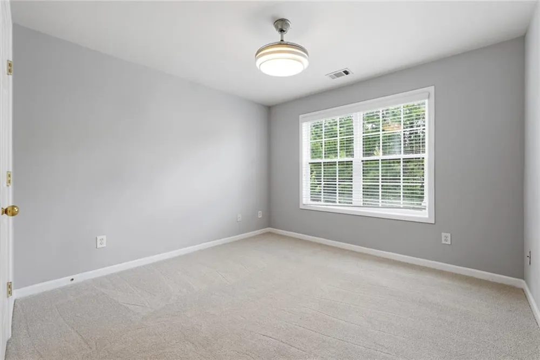
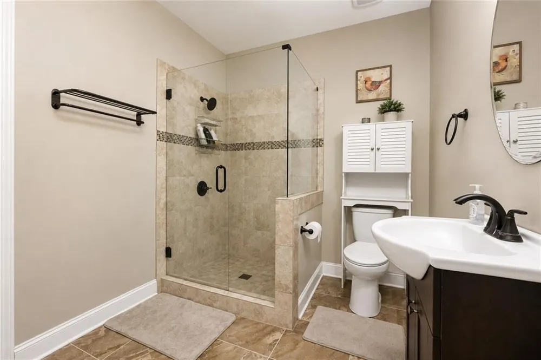
**Recent updates include the addition of a main-level full bath and fresh paint throughout the home.**
Welcome to one of the most desirable homes in The Ridge at Stoney Point!* Offering *over 3,800 square feet of beautifully finished living space*, this exceptional home combines thoughtful updates, flexible living areas, and an unbeatable South Forsyth location.
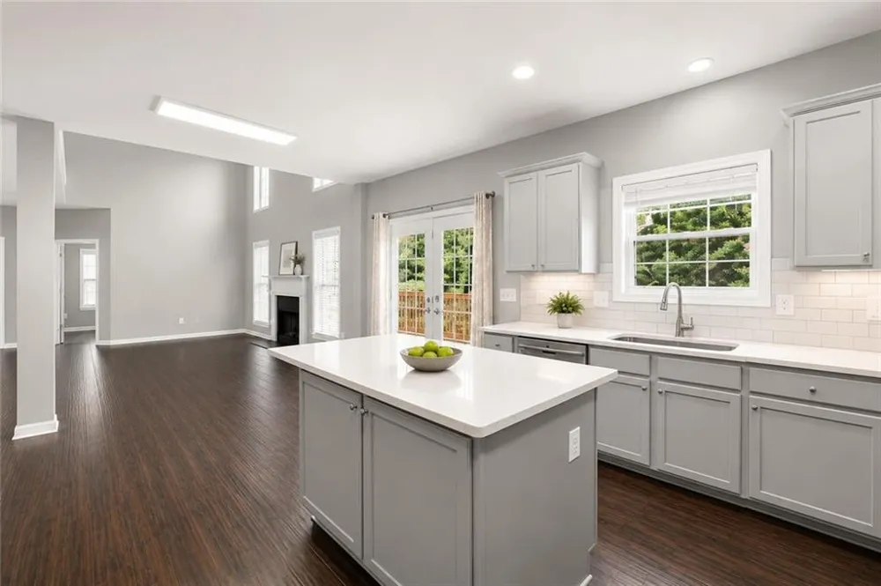
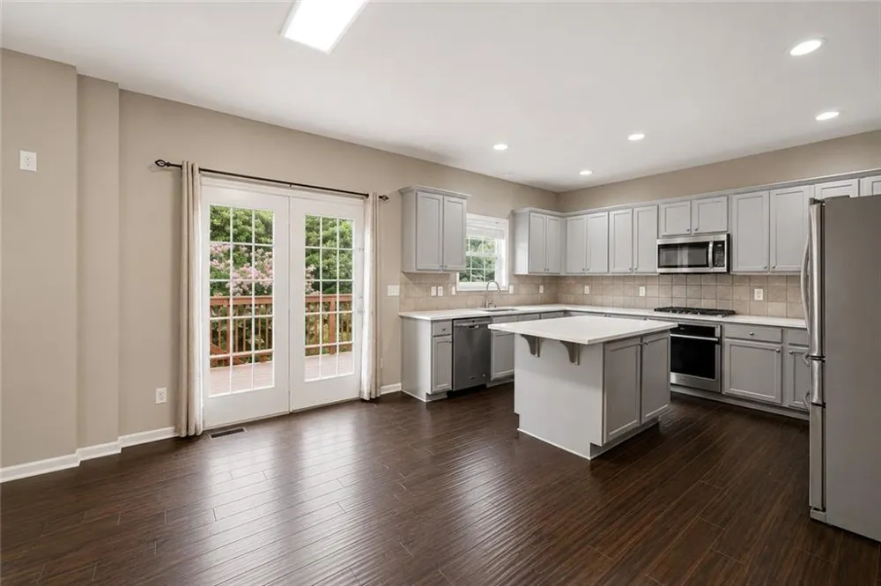
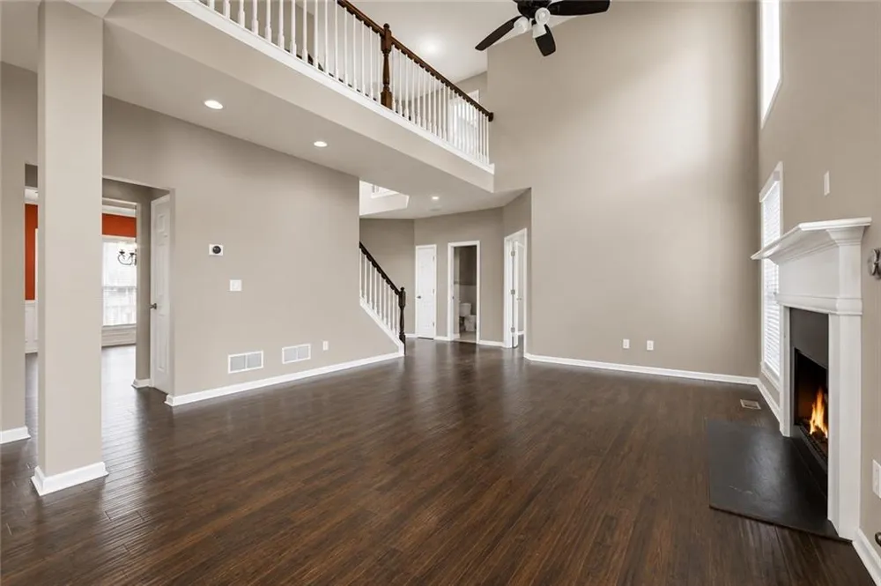
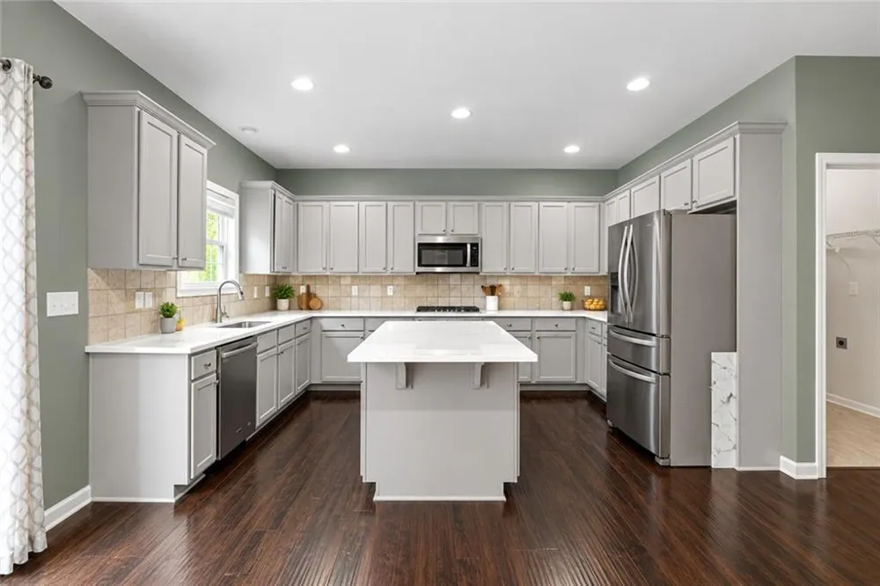
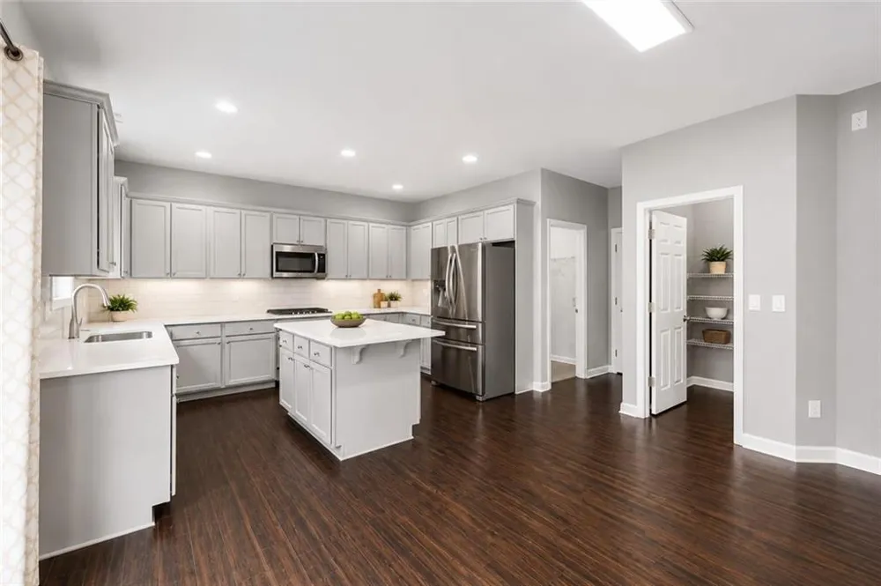
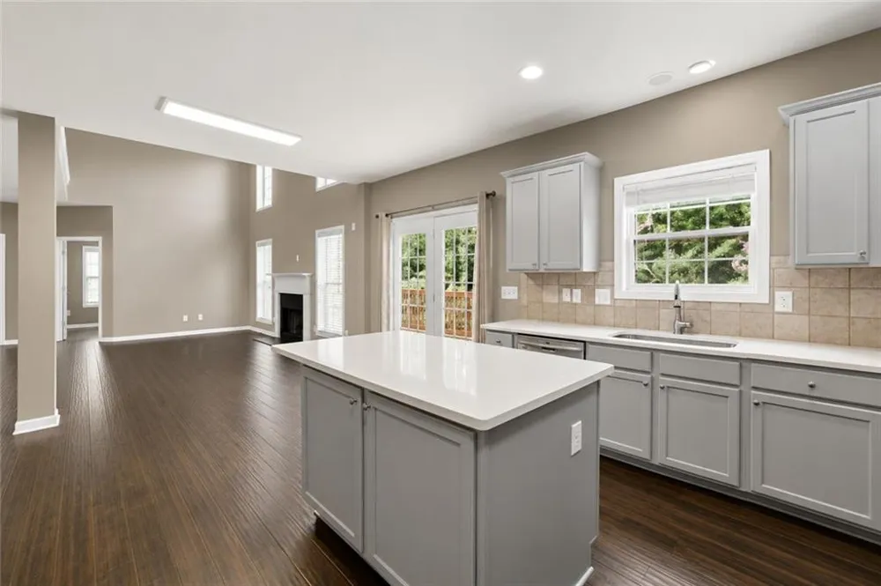
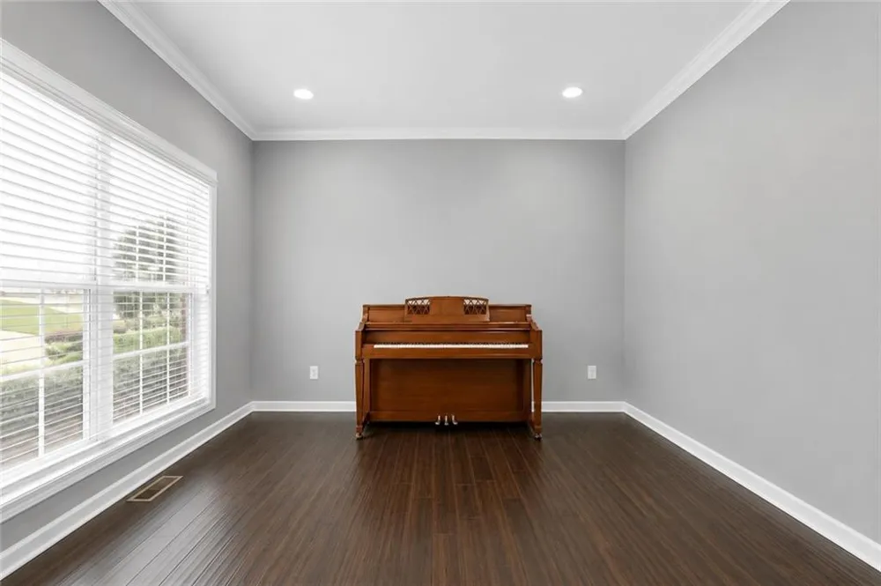
From the moment you enter, you'll appreciate the bright, open floor plan featuring a soaring two-story foyer, spacious formal living and dining rooms, and a warm, inviting family room that flows seamlessly into the updated kitchen. The kitchen has been refreshed with *beautiful quartz countertops, professionally painted cabinetry, walk in pantry, and plenty of workspace*, making it ideal for both everyday living and entertaining. The entire downstairs has been freshly painted, creating a bright, updated feel
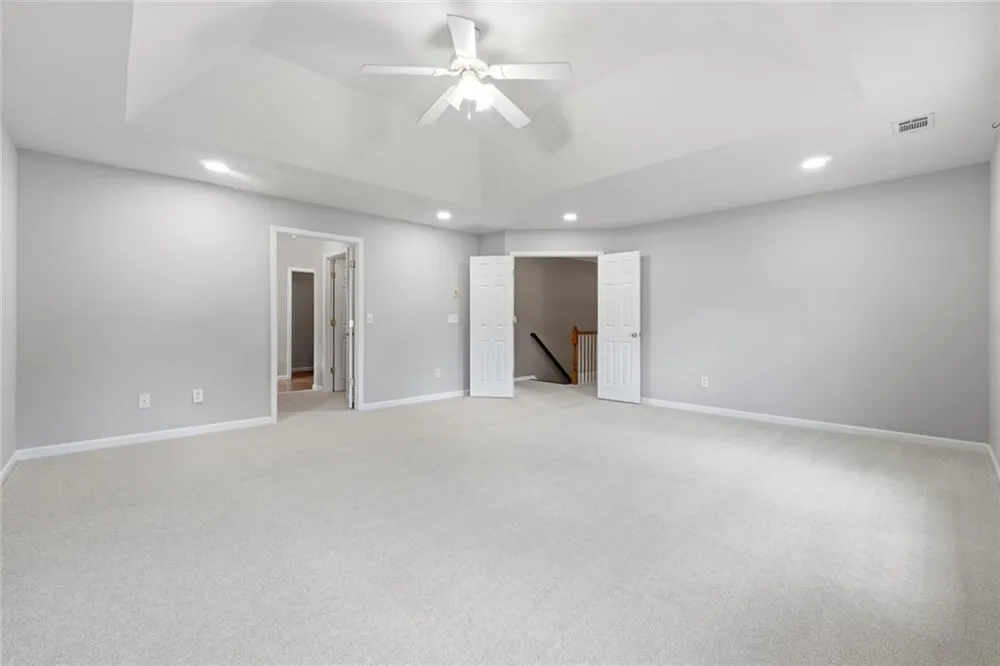
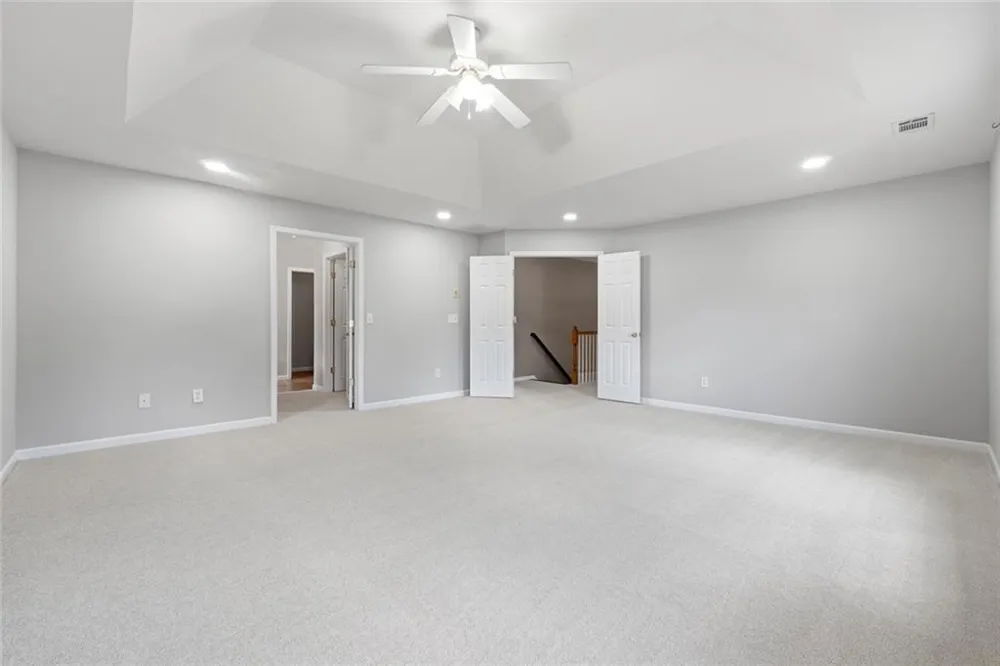
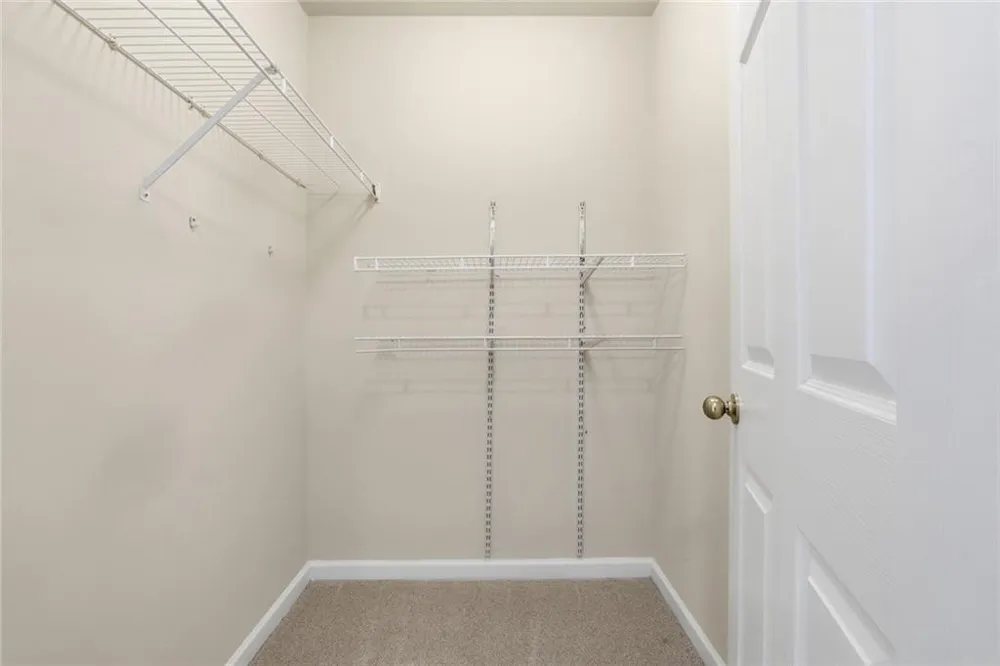
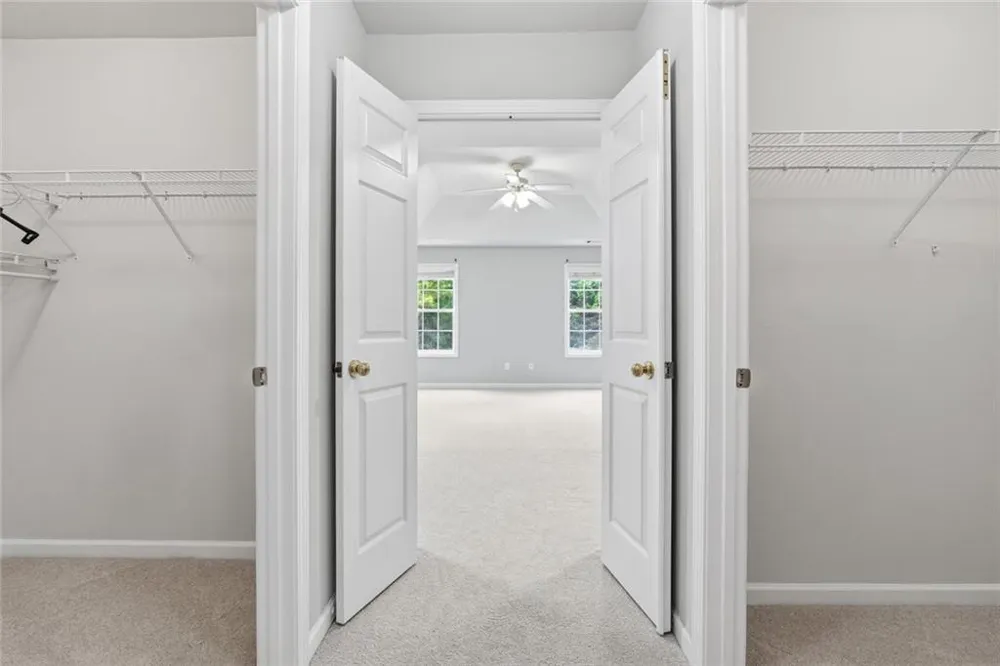
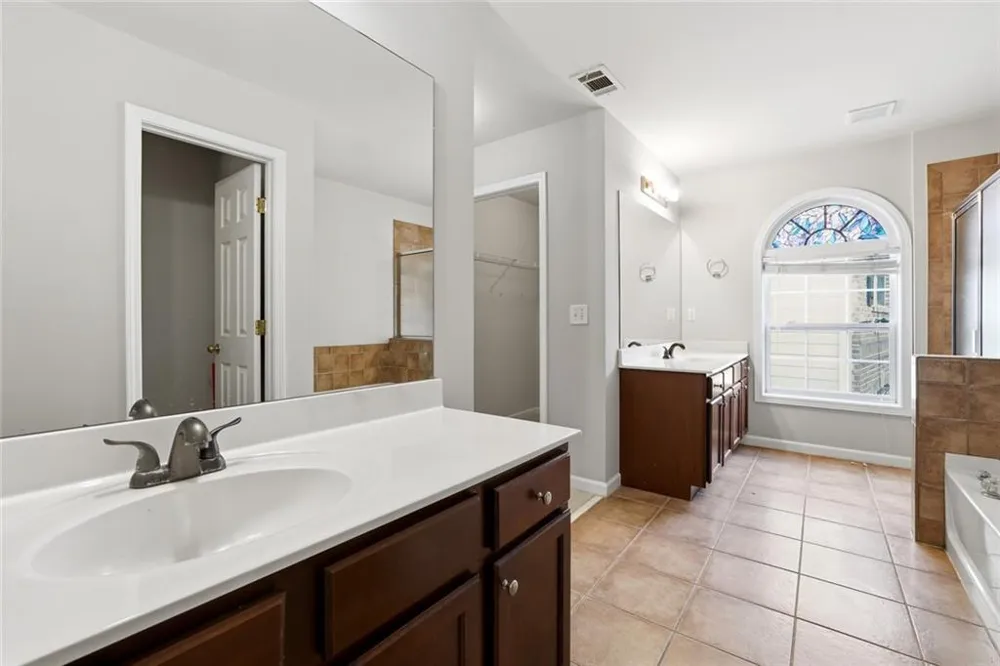
Upstairs, the spacious owner's suite provides a relaxing retreat, while the secondary bedrooms offer plenty of room for family, guests, or a home office.
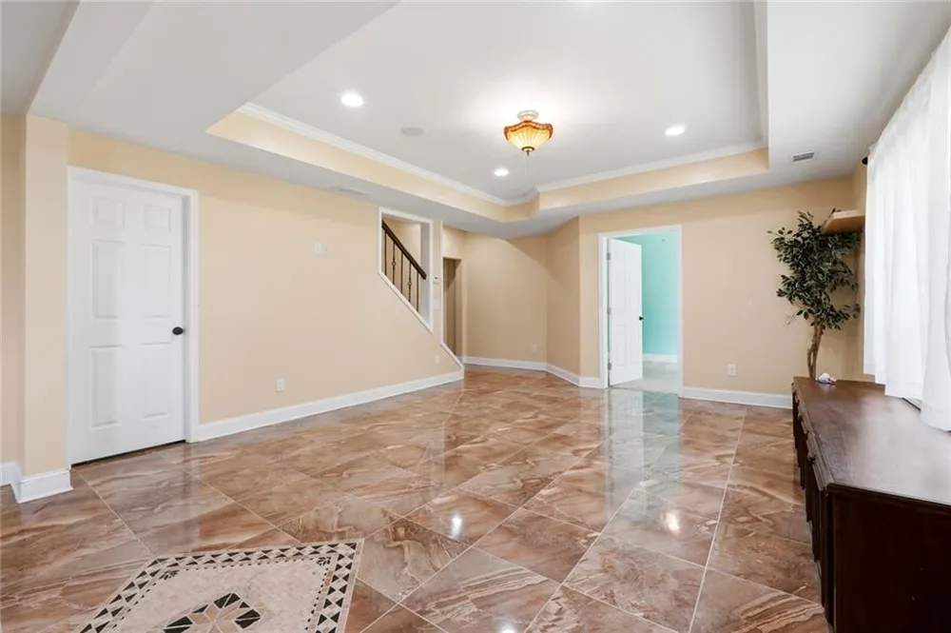
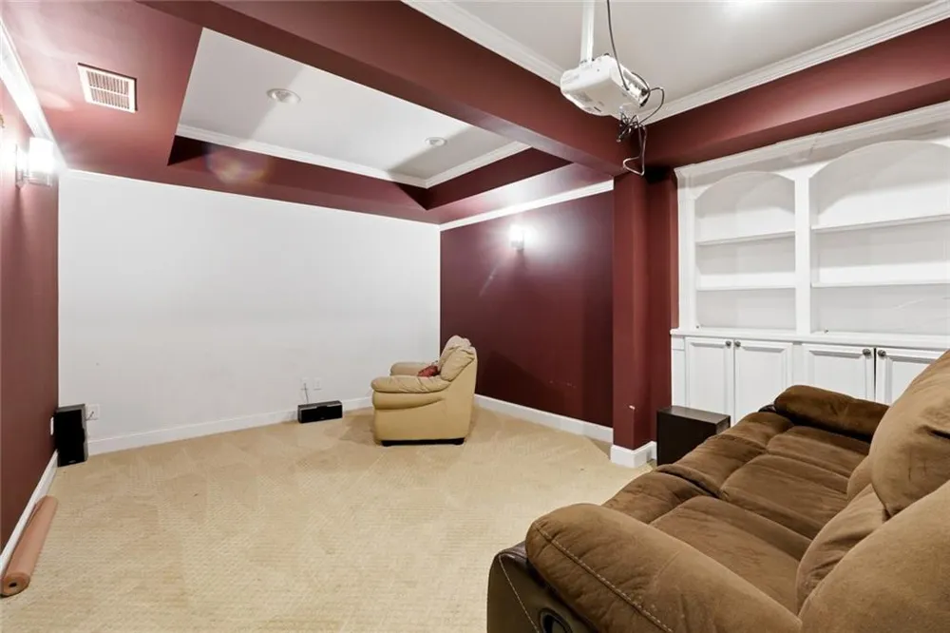
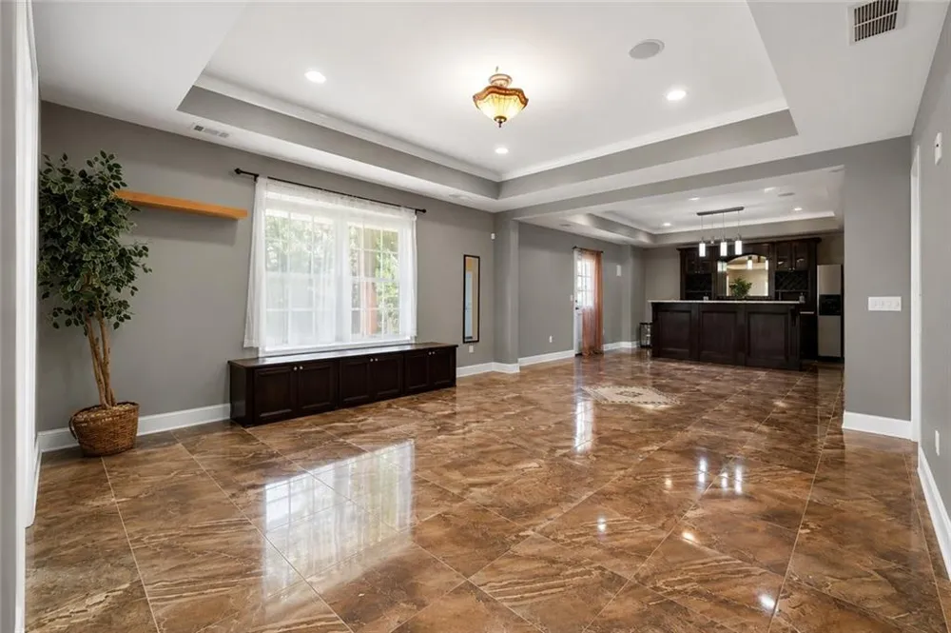
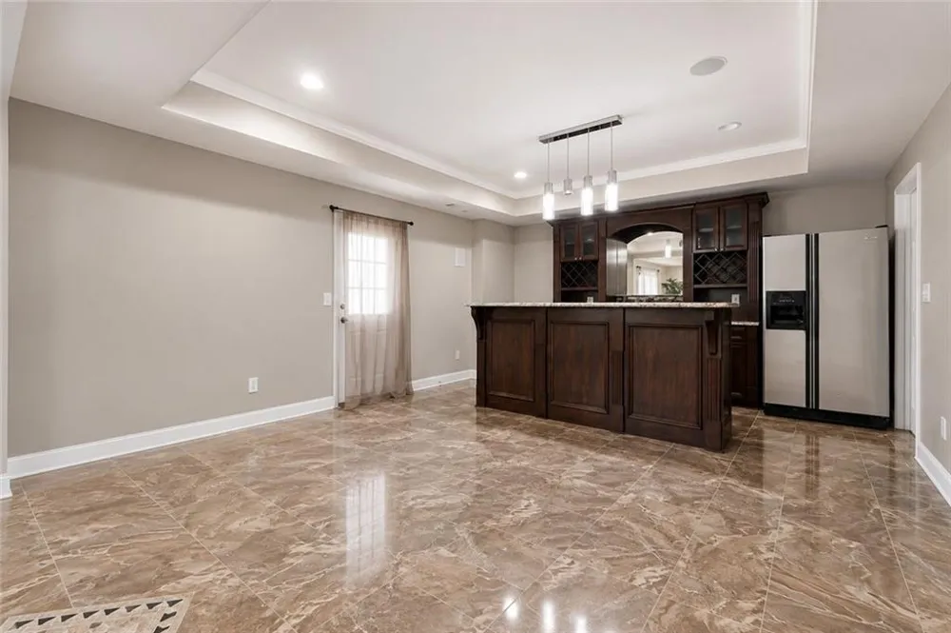
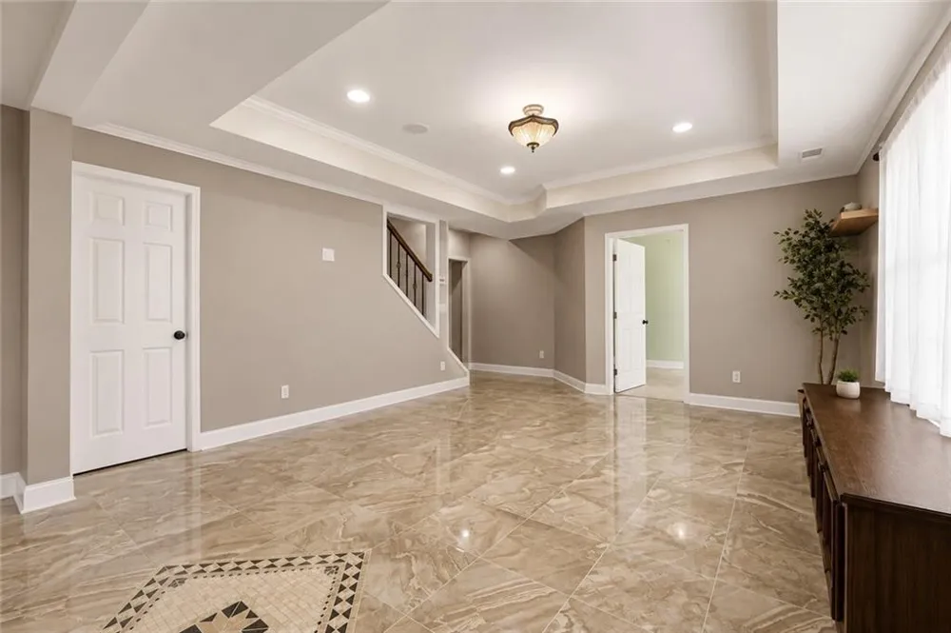
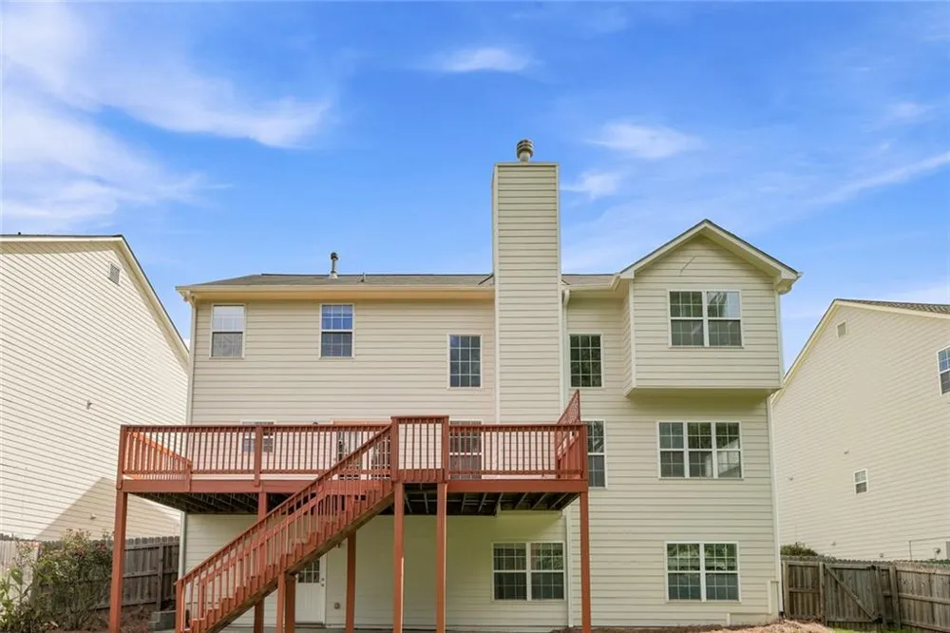
*What truly sets this home apart is the incredible finished basement.* More than just a finished basement, it offers a *private suite complete with a bedroom, full bathroom, in house movie theater, expansive recreation space, and a separate exterior entrance*—perfect for multigenerational living, extended family, overnight guests, a private home office, fitness studio, or entertainment space.
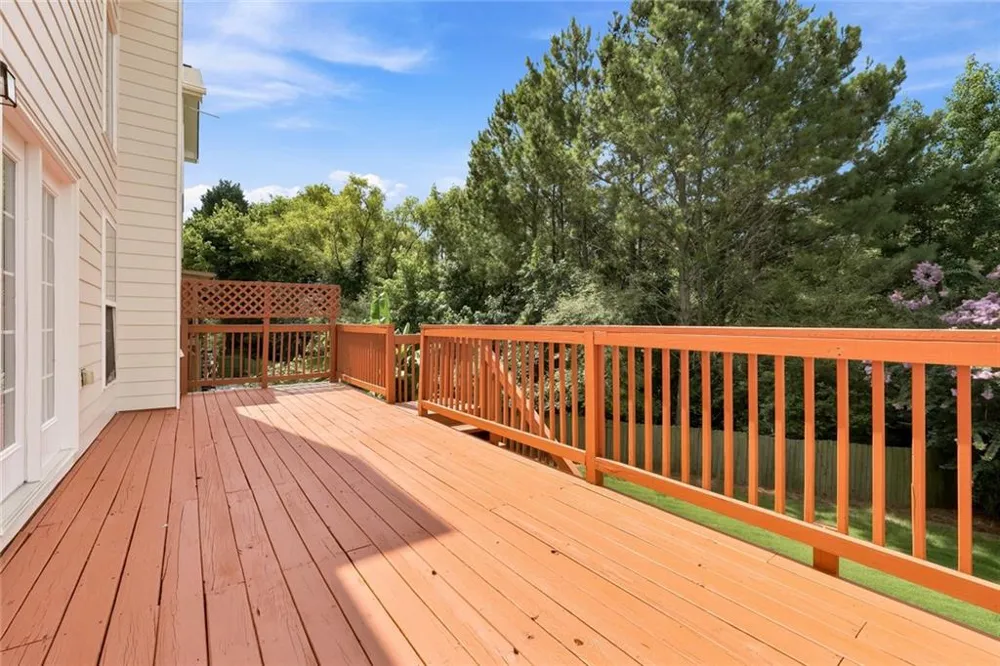
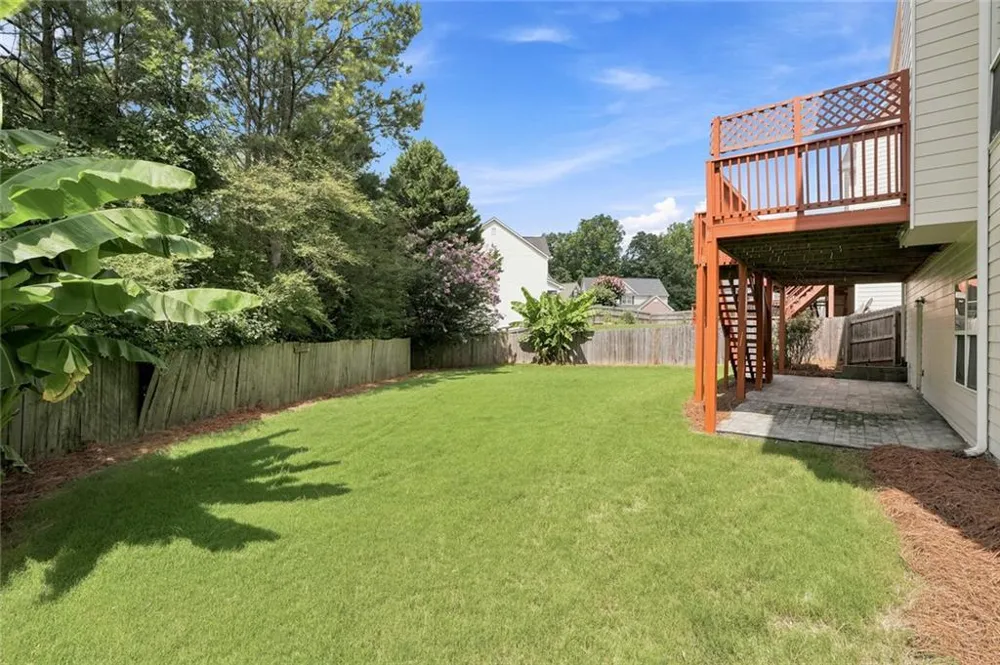
Step outside to enjoy the *fully fenced backyard*, providing the perfect setting for kids, pets, family gatherings, or relaxing evenings outdoors.
Recent improvements provide peace of mind, including a *2025 tankless water heater, a **newer roof (less than 10 years old)*, and tasteful kitchen updates that make this home truly move-in ready.
Located in the highly sought-after *Ridge at Stoney Point, residents enjoy outstanding community amenities including a **resort-style swimming pool, tennis courts, pickleball courts, clubhouse, playground, and walking trails. The home is also zoned for the highly acclaimed **Denmark High School* and is conveniently located just minutes from GA-400, Halcyon, The Collection at Forsyth, parks, shopping, dining, and medical facilities.
Homes offering this combination of *space, flexibility, updates, and lifestyle* rarely become available. Whether you're looking for room to grow, space for extended family, or simply a home that adapts to your lifestyle, this one checks every box. Don't miss this exceptional opportunity to make it yours!
Property Details
- Interior
- Disappearing Attic Stairs, Double Vanity, Entrance Foyer 2 Story, High Ceilings 9 ft Main, His and Hers Closets, Vaulted Ceiling
- Fireplaces
- 1
- Cooling
- Ceiling Fan(s), Central Air, Dual, Gas, Zoned
- Heating
- Central, Forced Air, Natural Gas
- Cooling Features
- Ceiling Fan(s), Central Air, Dual, Gas, Zoned
- Bedrooms
- 5
- Bathrooms
- 4.0
- Full Baths
- 4
- View
- Trees/Woods
- Lot Features
- Back Yard, Front Yard, Landscaped, Wooded
- Stories
- Three Or More
- Lot Description
- Back Yard, Front Yard, Landscaped, Wooded
- Exterior Features
- Private Yard, Rear Stairs
- Exterior Materials
- Private Yard, Rear Stairs
- Pool Shared
- 1
- Acres
- 0.0
- Square Feet
- 3469
- Lot Size (sqft)
- 0.0
- Parking Features
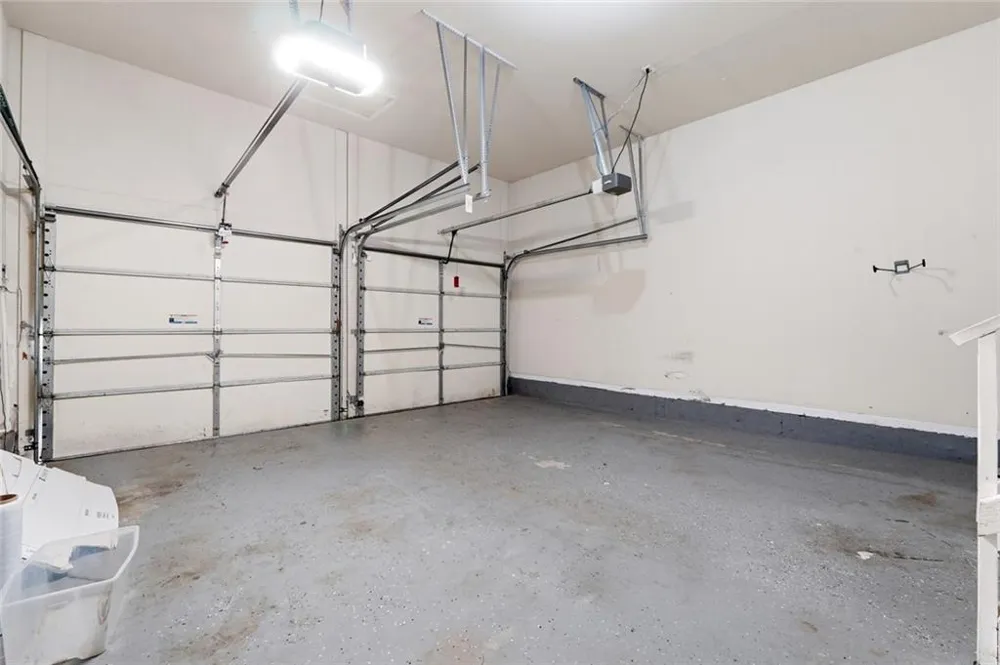
- Driveway, Garage, Garage Door Opener, Garage Faces Front
- Parking Type
- Driveway
- Parking Garage Spaces
- 2
- Property Type
- Purchase
- Style
- Traditional
- Basement
- 1
- Basement Description
- Exterior Entry, Finished, Finished Bath, Interior Entry, Walk-Out Access
- Basement Finished
- 1
- Year Built
- 2004
- Foundation
- Concrete Perimeter
- Roof
- Composition, Shingle
- Sewer Information
- Public Sewer
- Utility Source
- Public
- Utility Features
- Cable Available, Electricity Available, Natural Gas Available, Underground Utilities
- Appliances
- Dishwasher, Disposal, Gas Range, Microwave, Refrigerator, Tankless Water Heater
- Subdivision
- East Ridge At Stoney Point
- Community Features
- Homeowners Assoc, Near Schools, Near Shopping, Near Trails/Greenway, Pickleball, Pool, Street Lights, Tennis Court(s), Other
- Elementary School
- Big Creek
- Middle School
- DeSana
- High School
- Denmark
- County
- Forsyth - GA
- Region
- Cumming
- Original List Price
- $719,000
- Taxes Annual
- $6,578
- HOA
- 1
- HOA Fees
- 925
Location
Legal
Listings identified with the FMLS IDX logo come from FMLS and are held by brokerage firms other than the owner of this website. The listing brokerage is identified in any listing details. Information is deemed reliable but is not guaranteed. If you believe any FMLS listing contains material that infringes your copyrighted work please click here to review our DMCA policy and learn how to submit a takedown request. © 2022 First Multiple Listing Service, Inc.
Provided By
Listed by Venkata Gaddam (#GADDAMV)
Listing Office: Dream Realty Group, LLC. (#DRGL01)