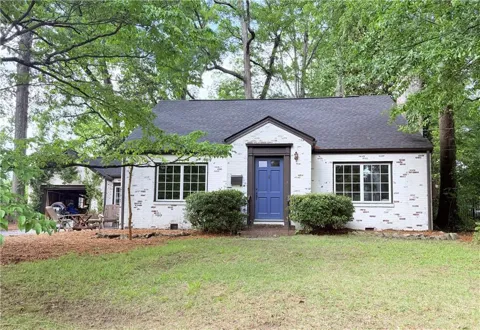
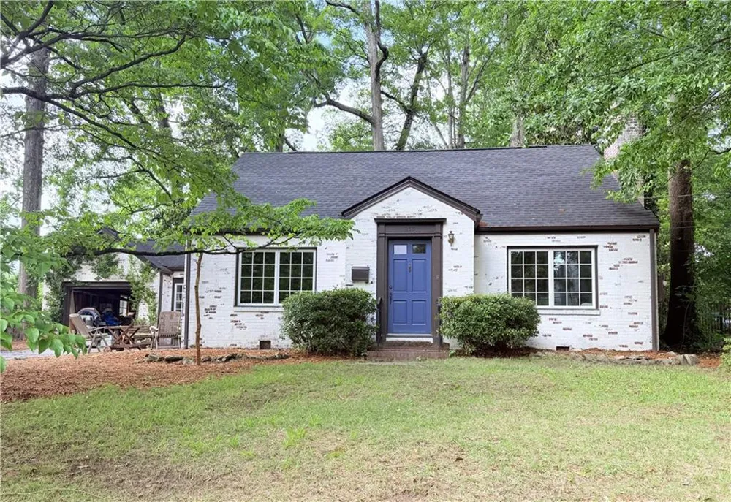
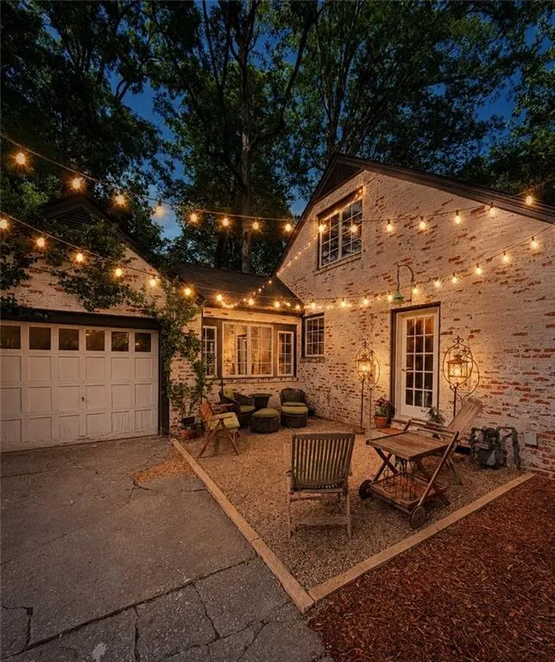
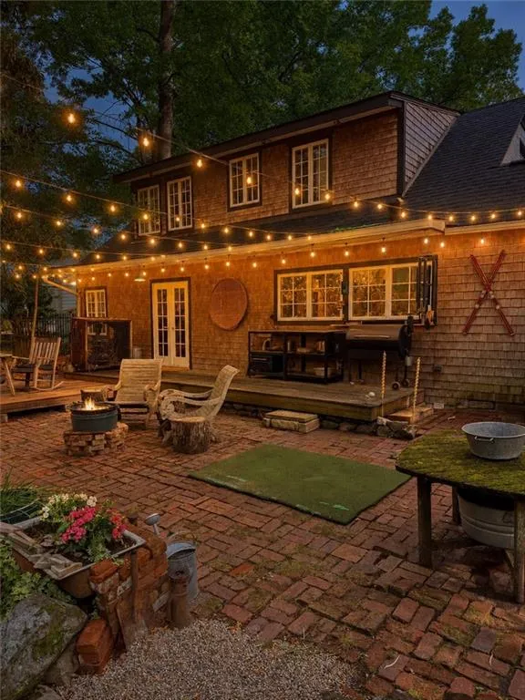
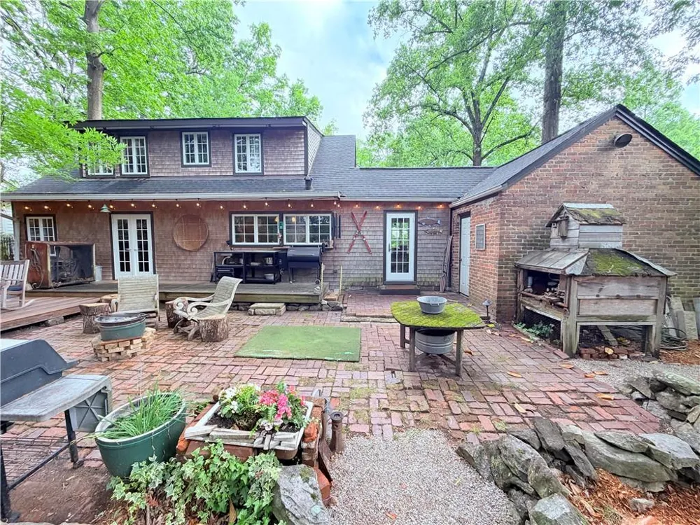
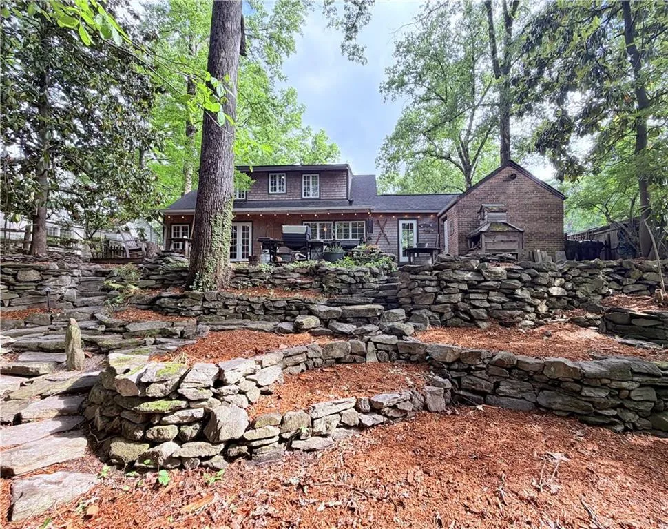
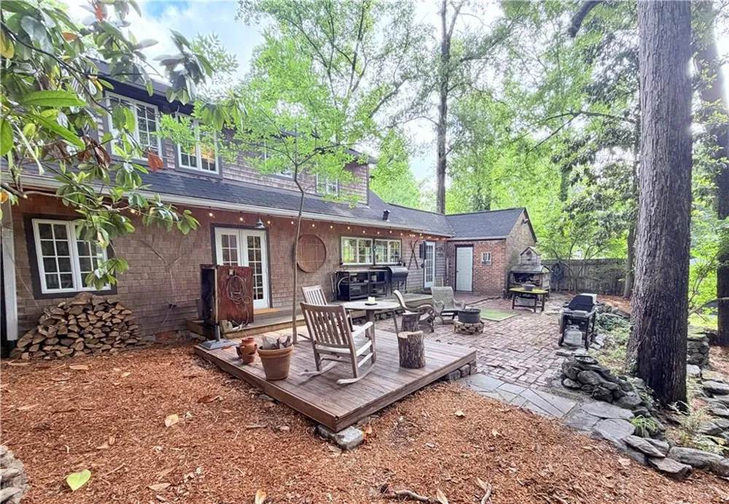
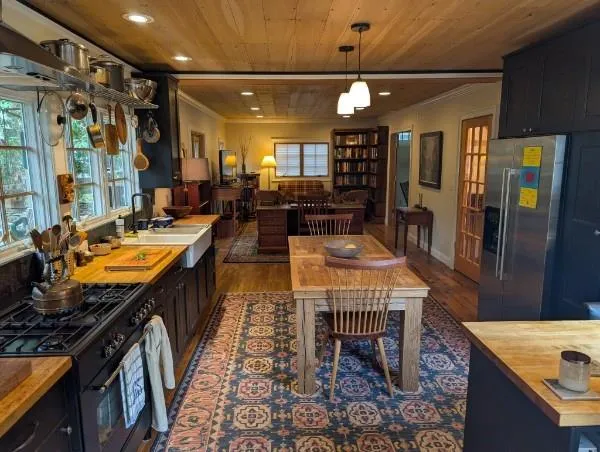
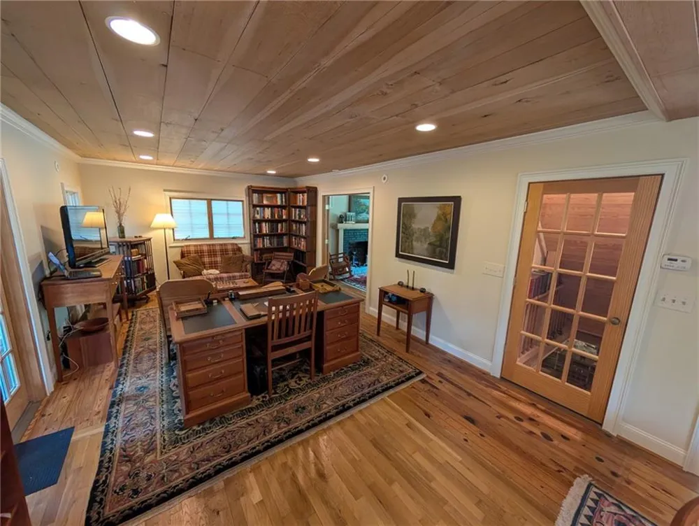
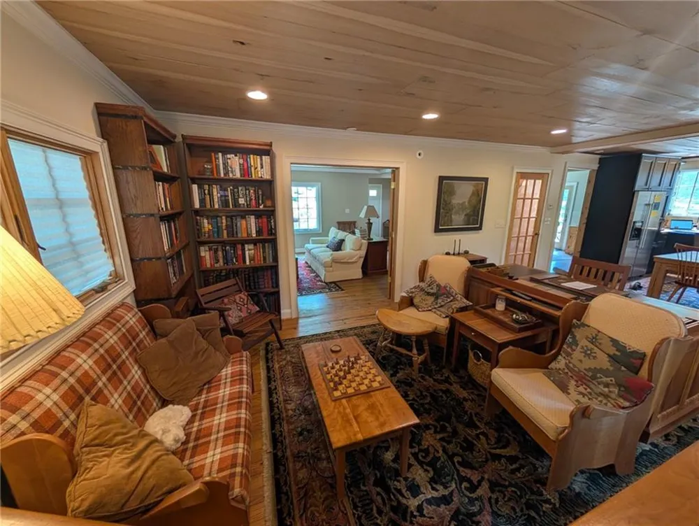
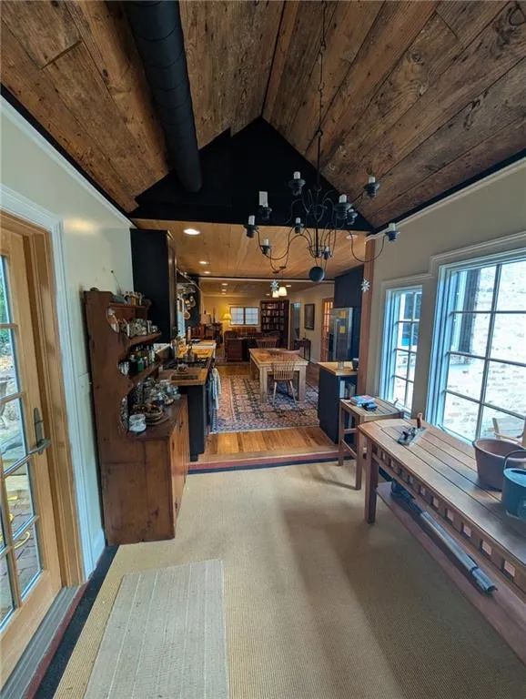
IF YOU APPRECIATE UNIQUE, ANSLEY PARK HOMES WITH CHARACTER, meticulous custom wood finishes and stone/brick accents, come see this home. The main room & kitchen run the entire width of the house and flow out onto the outdoor living space with multiple decks and a brick patio. The large, open great room features heart pine floors and a wood ceiling made from Atlanta urban lumber, a post oak that fell in Cabbagetown. The warm wood countertops promote a real, working kitchen featuring solid wood cabinetry and a gas stove with electric convection oven.
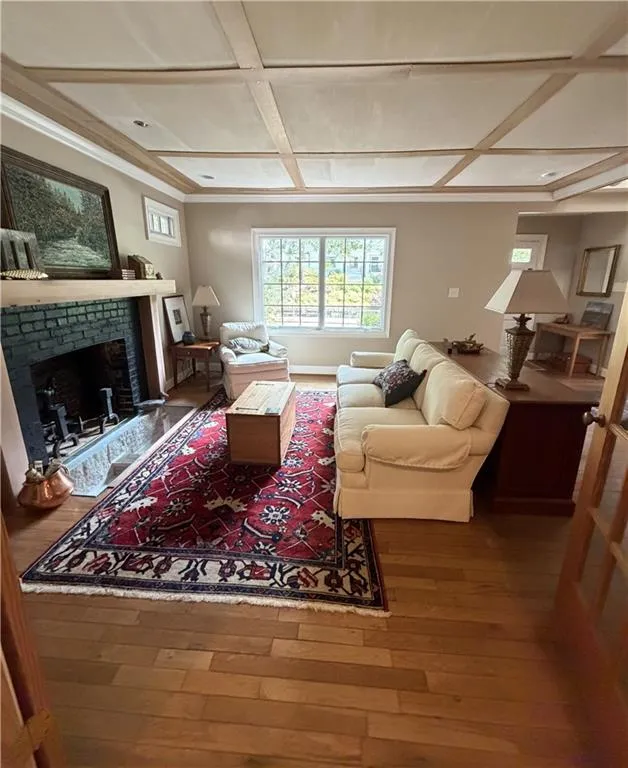
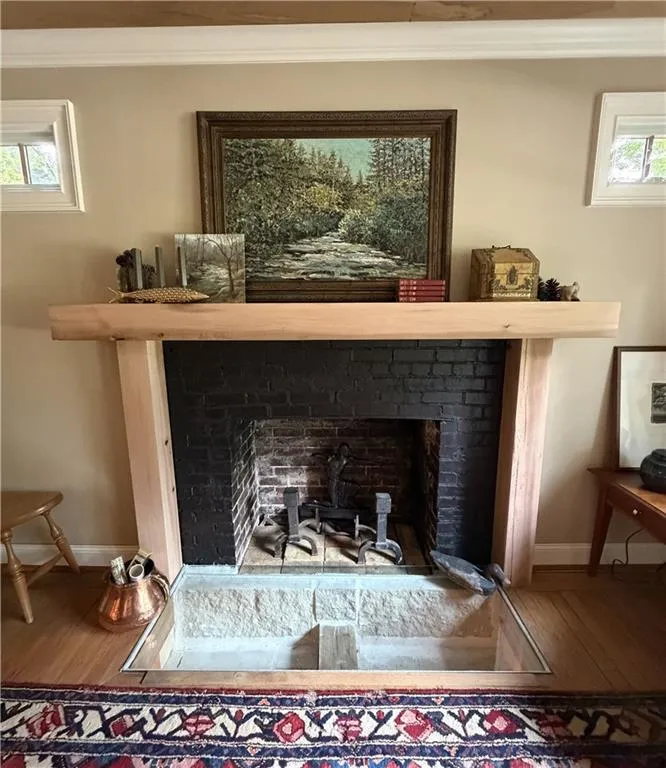
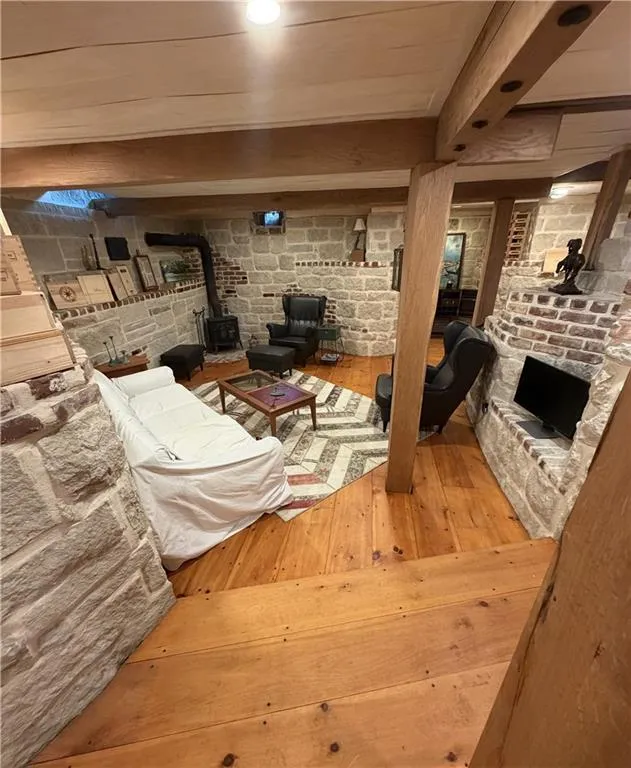
Living Room features heart pine floors, a mantle made from reclaimed cedar & a tempered glass hearth that provides views into the stone basement.
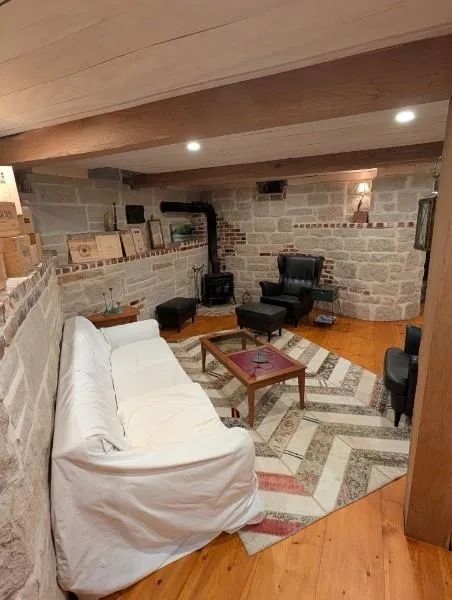
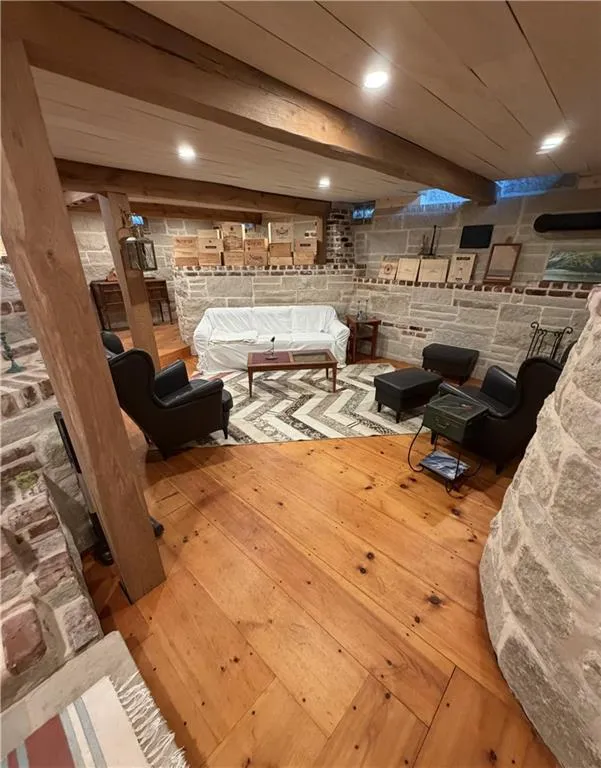
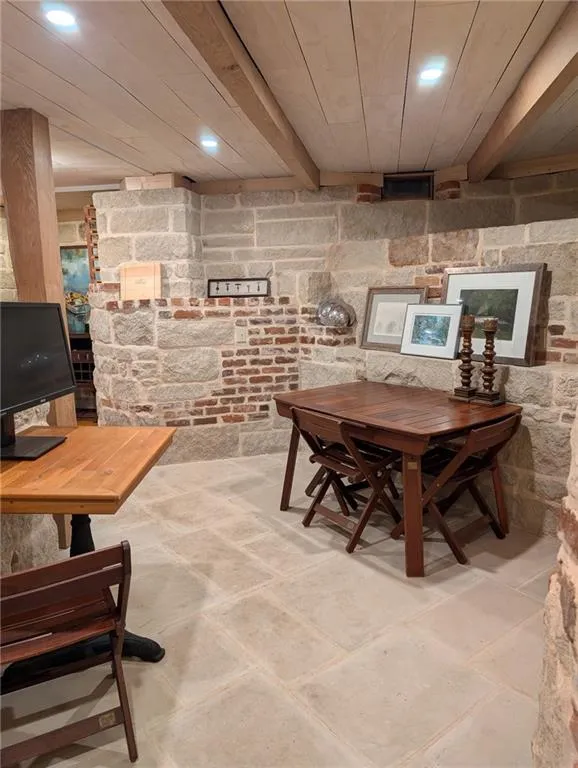
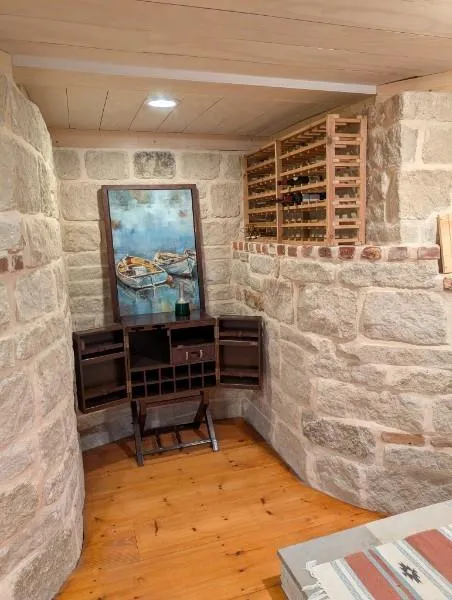
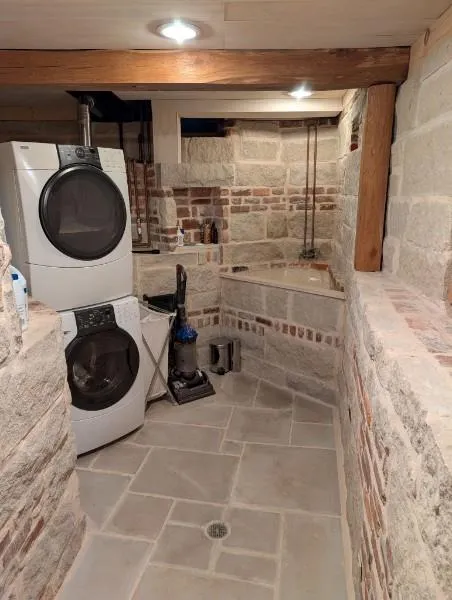
The entire basement is one-of-a kind, essentially a ~750+ square foot wine cellar featuring limestone and reclaimed brick along with post and beam supports crafted from reclaimed white oak. Includes a large built-in sink big enough for a dog wash, laundry area with sump pump could be converted to bathroom, a woodburning stove and unique view of upstairs fireplace through glass hearth.
Some efficient mechanical features are the tankless water heater which provides unlimited hot water and instant temperature control. And the hi-velocity HVAC heat pump which provides energy savings & greater humidity control. Windows & doors have been replaced to supplement that efficiency.
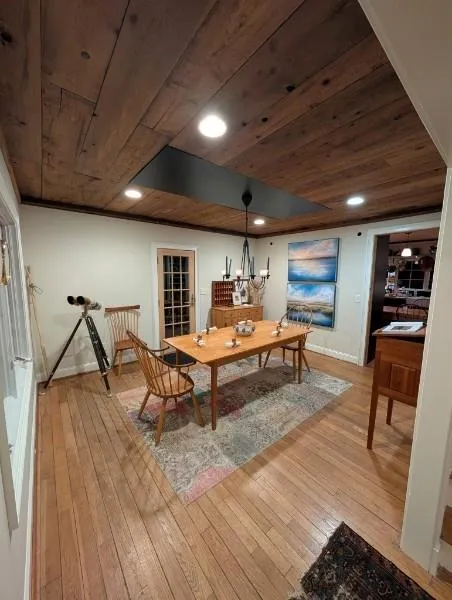
The large dining room is a flex space featuring built-ins shelving & a wood ceiling from reclaimed cedar. It can easily serve as an office or a 3rd bedroom with some modification.
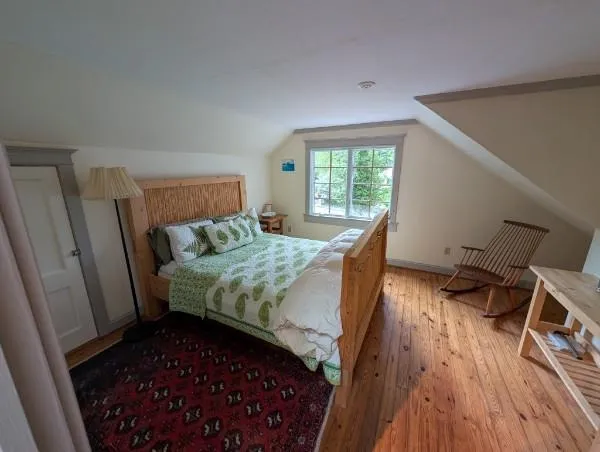
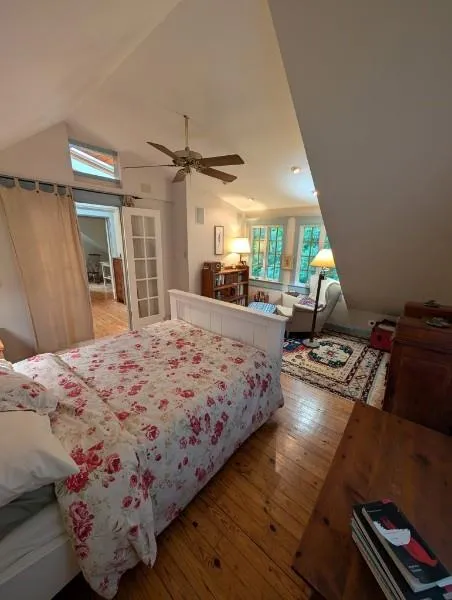
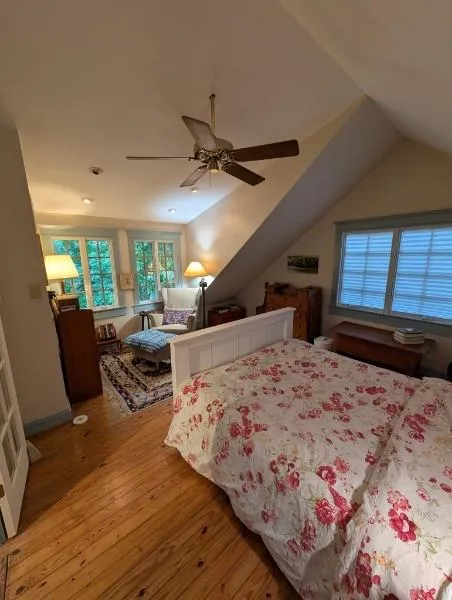
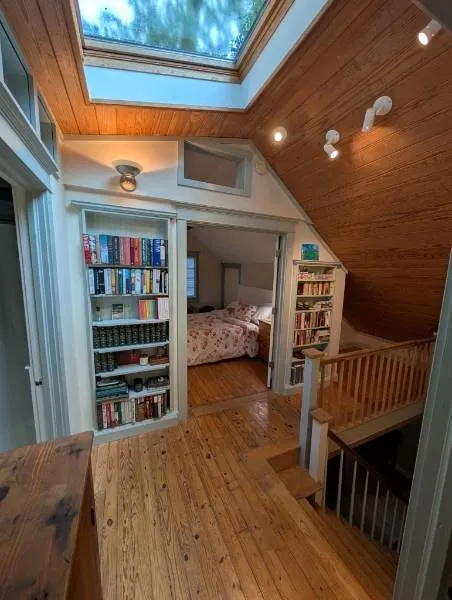
Bedrooms upstairs feature over 130 square feet of closet and storage space. Upstairs nook can serve as dog bedroom.
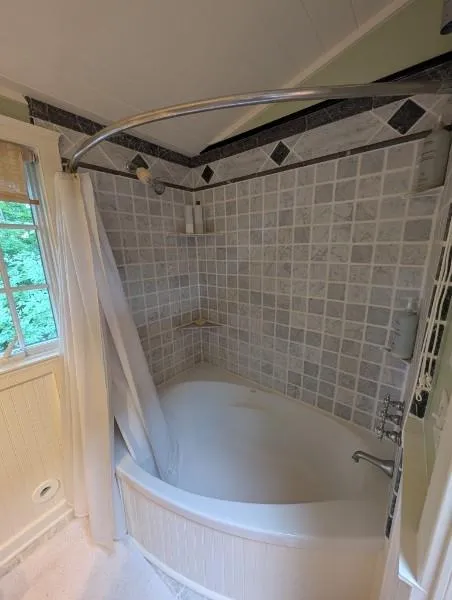
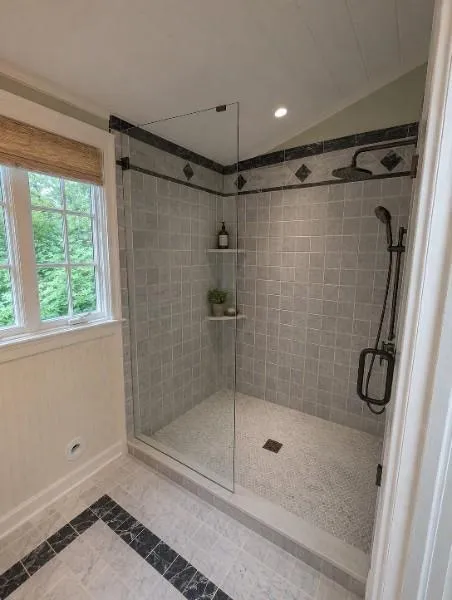
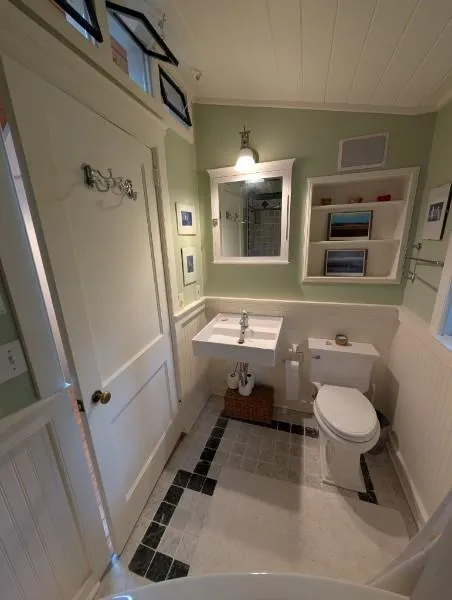
The bathroom features a heated marble floor, marble shower surround & corner tub allowing for an easy retrofit a full glass & marble shower if desired.
Newer roof with copper gutters and gutter guards.
This unique Ansley Park home provides a ton of character to enjoy right now.
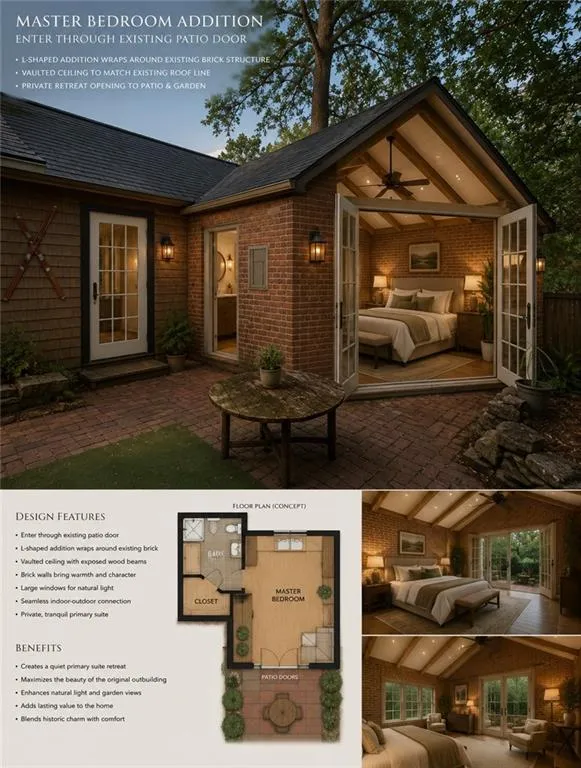
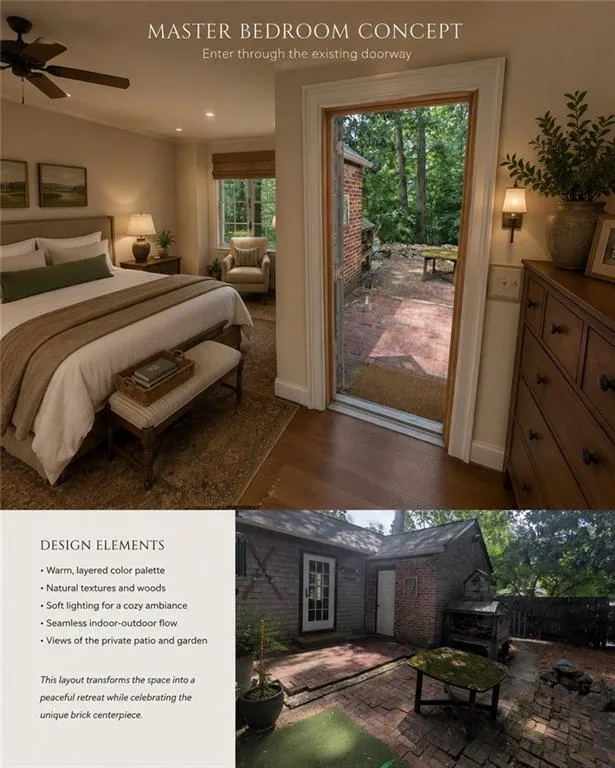
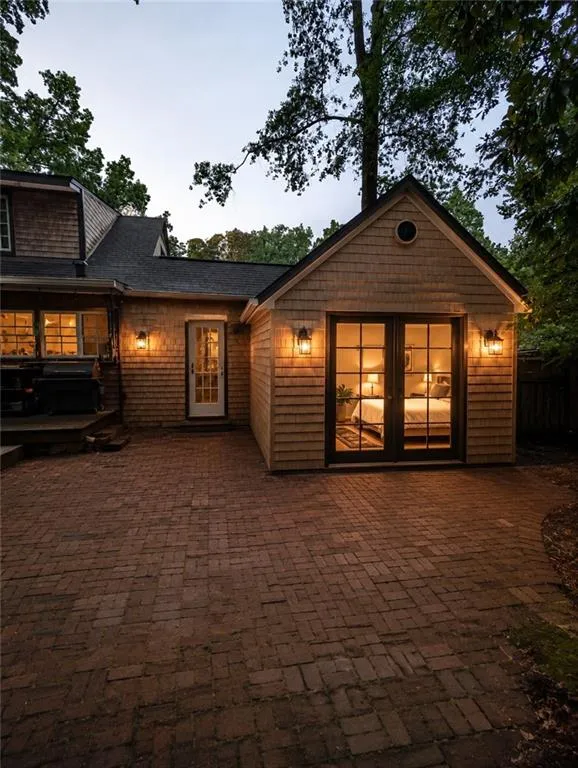
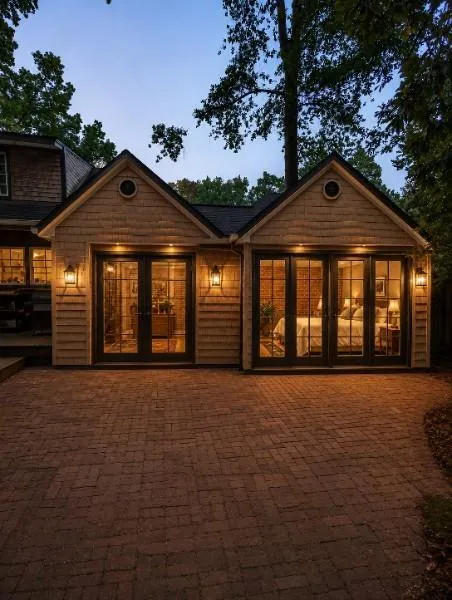
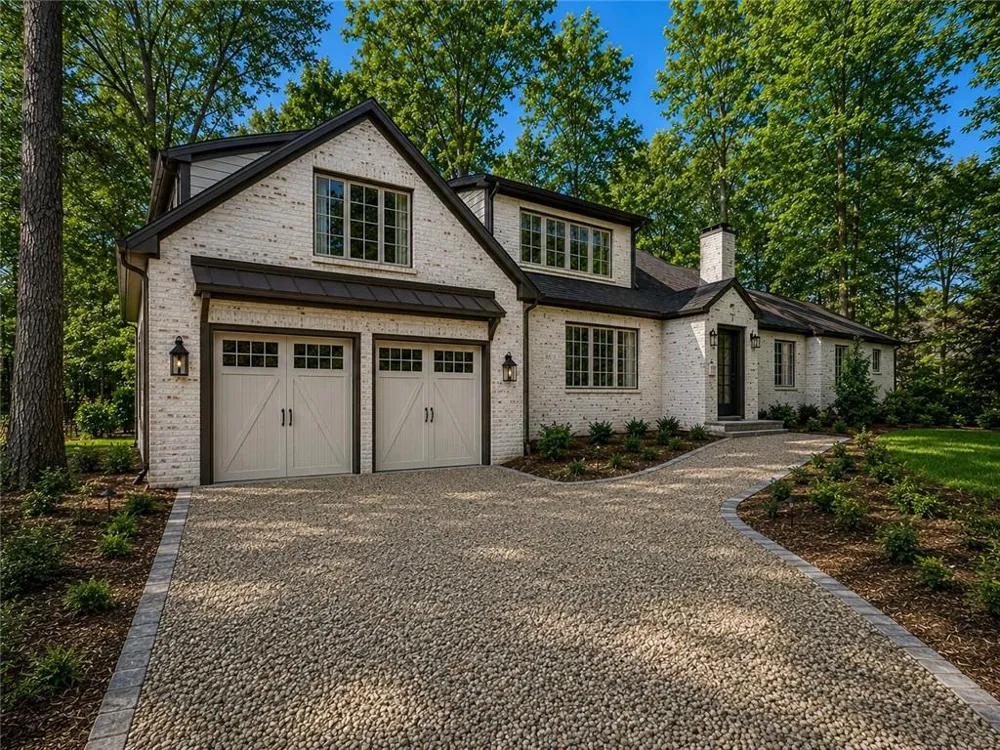
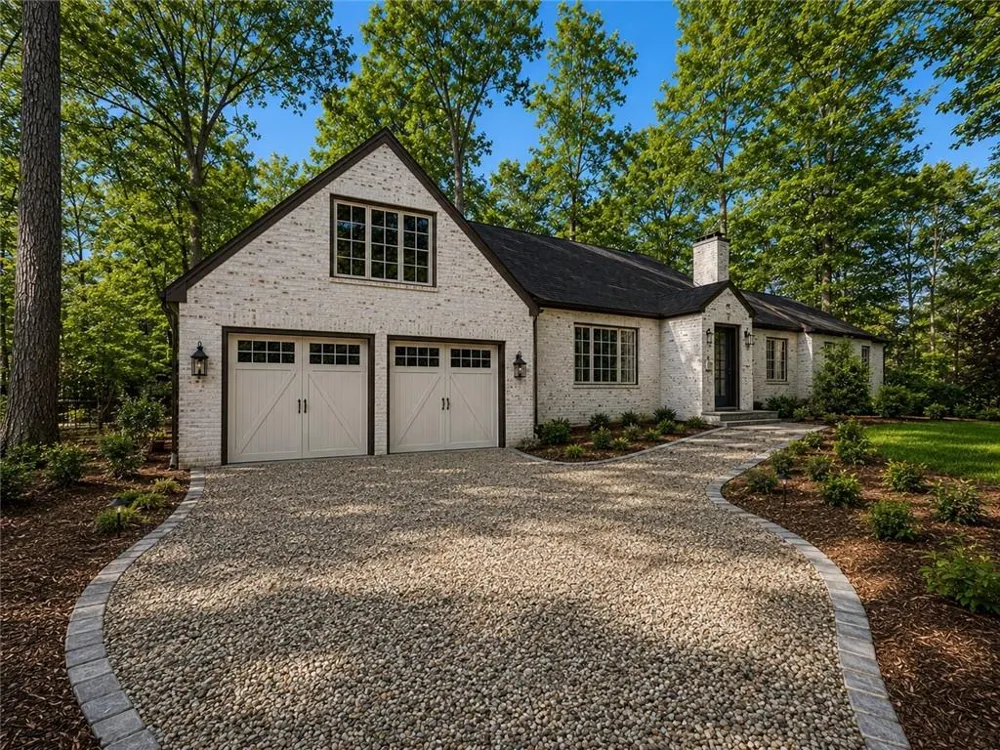
As more space is is needed, consider a 2 car garage addition & master suite along front left side or off the rear. See rendering pictures for visual ideas.
Opening up the:
- kitchen to the dining room, adding a large kitchen island, mud room & 1/2 bath
- family room to the den.
Installing a marble shower in the current upstairs bathroom.
We will have estimates for each option. FOR DIRECT ANSWERS ON THIS HOME, TEXT THE NUMBER IN THE "Listing Provided by" section at the end of this info section. DON'T USE the blue/white/red "Contact/Call/Message Agent" or "Request a Tour/Showing" or "Ask a question" buttons or #s. THEY ARE NOT DIRECT. TEXT THE # IN THE LISTING PROVIDED BY section & we'll answer all your questions directly & quickly. We are willing to go over the multiple current benefits and features of this home and the potential for future renovation/expansion.
Some pictures have been digitally altered.
Property Details
- Interior
- Beamed Ceilings, Bookcases, Crown Molding, High Ceilings 9 ft Main, High Speed Internet, Vaulted Ceiling(s)
- Fireplaces
- 1
- Cooling
- Ceiling Fan(s), Central Air, Electric, Heat Pump
- Heating
- Central, Forced Air, Heat Pump
- Cooling Features
- Ceiling Fan(s), Central Air, Electric, Heat Pump
- Bedrooms
- 3
- Bathrooms
- 1.0
- Full Baths
- 1
- View
- Other
- Lot Features
- Back Yard, Front Yard, Landscaped, Private, Rectangular Lot
- Stories
- 2
- Lot Description
- Back Yard, Front Yard, Landscaped, Private, Rectangular Lot
- Exterior Features
- Courtyard, Garden, Gas Grill, Lighting, Private Yard
- Exterior Materials
- Courtyard, Garden, Gas Grill, Lighting, Private Yard
- Pool Shared
- 1
- Acres
- 0.2812
- Square Feet
- 2603
- Lot Size (sqft)
- 70x175
- Parking Features
- Driveway, Garage
- Parking Spaces
- 3
- Parking Type
- Driveway
- Parking Garage Spaces
- 1
- Property Type
- Purchase
- Style
- Cape Cod, Cottage, Farmhouse
- Basement
- 1
- Basement Description
- Bath/Stubbed, Finished, Interior Entry, Partial
- Basement Finished
- 1
- Year Built
- 1946
- Foundation
- Block, Combination
- Roof
- Composition
- Sewer Information
- Public Sewer
- Utility Source
- Public
- Utility Features
- Other
- Appliances
- Electric Oven, Gas Cooktop, Gas Water Heater, Refrigerator, Tankless Water Heater, Other
- Subdivision
- Ansley Park
- Community Features
- Country Club, Dog Park, Golf, Near Beltline, Near Public Transport, Near Schools, Near Shopping, Near Trails/Greenway, Park, Pla
- Elementary School
- Virginia-Highland
- Middle School
- David T Howard
- High School
- Midtown
- County
- Fulton - GA
- Region
- Atlanta
- Original List Price
- $1,175,000
- Taxes Annual
- $8,471
Location
Legal
Listings identified with the FMLS IDX logo come from FMLS and are held by brokerage firms other than the owner of this website. The listing brokerage is identified in any listing details. Information is deemed reliable but is not guaranteed. If you believe any FMLS listing contains material that infringes your copyrighted work please click here to review our DMCA policy and learn how to submit a takedown request. © 2022 First Multiple Listing Service, Inc.
Provided By
Listed by RON ABELLERA (#ABELLER)
Listing Office: Piedmont Signature Properties, LLC (#BOOM01)