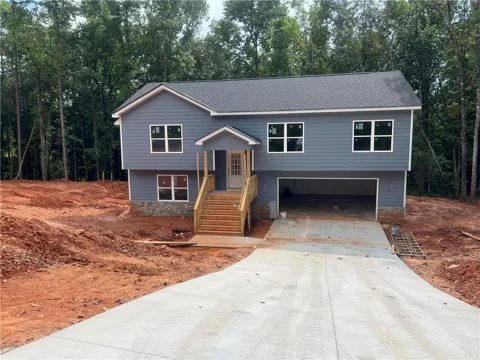
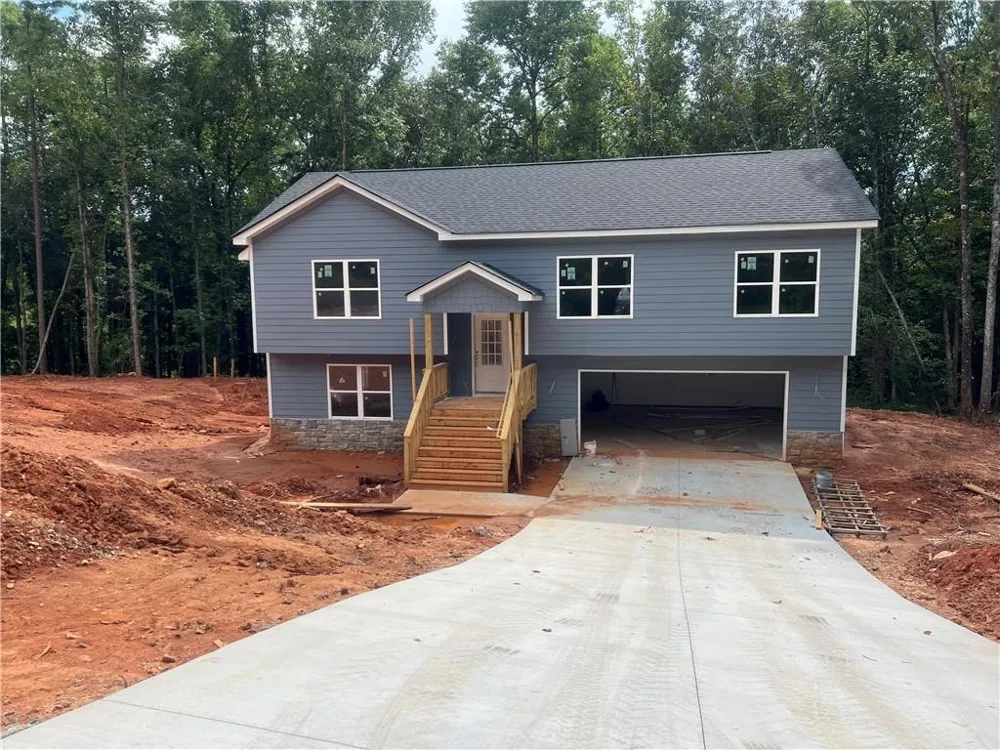
LOT 17 - UNDER CONSTRUCTION! Completion expected late July to mid August. Nestled on 1.2 private acres with a creek! This thoughtfully designed home offers 3 bedrooms, 3 full baths, an oversized bonus room, a dedicated laundry room, and the perfect blend of modern finishes, functional living space, and peaceful natural surroundings. The open-concept main level features a spacious living area that flows seamlessly into the kitchen and dining space, creating an ideal layout for both everyday living and entertaining. The kitchen showcases white cabinetry, granite countertops, abundant workspace, and an appliance package including range, dishwasher, and microwave. The primary suite offers a private retreat complete with a double vanity, granite countertops, soaking tub, separate shower, and generous closet space. Additional bedrooms and the oversized bonus room provide flexibility for family, guests, home office needs, hobbies, or extra living space. Durable finishes and neutral color palettes throughout make the home move-in ready while allowing your personal style to shine. Enjoy the beauty of the wooded setting from the rear deck overlooking the property and creek, providing a peaceful backdrop for outdoor living. The spacious garage offers additional storage and convenience, while the 1.2-acre homesite provides room to roam and enjoy the outdoors. This new construction home includes a 1-Year Builder Warranty, 10-Year Structural Warranty, and 1-Year Termite Coverage for added peace of mind. A rare opportunity to own a brand-new home with a spacious yard, creek frontage, and modern finishes in a tranquil setting. Foundation stage as of 6/30/26, Frame expected the week of 7/10/26. If the property does not yet have sheetrock, do not enter without an appointment and without the listing agent.
Property Details
- Interior
- Double Vanity, High Speed Internet
- Fireplaces
- 1
- Cooling
- Ceiling Fan(s), Central Air, Electric
- Heating
- Central, Electric
- Cooling Features
- Ceiling Fan(s), Central Air, Electric
- Bedrooms
- 3
- Bathrooms
- 3.0
- Full Baths
- 3
- View
- Other,Trees/Woods
- Lot Features
- Creek On Lot, Level, Private, Stream or River On Lot
- Stories
- 2
- Lot Description
- Creek On Lot, Level, Private, Stream or River On Lot
- Exterior Features
- Private Yard
- Exterior Materials
- Private Yard
- Acres
- 0.0
- Square Feet
- 2074
- Lot Size (sqft)
- 0.0
- Parking Features
- Attached, Garage
- Parking Spaces
- 2
- Parking Type
- Garage
- Parking Garage Spaces
- 2
- Property Type
- Purchase
- Style
- Traditional
- Year Built
- 2026
- Foundation
- Slab
- Roof
- Composition
- Sewer Information
- Septic Tank
- Utility Source
- Public
- Utility Features
- Electricity Available, Underground Utilities, Water Available
- Appliances
- Dishwasher, Electric Water Heater, Microwave
- Subdivision
- Stonington
- Elementary School
- Hazel Grove
- Middle School
- North Habersham
- High School
- Habersham Central
- County
- Habersham - GA
- Region
- Mount Airy
- Original List Price
- $369,900
- Taxes Annual
- $338
- Ownership
- Other
- MLS #
- 7824295
Location
Legal
Listings identified with the FMLS IDX logo come from FMLS and are held by brokerage firms other than the owner of this website. The listing brokerage is identified in any listing details. Information is deemed reliable but is not guaranteed. If you believe any FMLS listing contains material that infringes your copyrighted work please click here to review our DMCA policy and learn how to submit a takedown request. © 2022 First Multiple Listing Service, Inc.
Provided By
Listed by LATASHA Cirincione (#QUEENLA)
Listing Office: Keller Williams Lanier Partners (#KWRH01)