
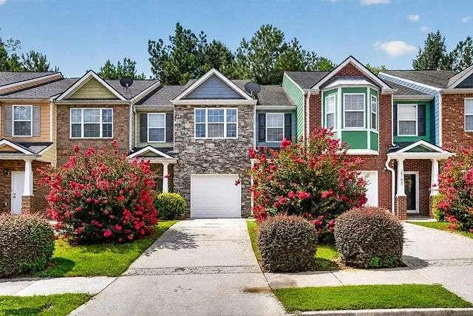
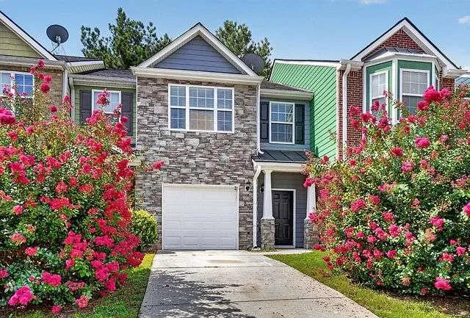
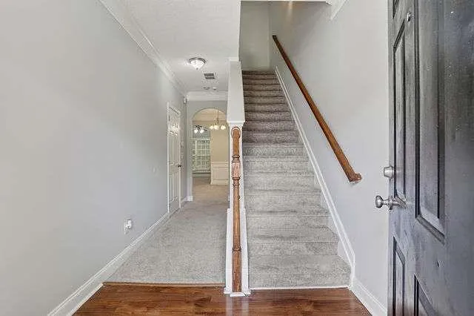
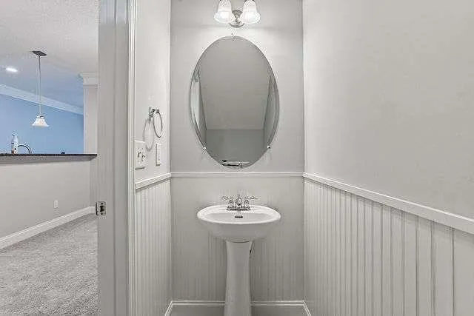
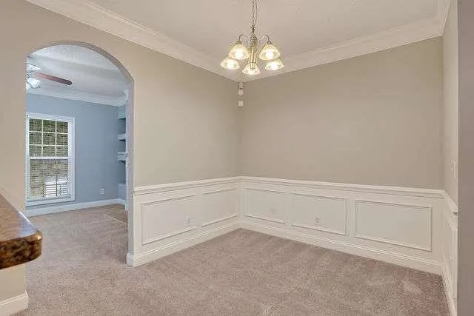
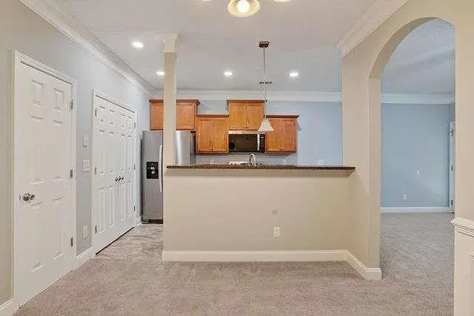
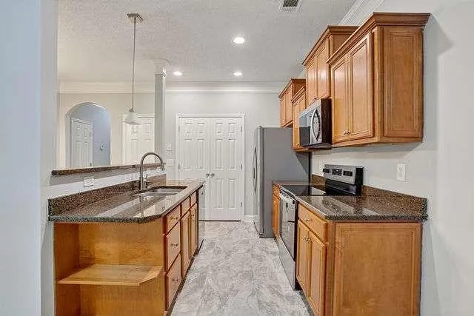
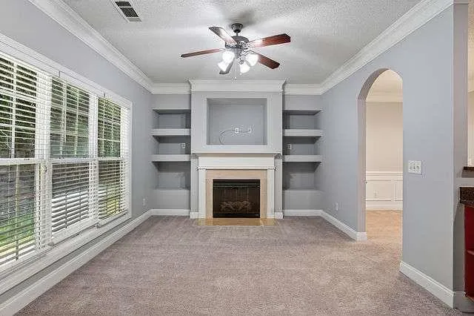
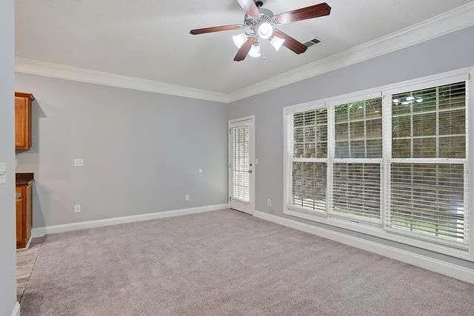
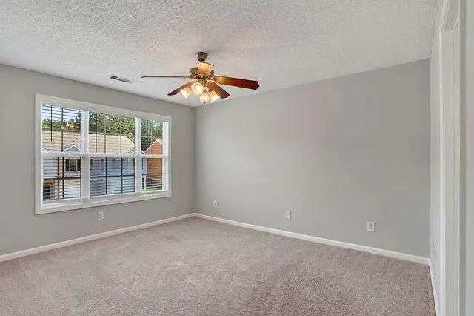
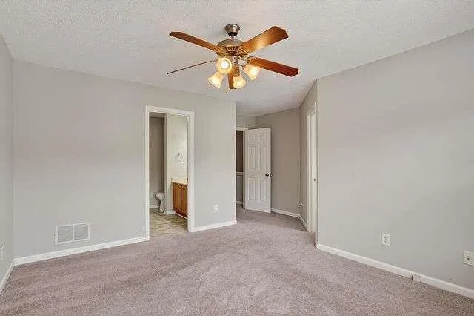
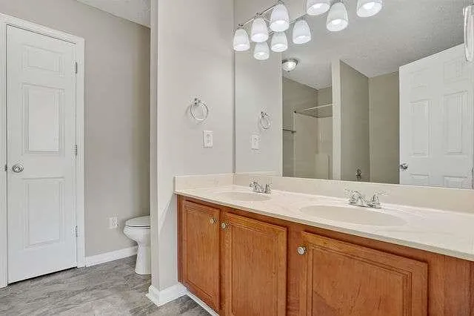
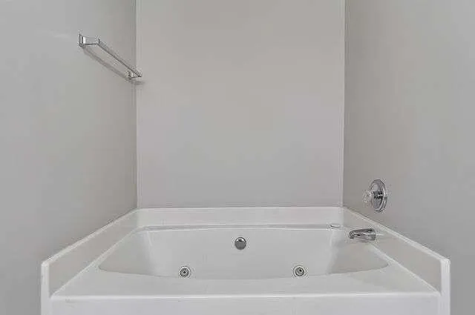
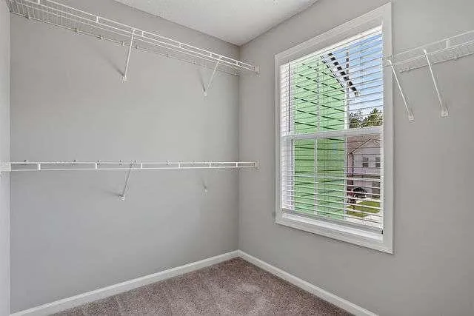
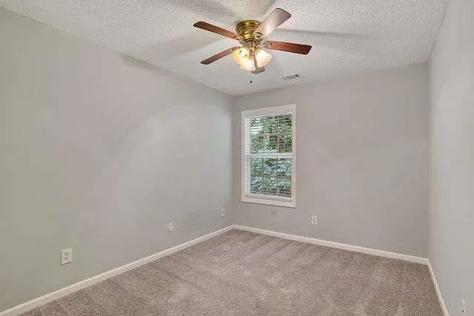
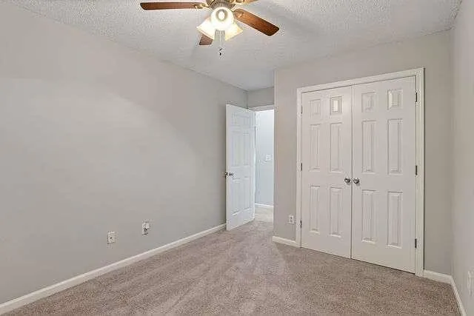
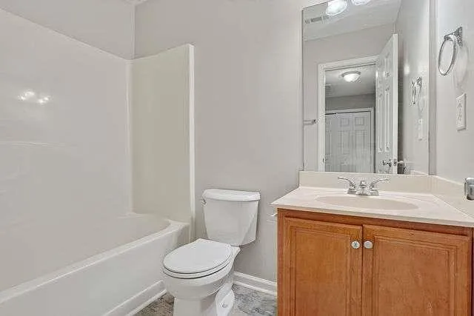
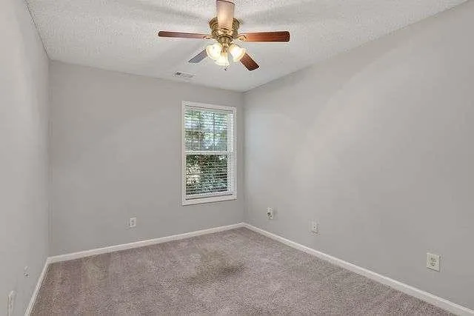
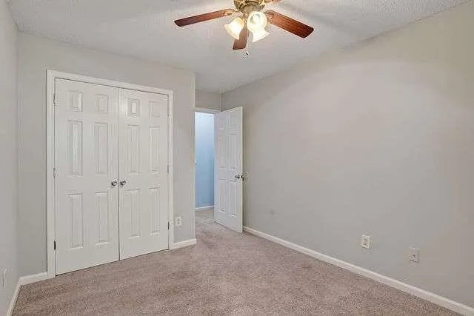
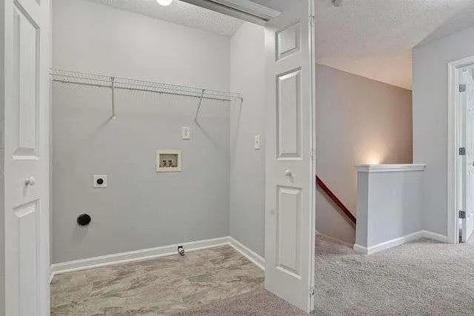
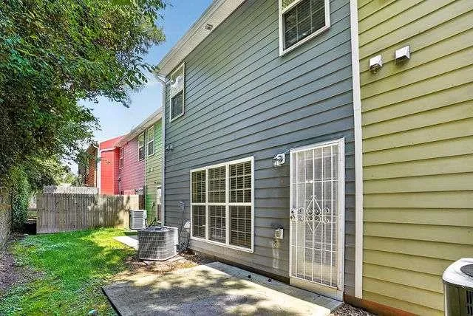
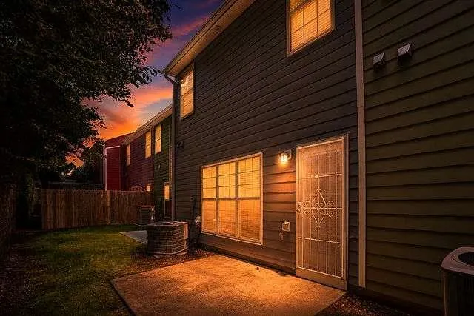
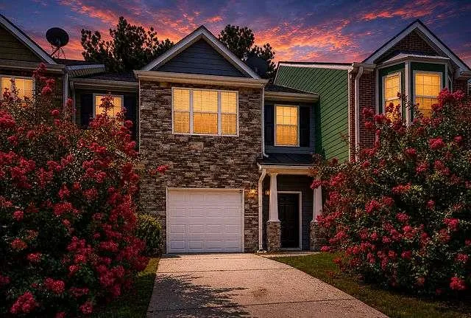
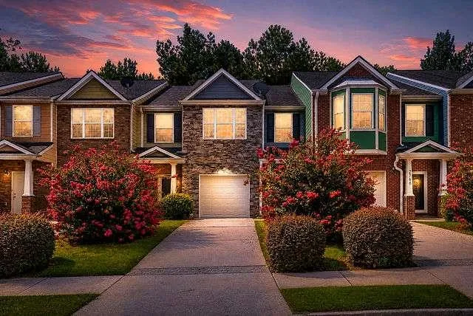
Welcome to effortless modern living in Carrington Pointe! This beautifully appointed 3-bedroom, 2.5-bath townhome offers a warm and inviting floor plan designed for both everyday comfort and entertaining. Step inside through a sunlit foyer and discover an open-concept main level enhanced by elegant archways and a seamless flow between the kitchen, breakfast area, dining space, and spacious family room. The well-appointed kitchen features stainless steel appliances, ample cabinetry, generous counter space, and a convenient breakfast bar, making meal preparation and entertaining a breeze. The adjoining breakfast area provides the perfect space for casual dining, while the family room is enhanced by custom built-in shelving that adds character, style, and functional storage. Step outside to the private outdoor patio, ideal for morning coffee, al fresco dining, or relaxing after a long day. Upstairs, retreat to the spacious Primary Suite featuring a spa-inspired ensuite bath with a separate soaking tub and walk-in shower, creating a peaceful escape at the end of the day. Two additional bedrooms share a well-appointed full bath, providing comfortable space for family, guests, a home office, or hobbies. Nestled within the quiet and desirable Carrington Pointe community, this townhome offers exceptional convenience with easy access to shopping, dining, major expressways, and public transportation. Enjoy being just minutes from Hartsfield-Jackson Atlanta International Airport, Fayetteville Pavilion, Intown Atlanta, Gateway Center Arena, and the Georgia International Convention Center. Conveniently located and thoughtfully designed, this South Fulton townhome offers the perfect blend of comfort, style, and accessibility. Schedule your private showing today!
Property Details
- Interior
- Double Vanity, High Ceilings, High Ceilings 9 ft Lower, High Ceilings 9 ft Main, High Ceilings 9 ft Upper, High Speed Internet,
- Fireplaces
- 1
- Cooling
- Ceiling Fan(s), Central Air
- Heating
- Electric
- Cooling Features
- Ceiling Fan(s), Central Air
- Bedrooms
- 3
- Bathrooms
- 2.5
- Full Baths
- 2
- Half Baths
- 1
- View
- Other
- Lot Features
- Level, Other
- Stories
- Multi/Split
- Lot Description
- Level, Other
- Exterior Features
- Other
- Exterior Materials
- Other
- Acres
- 0.0
- Square Feet
- 1564
- Lot Size (sqft)
- 0.0
- Parking Features
- Garage
- Parking Spaces
- 1
- Parking Type
- Garage
- Parking Garage Spaces
- 1
- Property Type
- Rental
- Style
- Townhouse, Traditional
- Year Built
- 2008
- Roof
- Composition
- Utility Features
- Cable Available, Water Available
- Appliances
- Dishwasher, Microwave, Refrigerator
- Subdivision
- Carrington Pointe
- Community Features
- Homeowners Assoc, Near Public Transport, Near Schools, Near Shopping, Park, Playground, Street Lights
- Elementary School
- Nolan
- Middle School
- McNair - Fulton
- High School
- Banneker
- County
- Fulton - GA
- Region
- Riverdale
- Date Available
- August 10, 2026
- Original List Price
- $2,100
Location
Legal
Listings identified with the FMLS IDX logo come from FMLS and are held by brokerage firms other than the owner of this website. The listing brokerage is identified in any listing details. Information is deemed reliable but is not guaranteed. If you believe any FMLS listing contains material that infringes your copyrighted work please click here to review our DMCA policy and learn how to submit a takedown request. © 2022 First Multiple Listing Service, Inc.
Provided By
Listed by Meko Fountain (#MEKOFOUN)
Listing Office: Compass (#COPS02)