(770) 310-7015 (770) 495-5050 edprintzre@gmail.com Virtual Properties Realty.com
Traffic Dashboard
Home
  • Home
  • Search
  • Selling
  • Buying
  • Communities
  • About
  • Articles
  • Contact
Traffic Dashboard
Edward Printz
(770) 310-7015 edprintzre@gmail.com
  • 2750 Premiere Pkwy, Suite 200
    Duluth, GA 30097
Company
  • Home
  • About
  • Testimonials
  • Contact
Services
  • Buying
  • Selling
  • Home Valuation
  • Mortgage Calculator
Explore
  • Property Search
  • Featured Properties
  • Communities
Local Guide
  • Search by City
  • Search by Subdivision
  • Search by Zip
  • Search by Area
Legal
  • Privacy
  • Terms
  • DMCA
  • Accessibility
  • Fair Housing
Account
  • Dashboard
  • Logout
  • Login
Edward Printz | Virtual Properties Realty.com - Footer Logo
©2026 Virtual Properties Realty.com. All rights reserved.
Website built by CloseHack.
First Multiple Listing Service, Inc.

​ Listings identified with the FMLS IDX logo come from FMLS and are held by brokerage firms other than the owner of this website. The listing brokerage is identified in any listing details. Information is deemed reliable but is not guaranteed. If you believe any FMLS listing contains material that infringes your copyrighted work please click here to review our DMCA policy and learn how to submit a takedown request. © 2022 First Multiple Listing Service, Inc.​

Return
  • All Types
  • House+2 more
  • Price
  • Bed/Bath
  • Size
  • Dates
  • Filters
  • Amenities
  • Save
Listings
No results
Sort
Home / Avondale Estates / 280 3rd Avenue
280 3rd Avenue Avondale Estates, GA 30002 280 3rd Avenue Avondale Estates, GA 30002 280 3rd Avenue Avondale Estates, GA 30002 280 3rd Avenue Avondale Estates, GA 30002 280 3rd Avenue Avondale Estates, GA 30002 280 3rd Avenue Avondale Estates, GA 30002 280 3rd Avenue Avondale Estates, GA 30002 280 3rd Avenue Avondale Estates, GA 30002 280 3rd Avenue Avondale Estates, GA 30002 280 3rd Avenue Avondale Estates, GA 30002 280 3rd Avenue Avondale Estates, GA 30002 280 3rd Avenue Avondale Estates, GA 30002 280 3rd Avenue Avondale Estates, GA 30002 280 3rd Avenue Avondale Estates, GA 30002 280 3rd Avenue Avondale Estates, GA 30002 280 3rd Avenue Avondale Estates, GA 30002 280 3rd Avenue Avondale Estates, GA 30002 280 3rd Avenue Avondale Estates, GA 30002 280 3rd Avenue Avondale Estates, GA 30002 280 3rd Avenue Avondale Estates, GA 30002 280 3rd Avenue Avondale Estates, GA 30002 280 3rd Avenue Avondale Estates, GA 30002 280 3rd Avenue Avondale Estates, GA 30002 280 3rd Avenue Avondale Estates, GA 30002 280 3rd Avenue Avondale Estates, GA 30002 280 3rd Avenue Avondale Estates, GA 30002 280 3rd Avenue Avondale Estates, GA 30002 280 3rd Avenue Avondale Estates, GA 30002 280 3rd Avenue Avondale Estates, GA 30002 280 3rd Avenue Avondale Estates, GA 30002 280 3rd Avenue Avondale Estates, GA 30002 280 3rd Avenue Avondale Estates, GA 30002 280 3rd Avenue Avondale Estates, GA 30002 280 3rd Avenue Avondale Estates, GA 30002 280 3rd Avenue Avondale Estates, GA 30002 280 3rd Avenue Avondale Estates, GA 30002 280 3rd Avenue Avondale Estates, GA 30002 280 3rd Avenue Avondale Estates, GA 30002 280 3rd Avenue Avondale Estates, GA 30002 280 3rd Avenue Avondale Estates, GA 30002 280 3rd Avenue Avondale Estates, GA 30002 280 3rd Avenue Avondale Estates, GA 30002 280 3rd Avenue Avondale Estates, GA 30002 280 3rd Avenue Avondale Estates, GA 30002 280 3rd Avenue Avondale Estates, GA 30002 280 3rd Avenue Avondale Estates, GA 30002 280 3rd Avenue Avondale Estates, GA 30002 280 3rd Avenue Avondale Estates, GA 30002 View All Photos

$679,500

| Active

280 3rd Avenue

Avondale Estates, GA 30002

2,946
Square Feet
4
Beds
2.5
Baths
0.22
Acres
69
Days on Market
7792331
MLS#
House
Structure
Residential
Zone
Contact

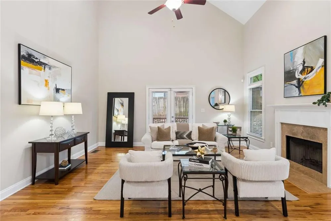
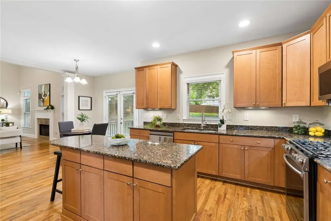
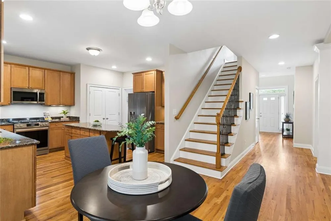
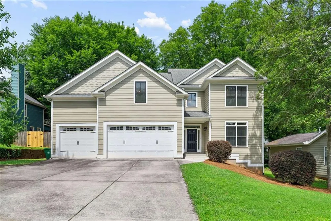
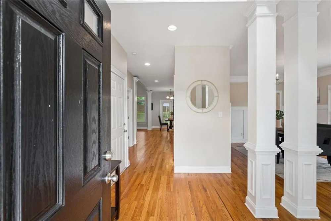
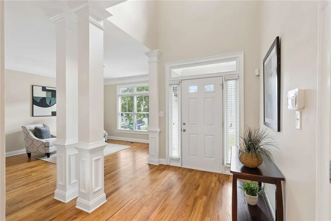
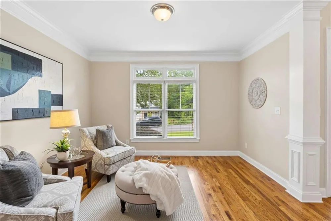
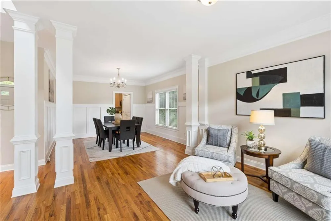
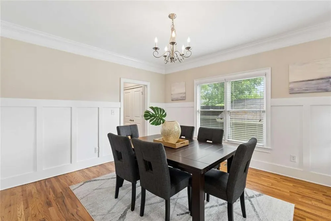
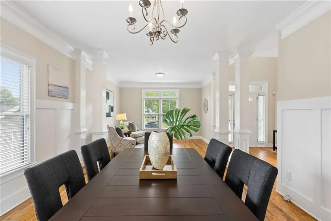
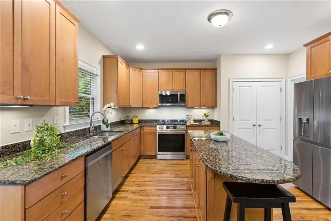
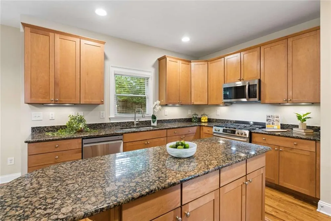
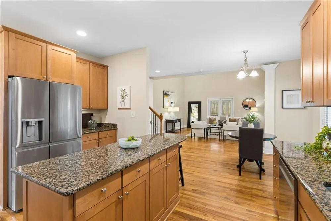
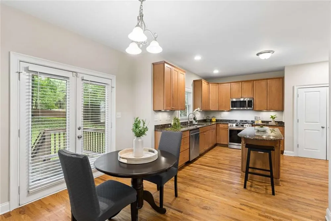
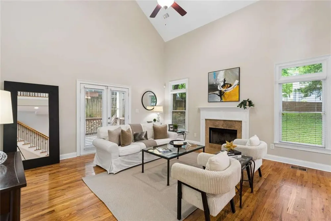
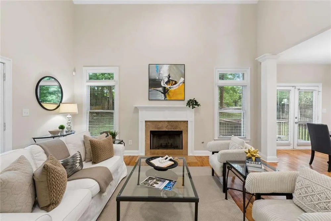
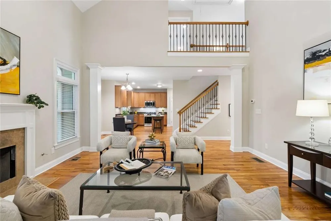
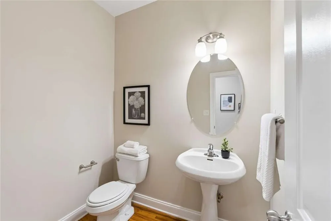
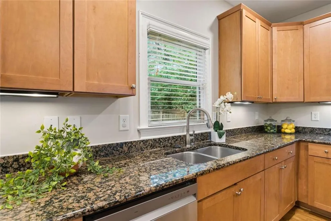
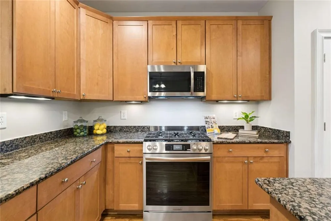
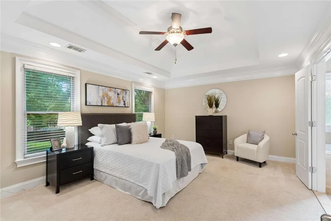
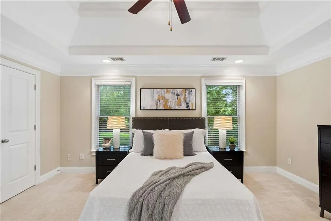
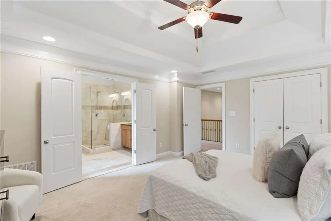
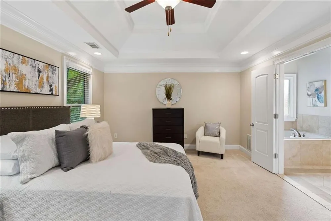
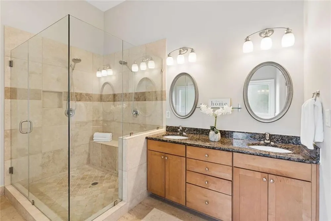
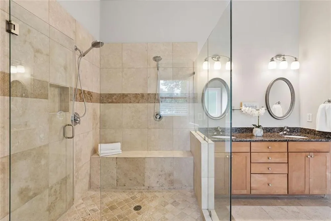
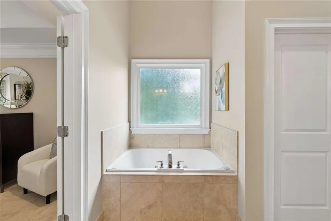
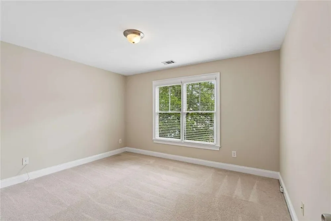
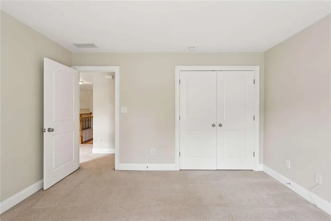
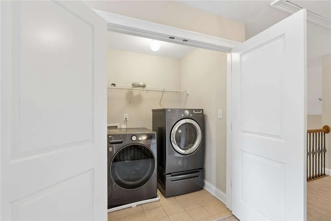
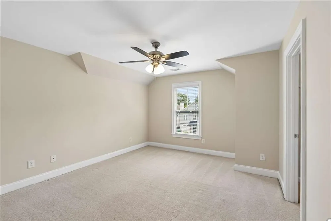
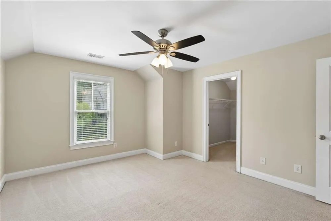
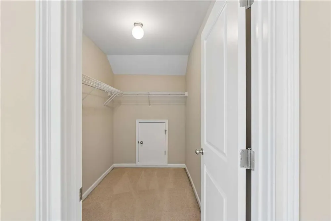
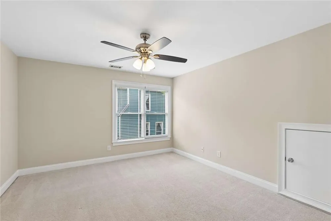
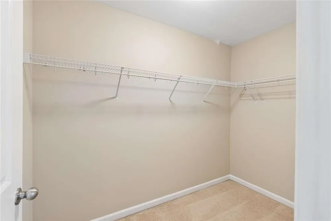
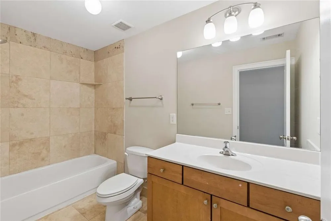
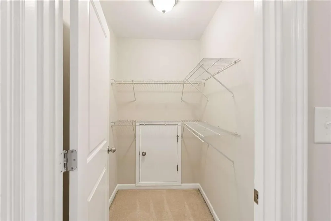
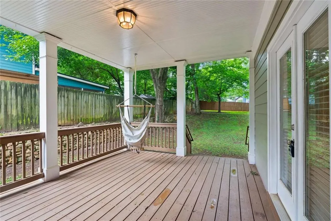
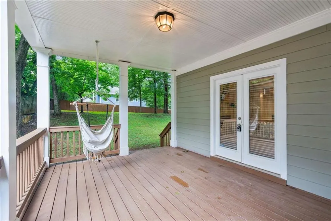
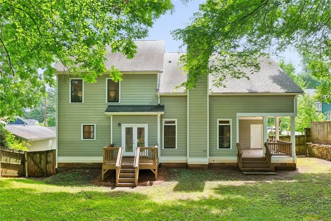
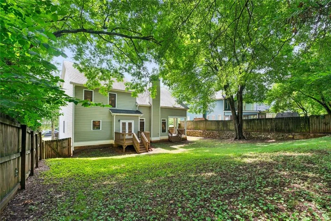
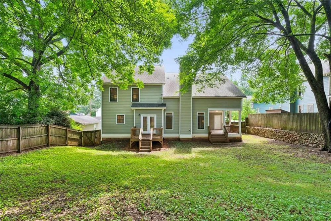
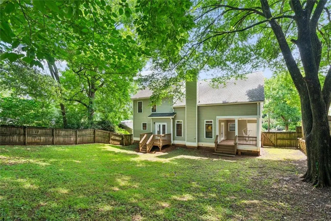
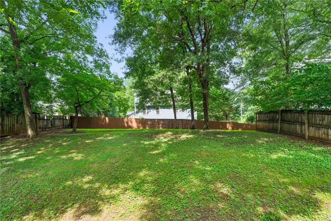
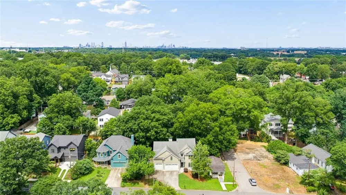
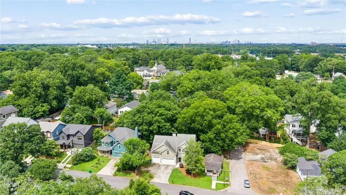
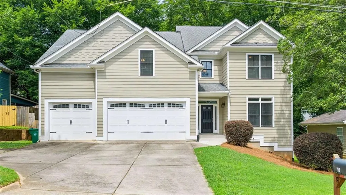
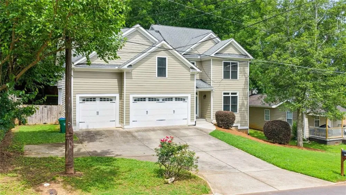
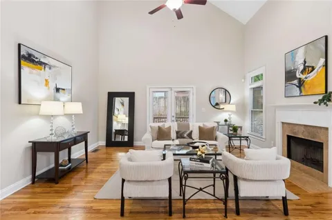
Welcome to 280 3rd Avenue in Avondale Estates. Built in 2006, this custom, well built, well designed home offers timeless style, generous living spaces, and an exceptional location just a short walk to the City of Avondale and two blocks from the Stone Mountain Trail. A dramatic two-story foyer welcomes you inside, where hardwood floors flow throughout the main level. The formal dining room opens to an elegant sitting room, while the spacious family room features soaring two-story vaulted ceilings, a gas fireplace, and access to a covered porch. The well-appointed kitchen is designed for both everyday living and entertaining with granite countertops, a large island, gas range, pantry, coffee nook, and breakfast area with access to an additional deck. The generously oversized backyard is private, fully fenced, shaded and has rear access to a side street. A convenient half bath completes the main level. Upstairs, you'll find four spacious bedrooms, two full baths, second-floor laundry, and a large hallway storage closet. Three of the four bedrooms include walk-in closets, providing ample storage throughout. Additional highlights include a three-car garage and easy access to I-285, MARTA, shopping, dining, and everything Avondale Estates has to offer.

Property Details
Interior
Crown Molding, Disappearing Attic Stairs, Entrance Foyer, Entrance Foyer 2 Story, Recessed Lighting, Track Lighting, Tray Ceilin
Fireplaces
1
Cooling
Central Air
Heating
Central
Cooling Features
Central Air
Bedrooms
4
Bathrooms
2.5
Full Baths
2
Half Baths
1
View
Neighborhood,City
Lot Features
Back Yard, Front Yard, Private
Stories
2
Lot Description
Back Yard, Front Yard, Private
Exterior Features
Private Yard
Exterior Materials
Private Yard
Acres
0.22
Square Feet
2946
Lot Size (sqft)
25x130
Parking Features
Garage
Parking Spaces
3
Parking Type
Garage
Parking Garage Spaces
3
Property Type
Purchase
Style
Traditional
Basement
1
Basement Description
Crawl Space
Year Built
2006
Foundation
Concrete Perimeter, Block
Roof
Composition
Sewer Information
Public Sewer
Utility Source
Public
Utility Features
Cable Available, Electricity Available, Natural Gas Available, Phone Available, Sewer Available, Water Available
Appliances
Dishwasher, Disposal, Dryer, Gas Range, Gas Water Heater, Microwave, Refrigerator, Washer
Subdivision
Avondale Estates
Community Features
Near Public Transport, Near Schools, Near Shopping, Near Trails/Greenway, Restaurant
Elementary School
Avondale
Middle School
Druid Hills
High School
Druid Hills
County
Dekalb - GA
Region
Avondale Estates
Original List Price
$690,000
Taxes Annual
$11,477
MLS #
7792331
Location
Legal

​ Listings identified with the FMLS IDX logo come from FMLS and are held by brokerage firms other than the owner of this website. The listing brokerage is identified in any listing details. Information is deemed reliable but is not guaranteed. If you believe any FMLS listing contains material that infringes your copyrighted work please click here to review our DMCA policy and learn how to submit a takedown request. © 2022 First Multiple Listing Service, Inc.​

Provided By
Listed by HEATHER REPINE (#REPINEHE)
Listing Office: Better Homes and Gardens Real Estate Metro Brokers (#MTBR16)

Edward Printz | Virtual Properties Realty.com Have a question about this home?

Interested in Purchasing 280 3rd Avenue?

Get an estimate on monthly payments on this property.

$
years
Down Payment
$
%
Interest Rate
%
Tax Rate
%
$
$annually
$monthly
Estimated Monthly Payment
$0.00
Loan Amount
$0.00