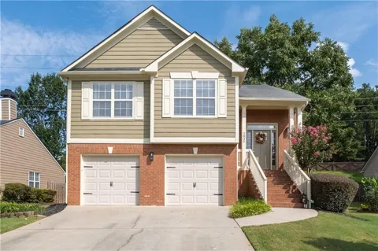
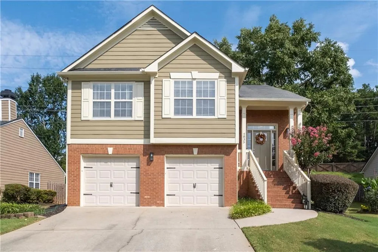
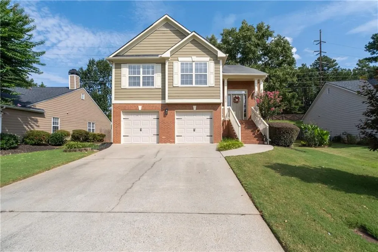
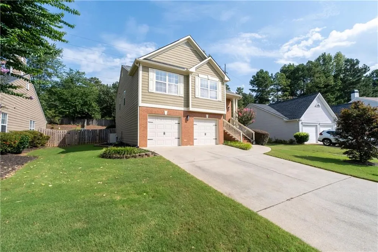
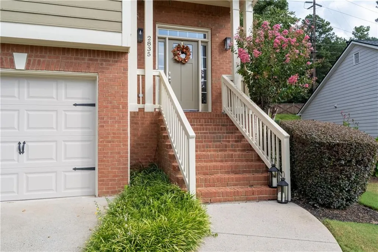
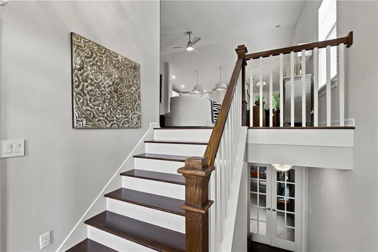
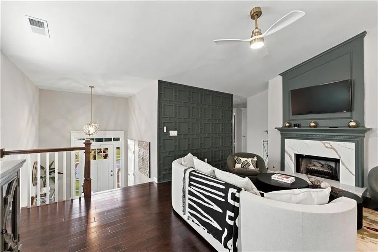
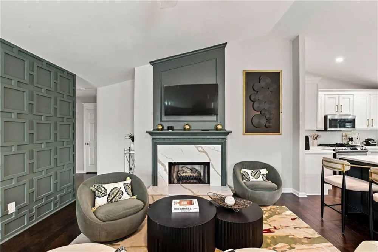
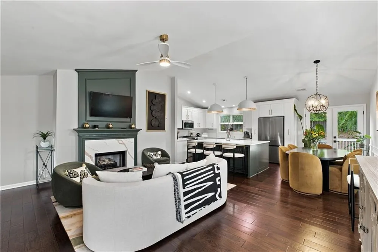
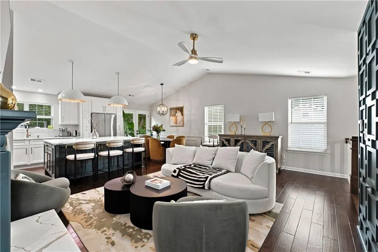
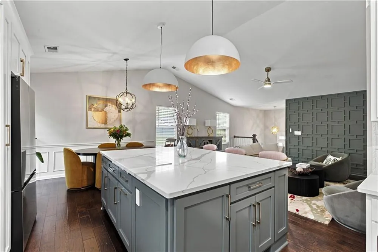
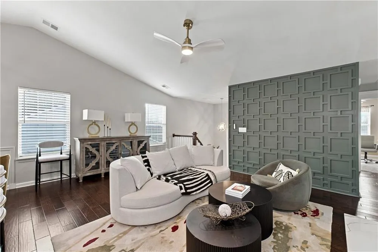
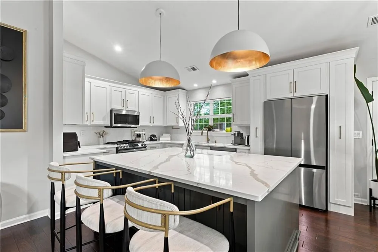
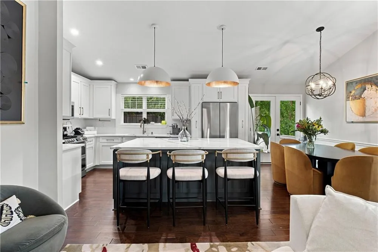
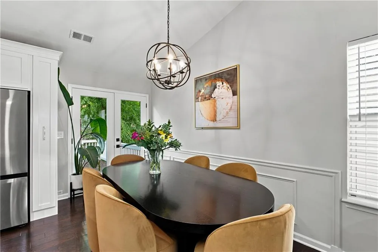
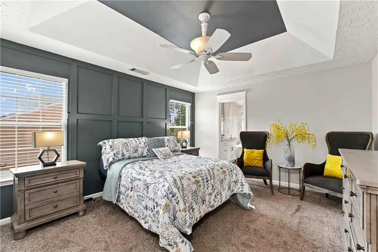
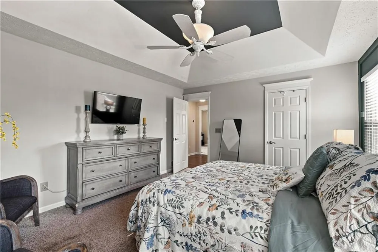
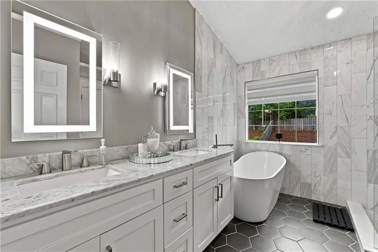
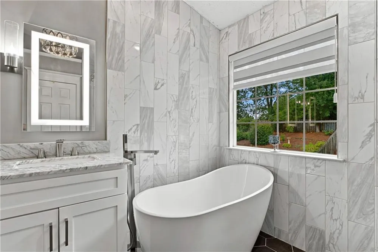
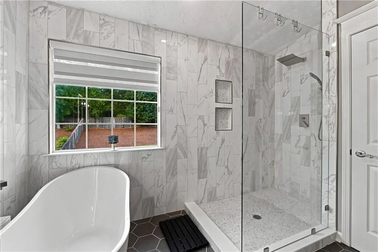
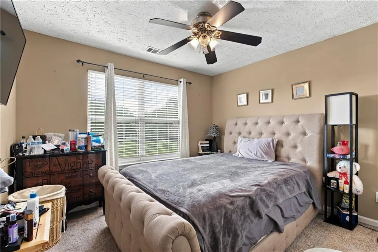
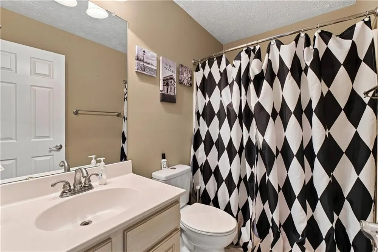
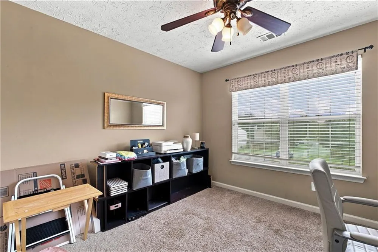
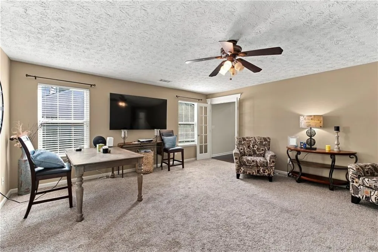
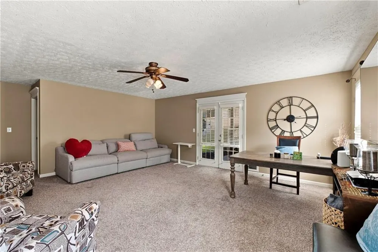
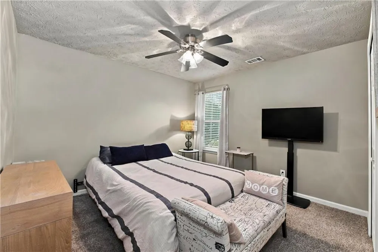
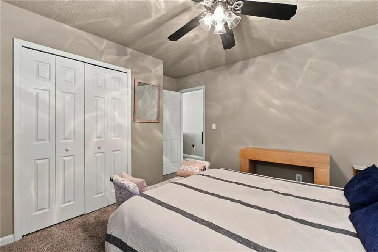
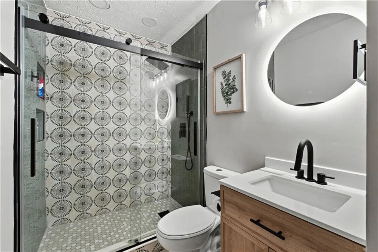
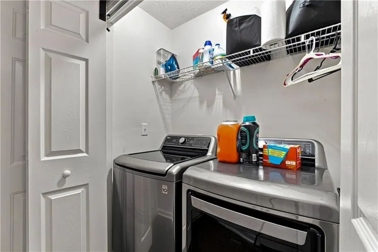
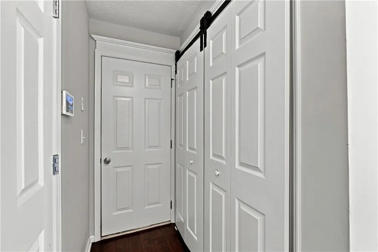
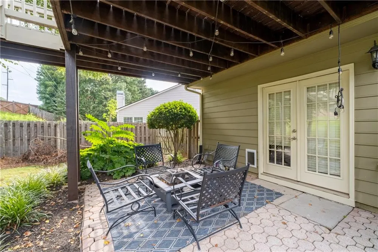
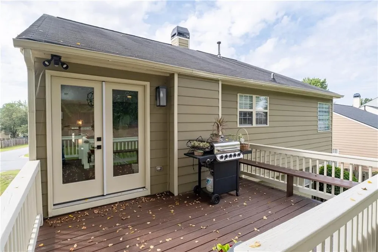
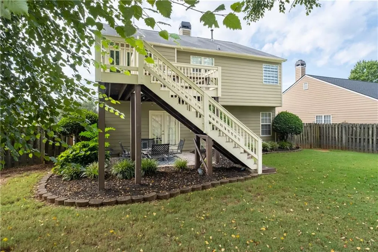
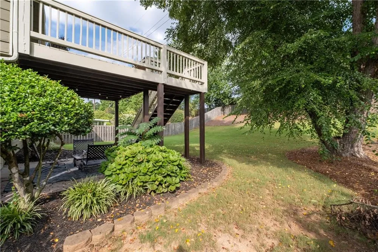
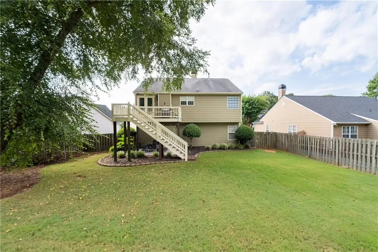
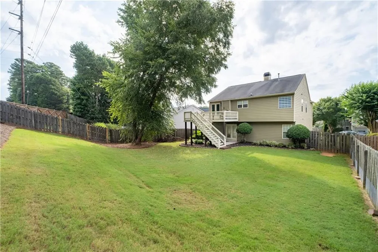
Welcome home to this freshly painted, meticulously maintained 4-bedroom, 3-full-bath residence where thoughtful upgrades, timeless style, and everyday functionality come together seamlessly. Every detail has been carefully considered, creating a home that is truly move-in ready. The heart of the home is the stunning, fully remodeled kitchen, designed to impress even the most discerning buyer. Featuring sleek stainless steel appliances, gorgeous quartz countertops, built-in sliding pantry doors, an oversized breakfast bar perfect for casual dining or entertaining, and a cleverly concealed pet feeding station, this space blends luxury with practical living. The open-concept design flows effortlessly into the spacious great room and generous dining area, with direct access to a freshly stained deck overlooking the private backyard. Retreat to the light-filled primary suite, complete with two closets and a beautifully renovated spa-inspired bathroom featuring dual vanities, a relaxing soaking tub, and motorized blinds for added comfort and convenience. Two additional bedrooms and a full bathroom complete the main level. The finished terrace level expands your living options with a spacious secondary family room, an additional bedroom, and a recently renovated full bathroom—ideal for guests, multigenerational living, a home office, or a private retreat. Step outside to enjoy the beautifully landscaped, fully fenced backyard, offering the perfect setting for entertaining, pets, or peaceful evenings outdoors. Nestled in a well-maintained community and served by a highly sought-after school cluster, this exceptional home also offers unbeatable convenience to shopping, dining, parks, and major commuter routes. Homes with this level of quality, thoughtful upgrades, and prime location are rare. Schedule your private tour today—this exceptional property won't last long!
Property Details
- Interior
- Double Vanity, Entrance Foyer, Entrance Foyer 2 Story, High Ceilings 9 ft Main, High Ceilings 9 ft Upper, High Speed Internet, W
- Fireplaces
- 1
- Cooling
- Ceiling Fan(s), Central Air
- Heating
- Central, Forced Air, Natural Gas
- Cooling Features
- Ceiling Fan(s), Central Air
- Bedrooms
- 4
- Bathrooms
- 3.0
- Full Baths
- 3
- View
- Other
- Lot Features
- Back Yard, Front Yard, Landscaped, Level, Private
- Stories
- 2
- Lot Description
- Back Yard, Front Yard, Landscaped, Level, Private
- Exterior Features
- Private Yard
- Exterior Materials
- Private Yard
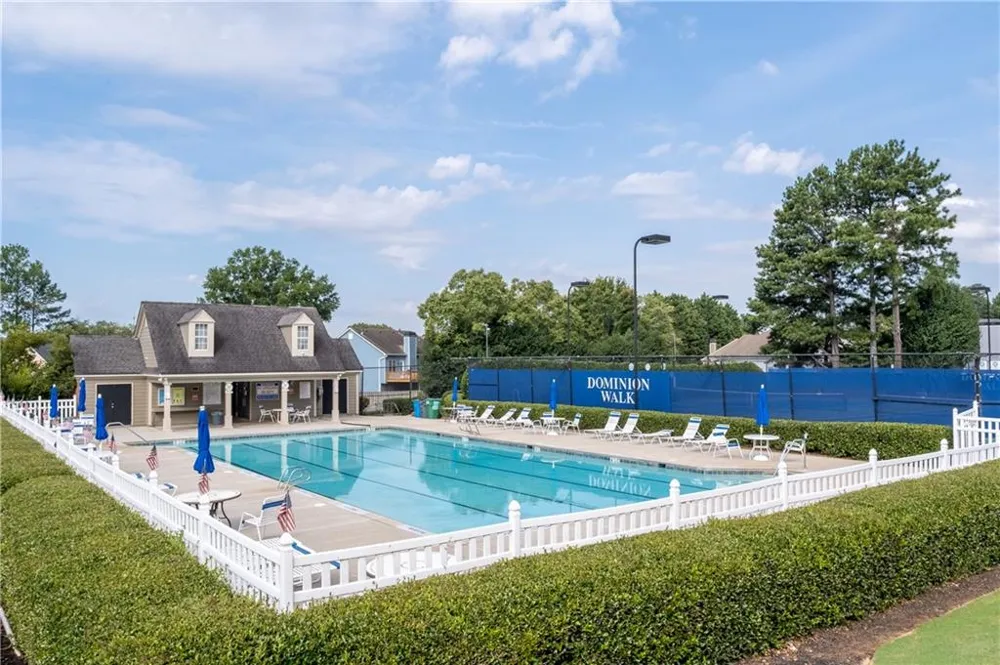
- Pool Shared
- 1
- Acres
- 0.25
- Square Feet
- 2277
- Lot Size (sqft)
- x 55
- Parking Features
- Attached, Driveway, Garage, Garage Door Opener, Garage Faces Front, Level Driveway
- Parking Type
- Garage
- Parking Garage Spaces
- 2
- Property Type
- Purchase
- Style
- Contemporary, Modern, Traditional
- Basement
- 1
- Basement Description
- Daylight, Exterior Entry, Finished, Finished Bath, Full, Interior Entry
- Basement Finished
- 1
- Year Built
- 1996
- Foundation
- See Remarks
- Roof
- Composition
- Sewer Information
- Public Sewer
- Utility Source
- Public
- Utility Features
- Cable Available, Electricity Available, Natural Gas Available, Phone Available, Sewer Available, Underground Utilities, Water Av
- Appliances
- Dishwasher, Disposal, Gas Oven, Gas Range, Gas Water Heater, Microwave, Refrigerator, Self Cleaning Oven
- Subdivision
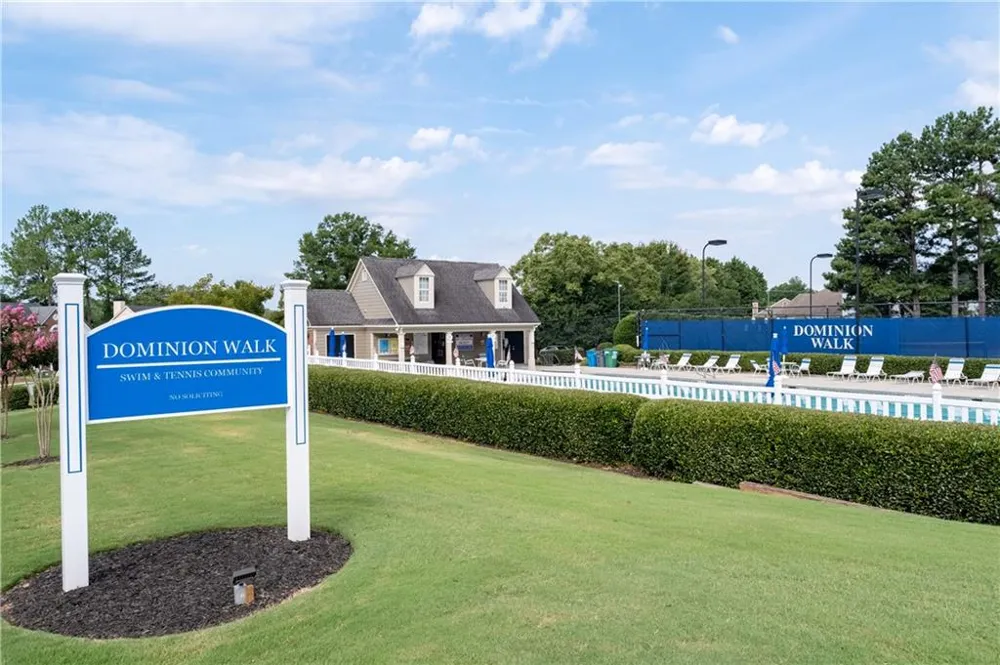
- Dominion Walk
- Community Features
- Homeowners Assoc, Near Shopping, Playground, Pool, Street Lights, Tennis Court(s)
- Elementary School
- Brookwood - Gwinnett
- Middle School
- Crews
- High School
- Brookwood
- County
- Gwinnett - GA
- Region
- Snellville
- Original List Price
- $450,000
- Taxes Annual
- $4,487
- HOA
- 1
- HOA Fees
- 500
Location
Legal
Listings identified with the FMLS IDX logo come from FMLS and are held by brokerage firms other than the owner of this website. The listing brokerage is identified in any listing details. Information is deemed reliable but is not guaranteed. If you believe any FMLS listing contains material that infringes your copyrighted work please click here to review our DMCA policy and learn how to submit a takedown request. © 2022 First Multiple Listing Service, Inc.
Provided By
Listed by Lisa Anthony (#ANTHONYL)
Listing Office: Coldwell Banker Realty (#CBRB22)