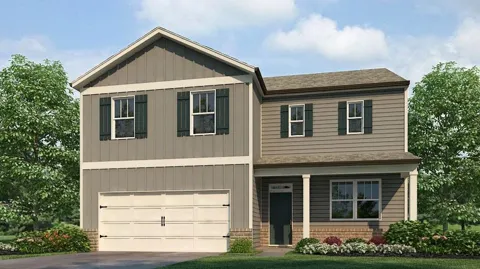
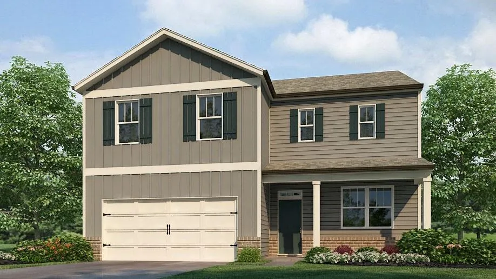
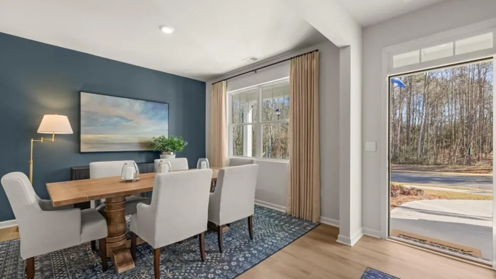
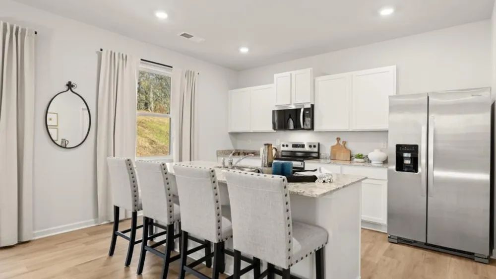
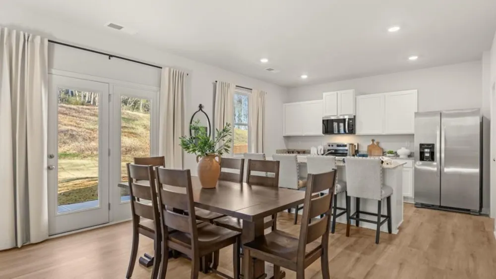
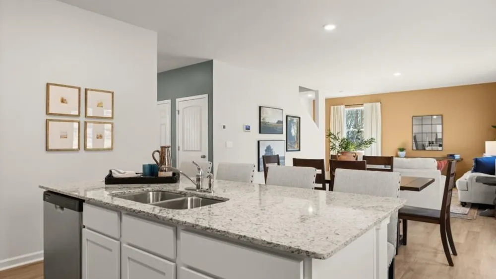
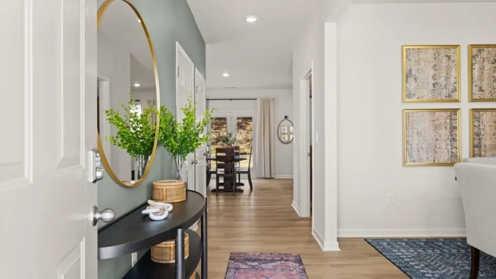
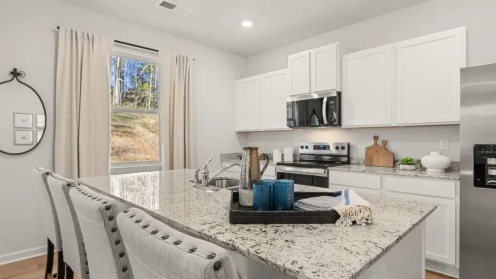
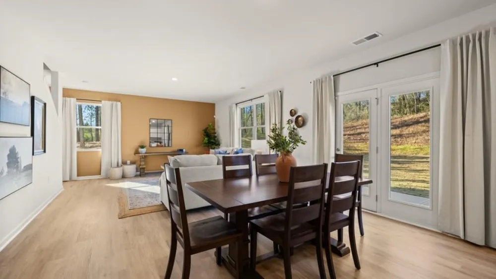
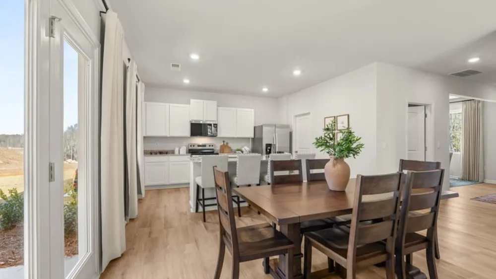
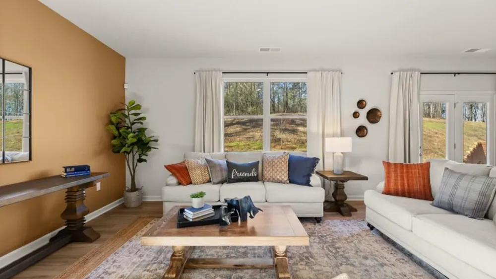
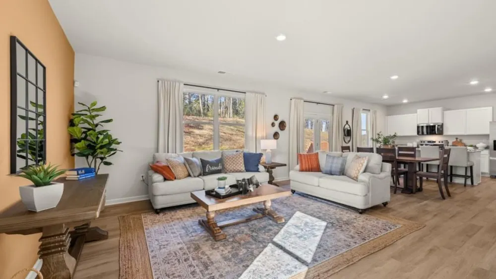
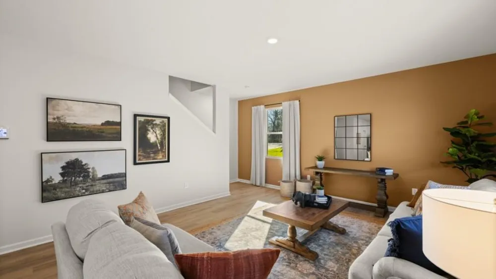
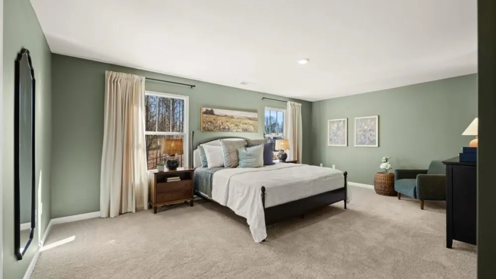
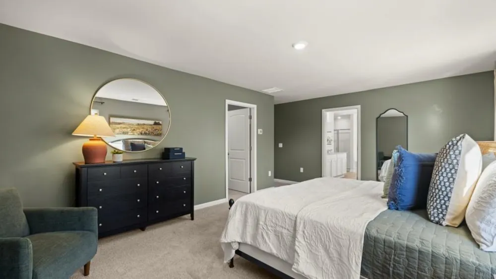
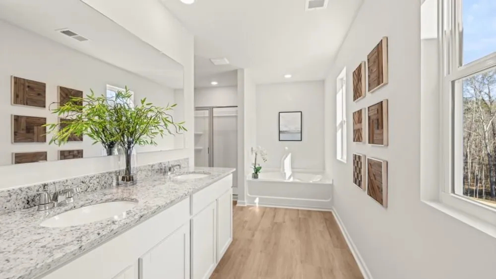
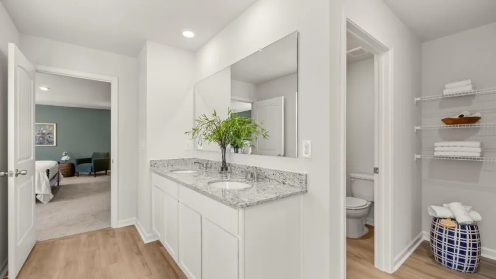
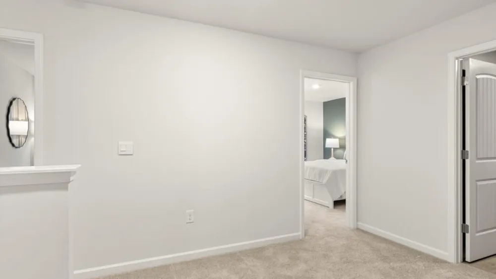
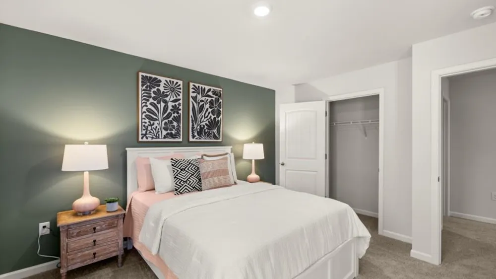
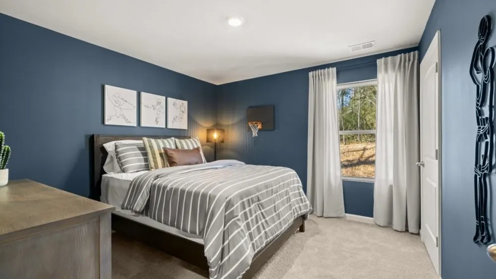
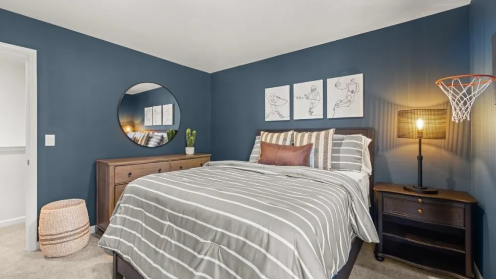
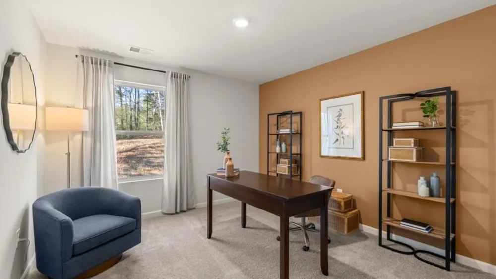
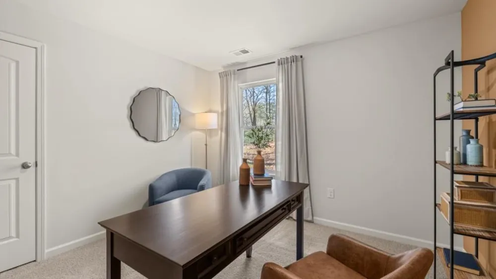
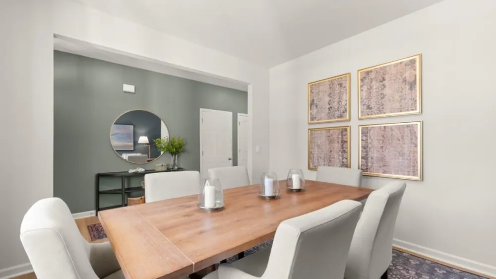
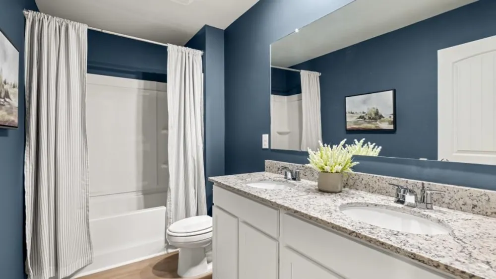
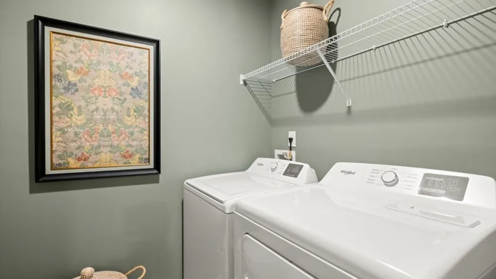
Welcome to 2977 Holden Street at Oconee Overlook in Gainesville, GA. Here is our signature Galen plan boasting a two-story floorplan with 4 bedrooms, 2.5 bathrooms, and a 2-car garage in its 2,340 square feet. Here you will find the space you need to thrive and make Gainesville your new home. As you step through the front door, a foyer welcomes you passed a flex space - perfect for a formal dining room or a home office - and powder room into the open living space. The spacious great room opens seamlessly into the kitchen. A large island is home to the sink and dishwasher and allows for countertop seating for casual eating. Stainless-steel appliances and shaker-style cabinets make this kitchen visually appealing, and the large corner pantry provides ample storage. The second level is home to all four of the bedrooms, two bathrooms, and the laundry room. The primary suite offers a spacious bedroom, huge walk-in closet, and a well-appointed bathroom with double vanity and separate soaking tub and shower. Three additional bedrooms share a bathroom with two sinks and a tub-shower. If the Galen plan at 2977 Holden Street has everything you're looking for in a home and more, give us a call today! We would love to schedule an on-site appointment at Oconee Overlook in Gainesville, GA. Photos are representative in nature and do not depict the actual home listed. Features may vary.
Property Details
- Interior
- Disappearing Attic Stairs, Double Vanity, Entrance Foyer, High Ceilings 9 ft Main, High Speed Internet, Low Flow Plumbing Fixtur
- Cooling
- Central Air, Electric, Zoned
- Heating
- Central, Electric, Heat Pump, Zoned
- Cooling Features
- Central Air, Electric, Zoned
- Bedrooms
- 4
- Bathrooms
- 2.5
- Full Baths
- 2
- Half Baths
- 1
- View
- Trees/Woods
- Lot Features
- Back Yard, Front Yard, Landscaped, Level
- Stories
- 2
- Lot Description
- Back Yard, Front Yard, Landscaped, Level
- Pool Shared
- 1
- Acres
- 0.0
- Square Feet
- 2340
- Lot Size (sqft)
- 0.0
- Parking Features
- Driveway, Garage, Garage Faces Front, Kitchen Level
- Parking Spaces
- 2
- Parking Type
- Driveway
- Parking Garage Spaces
- 2
- Property Type
- Purchase
- Style
- Traditional
- Year Built
- 2026
- Foundation
- Slab
- Roof
- Ridge Vents, Shingle
- Sewer Information
- Public Sewer
- Utility Source
- Public
- Utility Features
- Cable Available, Electricity Available, Phone Available, Sewer Available, Underground Utilities, Water Available
- Appliances
- Dishwasher, Disposal, Electric Cooktop, Electric Oven, Electric Range, Microwave
- Subdivision
- Oconee Overlook
- Community Features
- Clubhouse, Homeowners Assoc, Near Schools, Near Shopping, Pool, Sidewalks, Street Lights
- Elementary School
- Tadmore
- Middle School
- East Hall
- High School
- East Hall
- County
- Hall - GA
- Region
- Gainesville
- Original List Price
- $381,990
- Taxes Annual
- $1
- HOA
- 1
- HOA Fees
- 650
- Ownership
- Fee Simple
- MLS #
- 7825206
Location
Legal
Listings identified with the FMLS IDX logo come from FMLS and are held by brokerage firms other than the owner of this website. The listing brokerage is identified in any listing details. Information is deemed reliable but is not guaranteed. If you believe any FMLS listing contains material that infringes your copyrighted work please click here to review our DMCA policy and learn how to submit a takedown request. © 2022 First Multiple Listing Service, Inc.
Provided By
Listed by Shannon Ribblett (#RIBBLET)
Listing Office: D.R. Horton Realty of Georgia Inc (#CPRF02)