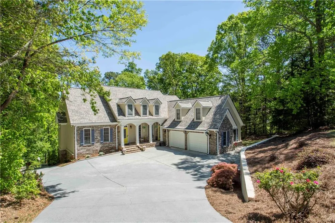
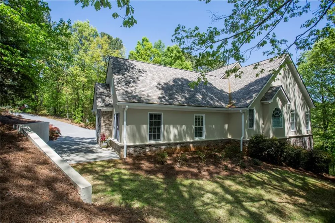
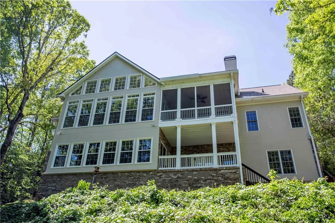
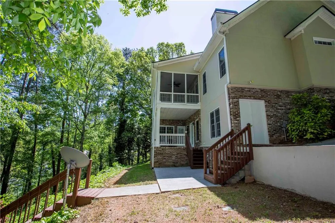
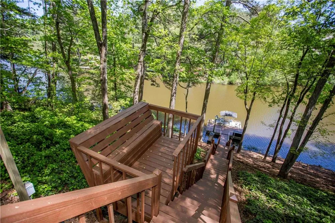
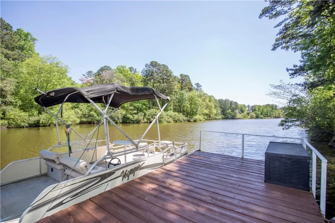
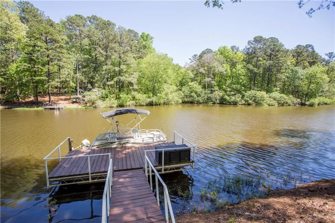
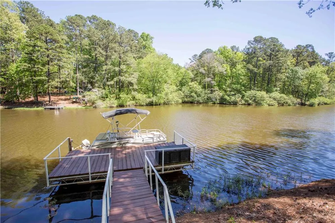
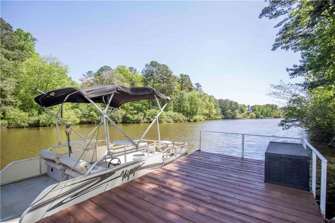
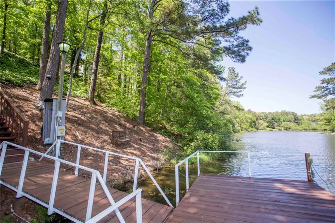
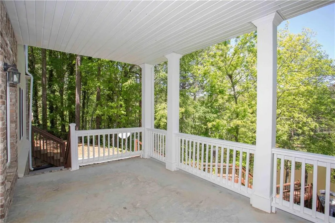
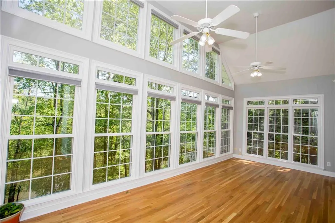
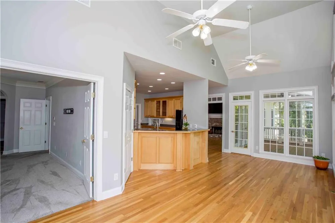
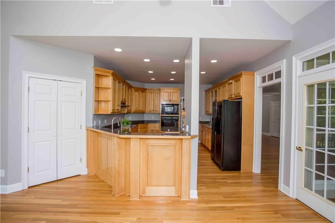
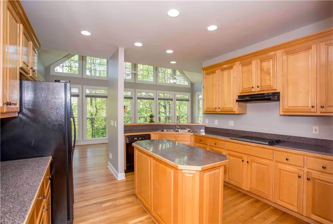
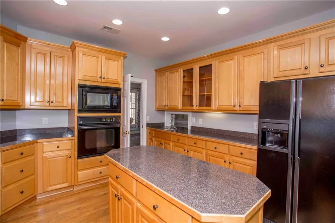
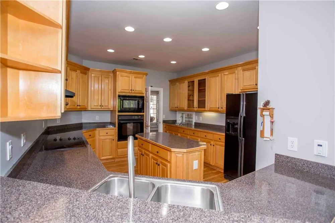
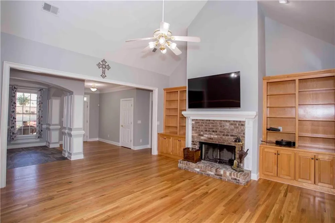
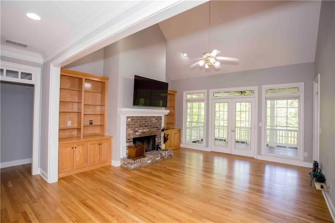
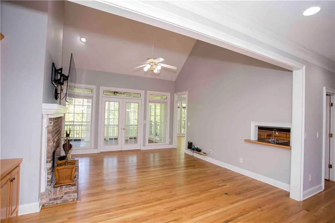
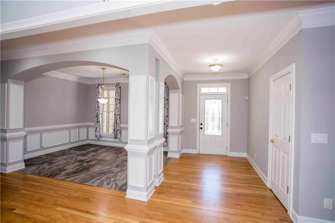
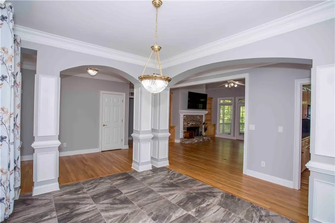
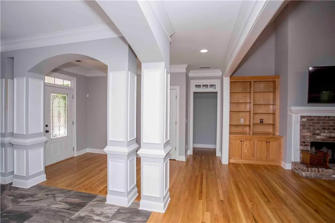
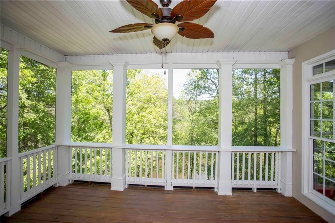
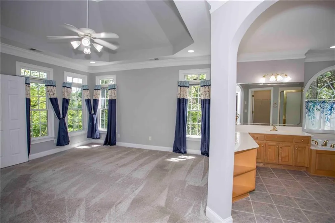
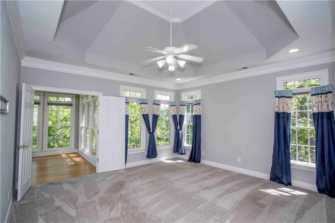
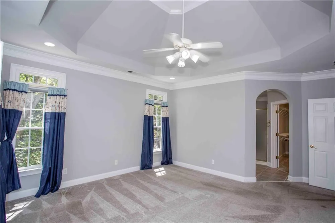
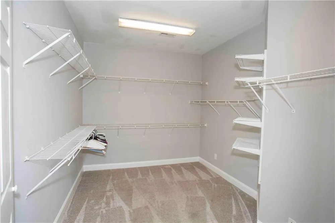
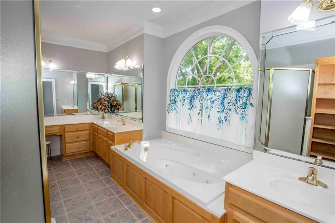
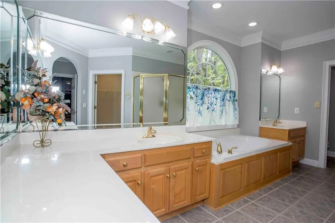
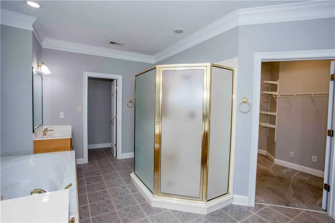
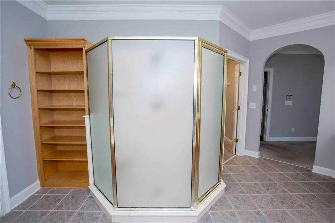
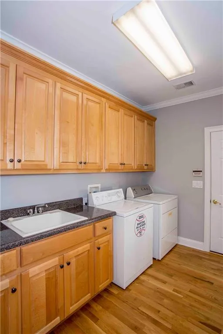
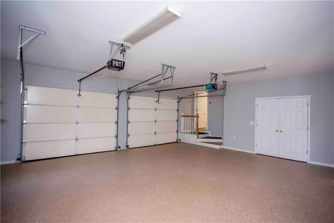
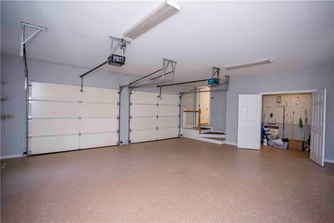
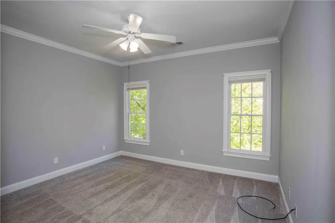
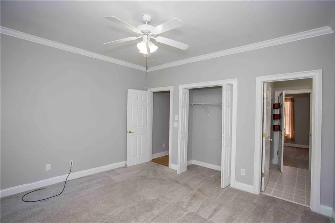
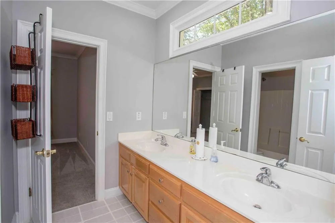
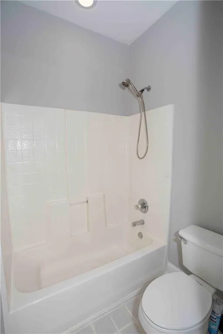
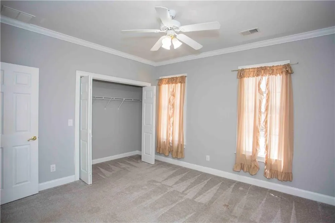
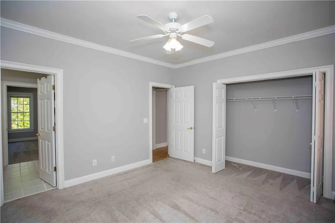
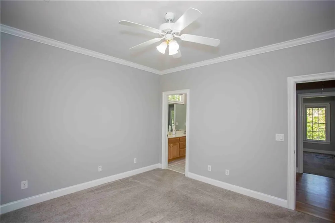
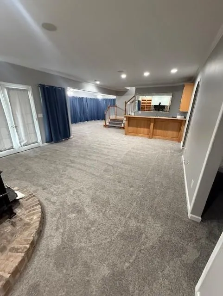
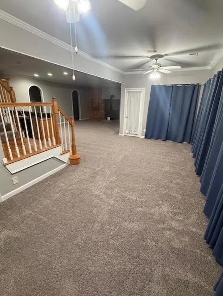
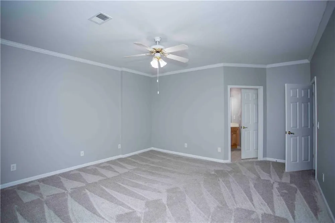
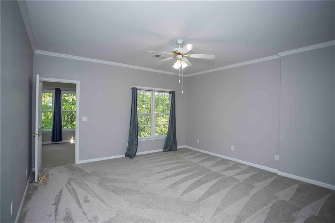
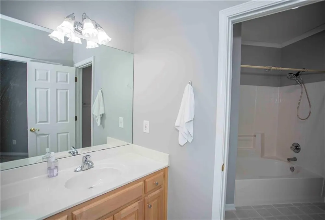
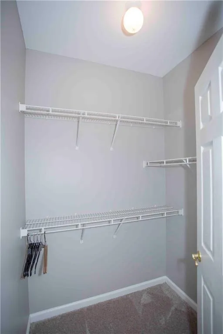
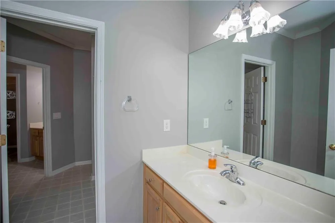
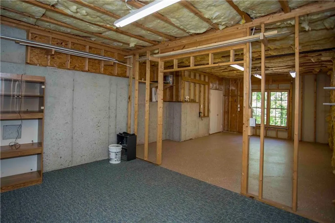
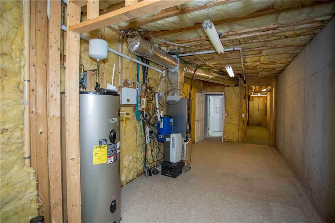
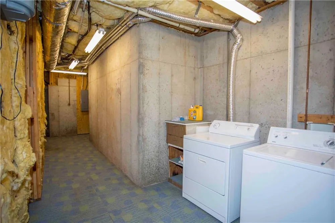
This charming ranch home sits on 1.16 acres and boasts plenty of windows overlooking a private 35-acre lake. The main level features beautifully finished hardwood floors, a spacious family room with a fireplace and built-in bookcases, a separate dining room, and a kitchen with maple cabinets and an island that opens to a bright sunroom. From the family room and sunroom, step onto the screened porch to enjoy peaceful lake views. The Owner’s Suite offers a vaulted trey ceiling, a large closet, dual vanities, a separate shower, and a whirlpool soaking tub. On the opposite side of the home, two guest bedrooms share a Jack and Jill bath with dual sinks and a tub/shower combo. A large laundry room with a sink and ample cabinet space connects to the garage, front porch, and Owner’s Suite hallway. The finished terrace level, with new carpet recently installed, offers an open concept layout with built-in bookcases, a wood-burning stove, and space for an office or pool table, plus a bedroom with a walk-in closet and Jack and Jill bath. Off the family room is a covered porch perfect for relaxing outdoors, while a hallway leads to a workshop with storage and washer/dryer. Outside, stairs lead to the dock where you can soak up the sun, boat, kayak, or fish. (Pontoon Boat Included!)
Property Details
- Interior
- Bookcases, Central Vacuum, Crown Molding, Disappearing Attic Stairs, High Ceilings 9 ft Lower, High Ceilings 9 ft Main, High Cei
- Fireplaces
- 2
- Cooling
- Ceiling Fan(s), Central Air, Electric, Heat Pump
- Heating
- Central, Electric, Heat Pump
- Cooling Features
- Ceiling Fan(s), Central Air, Electric, Heat Pump
- Bedrooms
- 4
- Bathrooms
- 3.5
- Full Baths
- 3
- Half Baths
- 1
- View
- Lake,Neighborhood,Trees/Woods
- Lot Features
- Back Yard, Front Yard, Lake On Lot, Sprinklers In Front
- Stories
- 2
- Lot Description
- Back Yard, Front Yard, Lake On Lot, Sprinklers In Front
- Exterior Features
- Lighting, Rain Gutters
- Exterior Materials
- Lighting, Rain Gutters
- Acres
- 1.16
- Square Feet
- 4800
- Lot Size (sqft)
- x
- Parking Features
- Driveway, Garage, Garage Door Opener, Garage Faces Side, Kitchen Level
- Parking Type
- Driveway
- Parking Garage Spaces
- 2
- Property Type
- Purchase
- Style
- Ranch, Traditional
- Basement
- 1
- Basement Description
- Driveway Access, Exterior Entry, Finished, Full, Interior Entry, Walk-Out Access
- Basement Finished
- 1
- Year Built
- 1999
- Foundation
- Concrete Perimeter
- Roof
- Shingle
- Sewer Information
- Septic Tank
- Utility Source
- Public
- Utility Features
- Cable Available, Electricity Available, Phone Available, Underground Utilities, Water Available
- Appliances
- Dishwasher, Disposal, Dryer, Electric Cooktop, Electric Oven, Electric Water Heater, Microwave, Range Hood, Refrigerator, Washer
- Subdivision
- Home Place
- Community Features
- Fishing, Lake
- Elementary School
- White
- Middle School
- Cass
- High School
- Cass
- County
- Bartow - GA
- Region
- White
- Original List Price
- $794,900
- Taxes Annual
- $4,347
- HOA
- 1
- HOA Fees
- 100
Location
Legal
Listings identified with the FMLS IDX logo come from FMLS and are held by brokerage firms other than the owner of this website. The listing brokerage is identified in any listing details. Information is deemed reliable but is not guaranteed. If you believe any FMLS listing contains material that infringes your copyrighted work please click here to review our DMCA policy and learn how to submit a takedown request. © 2022 First Multiple Listing Service, Inc.
Provided By
Listed by Kim Terrell (#KIMTERR)
Listing Office: Berkshire Hathaway HomeServices Georgia Properties (#BHHS15)