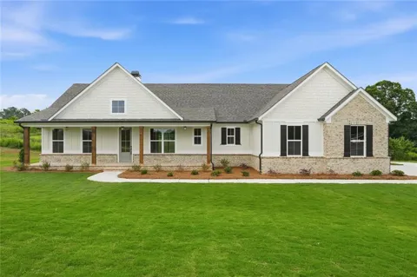
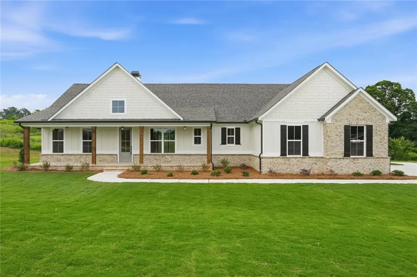
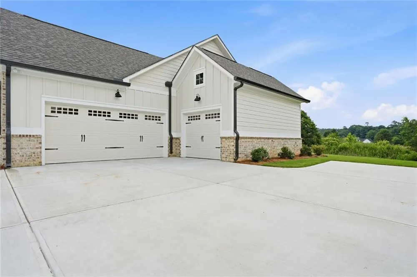
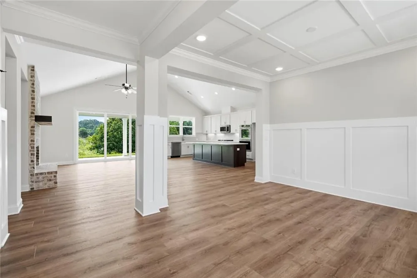
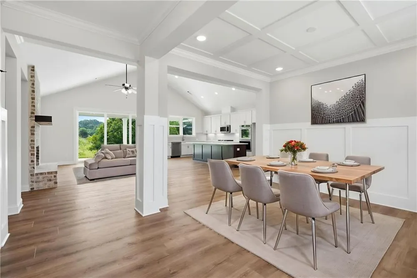
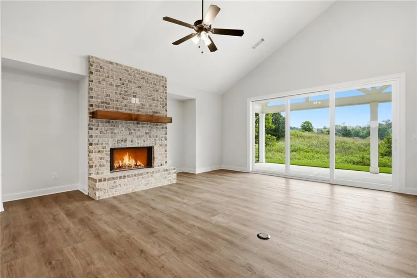
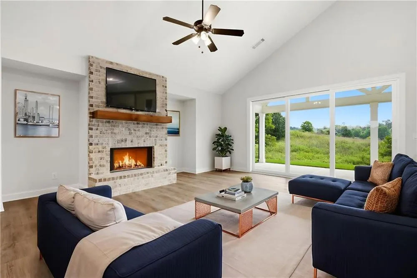
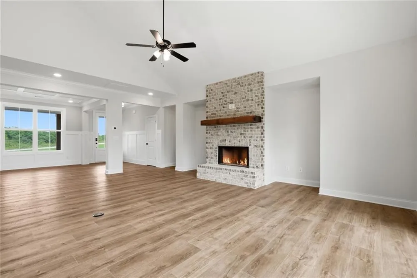
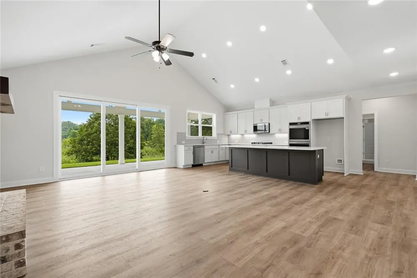
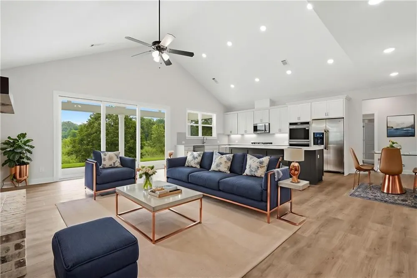
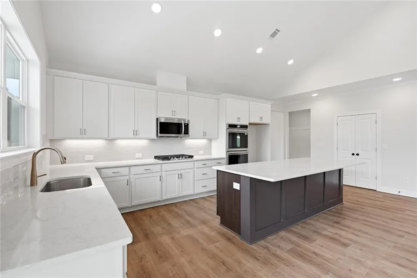
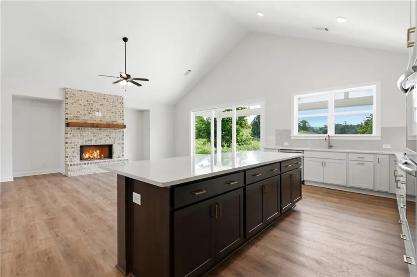
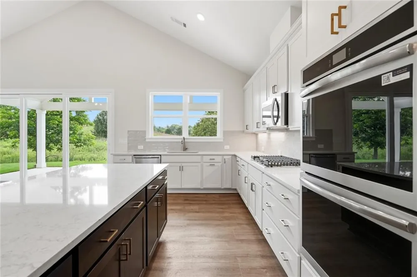
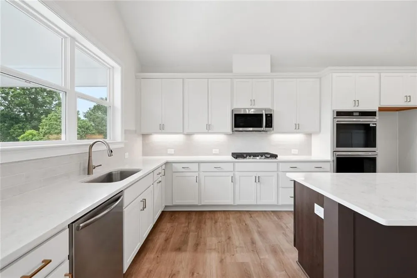
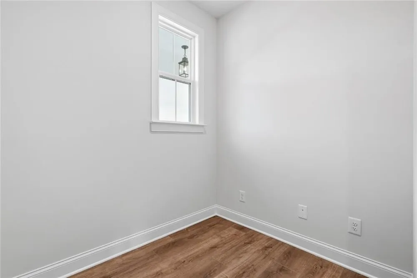
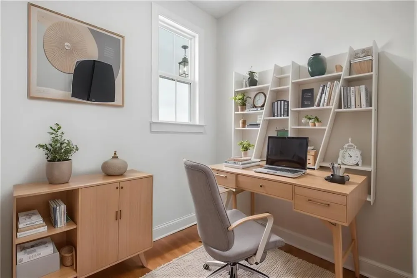
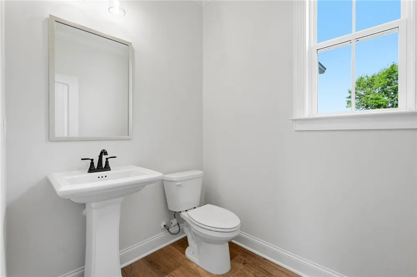
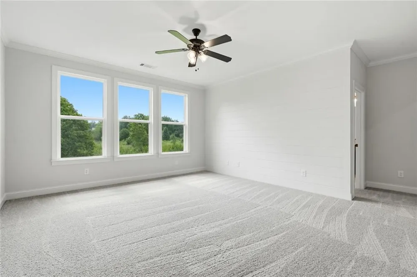
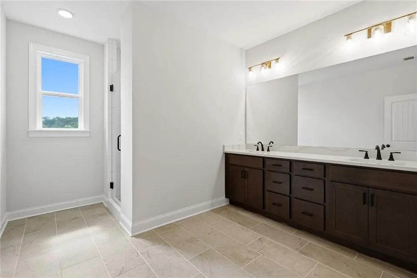
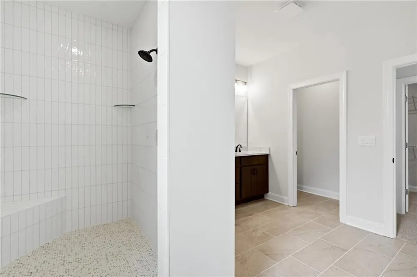
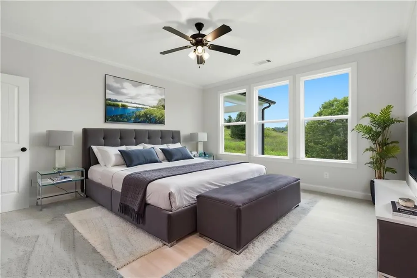
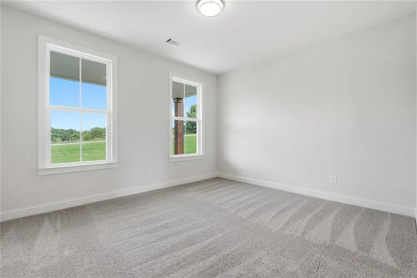
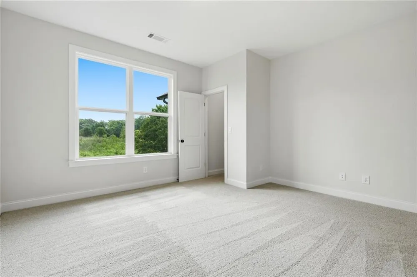
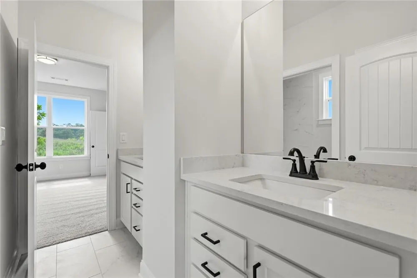
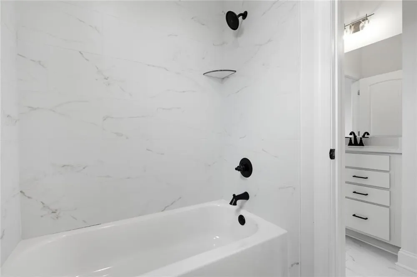
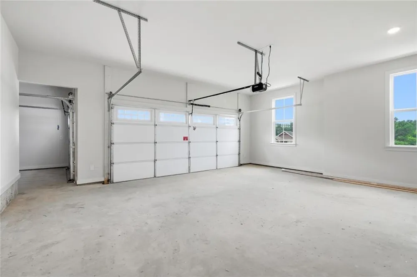
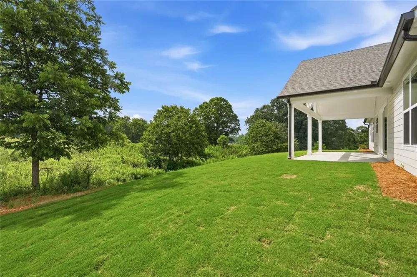
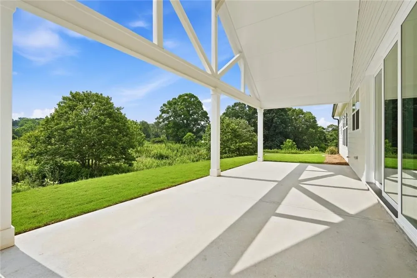
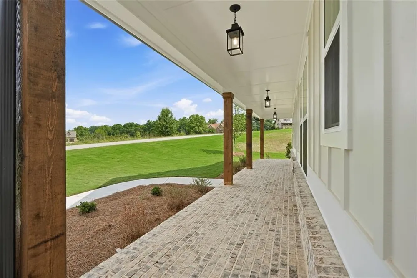
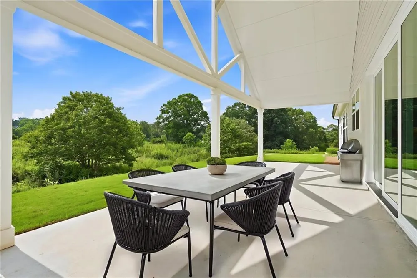
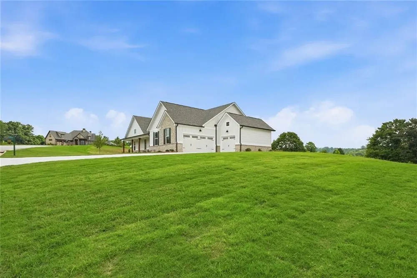
Vanderbilt Homes' popular Augusta, ranch, floor plan. 3BD/2.5BA, 3-car garage. The kitchen features many high end features such as double ovens in the cabinetry, microwave above stovetop with exterior vented hood, quartz countertops, soft close doors and drawers with dovetailed joints, shiplap to front of island, and in-cabinet trash can pullout. The master bath has quartz countertops and double vanities. The home has 9' ceilings with 14' vaulted ceiling in the great room and kitchen. The secondary bath has quartz counter tops with undermount porcelain sinks and tile floors. The unique "zoom room" is a perfect place for your home computer/office space. The 30'x12' covered porch has great views. This home is now complete and ready to close. Buyer will receive $2000 towards closing costs with preferred lender. Schedule showing through Showingtime! Thanks
Property Details
- Interior
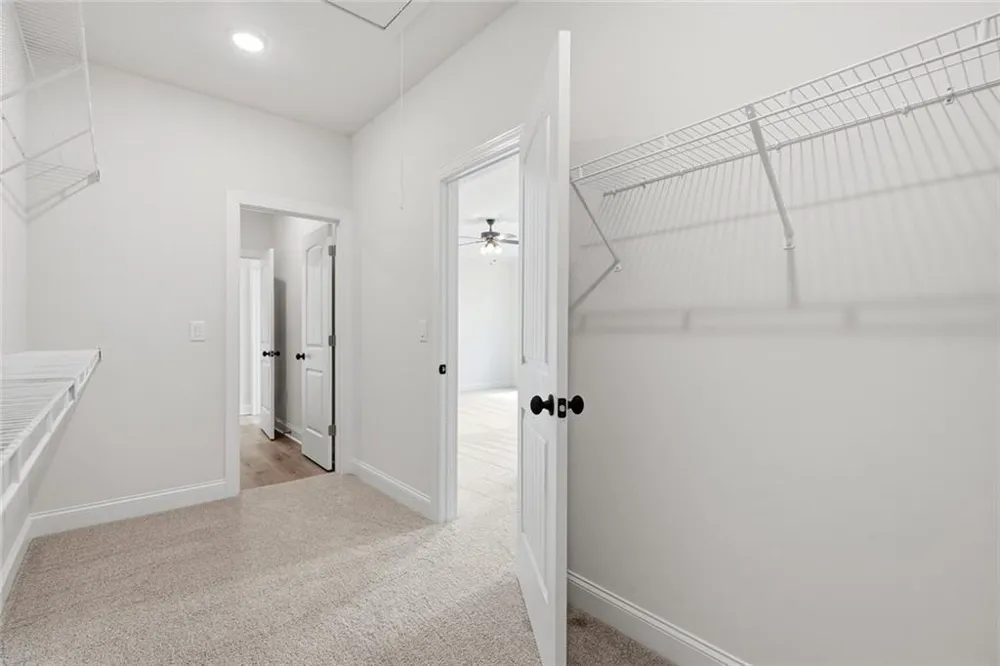
- Crown Molding, Double Vanity, High Ceilings 9 ft Main, His and Hers Closets, Tray Ceiling(s), Vaulted Ceiling(s)
- Fireplaces
- 1
- Cooling
- Ceiling Fan(s), Central Air
- Heating
- Central, Electric
- Cooling Features
- Ceiling Fan(s), Central Air
- Bedrooms
- 3
- Bathrooms
- 2.5
- Full Baths
- 2
- Half Baths
- 1
- View
- Trees/Woods
- Lot Features
- Back Yard, Cul-De-Sac, Landscaped
- Stories
- 1
- Lot Description
- Back Yard, Cul-De-Sac, Landscaped
- Exterior Features
- Rain Gutters
- Exterior Materials
- Rain Gutters
- Acres
- 0.569
- Square Feet
- 2266
- Lot Size (sqft)
- 150x170
- Parking Features
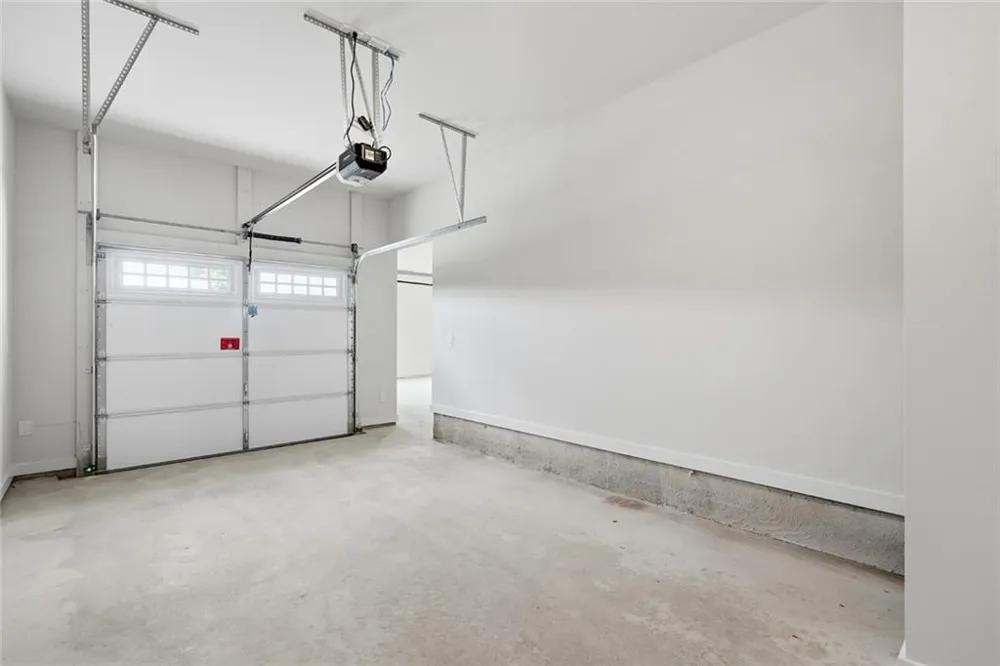
- Attached, Driveway, Garage, Garage Door Opener, Garage Faces Front, Garage Faces Side
- Parking Type
- Garage
- Parking Garage Spaces
- 3
- Property Type
- Purchase
- Style
- Ranch, Traditional
- Year Built
- 2026
- Foundation
- Slab
- Roof
- Composition, Shingle
- Sewer Information
- Public Sewer
- Utility Source
- Public
- Utility Features
- Cable Available, Electricity Available, Phone Available, Sewer Available, Underground Utilities, Water Available
- Appliances
- Dishwasher, Disposal, Double Oven, Electric Oven, Gas Cooktop, Gas Water Heater, Microwave, Range Hood, Self Cleaning Oven
- Subdivision
- Sweetgrass
- Community Features
- Homeowners Assoc, Street Lights
- Elementary School
- Demorest
- Middle School
- Hilliard A. Wilbanks
- High School
- Habersham Central
- County
- Habersham - GA
- Region
- Demorest
- Original List Price
- $625,950
- Taxes Annual
- $1
- HOA
- 1
- HOA Fees
- 350
Location
Legal
Listings identified with the FMLS IDX logo come from FMLS and are held by brokerage firms other than the owner of this website. The listing brokerage is identified in any listing details. Information is deemed reliable but is not guaranteed. If you believe any FMLS listing contains material that infringes your copyrighted work please click here to review our DMCA policy and learn how to submit a takedown request. © 2022 First Multiple Listing Service, Inc.
Provided By
Listed by JEFF BARNES (#BARNJEF)
Listing Office: Atlantic States realty, LLC (#TSHR01)