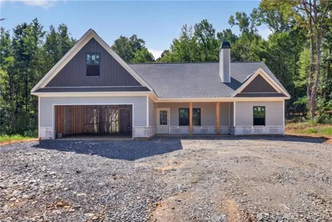
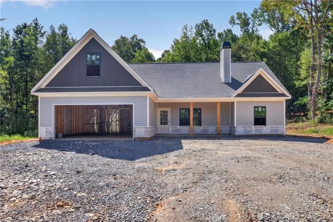
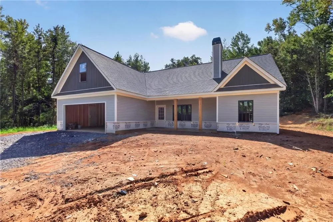
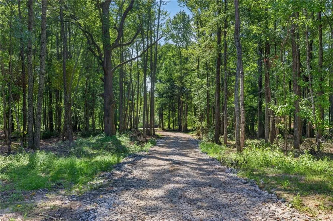
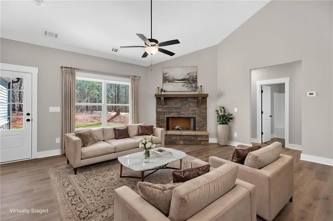
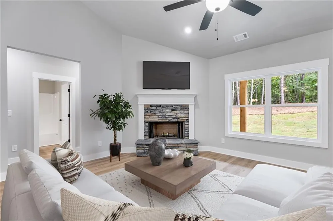
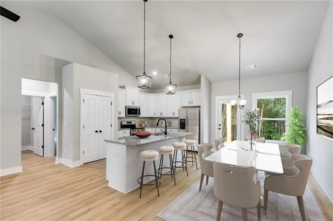
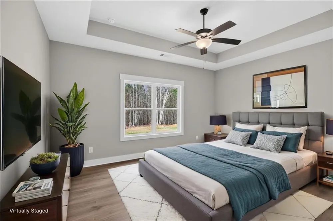
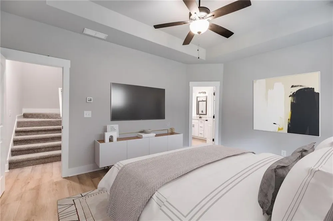
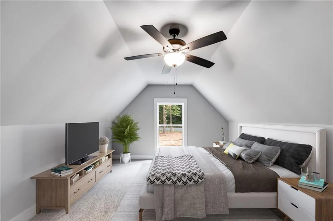
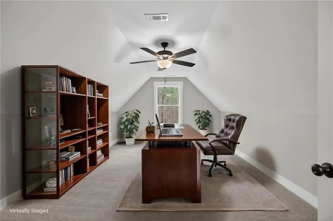
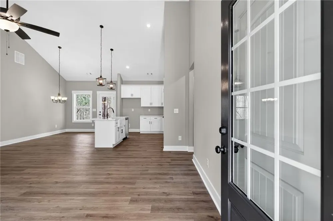
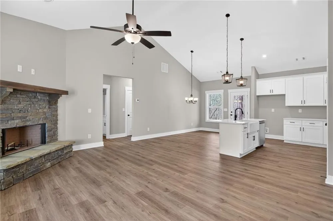
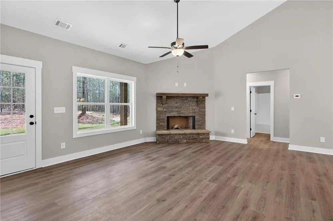
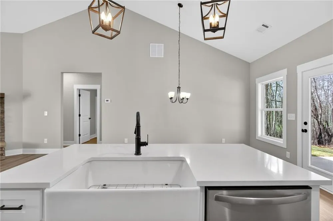
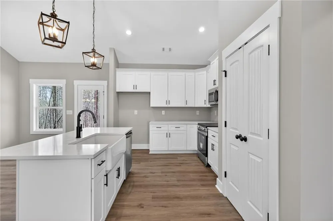
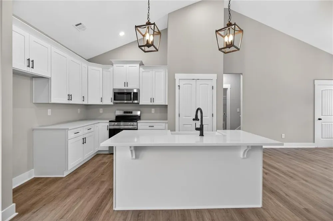
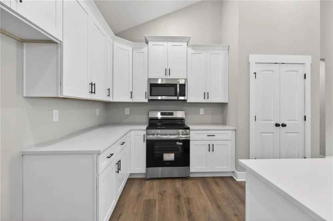
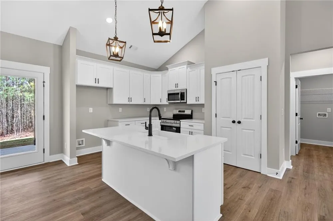
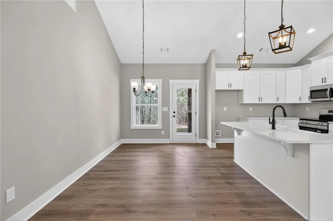
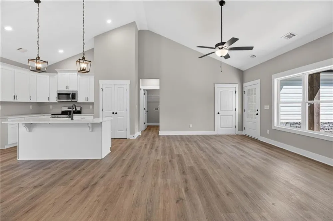
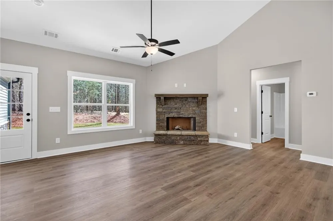
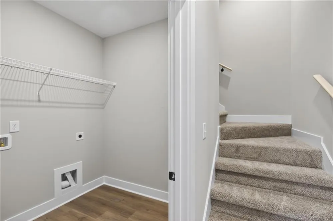
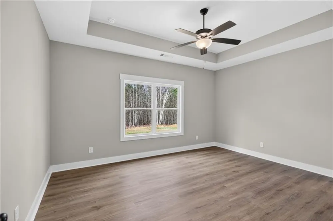
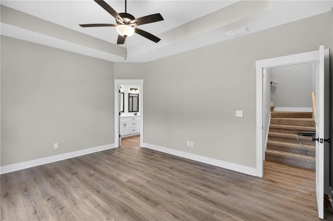
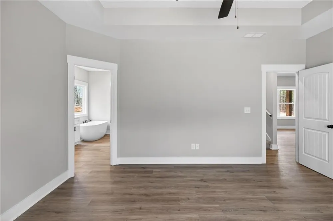
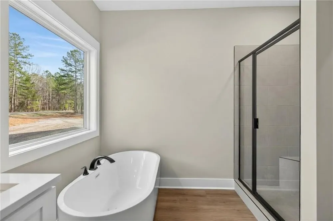
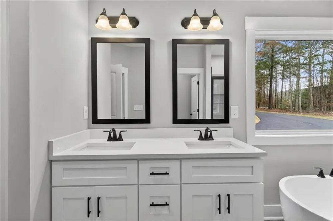
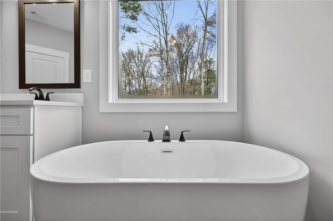
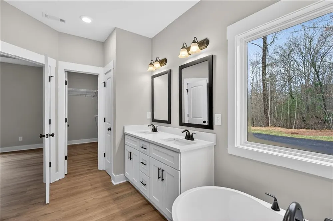
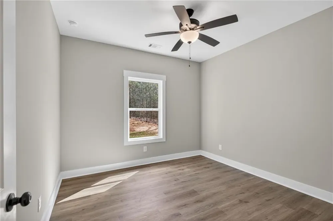
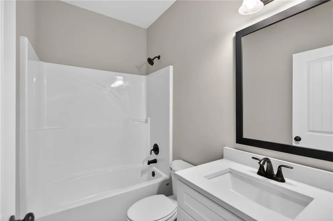
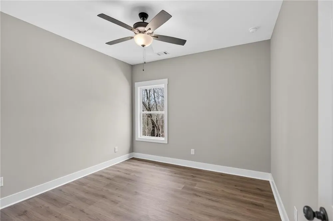
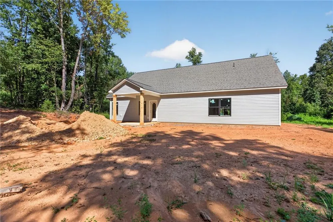
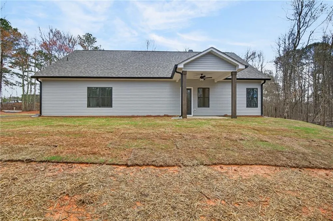
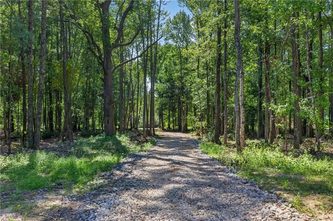
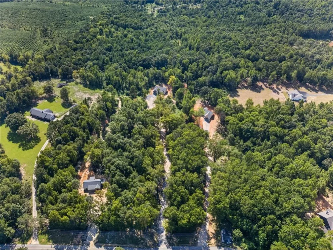
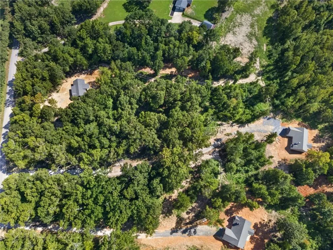
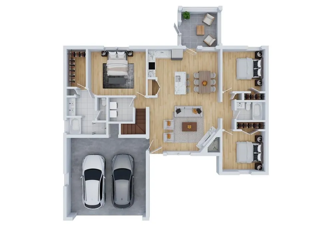
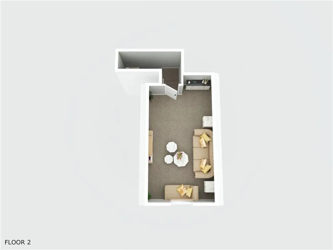
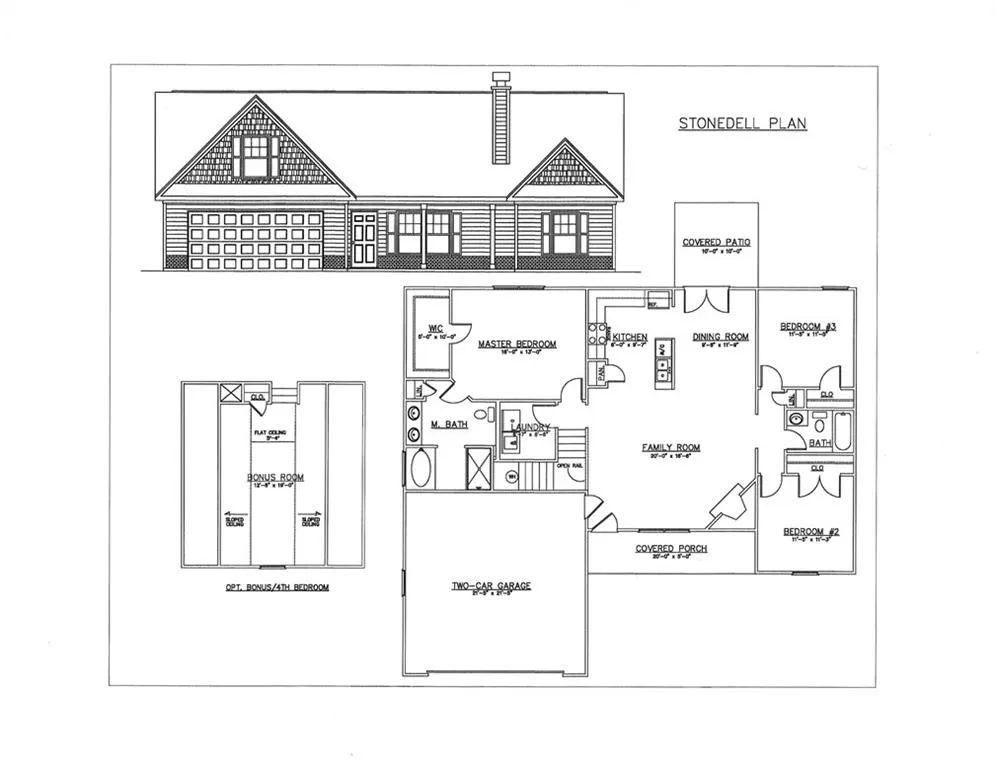
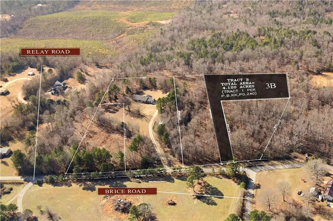
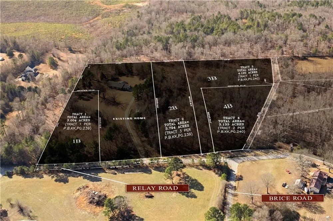
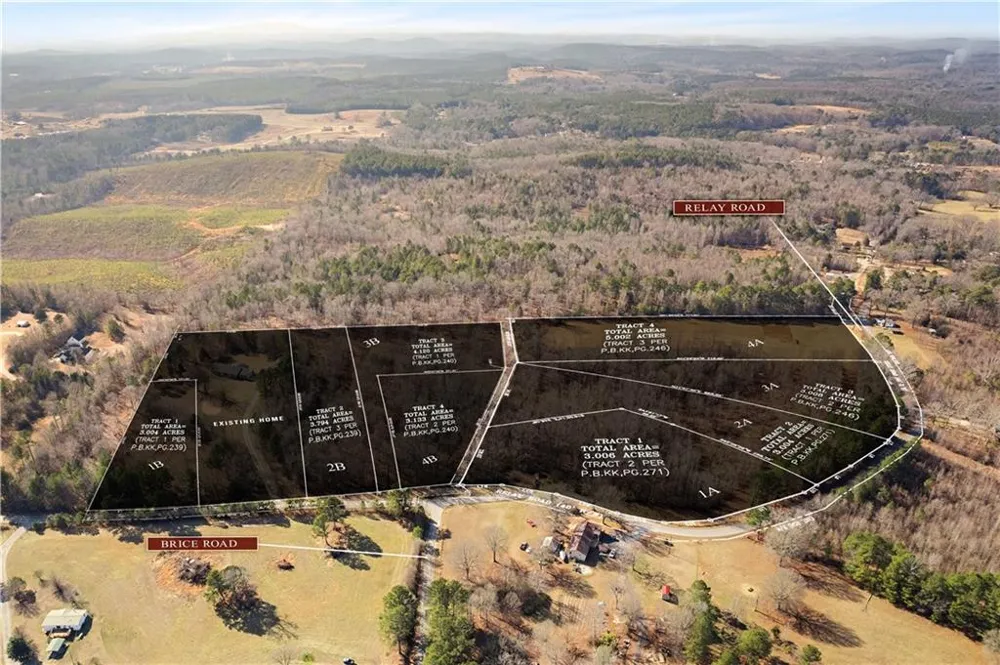
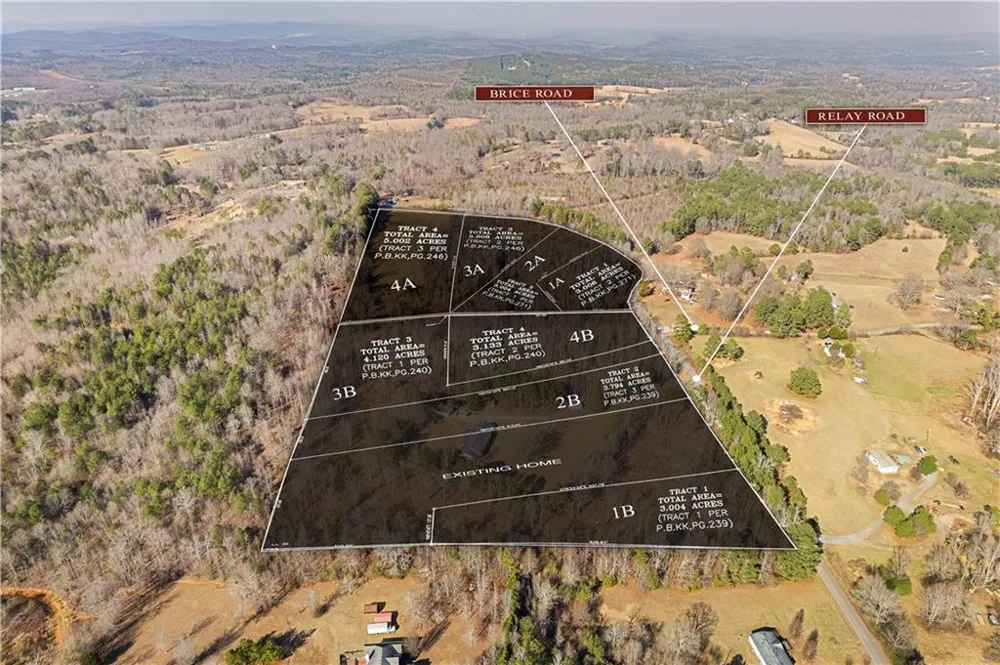
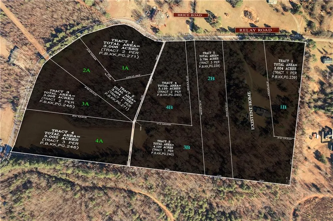
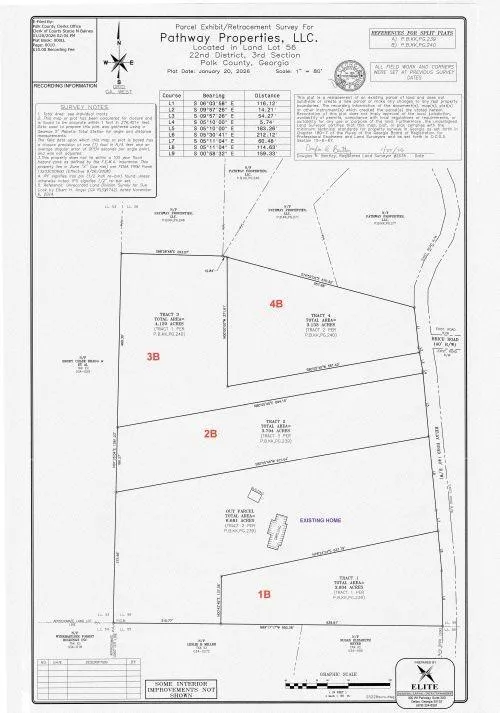
Take advantage of up to $10,000 in buyer incentives/flex cash when you use one of the seller's preferred lenders. Construction is well underway on this spectacular new Craftsman-style ranch, tucked away on an extremely private, level, tree-lined 4.12-acre lot. Thoughtfully designed with an open floor plan, this home offers luxury, comfort, and style throughout. The spacious layout features upgraded black exterior windows, a vaulted family room, four bedrooms, and two full baths, making it ideal for both everyday living and entertaining. At the heart of the home, the gourmet kitchen includes a large island, farmhouse sink, stainless steel appliances, upgraded soft-close shaker cabinetry, granite countertops, a breakfast area, and a generous pantry. The kitchen opens to the expansive family room, highlighted by a beautiful stone fireplace. The private primary suite is a true retreat, featuring a spa-like ensuite bath with a stunning tiled shower and custom glass door, double vanities, a freestanding garden tub, and a large walk-in closet. This split-bedroom plan offers two spacious secondary bedrooms with ample closet space and a beautifully finished full bath. The oversized fourth bedroom or bonus room provides flexible space for a home office, guest suite, or additional bedroom. Enjoy peaceful mornings on the charming front porch and unwind on the covered back porch overlooking the PRIVATE, serene, wooded 4-acre lot. Standard features include luxury LVP flooring in the kitchen, living room, and entry, plush carpet in the bedrooms, granite countertops, a tiled shower, black fixtures, and durable vinyl siding. With 3 private acres and no HOA, this property offers a rare combination of privacy, flexibility, and convenience. Ideally located just minutes from Cedartown, Rockmart, and Rome, it is the perfect place to build your dream home in a peaceful setting. Please note that the interior home photos are of the floor plan only and do not show the actual home. The lot and drone photos reflect the actual property and exterior of the home. Ask about available incentives when using the seller’s approved lenders.
Property Details
- Interior
- Disappearing Attic Stairs, Double Vanity, Entrance Foyer, Tray Ceiling(s), Vaulted Ceiling(s), Walk-In Closet(s)
- Fireplaces
- 1
- Cooling
- Ceiling Fan(s), Central Air
- Heating
- Central
- Cooling Features
- Ceiling Fan(s), Central Air
- Bedrooms
- 4
- Bathrooms
- 2.0
- Full Baths
- 2
- View
- Rural,Trees/Woods
- Lot Features
- Level, Wooded
- Stories
- One and One Half
- Lot Description
- Level, Wooded
- Exterior Features
- Private Yard
- Exterior Materials
- Private Yard
- Acres
- 0.0
- Square Feet
- 1733
- Lot Size (sqft)
- 0.0
- Parking Features
- Garage
- Parking Type
- Garage
- Parking Garage Spaces
- 2
- Property Type
- Purchase
- Style
- Traditional
- Year Built
- 2026
- Foundation
- Slab
- Roof
- Composition
- Sewer Information
- Septic Tank
- Utility Source
- Public
- Utility Features
- Electricity Available, Underground Utilities, Water Available
- Appliances
- Dishwasher, Electric Range, Microwave
- Subdivision
- none
- Elementary School
- Westside - Polk
- Middle School
- Polk - Other
- High School
- Cedartown
- County
- Polk - GA
- Region
- Silver Creek
- Original List Price
- $469,900
- Taxes Annual
- $0
Location
Legal
Listings identified with the FMLS IDX logo come from FMLS and are held by brokerage firms other than the owner of this website. The listing brokerage is identified in any listing details. Information is deemed reliable but is not guaranteed. If you believe any FMLS listing contains material that infringes your copyrighted work please click here to review our DMCA policy and learn how to submit a takedown request. © 2022 First Multiple Listing Service, Inc.
Provided By
Listed by KATHERINE L JOHNS (#JOHNSKAT)
Listing Office: Hometown Realty Brokerage, LLC. (#HTRB01)