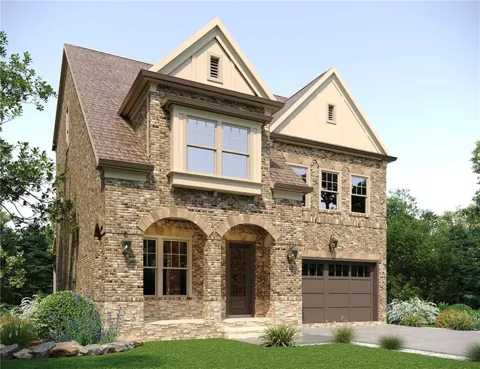
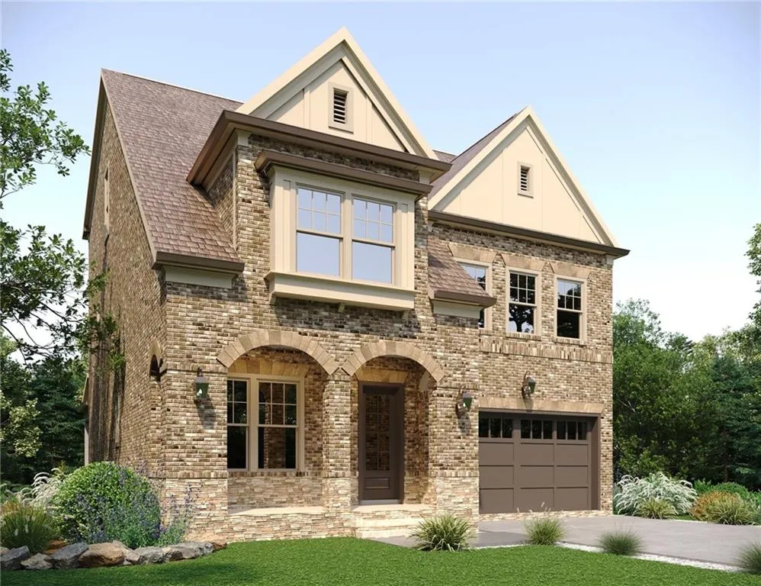
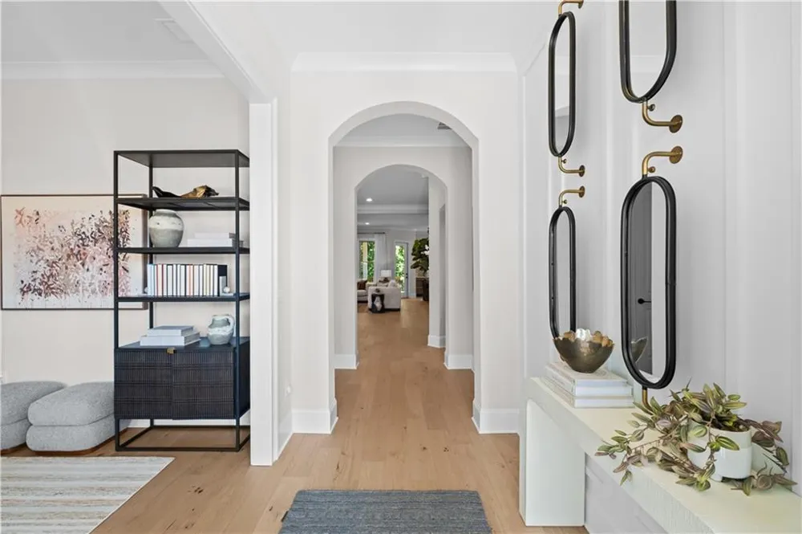
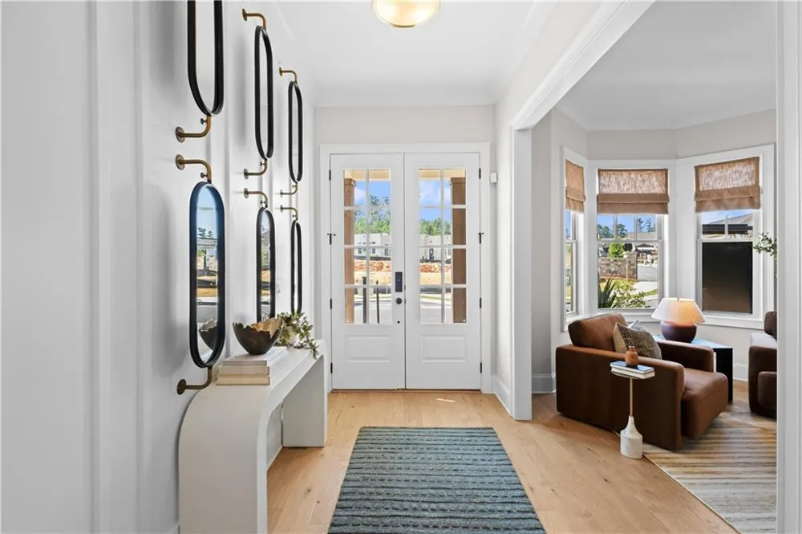
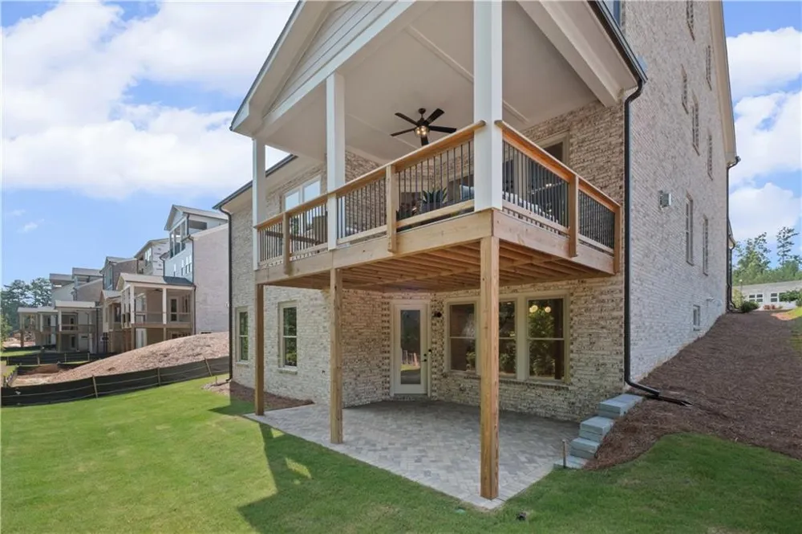
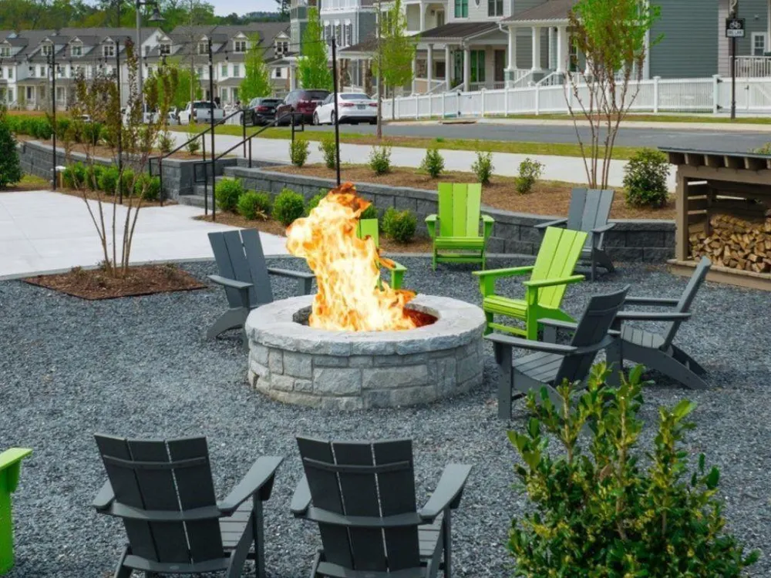
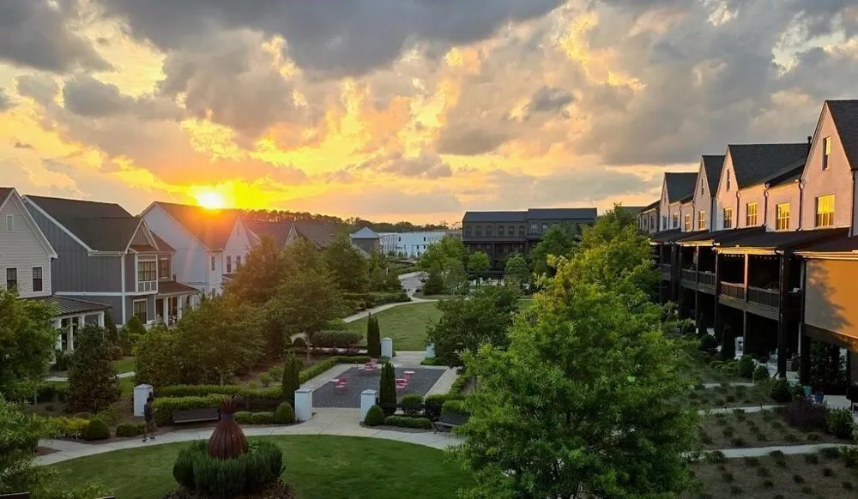
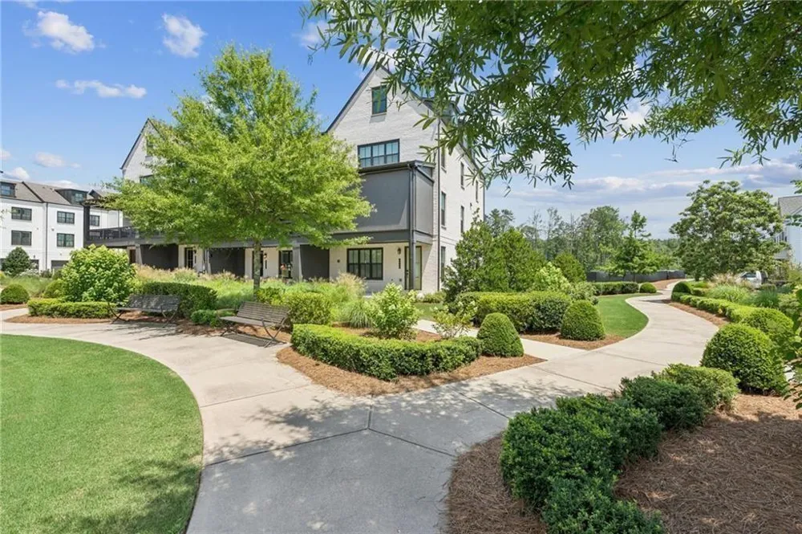
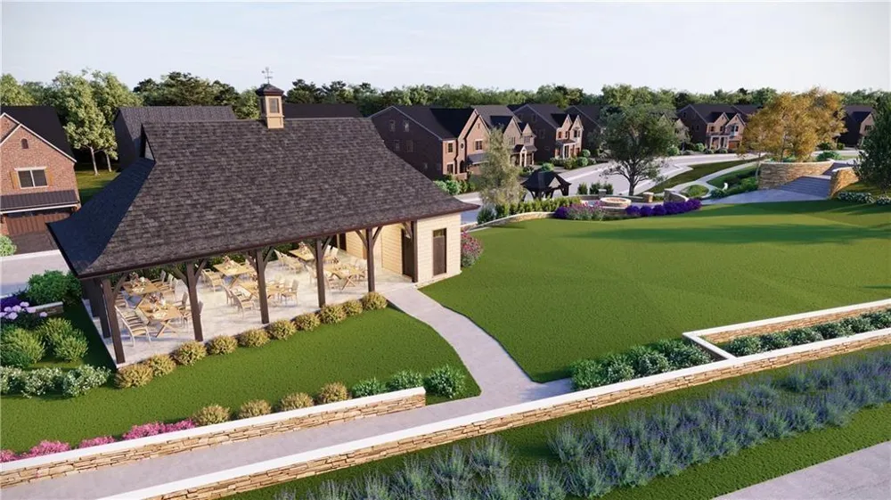
Introducing The Lincolnshire, an architecturally striking four-story Estate Home by JW Collection, founded by visionary builder John Wieland. Now selling! This exceptional residence is set within Laurel View, South Forsyth’s premier gated enclave—where privacy, sophistication, and elevated living converge.
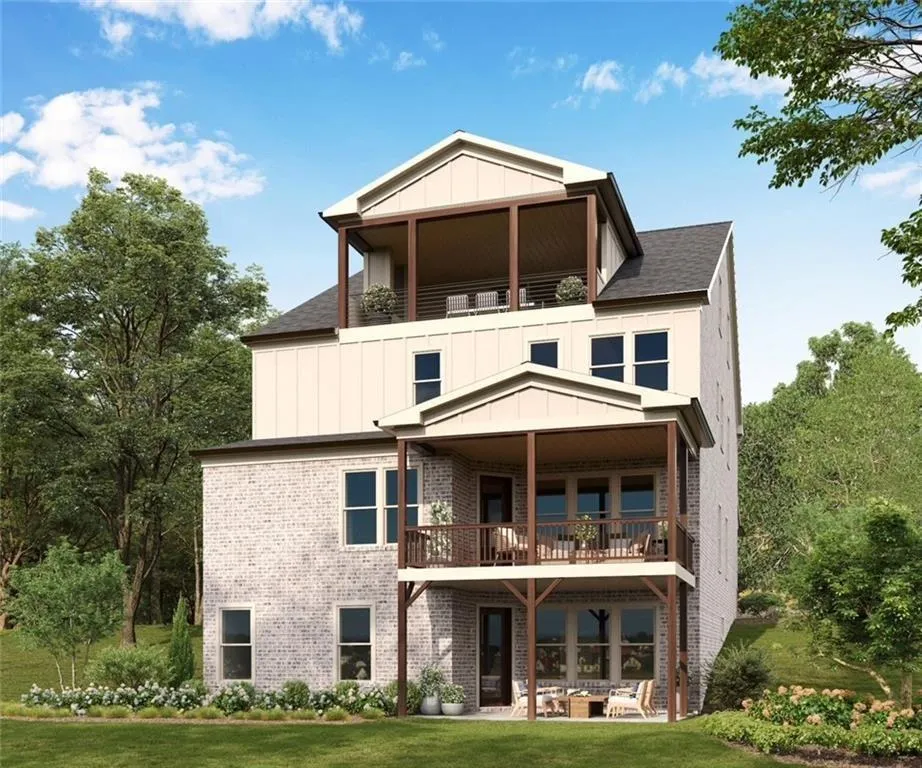
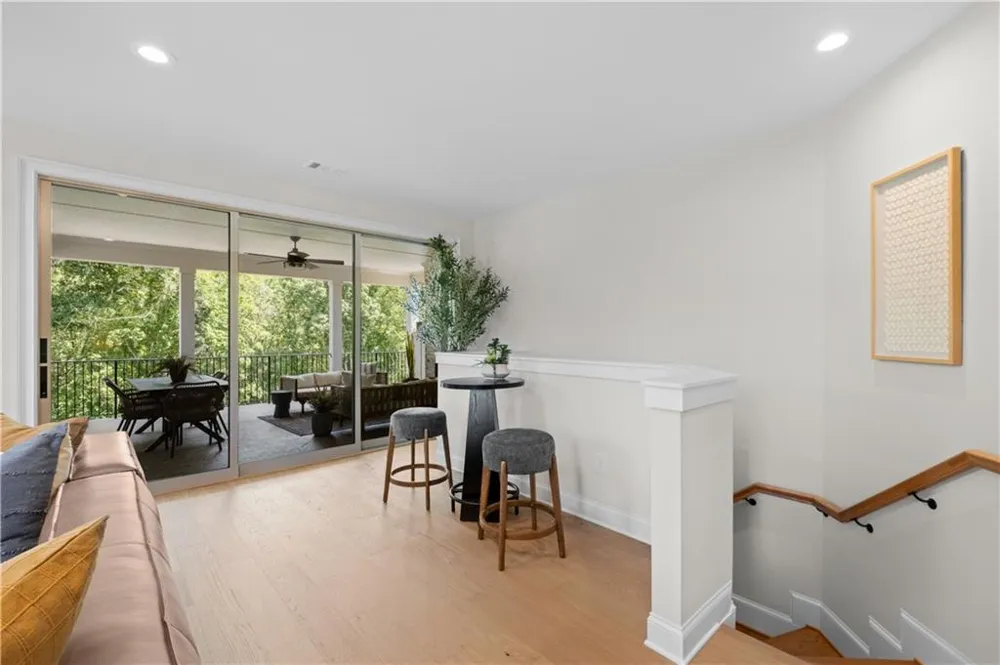
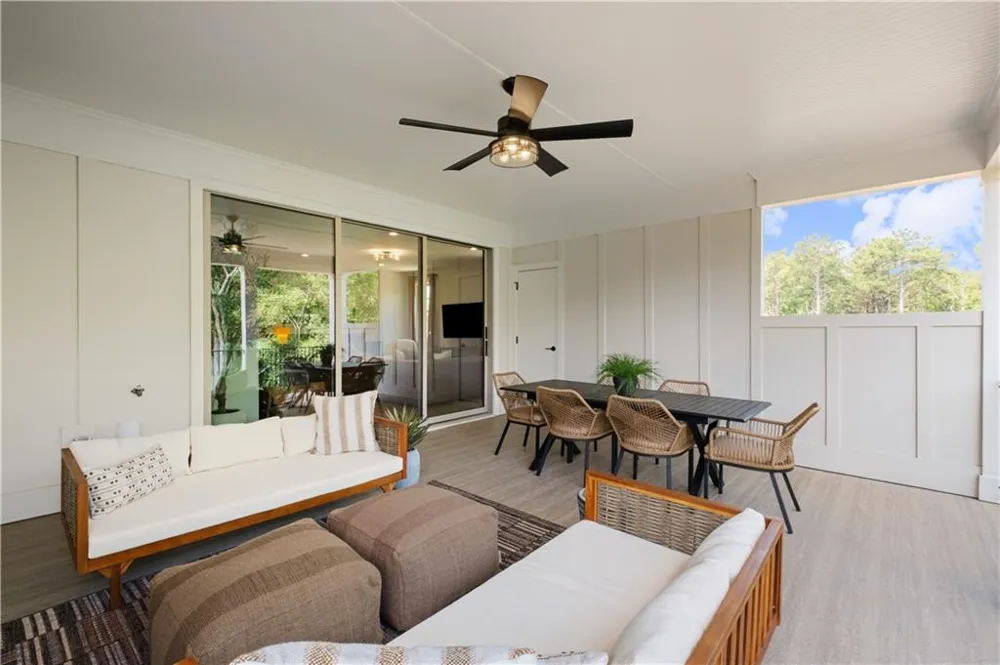
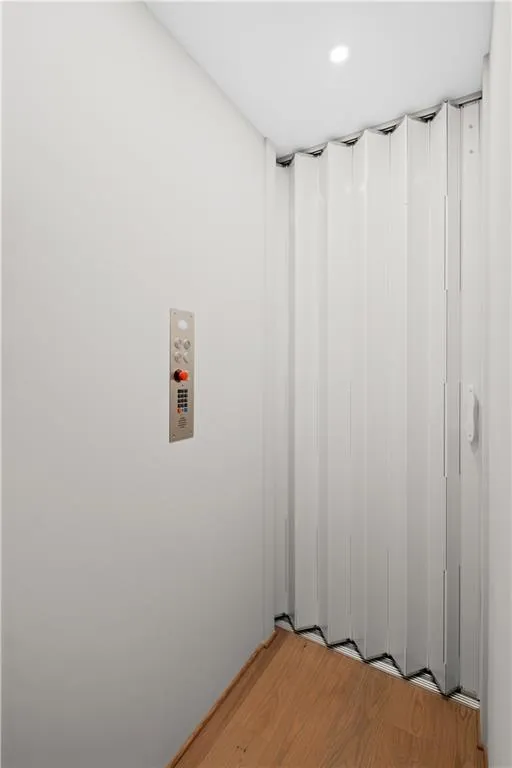
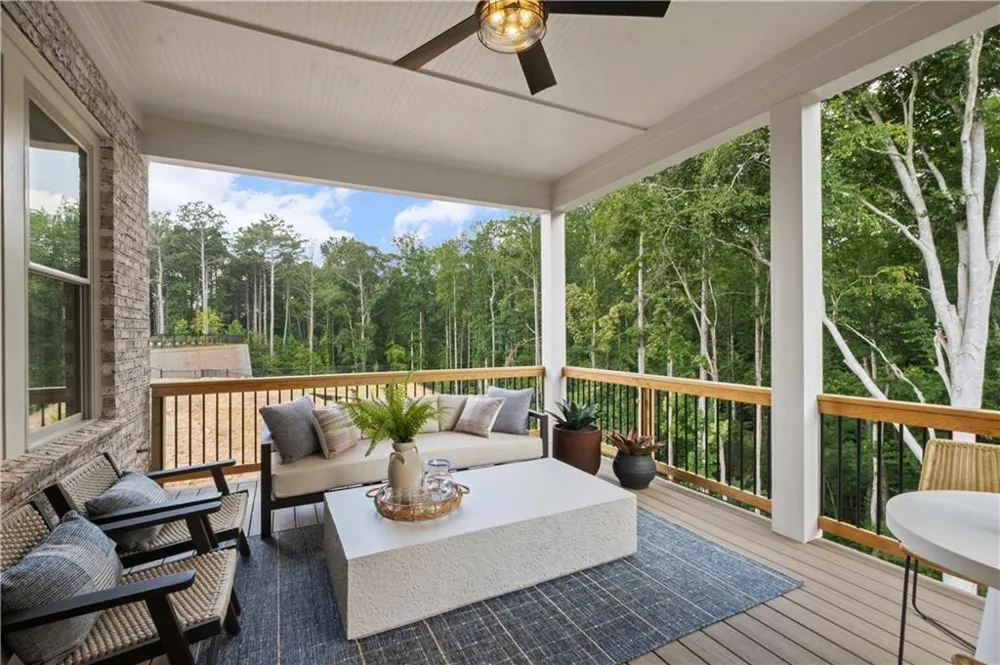
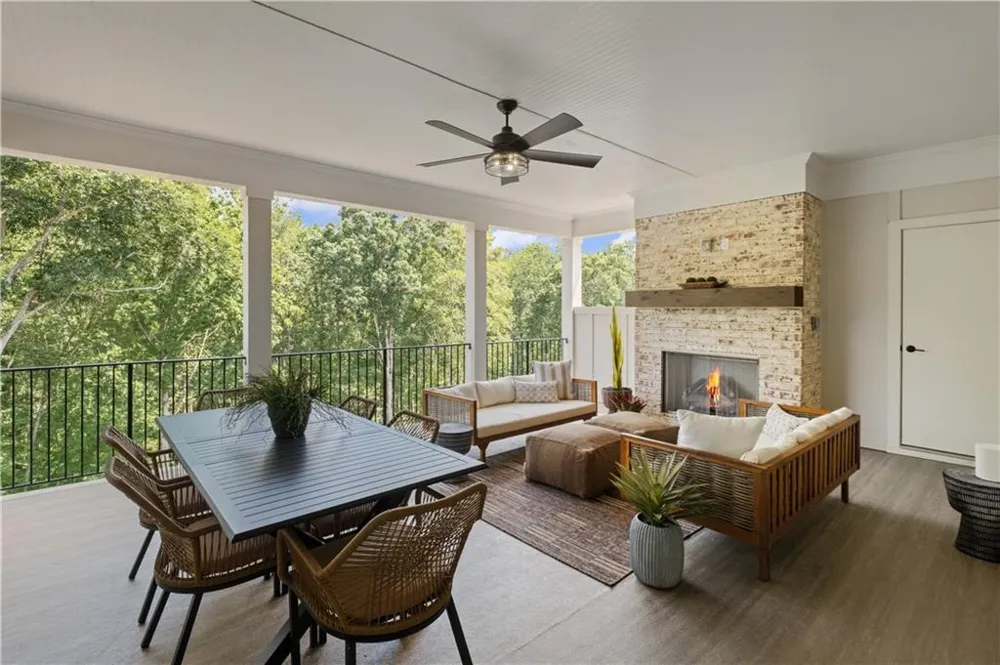
Perfectly positioned on a serene, wooded homesite with natural tree buffers, The Lincolnshire offers a rare blend of tranquility and design-forward luxury. A standout feature is the expansive fourth-floor sky terrace—an ideal setting for sunset views and elevated entertaining. Everyday convenience is seamlessly integrated with a private elevator (available as a limited Founder’s incentive), a third-car tandem garage, and thoughtfully curated low-maintenance finishes throughout.
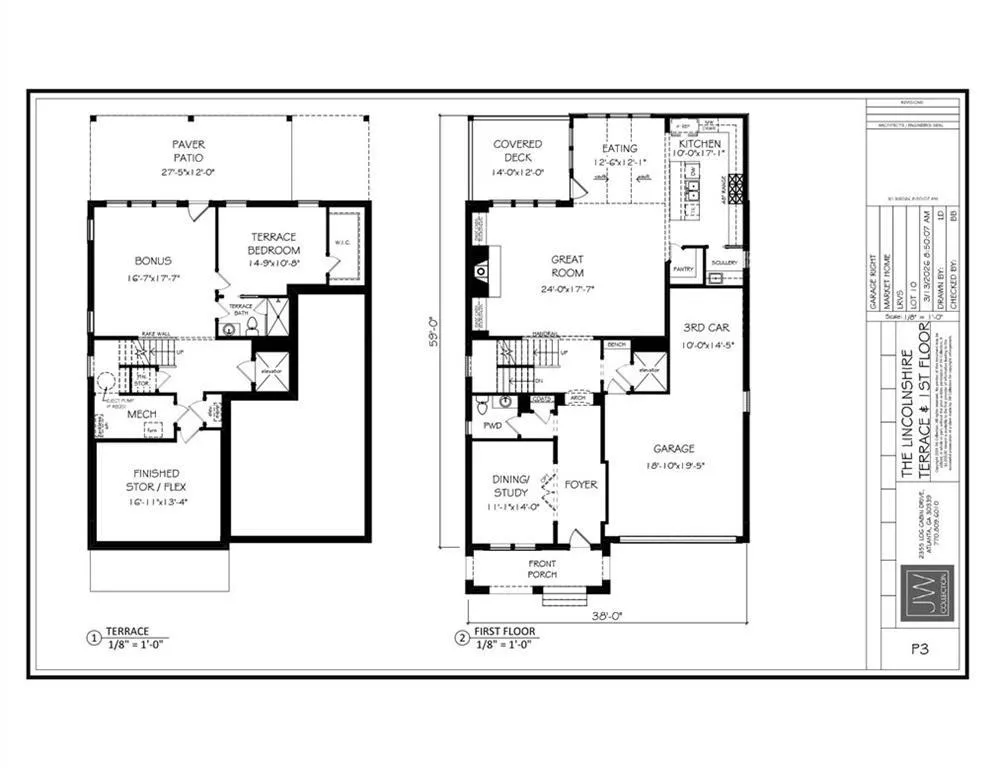
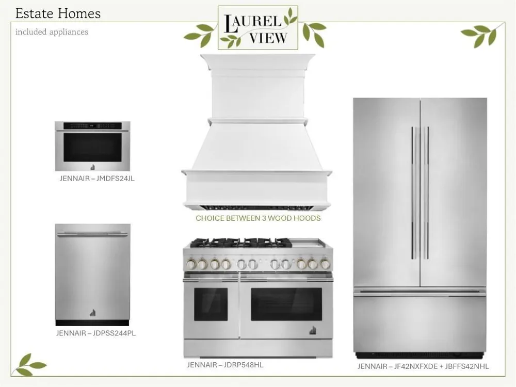
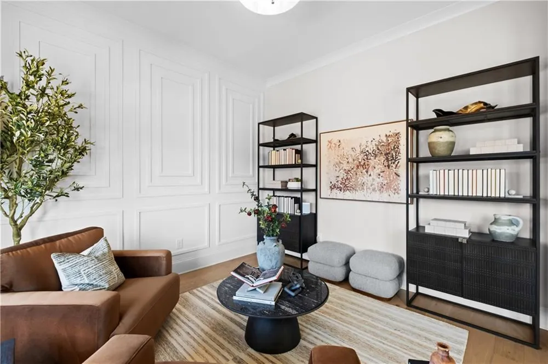
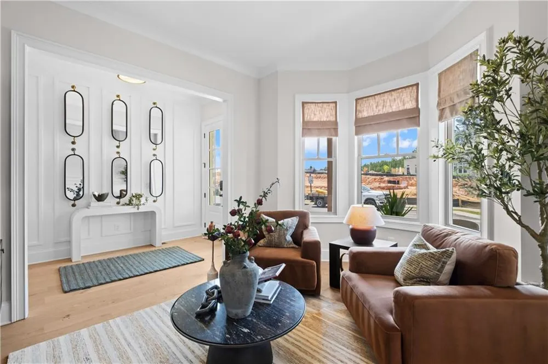
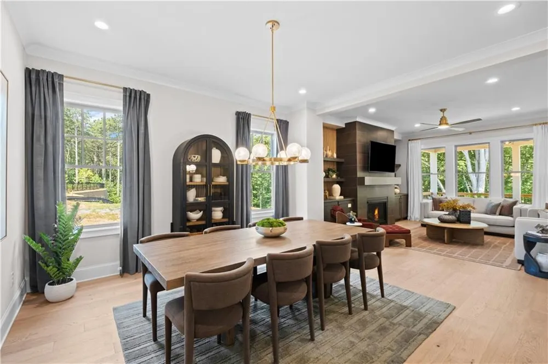
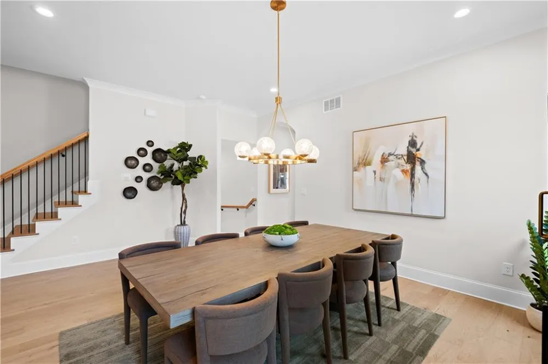
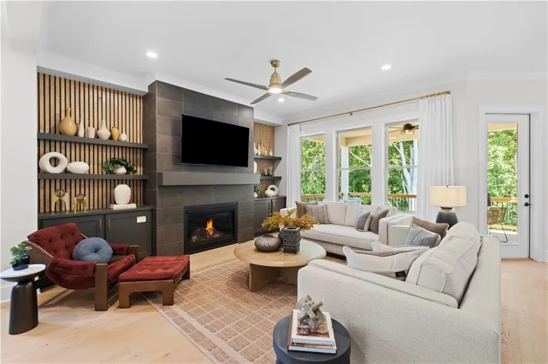
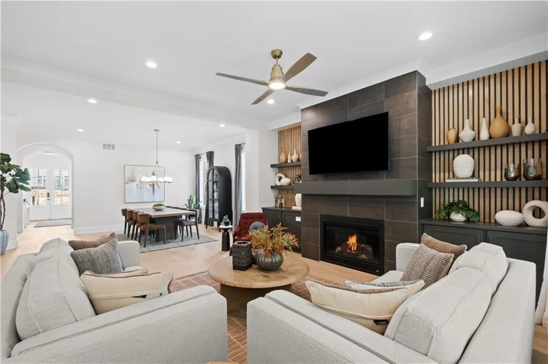
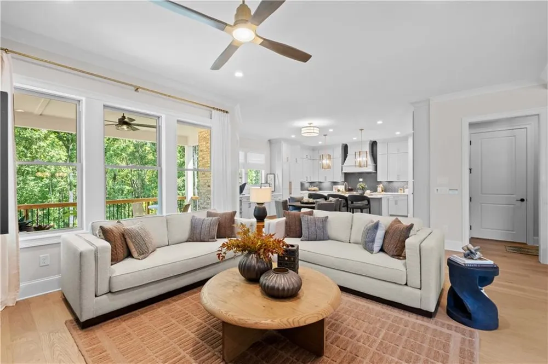
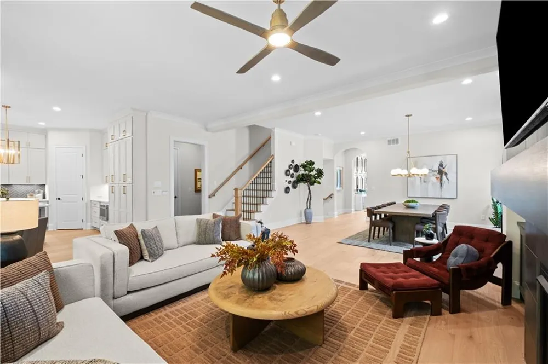
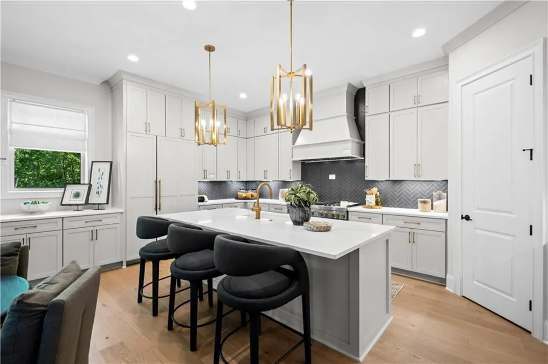
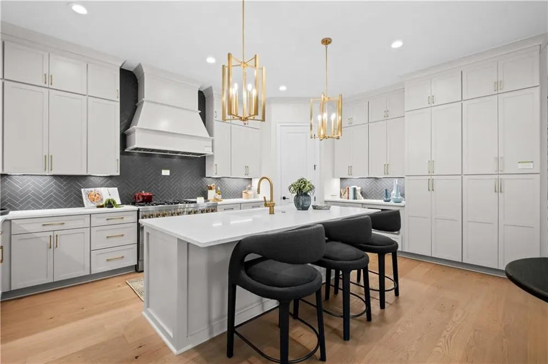
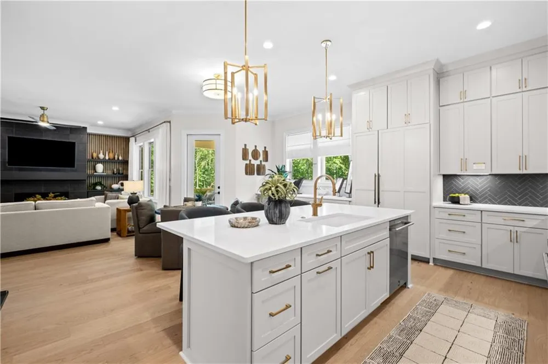
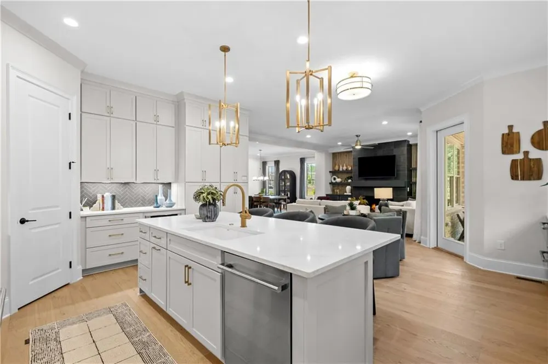
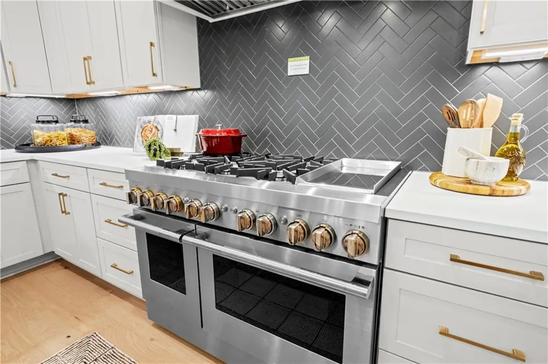
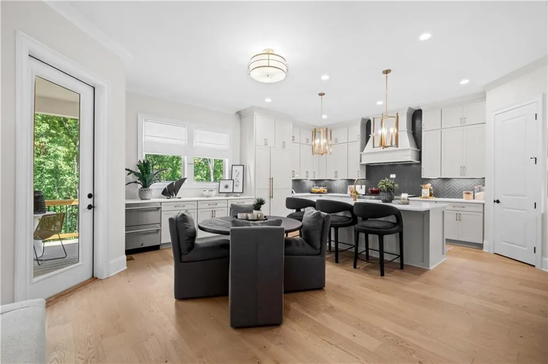
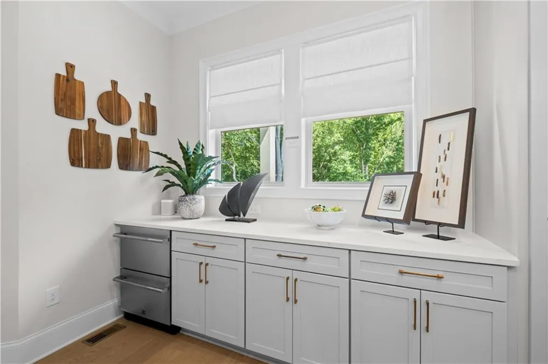
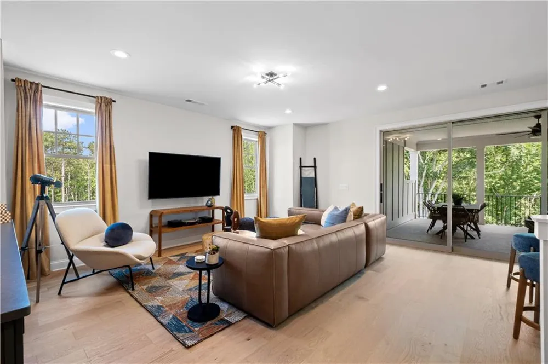
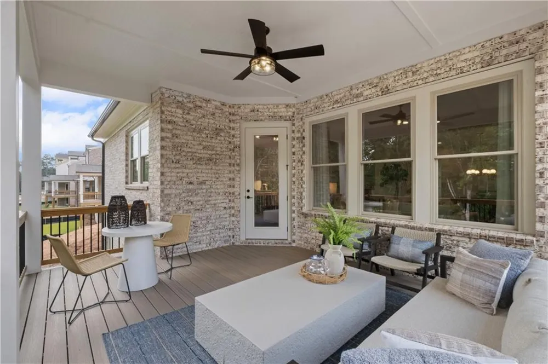
Inside, the home unfolds into a refined open-concept layout designed for both grand entertaining and intimate living. The chef’s kitchen is a true centerpiece, appointed with floor-to-ceiling custom cabinetry, a statement island, JennAir appliances, and a rare private scullery complete with additional cabinetry and a prep sink. The adjoining vaulted-ceiling eating area is wrapped in walls of windows, inviting in natural light and peaceful wooded views. The great room features a gas-log fireplace with custom built-ins and opens effortlessly to a covered Trex deck—creating a seamless indoor-outdoor experience. A formal dining room or optional private study completes the main level.
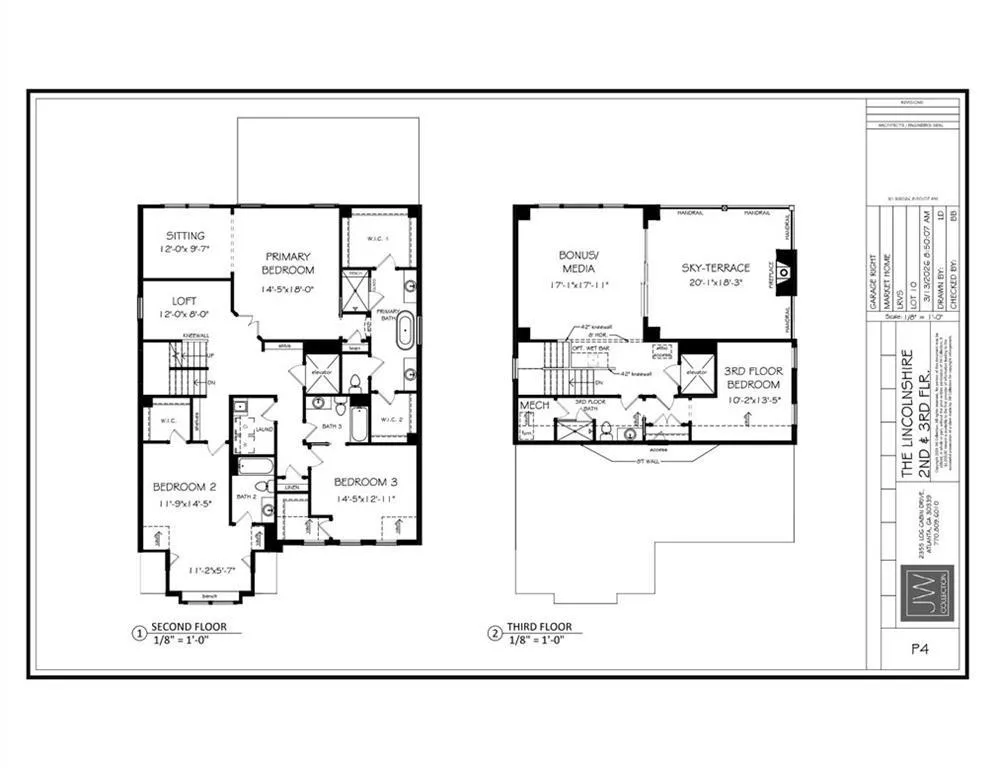
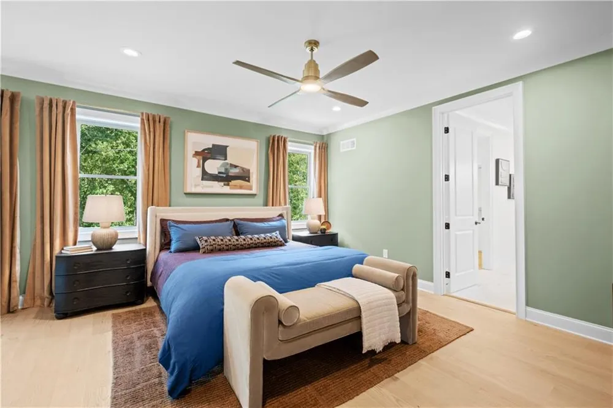
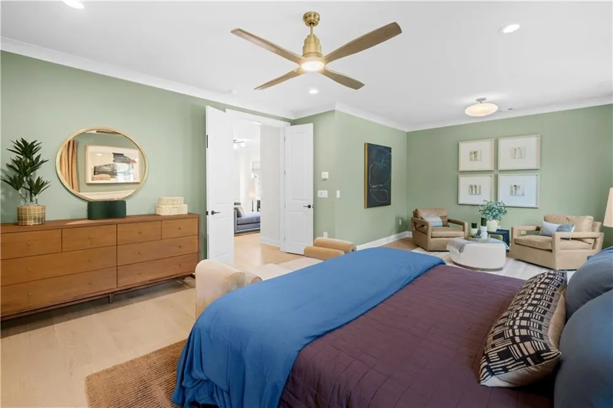
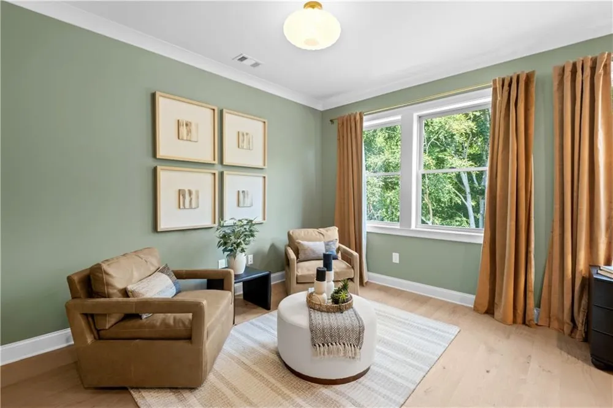
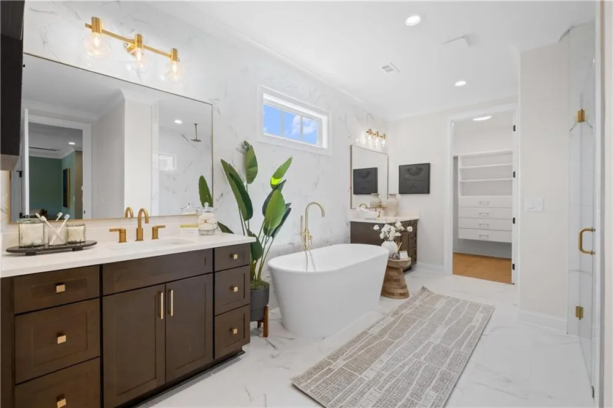
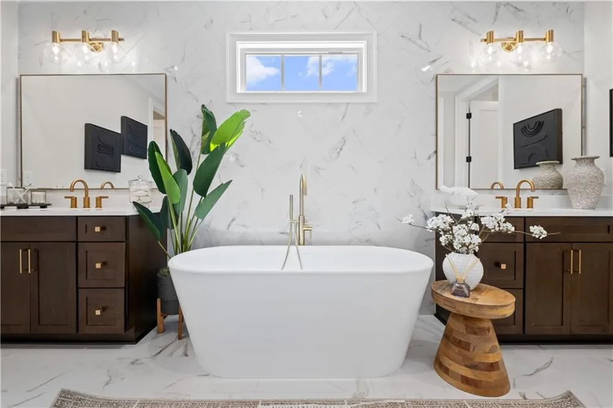
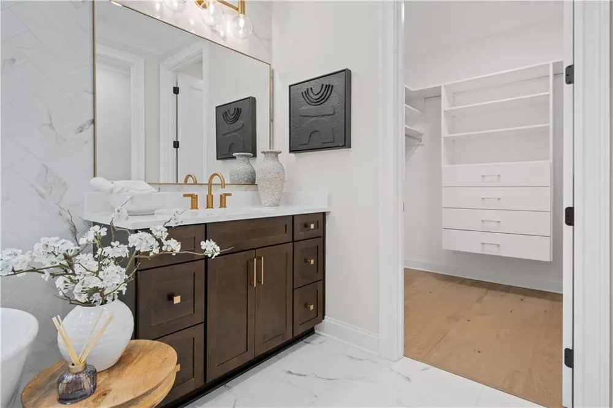
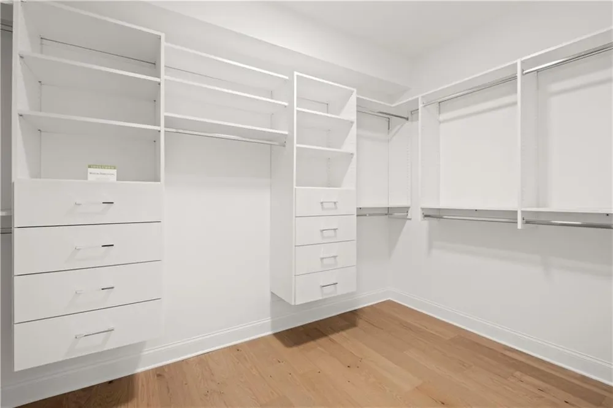
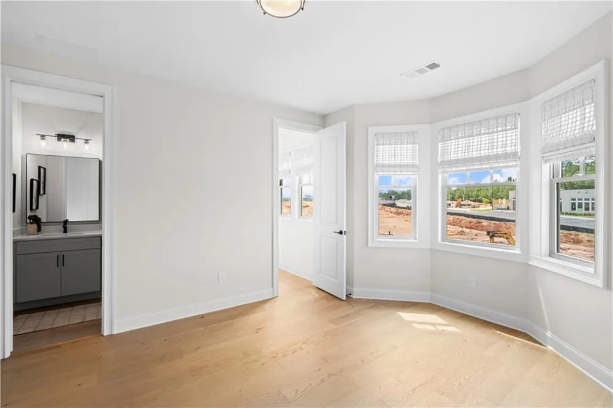
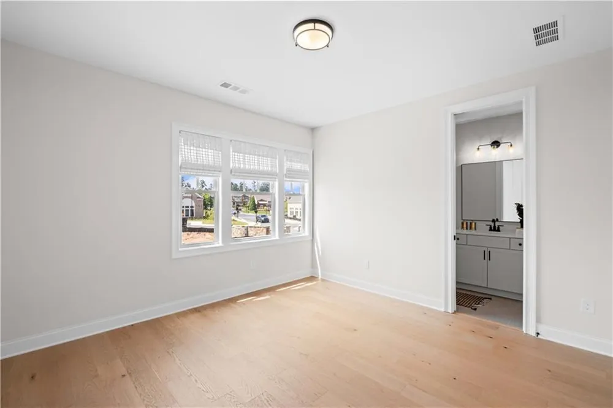
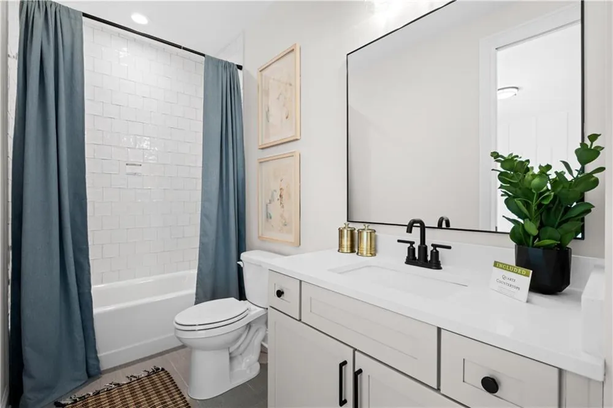
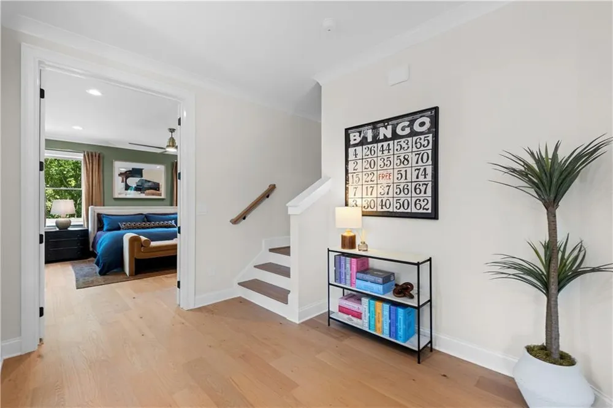
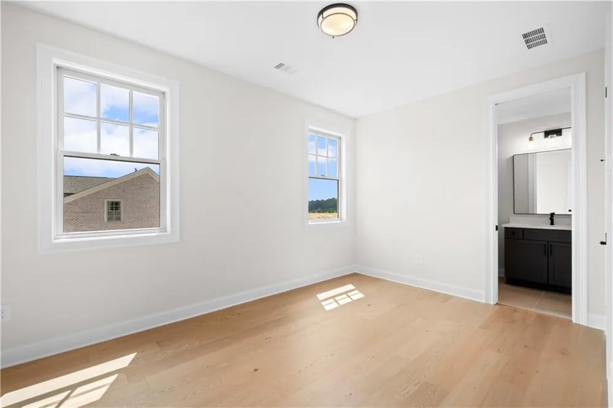
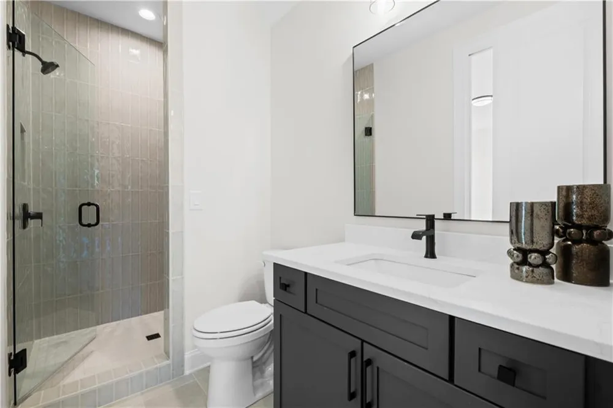
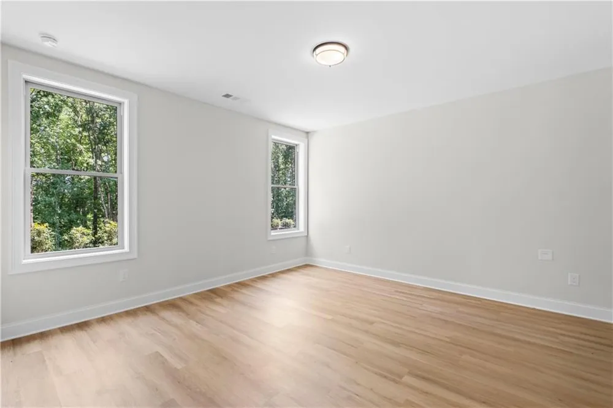
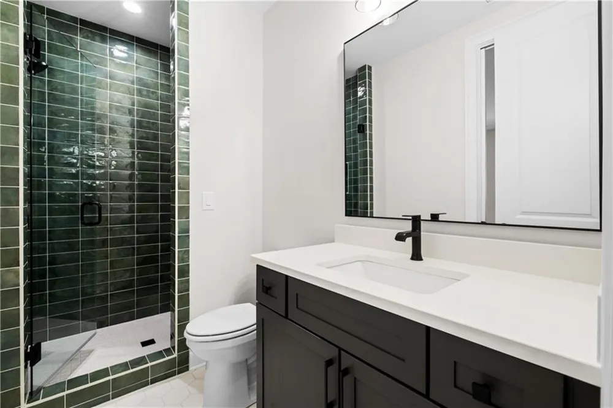
Upstairs, the owner’s suite serves as a private retreat, offering tranquil views, custom walk-in closets, and a spa-inspired bath with a freestanding soaking tub and an oversized walk-in shower. Each secondary bedroom is designed with its own en-suite bath, providing comfort and privacy for family members and guests alike.
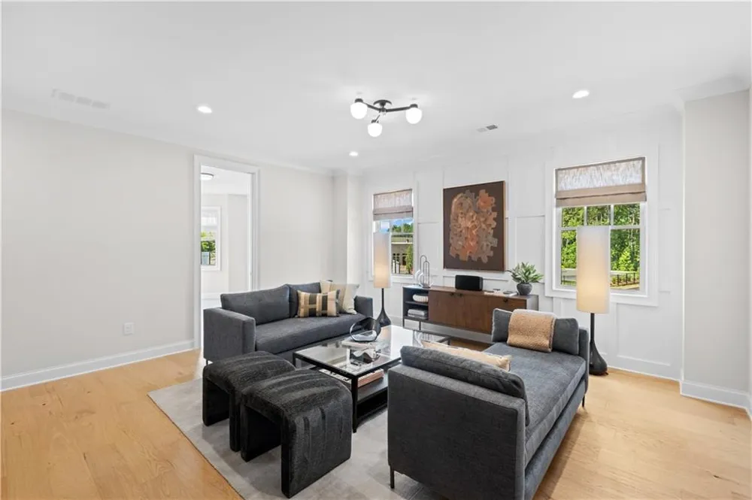
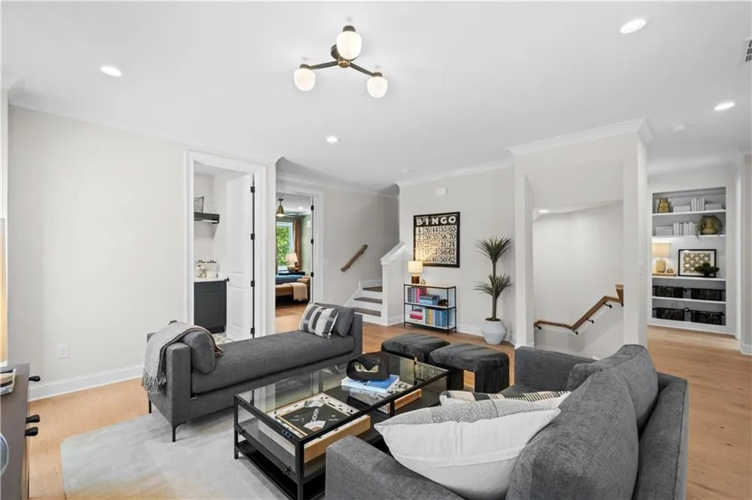
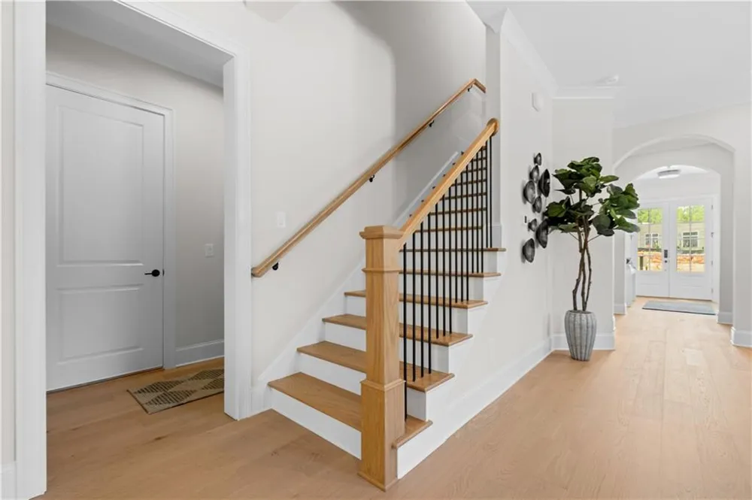
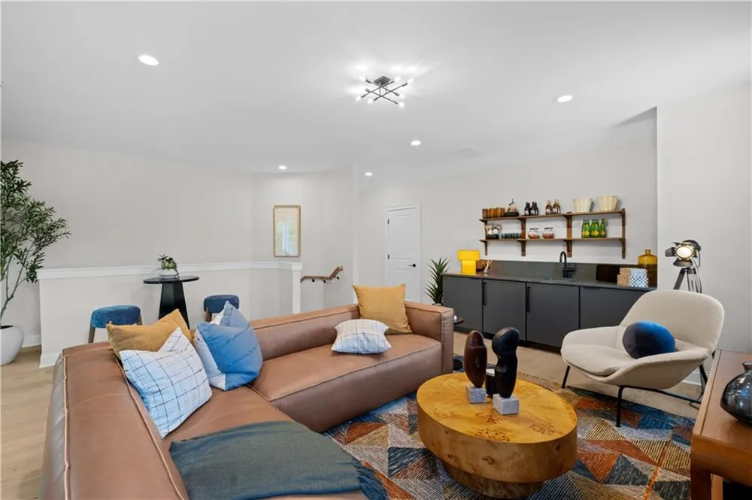
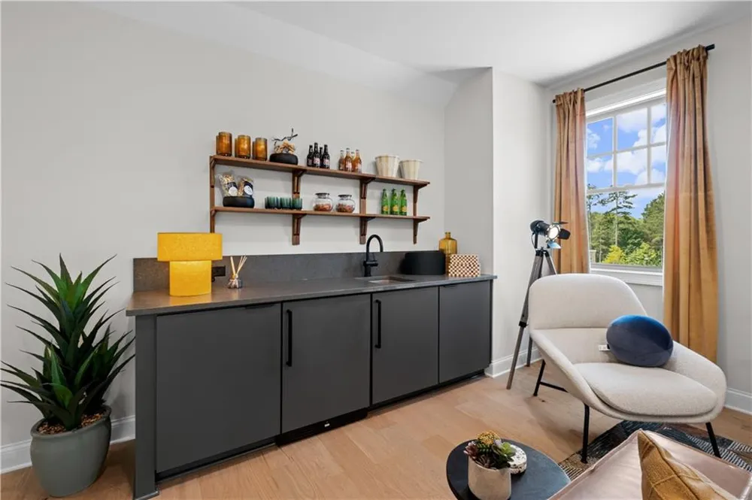
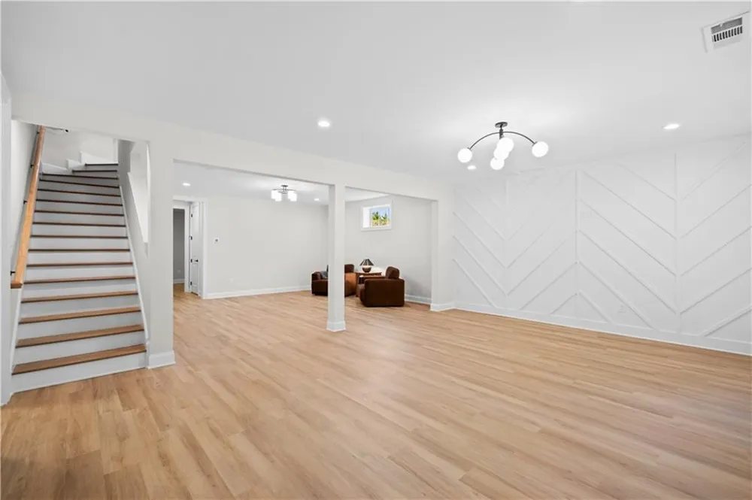
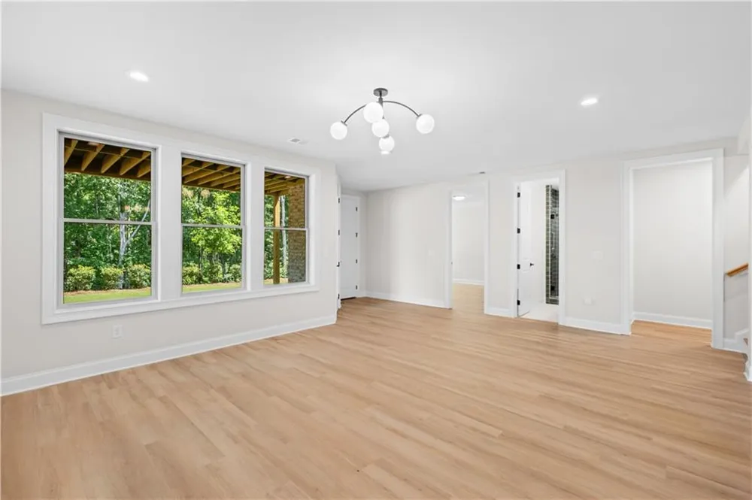
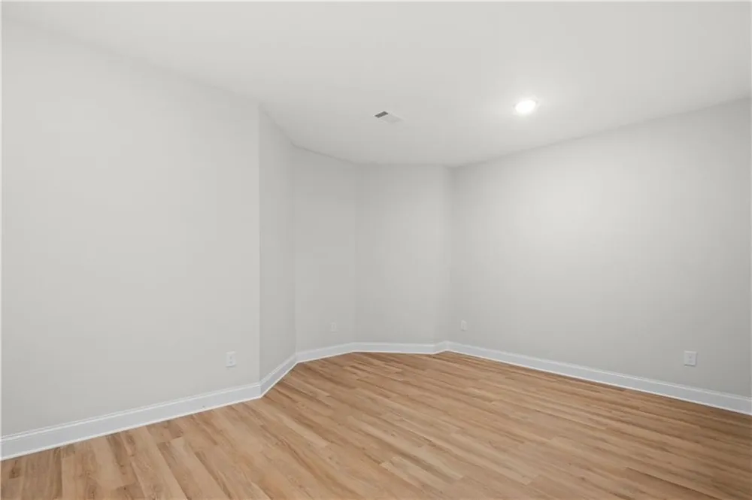
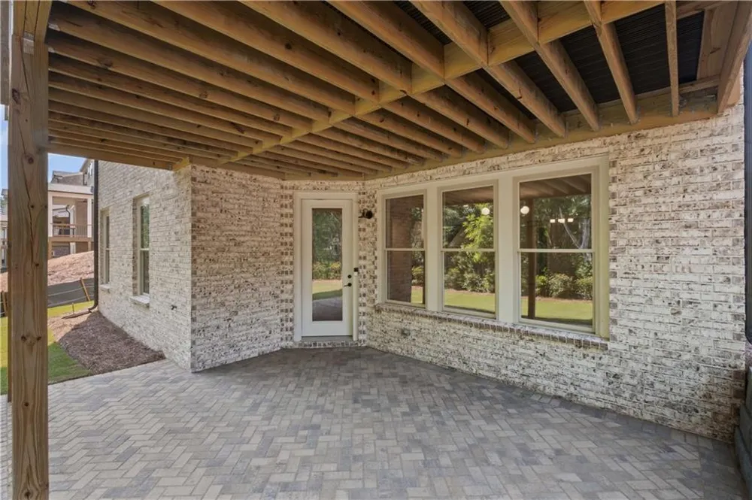
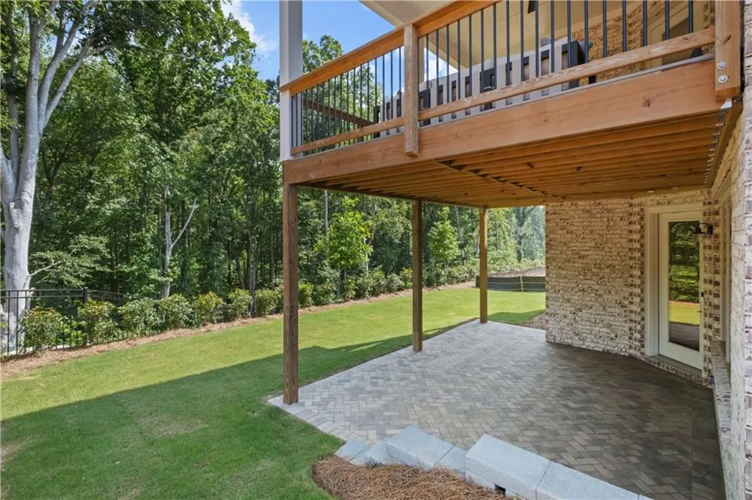
The finished terrace level extends the home’s livability with a private bedroom suite, media and recreation spaces, and a peaceful paver patio overlooking the wooded landscape. Elevated details—such as 8-foot solid-core doors and rich hardwood flooring—highlight JW Collection’s signature craftsmanship throughout.
Laurel View offers a rare balance of seclusion and accessibility, located just minutes from Medley, Halcyon, The Gathering, and top-rated schools—making it one of South Forsyth’s most desirable luxury communities.
Currently under construction with an anticipated late 2026 completion, The Lincolnshire presents a limited opportunity to secure Founder’s Pricing in an exclusive setting.
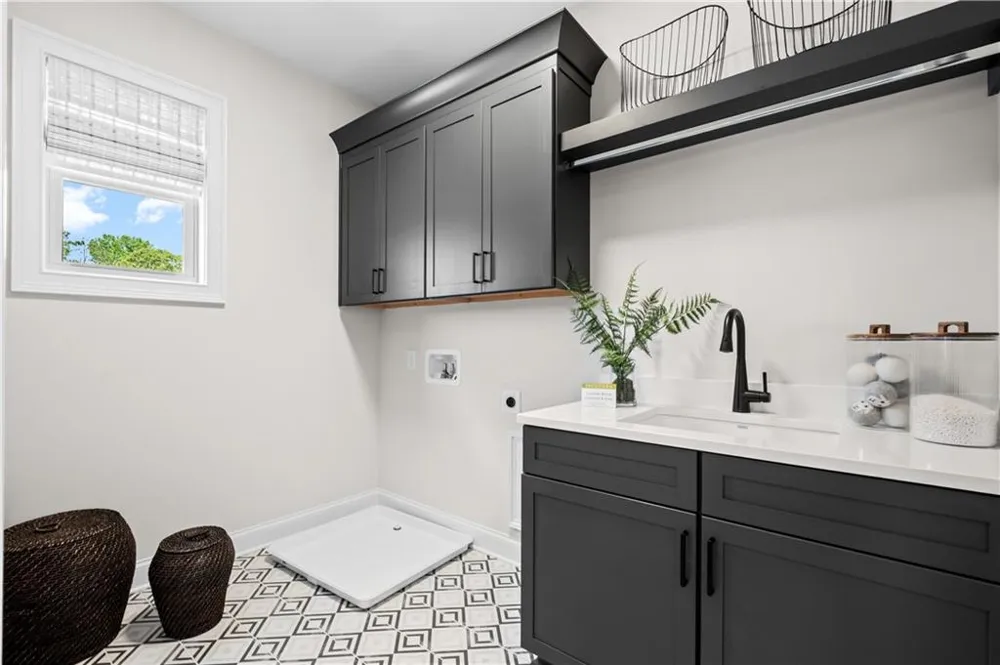
(Note: This home is a rendering of another JW Collection home; actual build may vary.)
Property Details
- Interior
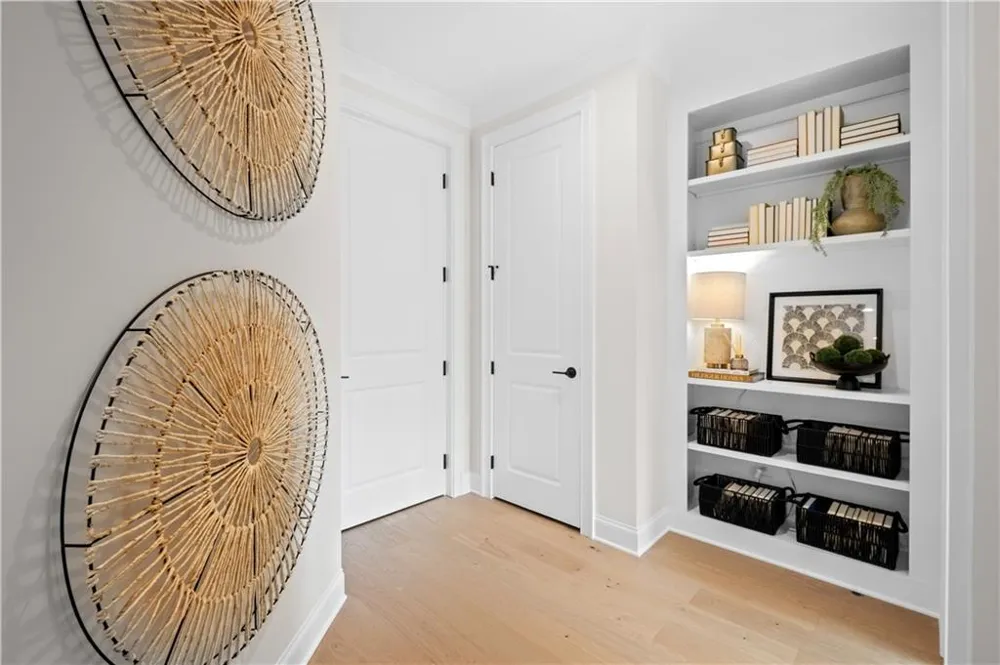
- Bookcases, Crown Molding, Elevator, High Ceilings 9 ft Lower, High Ceilings 9 ft Upper, High Ceilings 10 ft Main, His and Hers C
- Fireplaces
- 2
- Cooling
- Ceiling Fan(s), Electric, Zoned
- Heating
- Natural Gas, Zoned
- Cooling Features
- Ceiling Fan(s), Electric, Zoned
- Bedrooms
- 5
- Bathrooms
- 5.5
- Full Baths
- 5
- Half Baths
- 1
- View
- Neighborhood,Other
- Lot Features
- Back Yard, Landscaped, Sprinklers In Front, Sprinklers In Rear, Wooded
- Stories
- Three Or More
- Lot Description
- Back Yard, Landscaped, Sprinklers In Front, Sprinklers In Rear, Wooded
- Exterior Features
- Other
- Exterior Materials
- Other
- Acres
- 0.166
- Square Feet
- 5680
- Lot Size (sqft)
- 50x124
- Parking Features
- Attached, Driveway, Garage, Garage Door Opener, Garage Faces Front, Level Driveway
- Parking Spaces
- 3
- Parking Type
- Garage
- Parking Garage Spaces
- 3
- Property Type
- Purchase
- Style
- Traditional
- Basement
- 1
- Basement Description
- Daylight, Finished, Finished Bath, Full, Walk-Out Access
- Basement Finished
- 1
- Year Built
- 2026
- Foundation
- Brick/Mortar
- Roof
- Composition, Shingle
- Sewer Information
- Public Sewer
- Utility Source
- Public
- Utility Features
- Natural Gas Available, Sewer Available, Underground Utilities, Water Available
- Appliances
- Disposal, Double Oven, Gas Range, Gas Water Heater, Microwave, Refrigerator, Tankless Water Heater
- Subdivision
- Laurel View
- Community Features
- Gated, Homeowners Assoc, Near Shopping, Near Trails/Greenway, Sidewalks, Street Lights, Other
- Elementary School
- Brookwood - Forsyth
- Middle School
- South Forsyth
- High School
- Lambert
- County
- Forsyth - GA
- Region
- Suwanee
- Original List Price
- $1,494,900
- Taxes Annual
- $0
- HOA
- 1
- HOA Fees
- 2700
- Ownership
- Fee Simple
- MLS #
- 7830312
Location
Legal
Listings identified with the FMLS IDX logo come from FMLS and are held by brokerage firms other than the owner of this website. The listing brokerage is identified in any listing details. Information is deemed reliable but is not guaranteed. If you believe any FMLS listing contains material that infringes your copyrighted work please click here to review our DMCA policy and learn how to submit a takedown request. © 2022 First Multiple Listing Service, Inc.
Provided By
Listed by Jamie Cooper (#KILEJAM)
Listing Office: JW Collection Brokers, LLC. (#OMPB01)