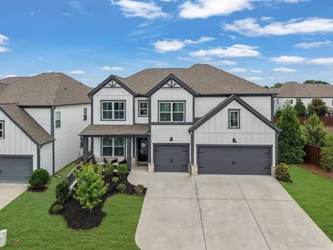
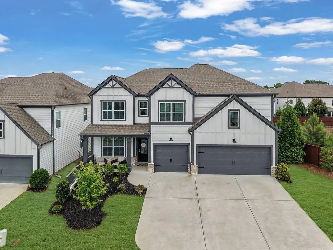
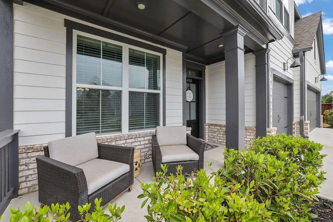
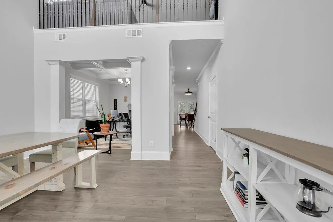
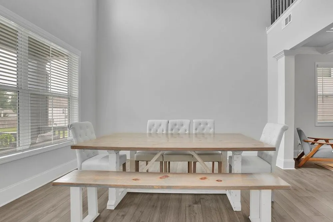
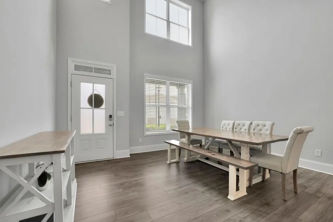
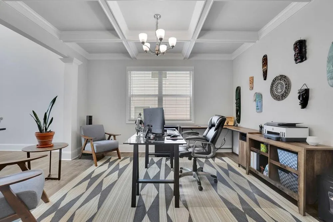
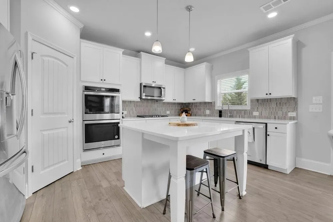
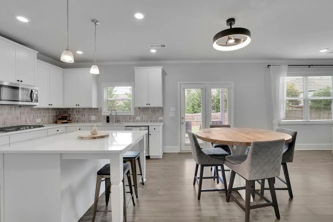
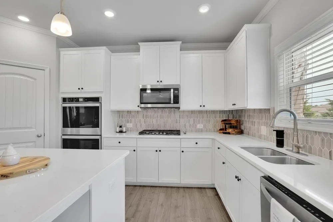
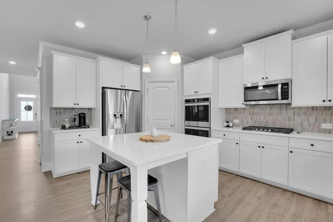
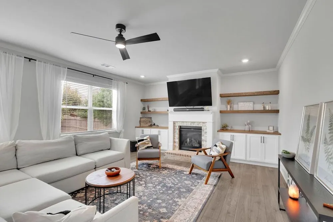
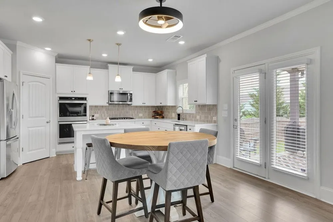
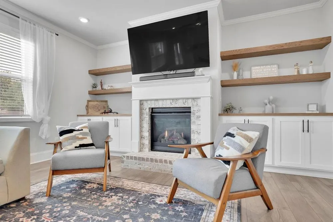
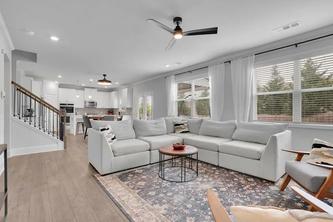
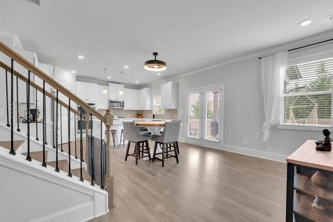
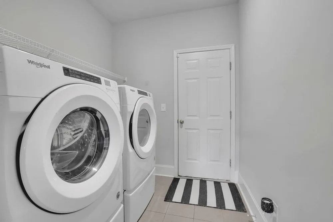
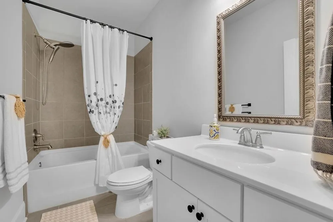
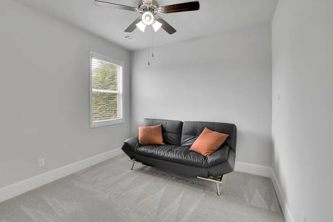
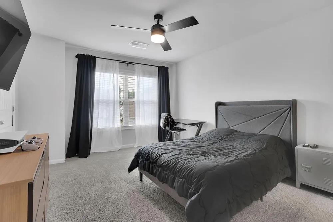
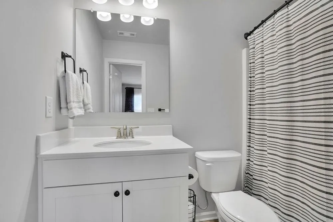
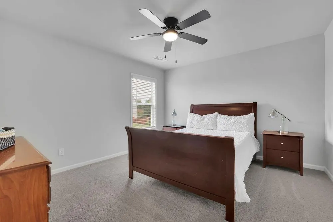
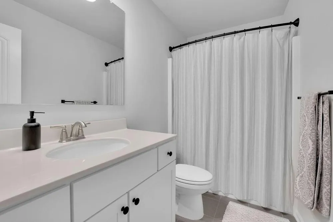
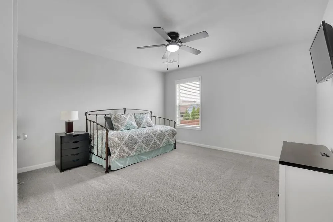
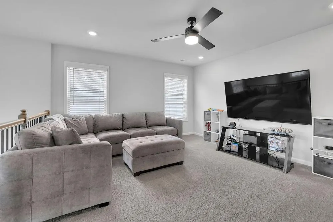
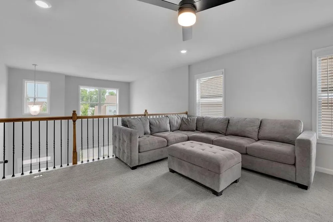
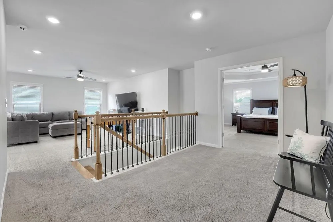
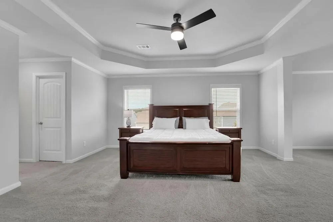
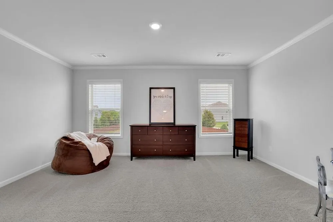
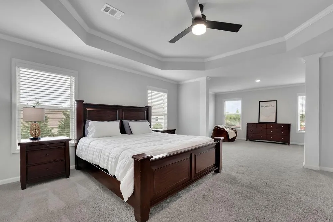
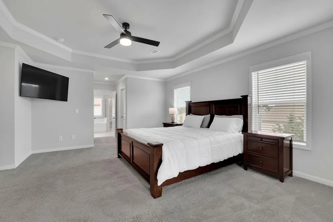
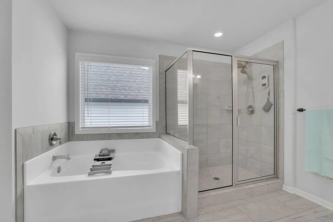
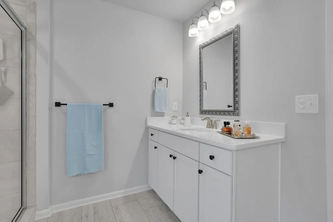
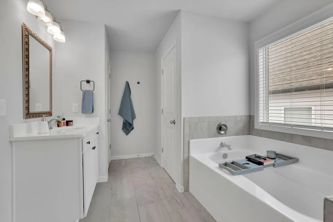
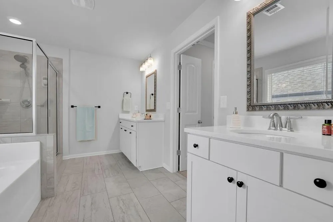
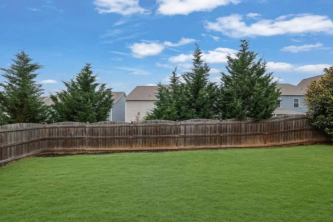
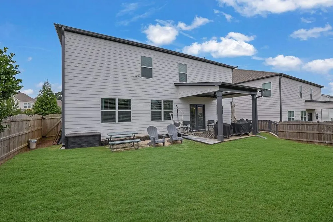
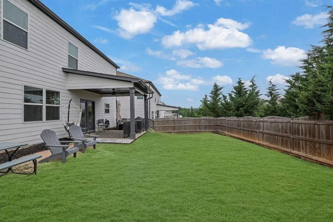
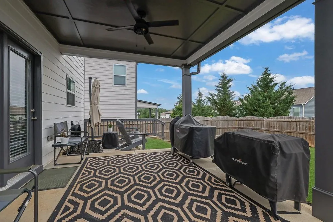
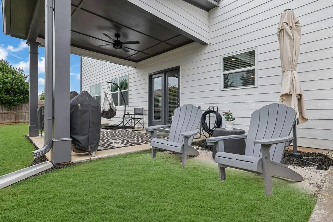
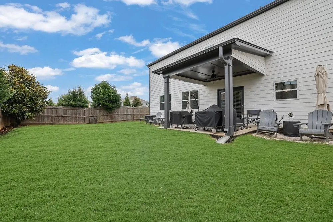
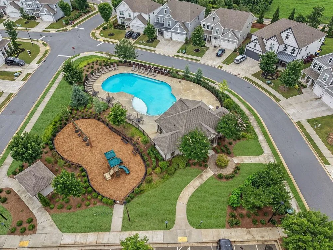
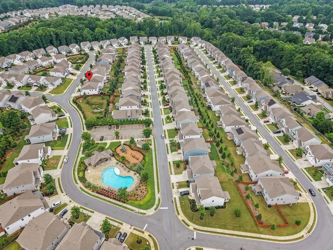
Welcome home to this thoughtfully designed 5-bedroom, 4-bath residence in the highly sought-after Spring Meadows community, where spacious living, everyday functionality, and exceptional outdoor spaces come together beautifully. The bright, open floor plan is designed for the way people live today. Luxury vinyl plank flooring flows throughout the main level, leading you into a stunning kitchen that naturally becomes the heart of the home. Whether you're preparing weeknight dinners or entertaining family and friends, you'll love the oversized quartz island, double ovens, gas cooktop, stainless steel appliances, abundant cabinetry, and an oversized walk-in pantry that keeps everything within easy reach. Need flexibility? The main-level bedroom and full bath create the perfect space for overnight guests, a private home office, or multigenerational living. Upstairs, you'll find four additional bedrooms, three full baths, and an expansive loft that easily adapts to your lifestyle-whether it's movie nights, a playroom, home gym, or second living area. At the end of the day, retreat to the spacious owner's suite featuring a comfortable sitting area, spa-inspired bath with dual vanities, an oversized tiled shower, and two generous walk-in closets. Step outside and discover one of this home's standout features-a level, fully fenced backyard designed for both relaxation and entertaining. From backyard barbecues and lawn games to letting kids and pets play freely, this private outdoor space is ready to enjoy from the moment you move in. The covered patio extends your living space outdoors, creating the perfect setting for morning coffee, weekend gatherings, or quiet evenings at home. Adding even more value, this home offers a rare 3-car garage and is located just around the corner from the neighborhood amenities. Every detail has been thoughtfully designed so you can spend less time on projects and more time enjoying your new home.
Property Details
- Interior
- Bookcases
- Fireplaces
- 1
- Cooling
- Central Air
- Heating
- Central
- Cooling Features
- Central Air
- Bedrooms
- 5
- Bathrooms
- 4.0
- Full Baths
- 4
- View
- Other
- Lot Features
- Back Yard, Landscaped, Level, Private
- Stories
- 2
- Lot Description
- Back Yard, Landscaped, Level, Private
- Exterior Features
- Private Yard, Rain Gutters
- Exterior Materials
- Private Yard, Rain Gutters
- Pool Shared
- 1
- Acres
- 0.29
- Square Feet
- 3444
- Lot Size (sqft)
- x
- Parking Features
- Attached, Garage, Garage Door Opener, Kitchen Level
- Parking Type
- Garage
- Parking Garage Spaces
- 3
- Property Type
- Purchase
- Style
- Traditional
- Year Built
- 2020
- Foundation
- Slab
- Roof
- Composition
- Sewer Information
- Public Sewer
- Utility Source
- Public
- Utility Features
- Underground Utilities
- Appliances
- Dishwasher, Disposal, Double Oven, Gas Cooktop, Microwave
- Subdivision
- Spring Meadows
- Community Features
- Clubhouse, Homeowners Assoc, Playground, Pool
- Elementary School
- Hickory Flat - Cherokee
- Middle School
- Dean Rusk
- High School
- Sequoyah
- County
- Cherokee - GA
- Region
- Holly Springs
- Original List Price
- $589,000
- Taxes Annual
- $7,621
- HOA
- 1
Location
Legal
Listings identified with the FMLS IDX logo come from FMLS and are held by brokerage firms other than the owner of this website. The listing brokerage is identified in any listing details. Information is deemed reliable but is not guaranteed. If you believe any FMLS listing contains material that infringes your copyrighted work please click here to review our DMCA policy and learn how to submit a takedown request. © 2022 First Multiple Listing Service, Inc.
Provided By
Listed by Maria Hickman (#FHICKMAN)
Listing Office: Keller Williams Realty Atl Partners (#KWRS08)