(770) 310-7015 (770) 495-5050 edprintzre@gmail.com Virtual Properties Realty.com
Traffic Dashboard
Home
  • Home
  • Search
  • Selling
  • Buying
  • Communities
  • About
  • Articles
  • Contact
Traffic Dashboard
Edward Printz
(770) 310-7015 edprintzre@gmail.com
  • 2750 Premiere Pkwy, Suite 200
    Duluth, GA 30097
Company
  • Home
  • About
  • Testimonials
  • Contact
Services
  • Buying
  • Selling
  • Home Valuation
  • Mortgage Calculator
Explore
  • Property Search
  • Featured Properties
  • Communities
Local Guide
  • Search by City
  • Search by Subdivision
  • Search by Zip
  • Search by Area
Legal
  • Privacy
  • Terms
  • DMCA
  • Accessibility
  • Fair Housing
Account
  • Dashboard
  • Logout
  • Login
Edward Printz | Virtual Properties Realty.com - Footer Logo
©2026 Virtual Properties Realty.com. All rights reserved.
Website built by CloseHack.
First Multiple Listing Service, Inc.

​ Listings identified with the FMLS IDX logo come from FMLS and are held by brokerage firms other than the owner of this website. The listing brokerage is identified in any listing details. Information is deemed reliable but is not guaranteed. If you believe any FMLS listing contains material that infringes your copyrighted work please click here to review our DMCA policy and learn how to submit a takedown request. © 2022 First Multiple Listing Service, Inc.​

Return
  • All Types
  • House+2 more
  • Price
  • Bed/Bath
  • Size
  • Dates
  • Filters
  • Amenities
  • Save
  • Share
Listings
No results
Sort
Home / Douglasville / 4109 Kingsbere Way #129
4109 Kingsbere Way #129 Douglasville, GA 30135 4109 Kingsbere Way #129 Douglasville, GA 30135 4109 Kingsbere Way #129 Douglasville, GA 30135 4109 Kingsbere Way #129 Douglasville, GA 30135 4109 Kingsbere Way #129 Douglasville, GA 30135 4109 Kingsbere Way #129 Douglasville, GA 30135 4109 Kingsbere Way #129 Douglasville, GA 30135 4109 Kingsbere Way #129 Douglasville, GA 30135 4109 Kingsbere Way #129 Douglasville, GA 30135 4109 Kingsbere Way #129 Douglasville, GA 30135 4109 Kingsbere Way #129 Douglasville, GA 30135 4109 Kingsbere Way #129 Douglasville, GA 30135 4109 Kingsbere Way #129 Douglasville, GA 30135 4109 Kingsbere Way #129 Douglasville, GA 30135 4109 Kingsbere Way #129 Douglasville, GA 30135 4109 Kingsbere Way #129 Douglasville, GA 30135 4109 Kingsbere Way #129 Douglasville, GA 30135 4109 Kingsbere Way #129 Douglasville, GA 30135 4109 Kingsbere Way #129 Douglasville, GA 30135 4109 Kingsbere Way #129 Douglasville, GA 30135 4109 Kingsbere Way #129 Douglasville, GA 30135 4109 Kingsbere Way #129 Douglasville, GA 30135 4109 Kingsbere Way #129 Douglasville, GA 30135 4109 Kingsbere Way #129 Douglasville, GA 30135 4109 Kingsbere Way #129 Douglasville, GA 30135 4109 Kingsbere Way #129 Douglasville, GA 30135 4109 Kingsbere Way #129 Douglasville, GA 30135 4109 Kingsbere Way #129 Douglasville, GA 30135 4109 Kingsbere Way #129 Douglasville, GA 30135 4109 Kingsbere Way #129 Douglasville, GA 30135 4109 Kingsbere Way #129 Douglasville, GA 30135 4109 Kingsbere Way #129 Douglasville, GA 30135 4109 Kingsbere Way #129 Douglasville, GA 30135 4109 Kingsbere Way #129 Douglasville, GA 30135 4109 Kingsbere Way #129 Douglasville, GA 30135 4109 Kingsbere Way #129 Douglasville, GA 30135 4109 Kingsbere Way #129 Douglasville, GA 30135 4109 Kingsbere Way #129 Douglasville, GA 30135 View All Photos

$320,000

| Active

4109 Kingsbere Way #129

Douglasville, GA 30135

1,507
Square Feet
3
Beds
2.5
Baths
0.02
Acres
1
Days on Market
7831163
MLS#
Townhouse
Structure
Residential
Zone
Contact

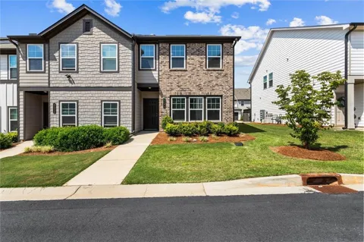
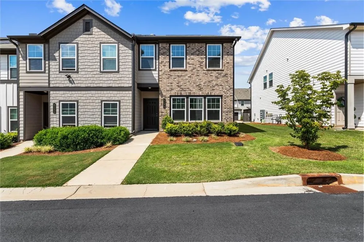
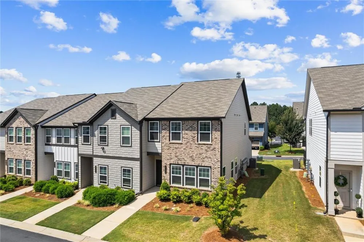
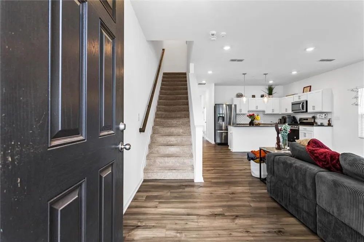
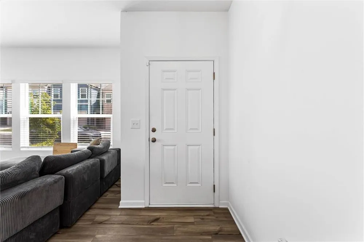
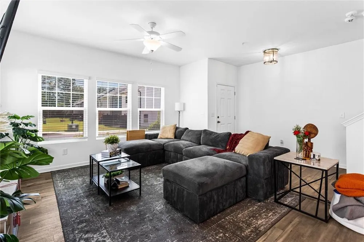
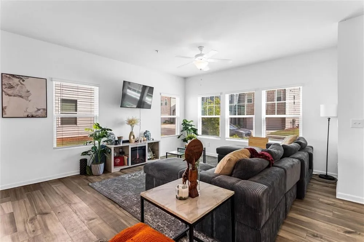
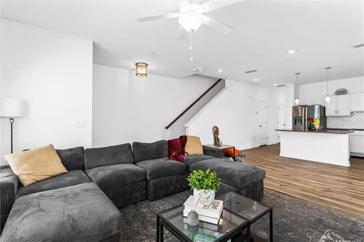
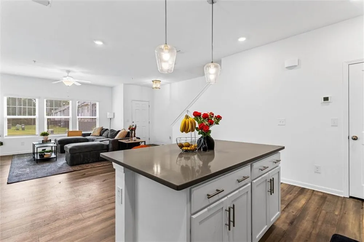
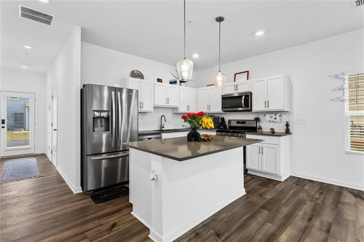
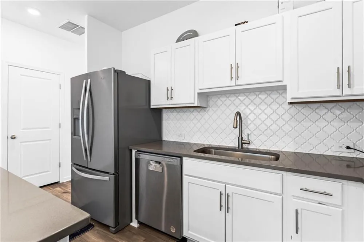
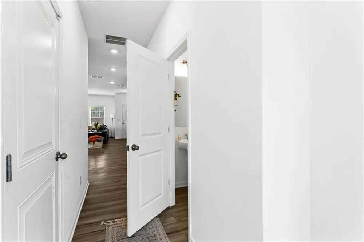
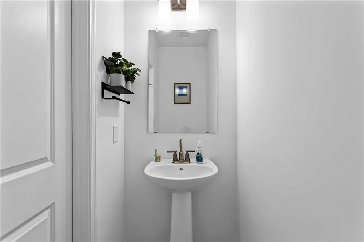
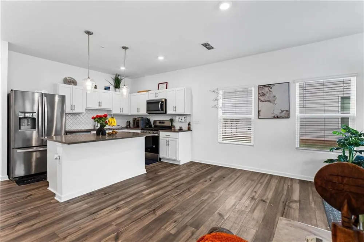
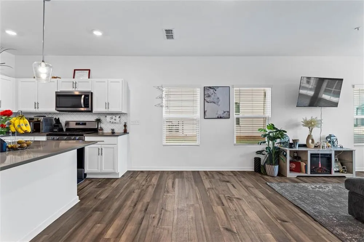
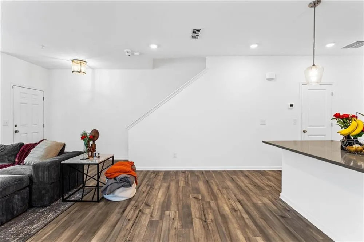
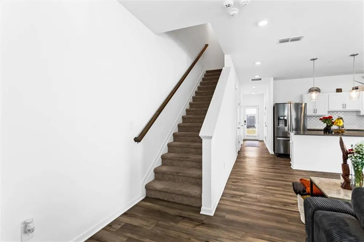
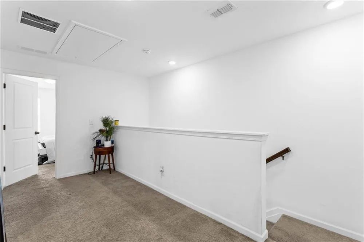
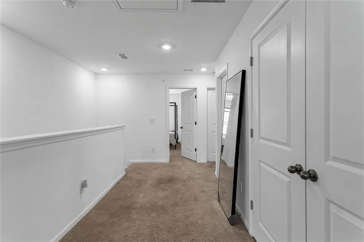
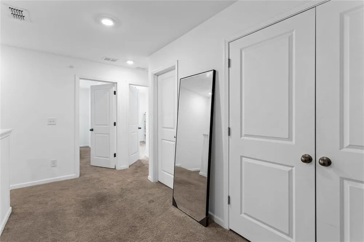
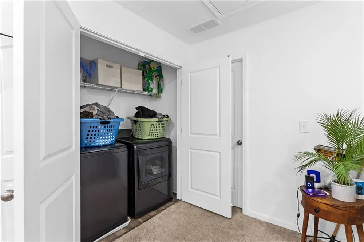
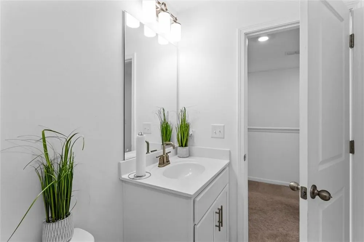
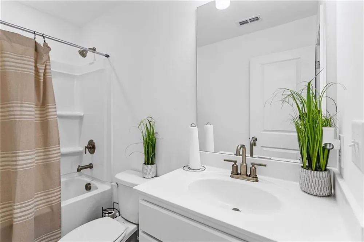
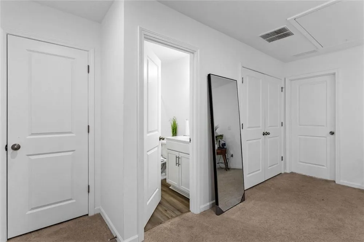
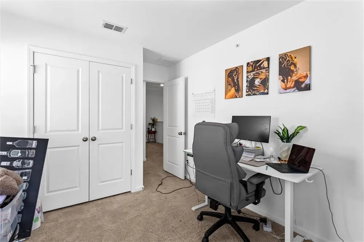
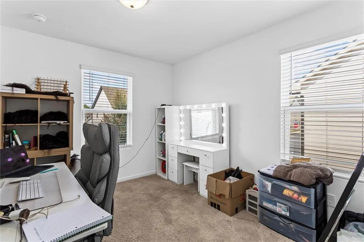
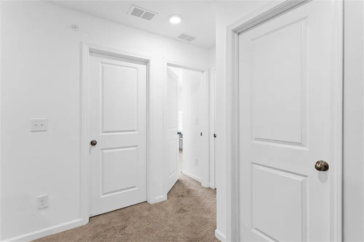
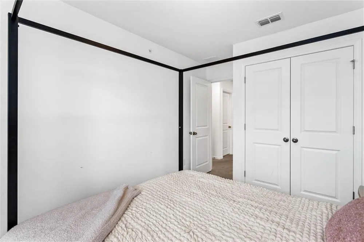
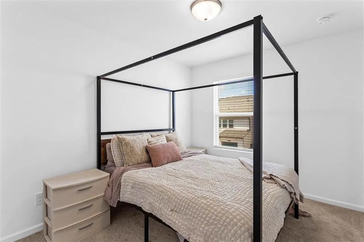
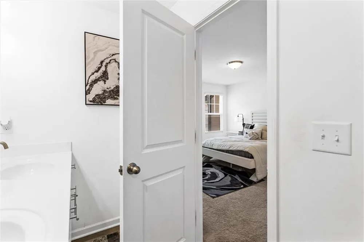
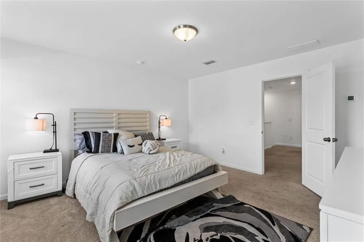
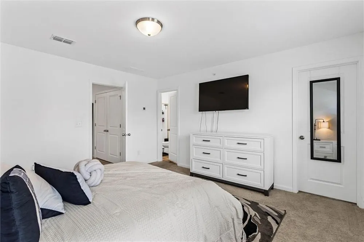
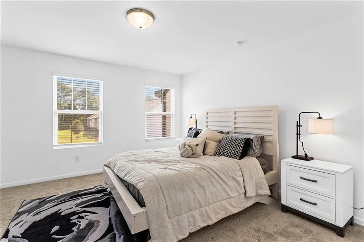
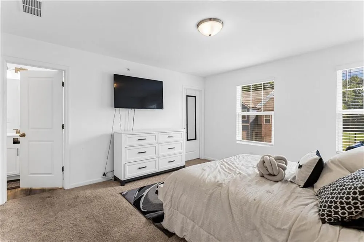
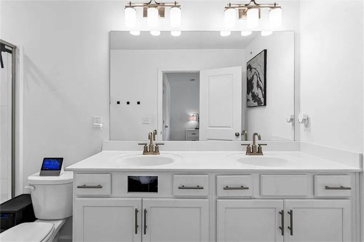
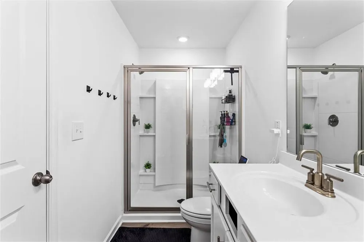
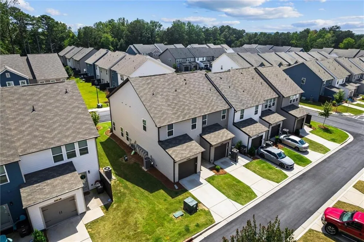
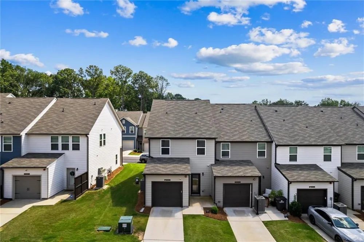
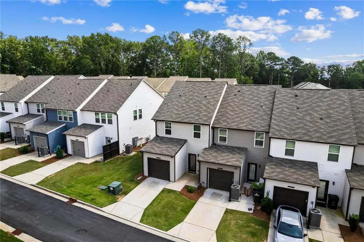
End unit in Laurelwood, built in 2023. Three bedrooms, two and a half baths, one shared wall, and open space on the side. The main level opens up beautifully. Kitchen has stainless appliances, a big island, granite counters, and a walk-in pantry, and it runs straight into the dining and family rooms. Luxury vinyl plank throughout the main floor. Powder room off the entry. Upstairs is the owner's suite with a walk-in closet and double vanity bath, two more bedrooms, a full bath, and the laundry room. James Hardie fiber cement siding with a 30 year warranty. One car garage, private patio, covered front porch. ADT security system and video doorbell stay with the home. Sidewalks throughout, and I-20, Arbor Place Mall, and Douglasville Pavilion are all minutes away.

Property Details
Interior
Other
Cooling
Central Air
Heating
Central
Cooling Features
Central Air
Bedrooms
3
Bathrooms
2.5
Full Baths
2
Half Baths
1
View
Neighborhood
Lot Features
Landscaped, Level
Stories
2
Lot Description
Landscaped, Level
Exterior Features
Rain Gutters
Exterior Materials
Rain Gutters
Pool Shared
1
Acres
0.0231
Square Feet
1507
Lot Size (sqft)
x
Parking Features
Attached, Driveway, Garage
Parking Type
Garage
Parking Garage Spaces
1
Property Type
Purchase
Style
Townhouse, Traditional
Year Built
2023
Foundation
Slab
Roof
Composition
Sewer Information
Public Sewer
Utility Source
Public
Utility Features
Cable Available, Electricity Available, Water Available
Appliances
Dishwasher, Dryer, Electric Range, Microwave, Refrigerator, Tankless Water Heater, Trash Compactor, Washer
Subdivision
Laurelwood
Community Features
Dog Park, Pool
Elementary School
Arbor Station
Middle School
Chestnut Log
High School
Chapel Hill
County
Douglas - GA
Region
Douglasville
Original List Price
$320,000
Taxes Annual
$4,938
HOA
1
HOA Fees
150
Ownership
Fee Simple
MLS #
7831163
Location
Legal

​ Listings identified with the FMLS IDX logo come from FMLS and are held by brokerage firms other than the owner of this website. The listing brokerage is identified in any listing details. Information is deemed reliable but is not guaranteed. If you believe any FMLS listing contains material that infringes your copyrighted work please click here to review our DMCA policy and learn how to submit a takedown request. © 2022 First Multiple Listing Service, Inc.​

Provided By
Listed by Divad Miles (#DMILE)
Listing Office: HomeSmart (#PHPA01)

Edward Printz | Virtual Properties Realty.com Have a question about this home?

Interested in Purchasing 4109 Kingsbere Way #129?

Get an estimate on monthly payments on this property.

$
years
Down Payment
$
%
Interest Rate
%
Tax Rate
%
$
$annually
$monthly
Estimated Monthly Payment
$0.00
Loan Amount
$0.00