(770) 310-7015 (770) 495-5050 edprintzre@gmail.com Virtual Properties Realty.com
Traffic Dashboard
Home
  • Home
  • Search
  • Selling
  • Buying
  • Communities
  • About
  • Articles
  • Contact
Traffic Dashboard
Edward Printz
(770) 310-7015 edprintzre@gmail.com
  • 2750 Premiere Pkwy, Suite 200
    Duluth, GA 30097
Company
  • Home
  • About
  • Testimonials
  • Contact
Services
  • Buying
  • Selling
  • Home Valuation
  • Mortgage Calculator
Explore
  • Property Search
  • Featured Properties
  • Communities
Local Guide
  • Search by City
  • Search by Subdivision
  • Search by Zip
  • Search by Area
Legal
  • Privacy
  • Terms
  • DMCA
  • Accessibility
  • Fair Housing
Account
  • Dashboard
  • Logout
  • Login
Edward Printz | Virtual Properties Realty.com - Footer Logo
©2026 Virtual Properties Realty.com. All rights reserved.
Website built by CloseHack.
First Multiple Listing Service, Inc.

​ Listings identified with the FMLS IDX logo come from FMLS and are held by brokerage firms other than the owner of this website. The listing brokerage is identified in any listing details. Information is deemed reliable but is not guaranteed. If you believe any FMLS listing contains material that infringes your copyrighted work please click here to review our DMCA policy and learn how to submit a takedown request. © 2022 First Multiple Listing Service, Inc.​

Return
  • All Types
  • House+2 more
  • Price
  • Bed/Bath
  • Size
  • Dates
  • Filters
  • Amenities
  • Save
Listings
No results
Sort
Home / Stockbridge / 418 Summer Hill Circle
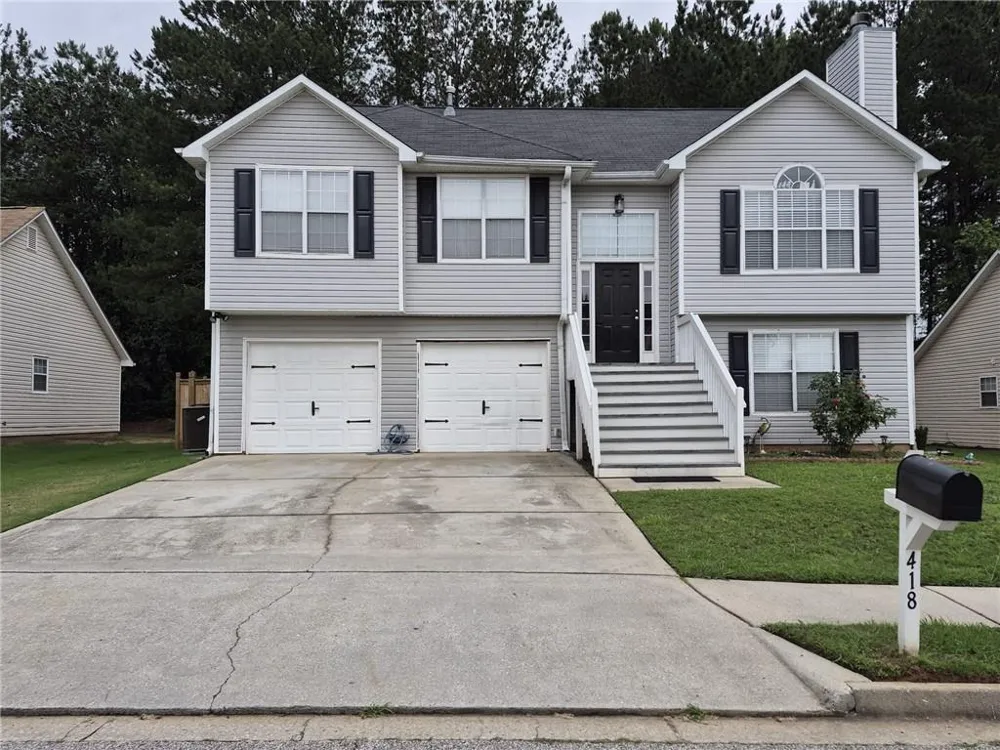
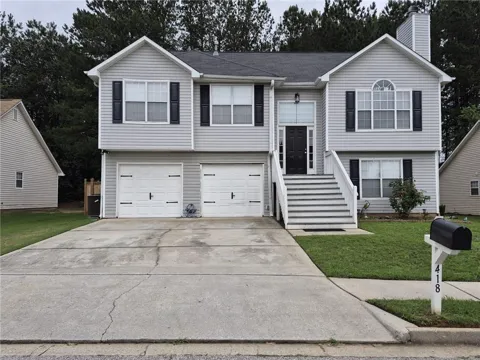
418 Summer Hill Circle Stockbridge, GA 30281 418 Summer Hill Circle Stockbridge, GA 30281 418 Summer Hill Circle Stockbridge, GA 30281 418 Summer Hill Circle Stockbridge, GA 30281 418 Summer Hill Circle Stockbridge, GA 30281 418 Summer Hill Circle Stockbridge, GA 30281 418 Summer Hill Circle Stockbridge, GA 30281 418 Summer Hill Circle Stockbridge, GA 30281 418 Summer Hill Circle Stockbridge, GA 30281 418 Summer Hill Circle Stockbridge, GA 30281 418 Summer Hill Circle Stockbridge, GA 30281 418 Summer Hill Circle Stockbridge, GA 30281 418 Summer Hill Circle Stockbridge, GA 30281 418 Summer Hill Circle Stockbridge, GA 30281 418 Summer Hill Circle Stockbridge, GA 30281 418 Summer Hill Circle Stockbridge, GA 30281 418 Summer Hill Circle Stockbridge, GA 30281 418 Summer Hill Circle Stockbridge, GA 30281 418 Summer Hill Circle Stockbridge, GA 30281 418 Summer Hill Circle Stockbridge, GA 30281 418 Summer Hill Circle Stockbridge, GA 30281 418 Summer Hill Circle Stockbridge, GA 30281 418 Summer Hill Circle Stockbridge, GA 30281 418 Summer Hill Circle Stockbridge, GA 30281 418 Summer Hill Circle Stockbridge, GA 30281 418 Summer Hill Circle Stockbridge, GA 30281 418 Summer Hill Circle Stockbridge, GA 30281 418 Summer Hill Circle Stockbridge, GA 30281 418 Summer Hill Circle Stockbridge, GA 30281 418 Summer Hill Circle Stockbridge, GA 30281 418 Summer Hill Circle Stockbridge, GA 30281 418 Summer Hill Circle Stockbridge, GA 30281 418 Summer Hill Circle Stockbridge, GA 30281 418 Summer Hill Circle Stockbridge, GA 30281 418 Summer Hill Circle Stockbridge, GA 30281 418 Summer Hill Circle Stockbridge, GA 30281 418 Summer Hill Circle Stockbridge, GA 30281 418 Summer Hill Circle Stockbridge, GA 30281 418 Summer Hill Circle Stockbridge, GA 30281 418 Summer Hill Circle Stockbridge, GA 30281 418 Summer Hill Circle Stockbridge, GA 30281 418 Summer Hill Circle Stockbridge, GA 30281 418 Summer Hill Circle Stockbridge, GA 30281 418 Summer Hill Circle Stockbridge, GA 30281 View All Photos

$409,900

| Active

418 Summer Hill Circle

Stockbridge, GA 30281

1,936
Square Feet
4
Beds
3
Baths
0.02
Acres
60
Days on Market
7793401
MLS#
House
Structure
Residential
Zone
Contact

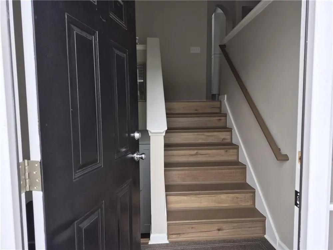
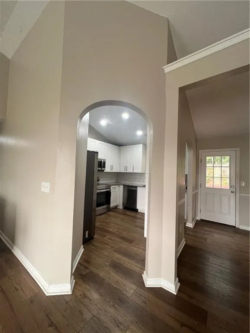
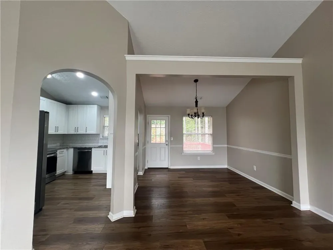
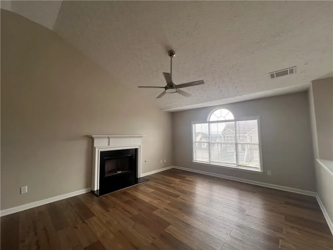
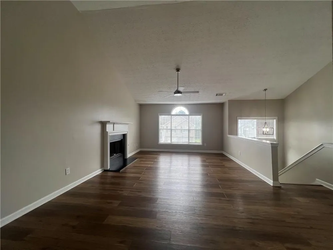
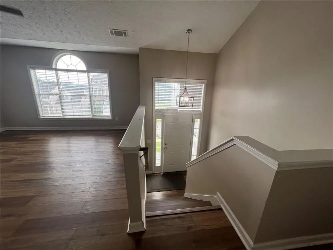
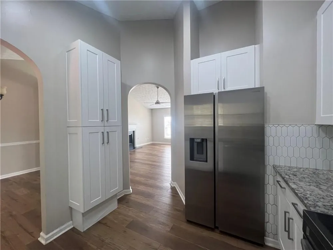
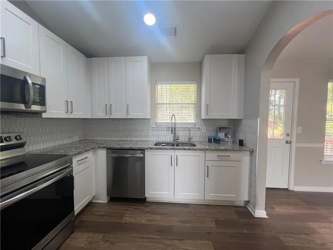
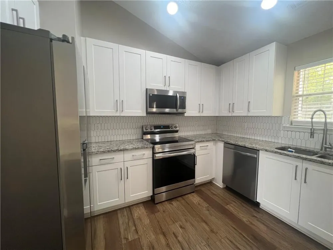
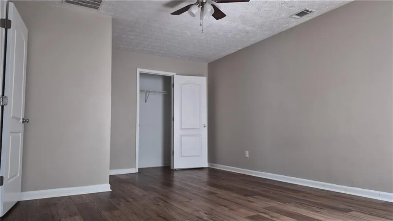
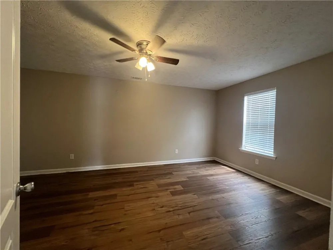
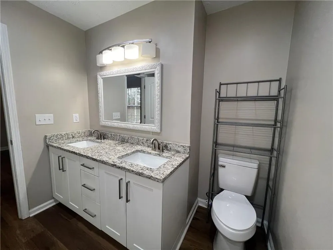
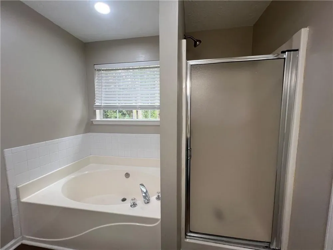
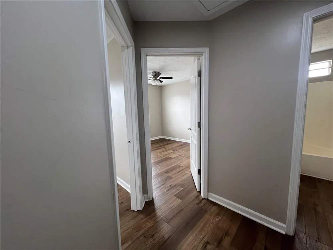
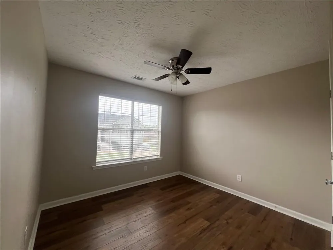
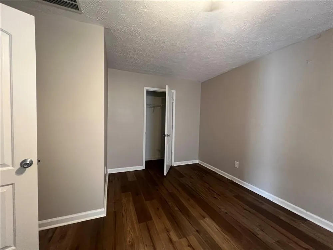
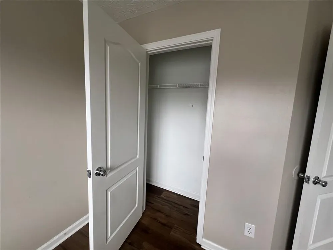
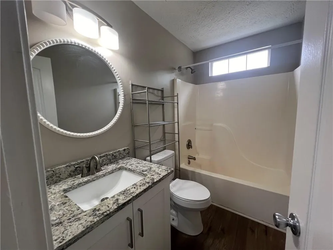
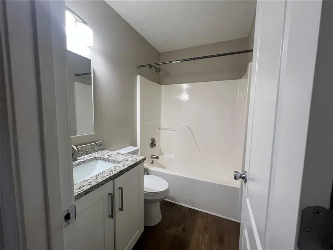
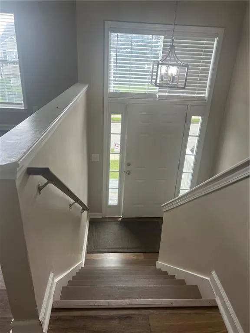
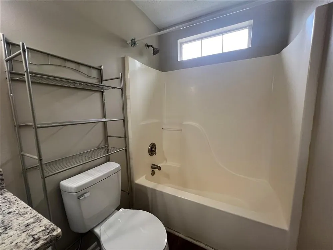
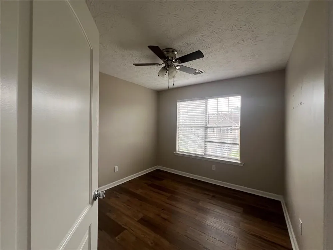
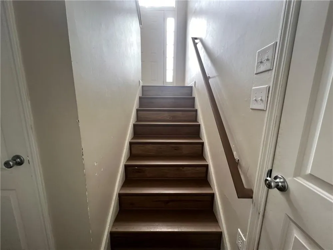
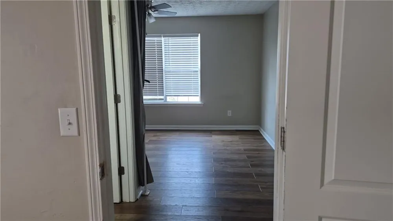
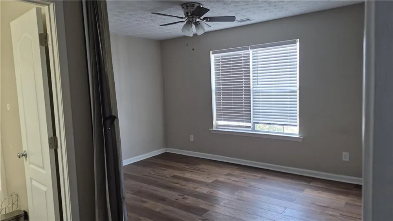
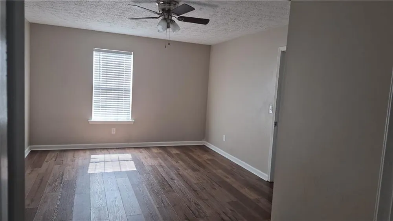
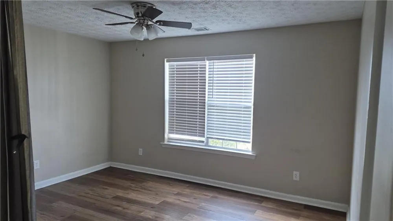
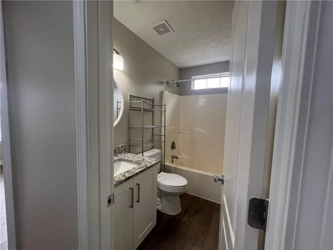
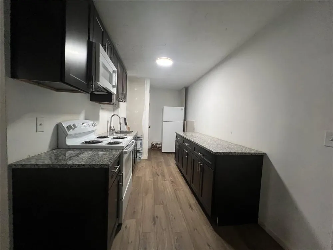
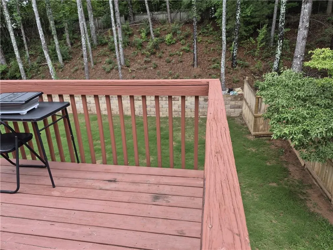
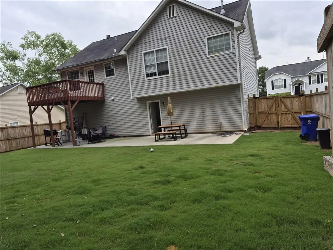
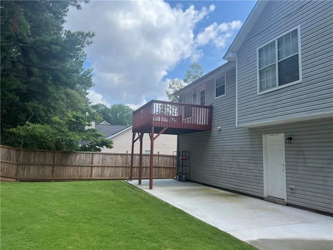
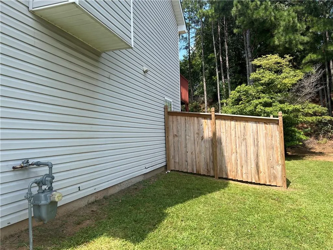
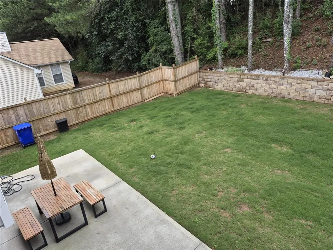
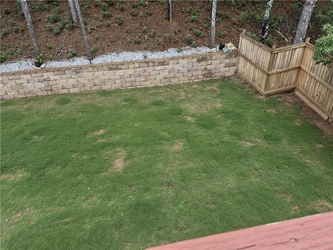
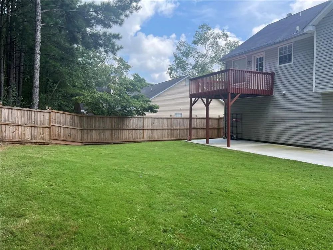
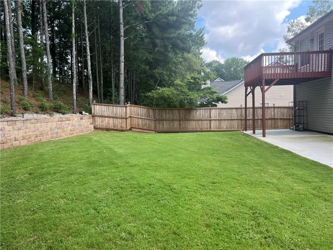
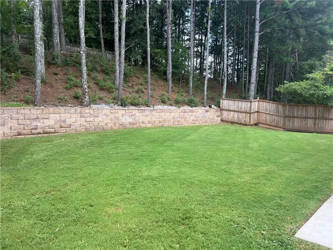
Welcome to this spacious, beautifully maintained home nestled in a quiet, desirable Stockbridge neighborhood, conveniently located near schools, shopping, and popular dining destinations. Featuring 4 bedrooms and 3 full bathrooms, this home offers plenty of space for comfortable living, working, and entertaining. Step inside to an inviting open-concept floor plan that seamlessly connects the living, dining, and kitchen areas, creating the perfect setting for everyday living and gatherings with family and friends. The updated kitchen is a standout, showcasing newer cabinetry, elegant granite countertops, and stainless-steel appliances. The main-level owner's suite provides a peaceful retreat with a tray ceiling and a luxurious en-suite bathroom featuring a double vanity. A split-bedroom layout includes two additional generously sized bedrooms and a full bathroom, offering added privacy and flexibility. The fully finished basement expands the home's living space with a private bedroom, a full bathroom, a spacious second kitchen complete with a stove and microwave, and a large recreation room ideal as a media room, home office, playroom, or potential in-law suite. Step outside to enjoy the expansive patio, perfect for grilling, entertaining, or simply relaxing outdoors. Don't miss this incredible opportunity to own a move-in-ready home with modern updates, versatile living spaces, and an exceptional location in one of Stockbridge's most sought-after neighborhoods. Motivated seller—schedule your private showing

Property Details
Interior
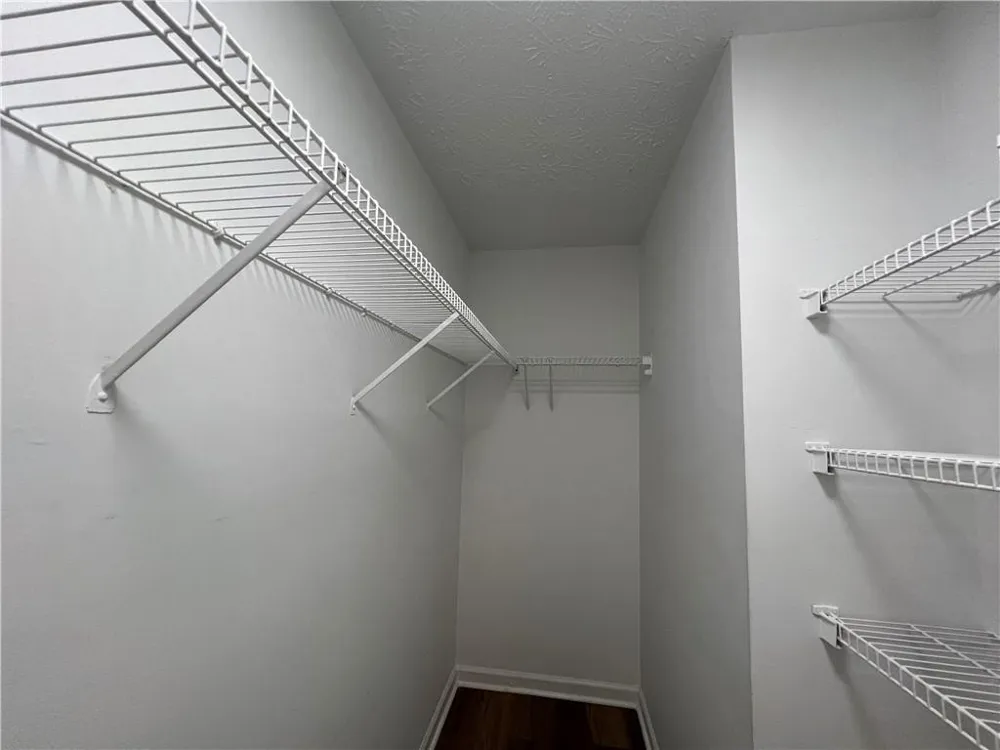
Double Vanity, Entrance Foyer, Walk-In Closet(s)
Fireplaces
1
Cooling
Central Air
Heating
Central
Cooling Features
Central Air
Bedrooms
4
Bathrooms
3.0
Full Baths
3
View
Other
Lot Features
Back Yard, Front Yard, Level, Private
Stories
2
Lot Description
Back Yard, Front Yard, Level, Private
Exterior Features
Private Yard
Exterior Materials
Private Yard
Acres
0.02
Square Feet
1936
Lot Size (sqft)
x
Parking Features
Garage
Parking Type
Garage
Parking Garage Spaces
2
Property Type
Purchase
Style
A-Frame
Basement
1
Basement Description
Bath/Stubbed, Driveway Access, Exterior Entry, Finished, Finished Bath, Full
Basement Finished
1
Year Built
1999
Foundation
Block
Roof
Composition
Sewer Information
Public Sewer
Utility Source
Public
Utility Features
Electricity Available, Natural Gas Available, Sewer Available, Underground Utilities, Water Available
Appliances
Dishwasher, Gas Cooktop, Gas Oven, Microwave
Subdivision
Summer Hill
Community Features
Homeowners Assoc, Near Schools, Near Shopping, Street Lights
Elementary School
Stockbridge
Middle School
Eagle's Landing
High School
Eagles Landing
County
Henry - GA
Region
Stockbridge
Original List Price
$419,900
Taxes Annual
$4,349
HOA
1
HOA Fees
567
MLS #
7793401
Location
Legal

​ Listings identified with the FMLS IDX logo come from FMLS and are held by brokerage firms other than the owner of this website. The listing brokerage is identified in any listing details. Information is deemed reliable but is not guaranteed. If you believe any FMLS listing contains material that infringes your copyrighted work please click here to review our DMCA policy and learn how to submit a takedown request. © 2022 First Multiple Listing Service, Inc.​

Provided By
Listed by MARGARITA MATAR (#MATARM)
Listing Office: Virtual Properties Realty.com (#VIRT01)

Edward Printz | Virtual Properties Realty.com Have a question about this home?

Interested in Purchasing 418 Summer Hill Circle?

Get an estimate on monthly payments on this property.

$
years
Down Payment
$
%
Interest Rate
%
Tax Rate
%
$
$annually
$monthly
Estimated Monthly Payment
$0.00
Loan Amount
$0.00