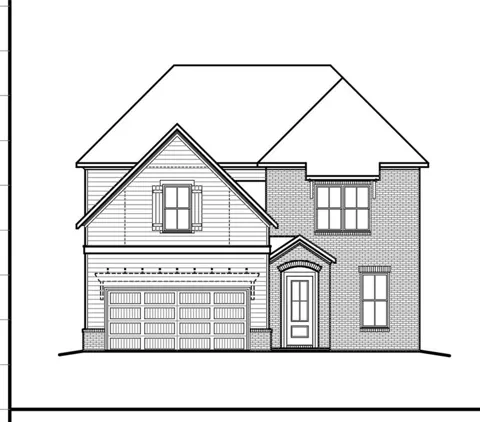
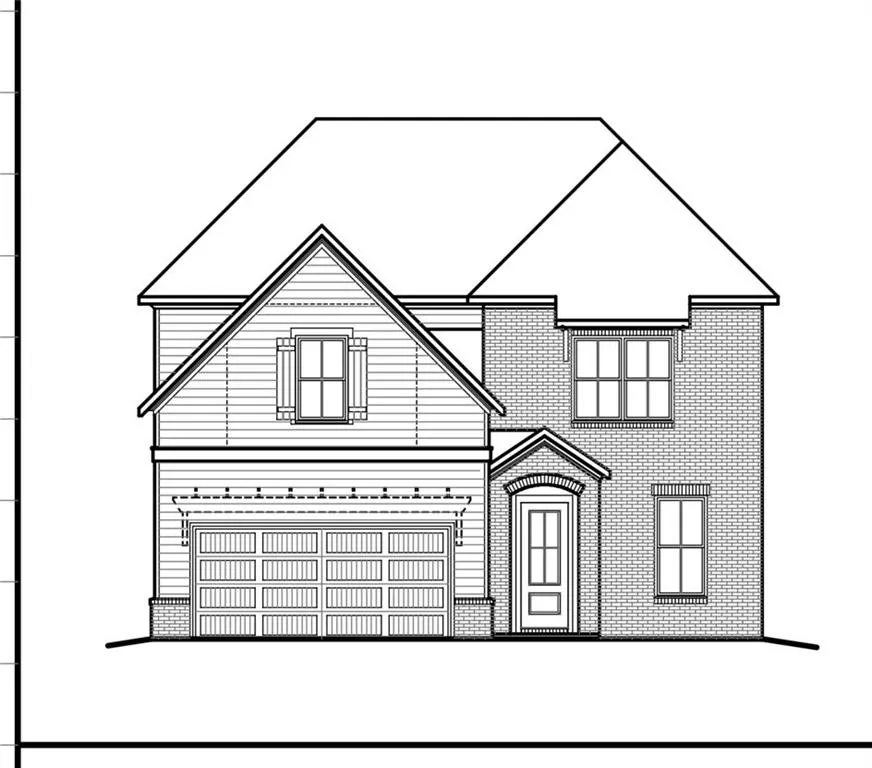
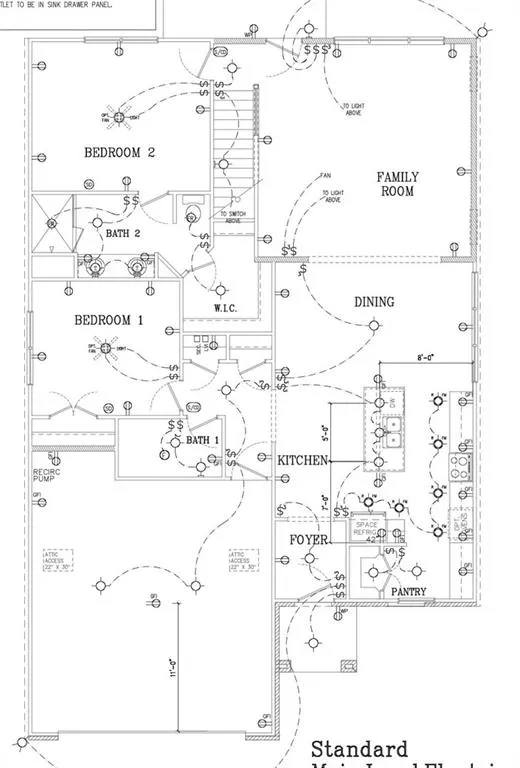
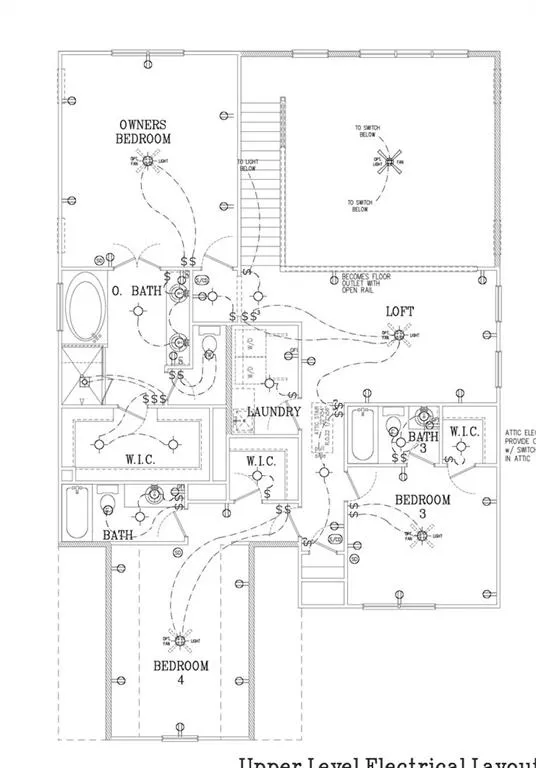
Traton Homes, Linden elevation “B”. Ready November/December! Introducing Traton Homes’ NEWEST flagship floor plan exclusive to Powder Springs on one of Linden Grove’s premier homesites, backing to trees, community trails and protected land that will remain undeveloped. The Linden offers approximately 3,200 square feet with five bedrooms, four baths and two bedrooms on the main level. An open kitchen and dining area flow into the dramatic two-story family room, while the upstairs features a private owner’s suite, additional bedrooms, laundry and a spacious loft. Exceptional design, flexibility and privacy come together in the highly anticipated debut of the Linden!
Property Details
- Interior
- Crown Molding, Disappearing Attic Stairs, Double Vanity, Entrance Foyer, High Ceilings 9 ft Upper, High Ceilings 10 ft Main, Hig
- Fireplaces
- 1
- Cooling
- Ceiling Fan(s), Central Air, Zoned
- Heating
- Central, Zoned
- Cooling Features
- Ceiling Fan(s), Central Air, Zoned
- Bedrooms
- 5
- Bathrooms
- 5.0
- Full Baths
- 5
- View
- Neighborhood,Trees/Woods,Other
- Lot Features
- Back Yard, Front Yard, Landscaped, Level, Private, Rectangular Lot
- Stories
- 2
- Lot Description
- Back Yard, Front Yard, Landscaped, Level, Private, Rectangular Lot
- Exterior Features
- Lighting, Private Entrance, Private Yard, Rain Gutters, Other
- Exterior Materials
- Lighting, Private Entrance, Private Yard, Rain Gutters, Other
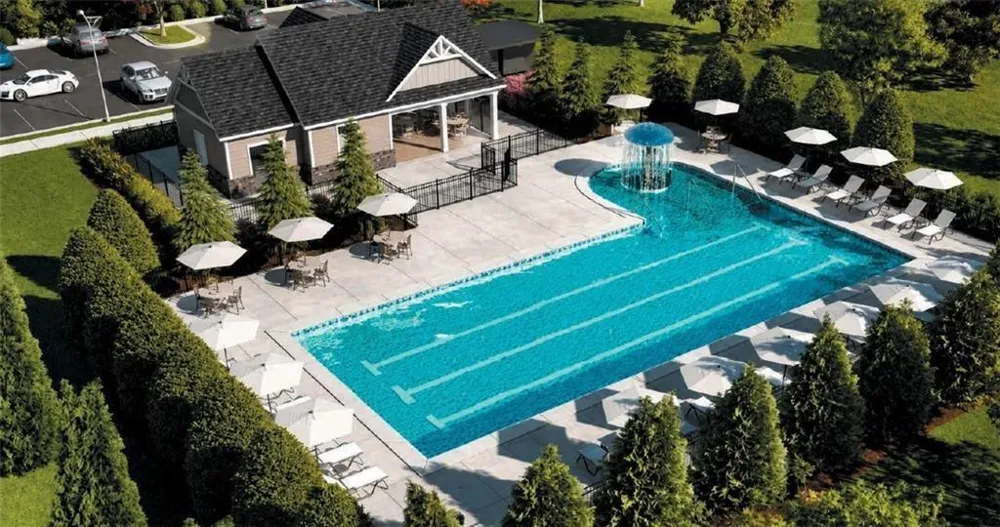
- Pool Shared
- 1
- Acres
- 0.26
- Square Feet
- 3200
- Lot Size (sqft)
- 33x161x79x167
- Parking Features
- Attached, Driveway, Garage, Garage Door Opener, Garage Faces Front, Kitchen Level, Level Driveway
- Parking Type
- Garage
- Parking Garage Spaces
- 2
- Property Type
- Purchase
- Style
- Craftsman, Traditional
- Year Built
- 2026
- Foundation
- Slab
- Roof
- Composition, Shingle
- Sewer Information
- Public Sewer
- Utility Source
- Public
- Utility Features
- Cable Available, Electricity Available, Natural Gas Available, Phone Available, Sewer Available, Underground Utilities, Water Av
- Appliances
- Dishwasher, Disposal, Electric Water Heater, Gas Cooktop, Microwave, Range Hood, Other
- Subdivision
- Linden Grove
- Community Features
- Curbs, Homeowners Assoc, Near Public Transport, Near Schools, Near Shopping, Near Trails/Greenway, Pool, Sidewalks, Street Light
- Elementary School
- Varner
- Middle School
- Tapp
- High School
- Mceachern
- County
- Cobb - GA
- Region
- Powder Springs
- Original List Price
- $662,102
- Taxes Annual
- $0
- HOA
- 1
- HOA Fees
- 130
- Ownership
- Fee Simple
- MLS #
- 7825572
Location
Legal
Listings identified with the FMLS IDX logo come from FMLS and are held by brokerage firms other than the owner of this website. The listing brokerage is identified in any listing details. Information is deemed reliable but is not guaranteed. If you believe any FMLS listing contains material that infringes your copyrighted work please click here to review our DMCA policy and learn how to submit a takedown request. © 2022 First Multiple Listing Service, Inc.
Provided By
Listed by Hunter Reside (#RESIDEHU)
Listing Office: Traton Homes Realty, Inc. (#TRAT01)