(770) 310-7015 (770) 495-5050 edprintzre@gmail.com Virtual Properties Realty.com
Traffic Dashboard
Home
  • Home
  • Search
  • Selling
  • Buying
  • Communities
  • About
  • Articles
  • Contact
Traffic Dashboard
Edward Printz
(770) 310-7015 edprintzre@gmail.com
  • 2750 Premiere Pkwy, Suite 200
    Duluth, GA 30097
Company
  • Home
  • About
  • Testimonials
  • Contact
Services
  • Buying
  • Selling
  • Home Valuation
  • Mortgage Calculator
Explore
  • Property Search
  • Featured Properties
  • Communities
Local Guide
  • Search by City
  • Search by Subdivision
  • Search by Zip
  • Search by Area
Legal
  • Privacy
  • Terms
  • DMCA
  • Accessibility
  • Fair Housing
Account
  • Dashboard
  • Logout
  • Login
Edward Printz | Virtual Properties Realty.com - Footer Logo
©2026 Virtual Properties Realty.com. All rights reserved.
Website built by CloseHack.
First Multiple Listing Service, Inc.

​ Listings identified with the FMLS IDX logo come from FMLS and are held by brokerage firms other than the owner of this website. The listing brokerage is identified in any listing details. Information is deemed reliable but is not guaranteed. If you believe any FMLS listing contains material that infringes your copyrighted work please click here to review our DMCA policy and learn how to submit a takedown request. © 2022 First Multiple Listing Service, Inc.​

Return
  • All Types
  • House+2 more
  • Price
  • Bed/Bath
  • Size
  • Dates
  • Filters
  • Amenities
  • Save
Listings
No results
Sort
Home / Sugar Hill / 4862 White Street
4862 White Street Sugar Hill, GA 30518 4862 White Street Sugar Hill, GA 30518 4862 White Street Sugar Hill, GA 30518 4862 White Street Sugar Hill, GA 30518 4862 White Street Sugar Hill, GA 30518 4862 White Street Sugar Hill, GA 30518 4862 White Street Sugar Hill, GA 30518 4862 White Street Sugar Hill, GA 30518 4862 White Street Sugar Hill, GA 30518 4862 White Street Sugar Hill, GA 30518 4862 White Street Sugar Hill, GA 30518 4862 White Street Sugar Hill, GA 30518 4862 White Street Sugar Hill, GA 30518 4862 White Street Sugar Hill, GA 30518 4862 White Street Sugar Hill, GA 30518 4862 White Street Sugar Hill, GA 30518 4862 White Street Sugar Hill, GA 30518 4862 White Street Sugar Hill, GA 30518 4862 White Street Sugar Hill, GA 30518 4862 White Street Sugar Hill, GA 30518 4862 White Street Sugar Hill, GA 30518 4862 White Street Sugar Hill, GA 30518 4862 White Street Sugar Hill, GA 30518 4862 White Street Sugar Hill, GA 30518 4862 White Street Sugar Hill, GA 30518 4862 White Street Sugar Hill, GA 30518 4862 White Street Sugar Hill, GA 30518 4862 White Street Sugar Hill, GA 30518 4862 White Street Sugar Hill, GA 30518 4862 White Street Sugar Hill, GA 30518 4862 White Street Sugar Hill, GA 30518 4862 White Street Sugar Hill, GA 30518 4862 White Street Sugar Hill, GA 30518 4862 White Street Sugar Hill, GA 30518 4862 White Street Sugar Hill, GA 30518 4862 White Street Sugar Hill, GA 30518 4862 White Street Sugar Hill, GA 30518 4862 White Street Sugar Hill, GA 30518 4862 White Street Sugar Hill, GA 30518 4862 White Street Sugar Hill, GA 30518 4862 White Street Sugar Hill, GA 30518 4862 White Street Sugar Hill, GA 30518 4862 White Street Sugar Hill, GA 30518 4862 White Street Sugar Hill, GA 30518 4862 White Street Sugar Hill, GA 30518 4862 White Street Sugar Hill, GA 30518 4862 White Street Sugar Hill, GA 30518 4862 White Street Sugar Hill, GA 30518 4862 White Street Sugar Hill, GA 30518 4862 White Street Sugar Hill, GA 30518 4862 White Street Sugar Hill, GA 30518 4862 White Street Sugar Hill, GA 30518 4862 White Street Sugar Hill, GA 30518 4862 White Street Sugar Hill, GA 30518 View All Photos

$514,900

| Active

4862 White Street

Sugar Hill, GA 30518

2,593
Square Feet
4
Beds
3
Baths
1
Days on Market
7815443
MLS#
House
Structure
Residential
Zone
Contact

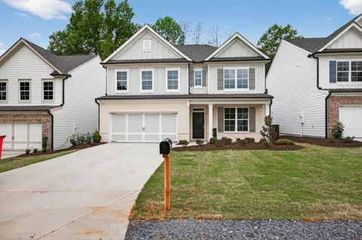
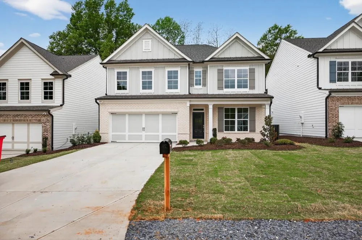
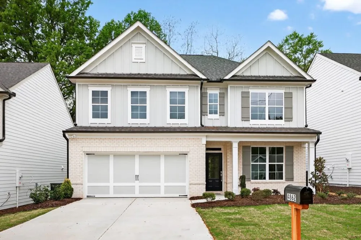
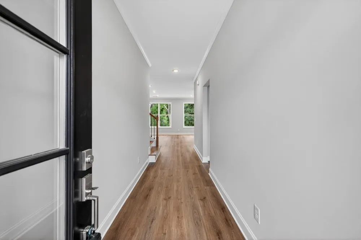
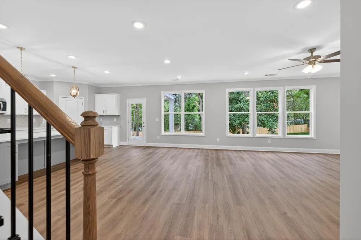
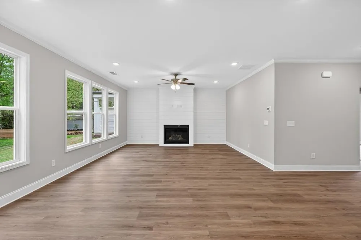
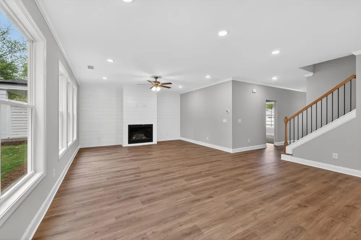
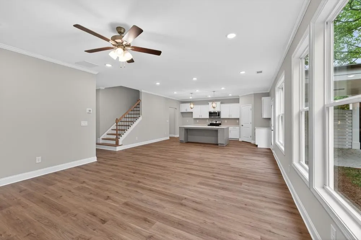
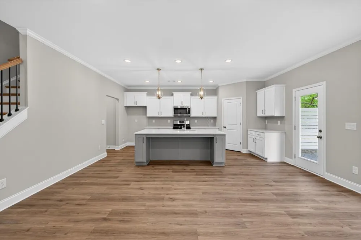
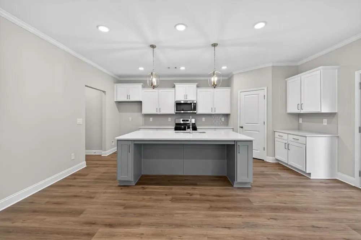
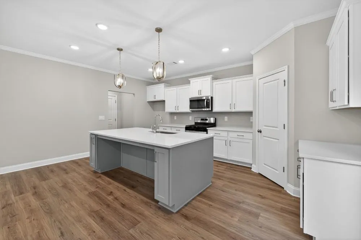
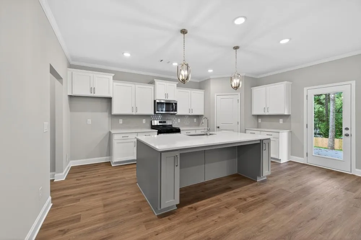
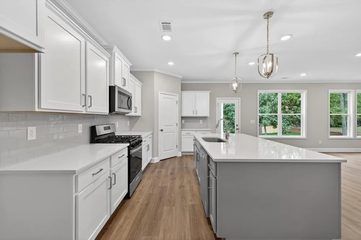
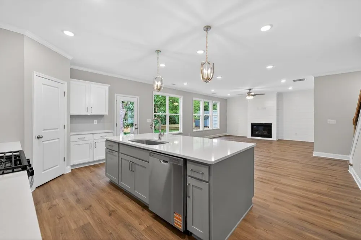
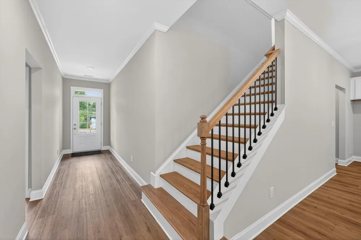
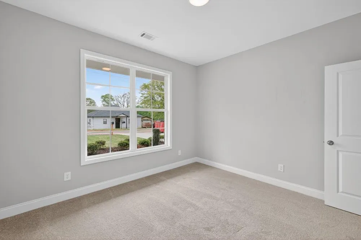
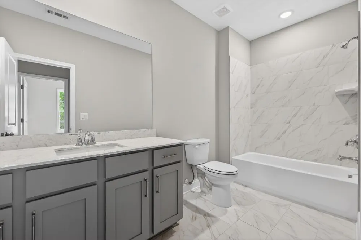
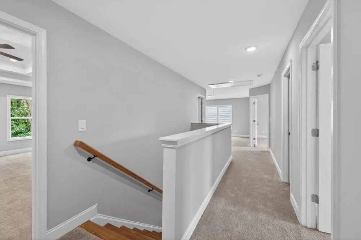
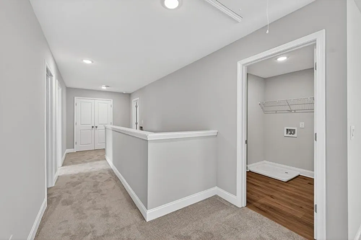
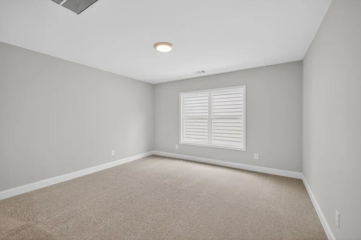
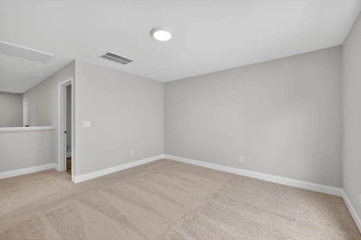
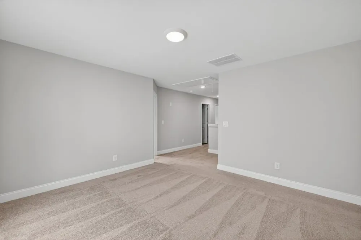
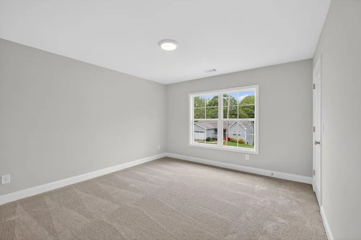
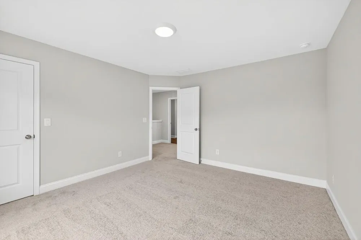
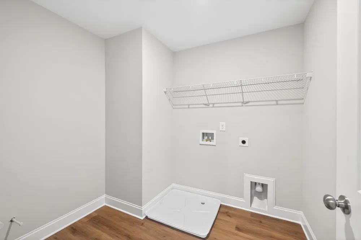
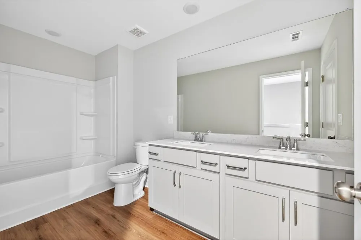
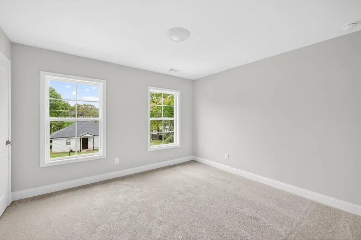
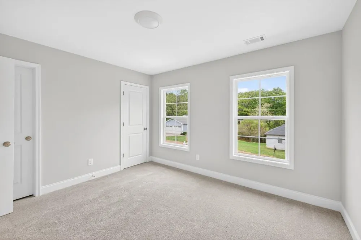
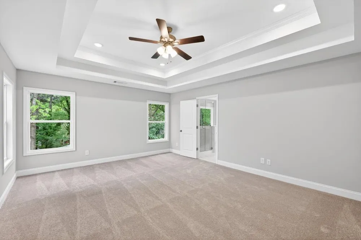
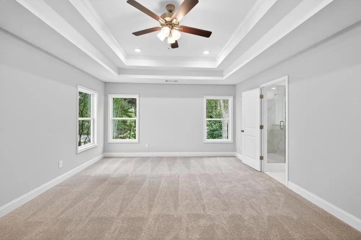
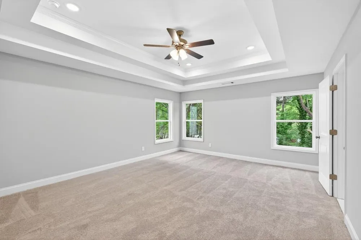
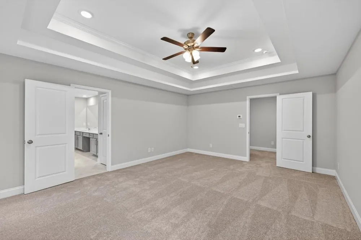
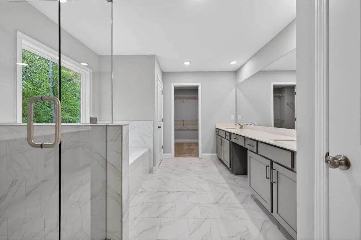
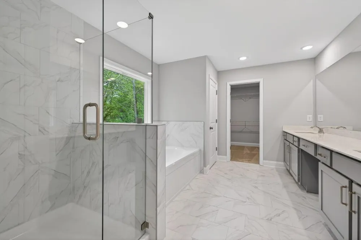
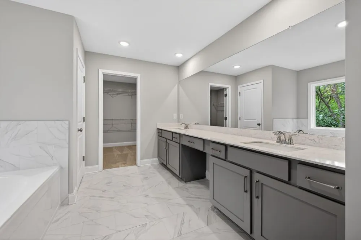
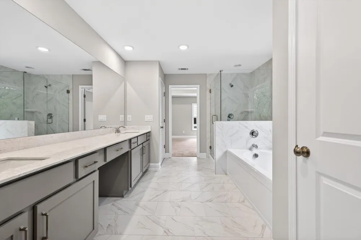
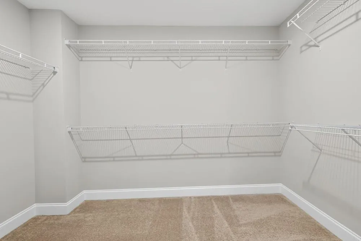
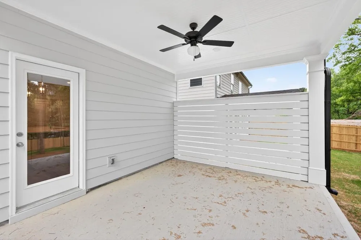
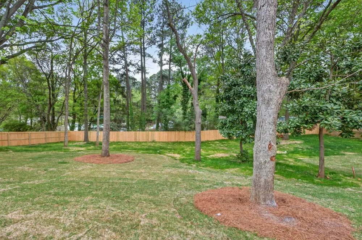
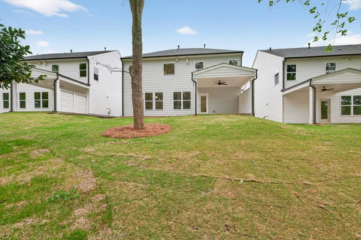
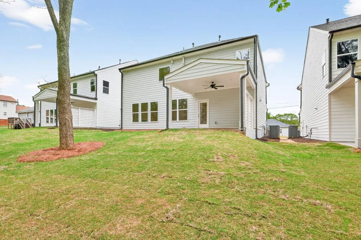
The Murphy Plan by Southvine Homes offers a rare opportunity to own a thoughtfully designed new construction home in a highly desirable Buford/Sugar Hill setting, quietly positioned yet just minutes from Downtown Buford, Sugar Hill, and Suwanee. Known for superior craftsmanship, Southvine Homes delivers a level of quality and attention to detail that elevates this home beyond standard new construction. The flexible, open floor plan offers 4 bedrooms and 3 full bathrooms, including a convenient main-level bedroom with a full bath, ideal for guests or extended living arrangements. The stylish kitchen opens to the family room and dining area, creating a seamless flow for gatherings and everyday living. A covered rear porch with an optional patio extends the living space outdoors. Upstairs, the spacious primary suite features a spa-inspired bathroom and an oversized walk-in closet, complemented by two additional bedrooms, a full bath, a versatile loft, and an upstairs laundry room. Walk-in closets throughout, a functional mudroom with optional lockers, and a 2-car garage enhance the home's livability. Located in a peaceful yet well-connected area, this home offers the perfect balance of comfort and convenience. Ask us about our $10,000* Seller incentive! Valid on this homesite with binding contract by 08/31/2026 with use of seller's preferred lender. Quick Move-In! Home Ready Now!

Property Details
Interior
Crown Molding, Disappearing Attic Stairs, Double Vanity, Entrance Foyer, High Ceilings 9 ft Main, Tray Ceiling(s), Walk-In Close
Fireplaces
1
Cooling
Ceiling Fan(s), Central Air, Electric
Heating
Electric, Forced Air
Cooling Features
Ceiling Fan(s), Central Air, Electric
Bedrooms
4
Bathrooms
3.0
Full Baths
3
View
Rural
Lot Features
Back Yard, Front Yard, Landscaped
Stories
2
Lot Description
Back Yard, Front Yard, Landscaped
Exterior Features
Private Entrance
Exterior Materials
Private Entrance
Acres
0.0
Square Feet
2593
Lot Size (sqft)
0.0
Parking Features
Attached, Driveway, Garage, Garage Faces Front, Kitchen Level
Parking Type
Garage
Parking Garage Spaces
2
Property Type
Purchase
Style
Farmhouse, Traditional
Year Built
2026
Foundation
Slab
Roof
Shingle
Sewer Information
Public Sewer
Utility Source
Public
Utility Features
Cable Available, Electricity Available, Natural Gas Available, Phone Available, Sewer Available, Underground Utilities, Water Av
Appliances
Dishwasher, Disposal, Gas Range, Microwave
Community Features
Near Shopping
Elementary School
Sycamore
Middle School
Lanier
High School
Lanier
County
Gwinnett - GA
Region
Sugar Hill
Original List Price
$514,900
Taxes Annual
$628
Ownership
Fee Simple
MLS #
7815443
Location
Legal

​ Listings identified with the FMLS IDX logo come from FMLS and are held by brokerage firms other than the owner of this website. The listing brokerage is identified in any listing details. Information is deemed reliable but is not guaranteed. If you believe any FMLS listing contains material that infringes your copyrighted work please click here to review our DMCA policy and learn how to submit a takedown request. © 2022 First Multiple Listing Service, Inc.​

Provided By
Listed by TAMRA WADE (#DAVISTAM)
Listing Office: RE/MAX Tru (#RTRU01)

Edward Printz | Virtual Properties Realty.com Have a question about this home?

Interested in Purchasing 4862 White Street?

Get an estimate on monthly payments on this property.

$
years
Down Payment
$
%
Interest Rate
%
Tax Rate
%
$
$annually
$monthly
Estimated Monthly Payment
$0.00
Loan Amount
$0.00