(770) 310-7015 (770) 495-5050 edprintzre@gmail.com Virtual Properties Realty.com
Traffic Dashboard
Home
  • Home
  • Search
  • Selling
  • Buying
  • Communities
  • About
  • Articles
  • Contact
Traffic Dashboard
Edward Printz
(770) 310-7015 edprintzre@gmail.com
  • 2750 Premiere Pkwy, Suite 200
    Duluth, GA 30097
Company
  • Home
  • About
  • Testimonials
  • Contact
Services
  • Buying
  • Selling
  • Home Valuation
  • Mortgage Calculator
Explore
  • Property Search
  • Featured Properties
  • Communities
Local Guide
  • Search by City
  • Search by Subdivision
  • Search by Zip
  • Search by Area
Legal
  • Privacy
  • Terms
  • DMCA
  • Accessibility
  • Fair Housing
Account
  • Dashboard
  • Logout
  • Login
Edward Printz | Virtual Properties Realty.com - Footer Logo
©2026 Virtual Properties Realty.com. All rights reserved.
Website built by CloseHack.
First Multiple Listing Service, Inc.

​ Listings identified with the FMLS IDX logo come from FMLS and are held by brokerage firms other than the owner of this website. The listing brokerage is identified in any listing details. Information is deemed reliable but is not guaranteed. If you believe any FMLS listing contains material that infringes your copyrighted work please click here to review our DMCA policy and learn how to submit a takedown request. © 2022 First Multiple Listing Service, Inc.​

Return
  • All Types
  • House+2 more
  • Price
  • Bed/Bath
  • Size
  • Dates
  • Filters
  • Amenities
  • Save
Listings
No results
Sort
Home / Oakwood / 5052 Silver Fox Road
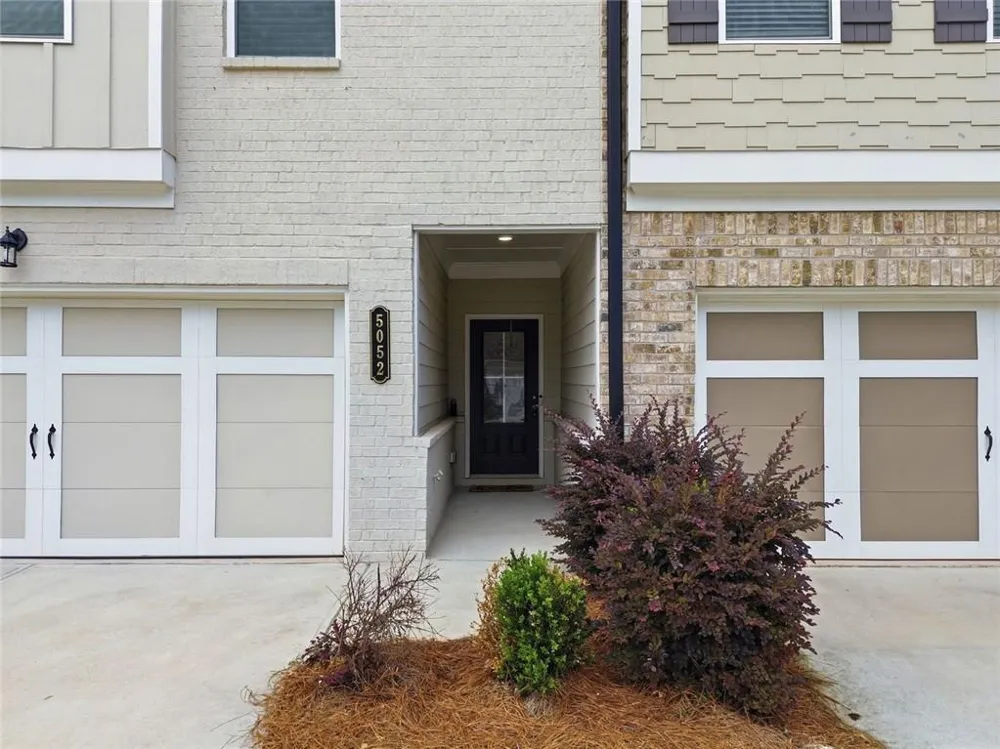
5052 Silver Fox Road Oakwood, GA 30566 5052 Silver Fox Road Oakwood, GA 30566 5052 Silver Fox Road Oakwood, GA 30566 5052 Silver Fox Road Oakwood, GA 30566 5052 Silver Fox Road Oakwood, GA 30566 5052 Silver Fox Road Oakwood, GA 30566 5052 Silver Fox Road Oakwood, GA 30566 5052 Silver Fox Road Oakwood, GA 30566 5052 Silver Fox Road Oakwood, GA 30566 5052 Silver Fox Road Oakwood, GA 30566 5052 Silver Fox Road Oakwood, GA 30566 5052 Silver Fox Road Oakwood, GA 30566 5052 Silver Fox Road Oakwood, GA 30566 5052 Silver Fox Road Oakwood, GA 30566 5052 Silver Fox Road Oakwood, GA 30566 5052 Silver Fox Road Oakwood, GA 30566 5052 Silver Fox Road Oakwood, GA 30566 5052 Silver Fox Road Oakwood, GA 30566 5052 Silver Fox Road Oakwood, GA 30566 5052 Silver Fox Road Oakwood, GA 30566 5052 Silver Fox Road Oakwood, GA 30566 5052 Silver Fox Road Oakwood, GA 30566 5052 Silver Fox Road Oakwood, GA 30566 5052 Silver Fox Road Oakwood, GA 30566 5052 Silver Fox Road Oakwood, GA 30566 5052 Silver Fox Road Oakwood, GA 30566 5052 Silver Fox Road Oakwood, GA 30566 5052 Silver Fox Road Oakwood, GA 30566 5052 Silver Fox Road Oakwood, GA 30566 5052 Silver Fox Road Oakwood, GA 30566 5052 Silver Fox Road Oakwood, GA 30566 5052 Silver Fox Road Oakwood, GA 30566 5052 Silver Fox Road Oakwood, GA 30566 5052 Silver Fox Road Oakwood, GA 30566 5052 Silver Fox Road Oakwood, GA 30566 5052 Silver Fox Road Oakwood, GA 30566 5052 Silver Fox Road Oakwood, GA 30566 5052 Silver Fox Road Oakwood, GA 30566 5052 Silver Fox Road Oakwood, GA 30566 5052 Silver Fox Road Oakwood, GA 30566 5052 Silver Fox Road Oakwood, GA 30566 5052 Silver Fox Road Oakwood, GA 30566 5052 Silver Fox Road Oakwood, GA 30566 5052 Silver Fox Road Oakwood, GA 30566 5052 Silver Fox Road Oakwood, GA 30566 5052 Silver Fox Road Oakwood, GA 30566 5052 Silver Fox Road Oakwood, GA 30566 5052 Silver Fox Road Oakwood, GA 30566 5052 Silver Fox Road Oakwood, GA 30566 5052 Silver Fox Road Oakwood, GA 30566 View All Photos

$319,900

| Active

5052 Silver Fox Road

Oakwood, GA 30566

2,020
Square Feet
4
Beds
2.5
Baths
0.06
Acres
33
Days on Market
7805845
MLS#
Townhouse
Structure
Residential
Zone
Contact

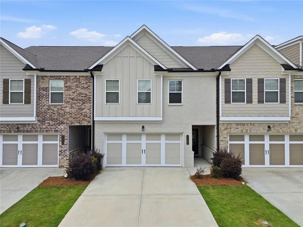
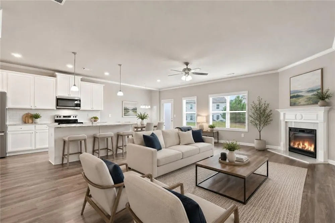
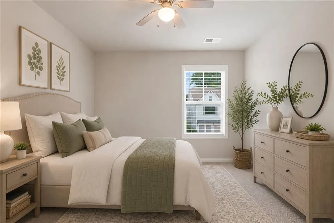
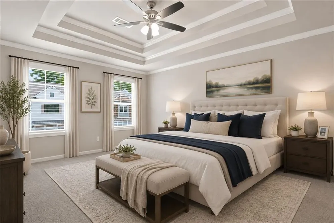
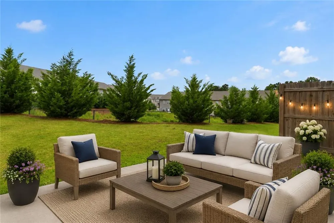
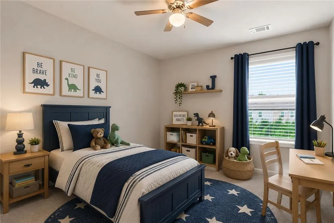
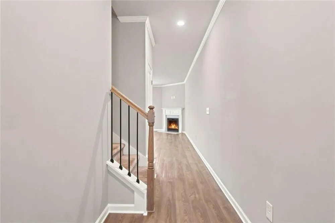
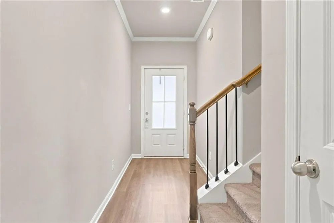
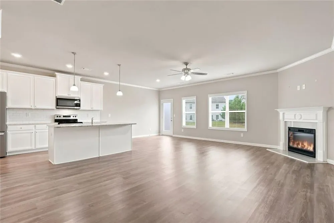
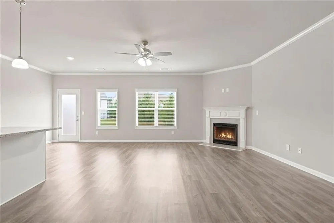
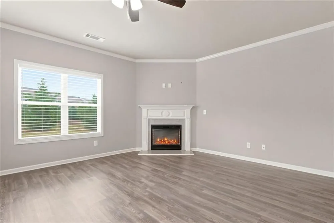
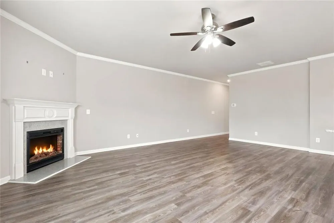
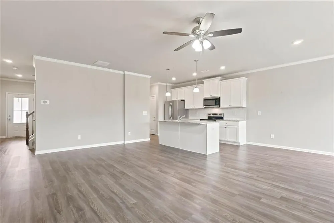
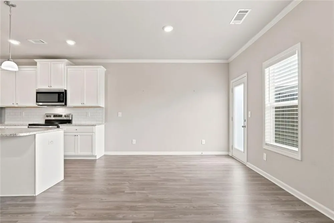
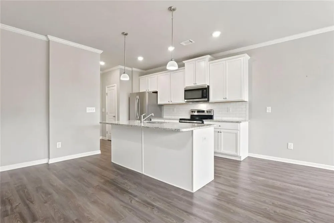
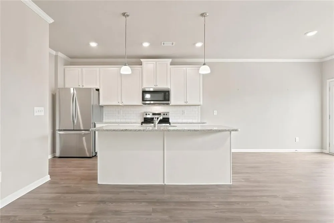
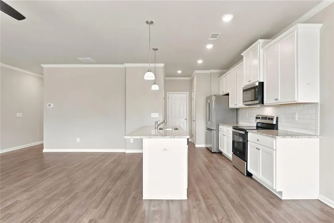
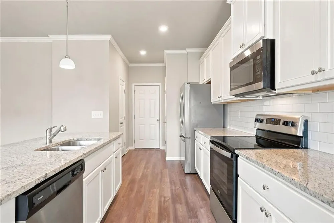
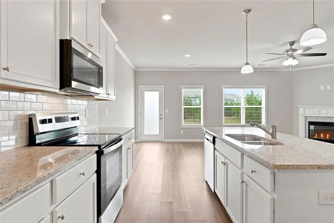
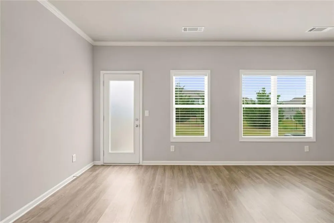
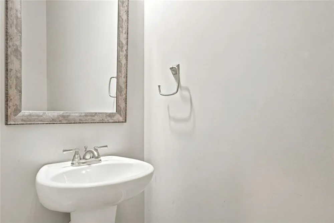
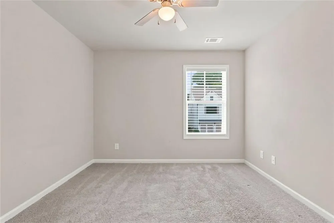
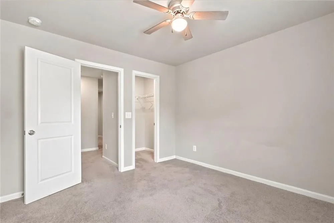
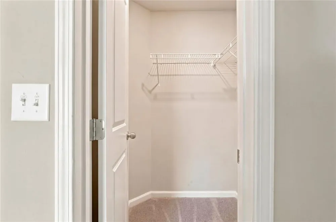
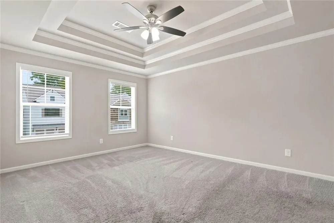
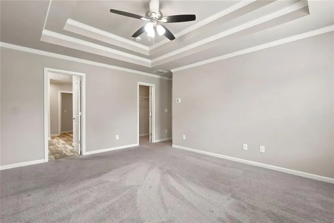
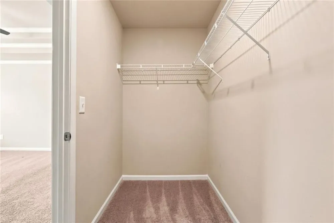
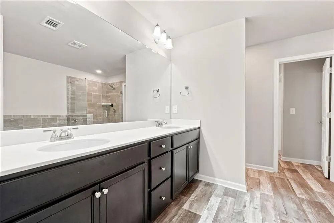
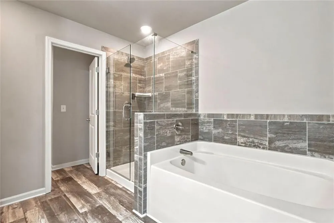
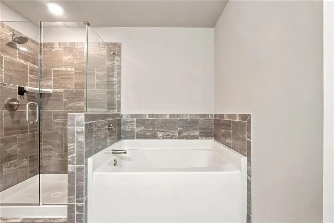
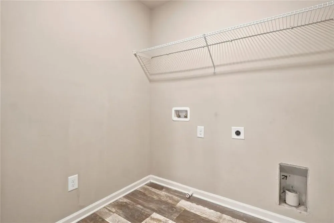
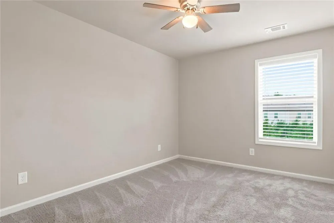
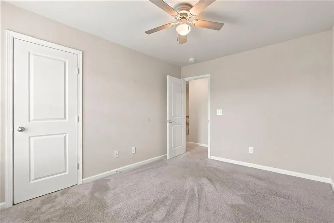
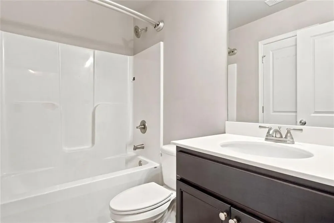
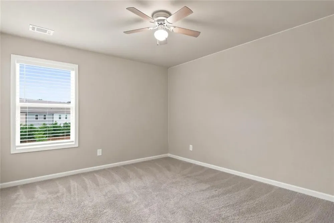
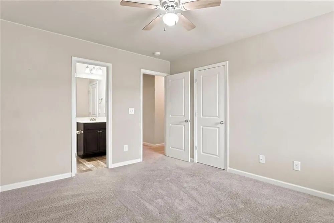
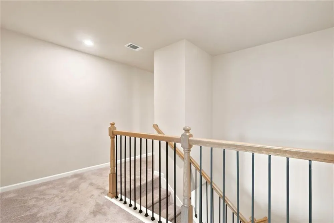
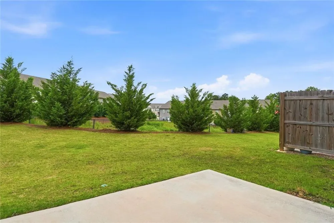
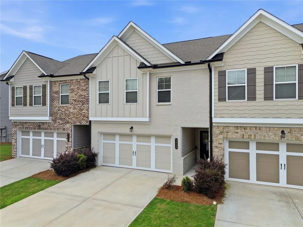
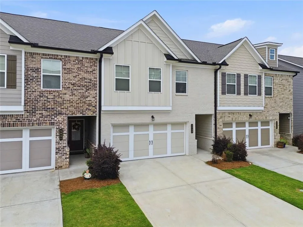
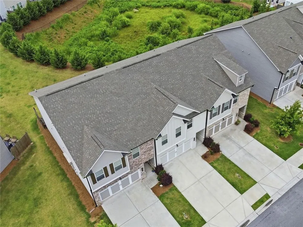
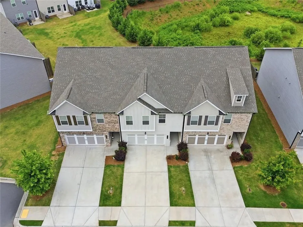
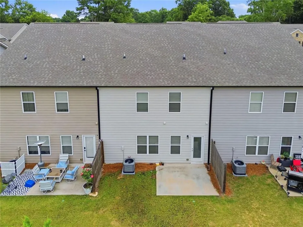
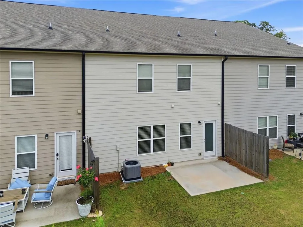
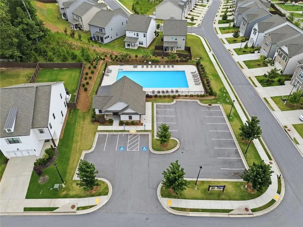
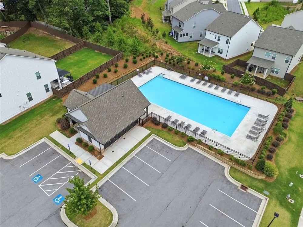
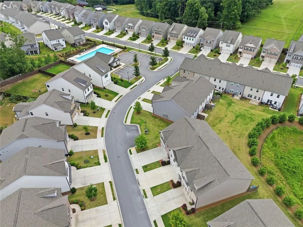
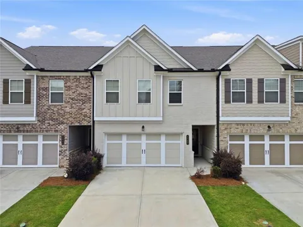
Seller Offering $10,000 Buyer Incentive until 8/31/26!! Welcome to this beautifully designed townhome that seamlessly combines style, comfort, and functionality. The highly desirable Windsor floor plan features four spacious bedrooms, 2.5 bathrooms, a two-car garage, and an open-concept layout that is perfect for both everyday living and entertaining. The chef-inspired kitchen serves as the heart of the home, showcasing upgraded granite countertops, a stylish tile backsplash, crisp white cabinetry, and a large center island overlooking the breakfast area and inviting family room. Luxury vinyl plank flooring, neutral designer paint colors, and faux wood blinds throughout create a warm, modern feel. The main level also includes a convenient half bath for guests. Upstairs, you'll find three generously sized secondary bedrooms and a full hall bath, providing plenty of space for family, guests, or a home office. The spacious owner's suite is a private retreat featuring elegant tray ceilings, abundant natural light, and a luxurious ensuite bath complete with double vanities, a soaking tub, separate walk-in shower, and an oversized walk-in closet. Step outside to enjoy the private backyard patio with a partial privacy fence, offering the perfect setting for morning coffee, evening relaxation, or outdoor entertaining. Thoughtfully appointed with modern finishes and desirable upgrades throughout, this move-in ready home offers exceptional value in a sought-after community. Schedule your private showing today—this beautiful townhome won't last long!

Property Details
Interior
Crown Molding, Double Vanity, Entrance Foyer, Tray Ceiling(s), Walk-In Closet(s)
Fireplaces
1
Cooling
Central Air
Heating
Forced Air
Cooling Features
Central Air
Bedrooms
4
Bathrooms
2.5
Full Baths
2
Half Baths
1
View
Neighborhood
Lot Features
Back Yard, Level
Stories
2
Lot Description
Back Yard, Level
Exterior Features
Private Yard, Other
Exterior Materials
Private Yard, Other
Pool Shared
1
Acres
0.06
Square Feet
2020
Lot Size (sqft)
25X100X25X100
Parking Features
Attached
Parking Spaces
2
Parking Type
Garage
Property Type
Purchase
Style
Townhouse, Other
Year Built
2022
Foundation
Slab
Roof
Composition
Sewer Information
Public Sewer
Utility Source
Public
Utility Features
Cable Available, Electricity Available, Natural Gas Available, Phone Available, Sewer Available, Underground Utilities, Water Av
Appliances
Dishwasher, Electric Oven, Microwave, Refrigerator
Subdivision
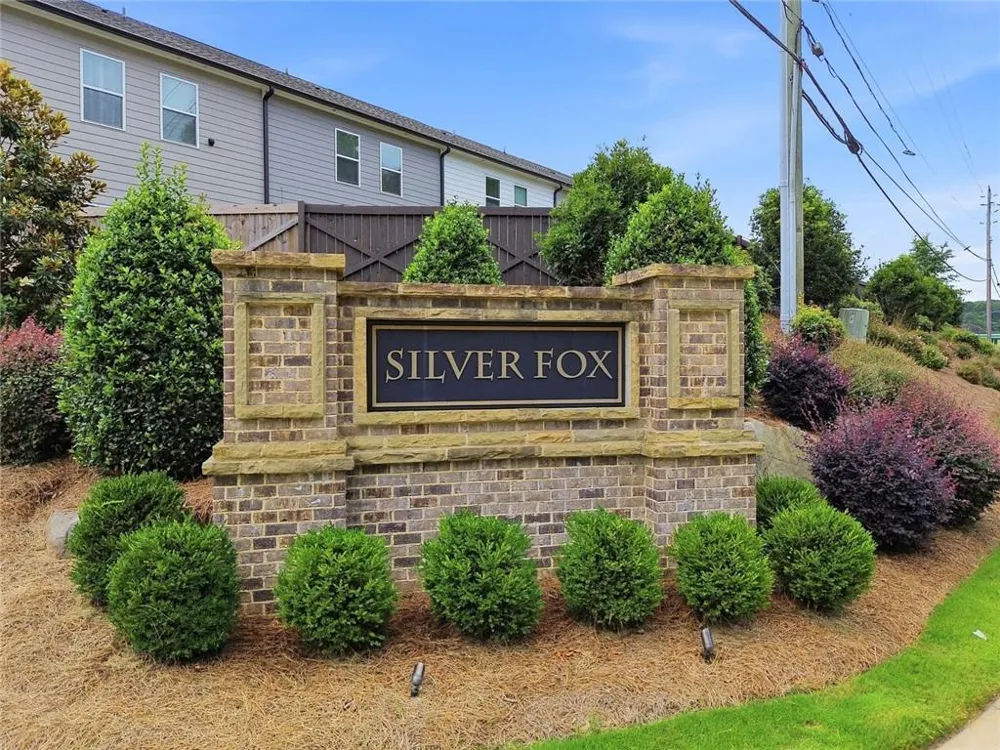
Silver Fox Reserve
Community Features
Pool
Elementary School
Hall - Other
Middle School
West Hall
High School
West Hall
County
Hall - GA
Region
Oakwood
Original List Price
$324,900
Taxes Annual
$3,371
HOA
1
HOA Fees
375
Ownership
Fee Simple
MLS #
7805845
Location
Legal

​ Listings identified with the FMLS IDX logo come from FMLS and are held by brokerage firms other than the owner of this website. The listing brokerage is identified in any listing details. Information is deemed reliable but is not guaranteed. If you believe any FMLS listing contains material that infringes your copyrighted work please click here to review our DMCA policy and learn how to submit a takedown request. © 2022 First Multiple Listing Service, Inc.​

Provided By
Listed by Erin Young (#YOERIN)
Listing Office: Berkshire Hathaway HomeServices Georgia Properties (#BHHS01)

Edward Printz | Virtual Properties Realty.com Have a question about this home?

Interested in Purchasing 5052 Silver Fox Road?

Get an estimate on monthly payments on this property.

$
years
Down Payment
$
%
Interest Rate
%
Tax Rate
%
$
$annually
$monthly
Estimated Monthly Payment
$0.00
Loan Amount
$0.00