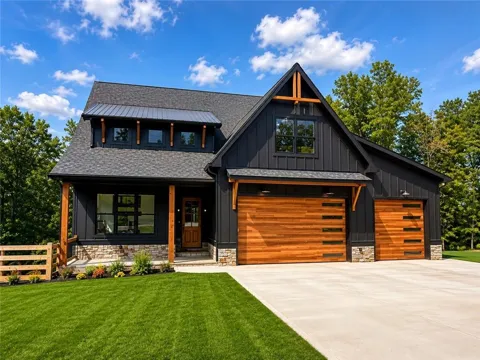
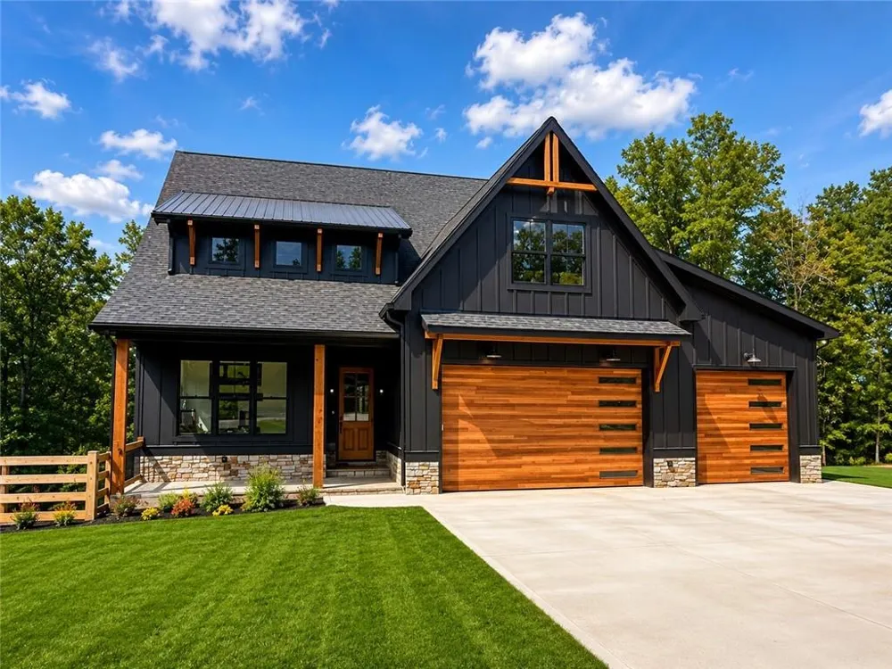
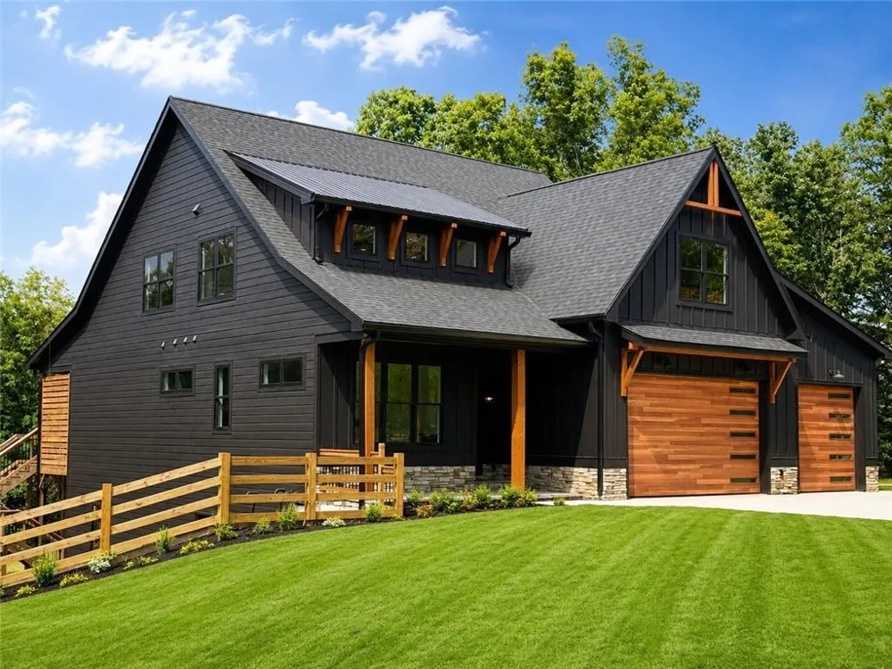
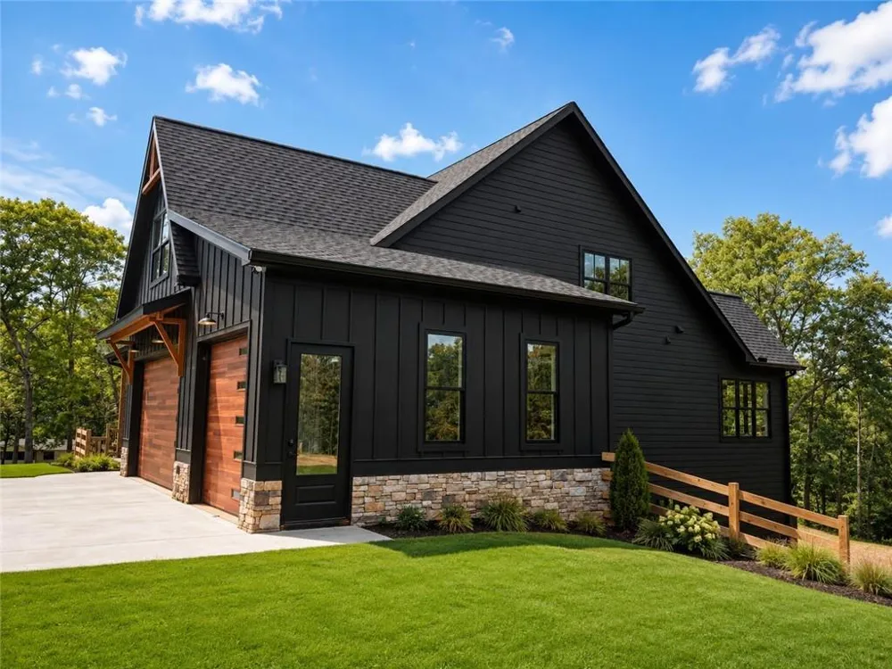
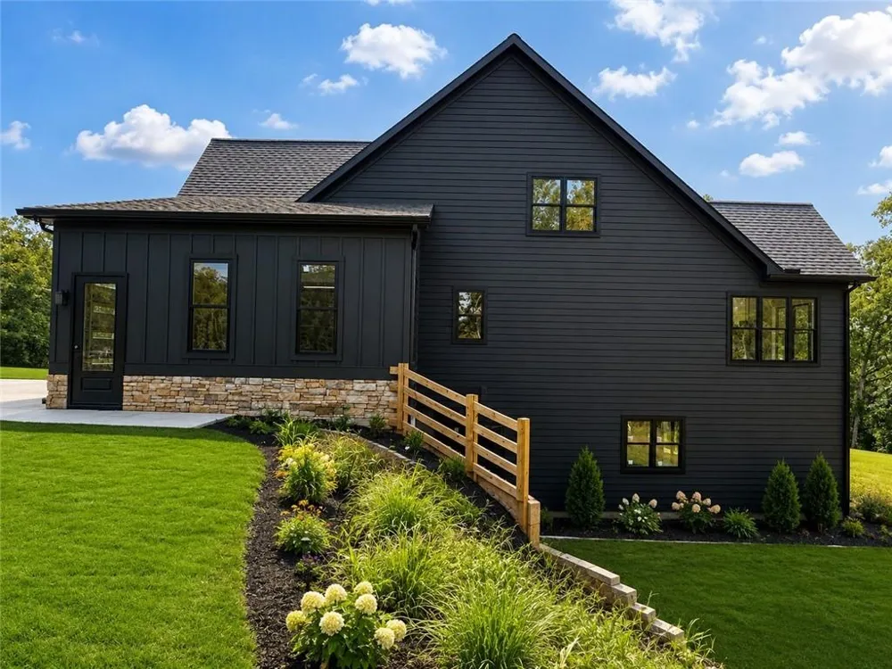
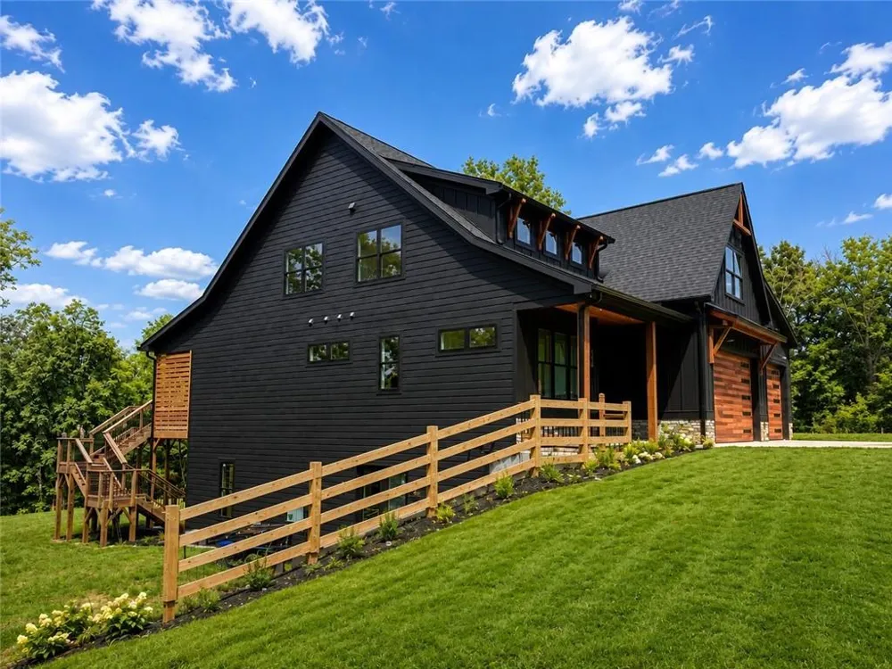
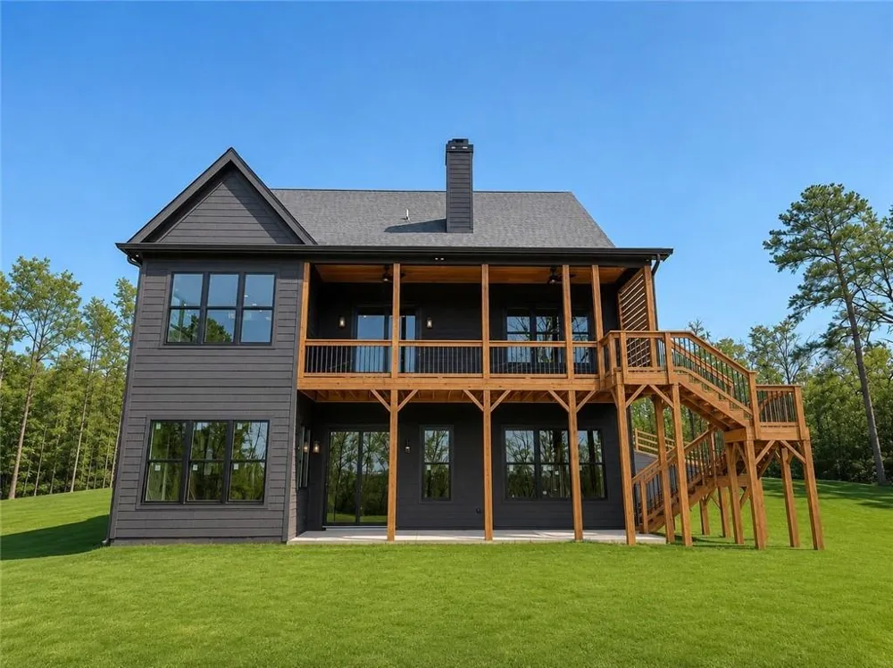
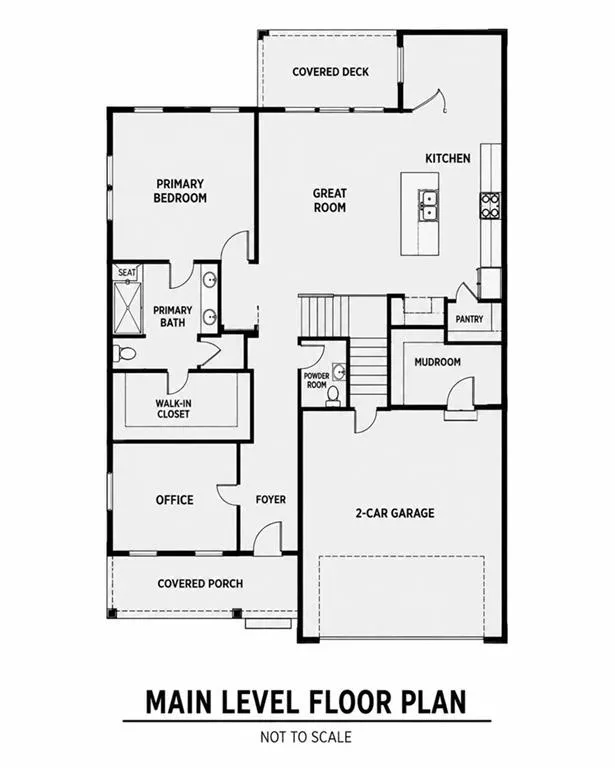
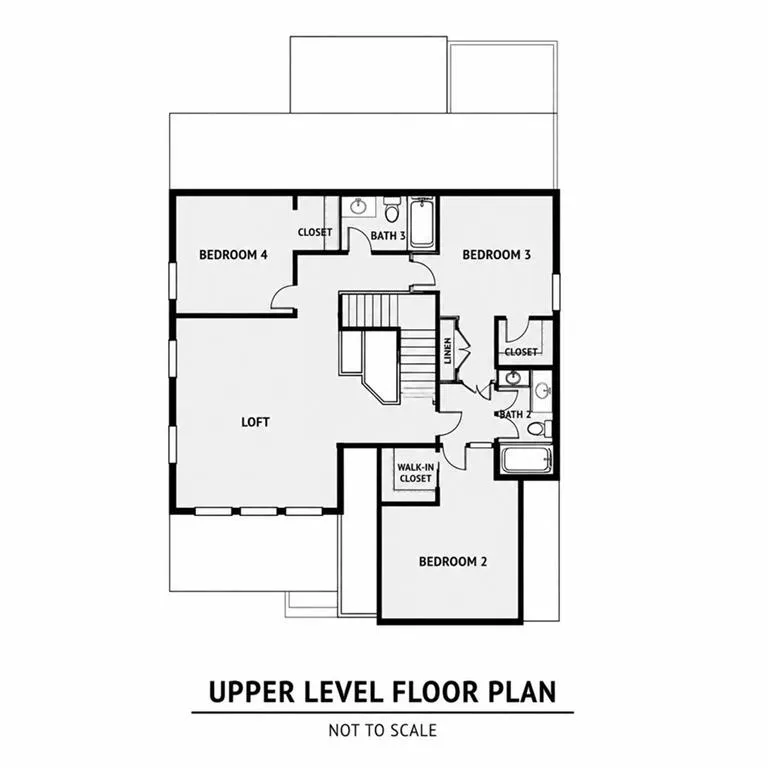
Welcome to this stunning build-to-suit home offering 4 bedrooms, 3.5 baths, a spacious 3-car garage, and approximately 4,405 square feet of thoughtfully designed living space. The main level features impressive 10-foot ceilings and an open, functional floor plan ideal for both everyday living and entertaining. The primary suite is conveniently located on the main level, offering privacy and ease of living, while the additional bedrooms provide plenty of space for family and guests. A full basement offers exceptional potential for future expansion and will be stubbed for a full bathroom, wet bar, and additional bedroom—giving you the opportunity to create even more finished living space tailored to your needs. Set on a private 1.27-acre lot, this property offers the space and privacy buyers are looking for while remaining convenient to everything. Located in the highly regarded Allatoona HS district, the home is also just minutes from Lake Allatoona, providing easy access to boating, fishing, recreation, and some of the area’s best outdoor amenities. With a build-to-suit opportunity, buyers can enjoy the benefits of a brand-new home while having the ability to personalize selections and finishes to create a home that truly feels their own. Contact the listing agent for additional information regarding plans, specifications, selections, and the building process.
Property Details
- Interior
- Crown Molding, Double Vanity, Entrance Foyer, High Ceilings 10 ft Main, High Speed Internet, Recessed Lighting, Vaulted Ceiling(
- Fireplaces
- 1
- Cooling
- Central Air
- Heating
- Central, Forced Air
- Cooling Features
- Central Air
- Bedrooms
- 4
- Bathrooms
- 3.5
- Full Baths
- 3
- Half Baths
- 1
- View
- Trees/Woods
- Lot Features
- Back Yard, Cul-De-Sac, Front Yard, Private
- Stories
- 2
- Lot Description
- Back Yard, Cul-De-Sac, Front Yard, Private
- Exterior Features
- Rain Gutters
- Exterior Materials
- Rain Gutters
- Acres
- 1.27
- Square Feet
- 4405
- Lot Size (sqft)
- x
- Parking Features
- Attached, Garage, Garage Door Opener, Garage Faces Front, Kitchen Level
- Parking Type
- Garage
- Parking Garage Spaces
- 3
- Property Type
- Purchase
- Style
- Traditional
- Basement
- 1
- Basement Description
- Bath/Stubbed, Daylight, Exterior Entry, Full, Interior Entry, Unfinished
- Basement Finished
- 1
- Year Built
- 2027
- Foundation
- Concrete Perimeter
- Roof
- Composition, Ridge Vents
- Sewer Information
- Septic Tank
- Utility Source
- Public
- Utility Features
- Cable Available, Electricity Available, Natural Gas Available, Phone Available, Water Available
- Appliances
- Dishwasher, Gas Range, Range Hood
- Subdivision
- N/A
- Community Features
- Near Shopping
- Elementary School
- Pickett's Mill
- Middle School
- Durham
- High School
- Allatoona
- County
- Cobb - GA
- Region
- Acworth
- Original List Price
- $899,000
- Taxes Annual
- $0
Location
Legal
Listings identified with the FMLS IDX logo come from FMLS and are held by brokerage firms other than the owner of this website. The listing brokerage is identified in any listing details. Information is deemed reliable but is not guaranteed. If you believe any FMLS listing contains material that infringes your copyrighted work please click here to review our DMCA policy and learn how to submit a takedown request. © 2022 First Multiple Listing Service, Inc.
Provided By
Listed by Sydney Haberer (#HABERERS)
Listing Office: Wynd Realty, LLC (#WYND01)