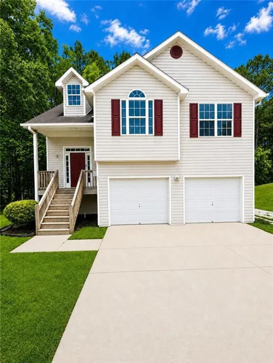
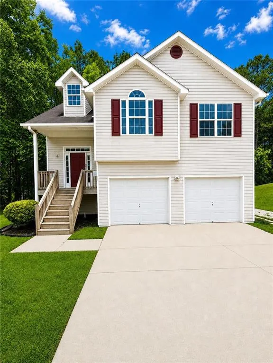
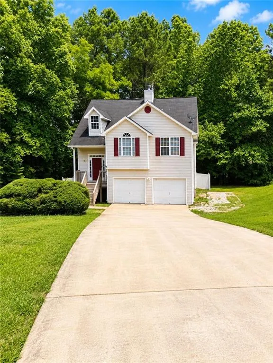
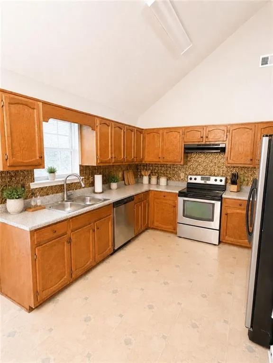
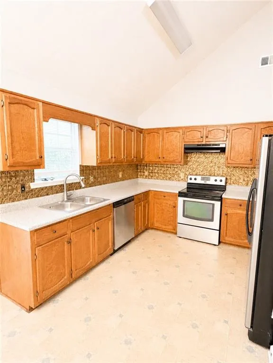
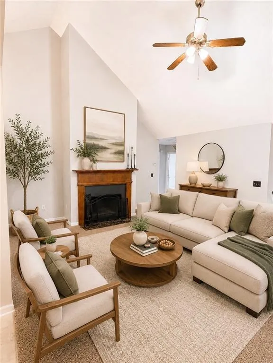
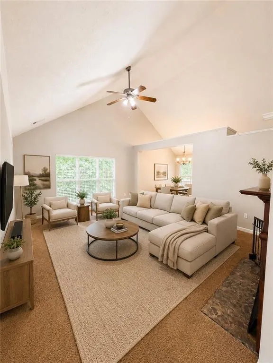
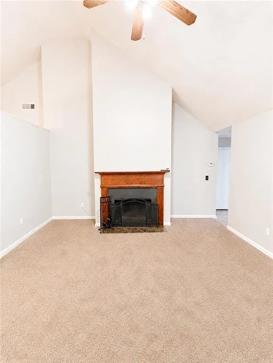
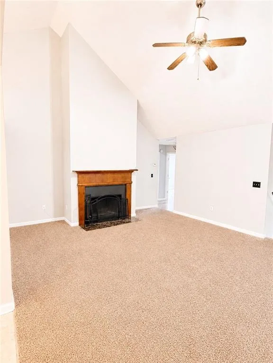
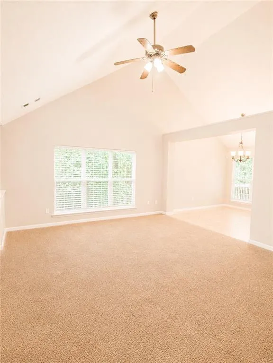
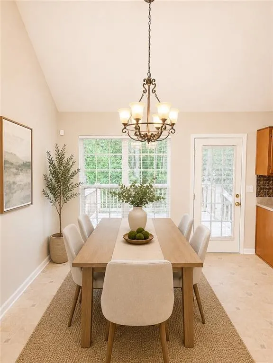
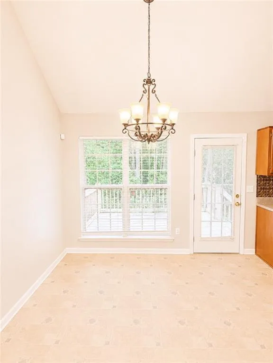
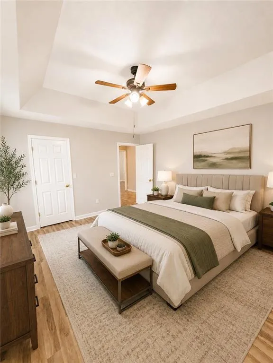
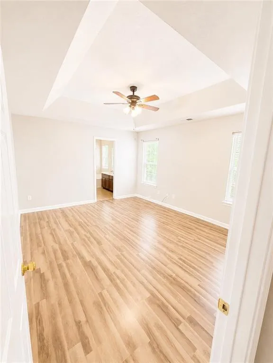
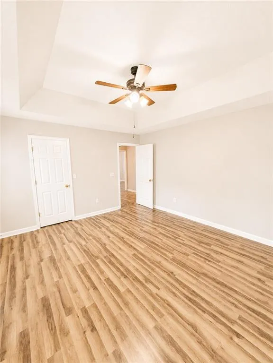
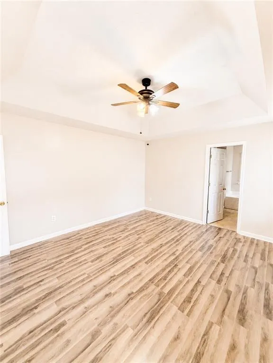
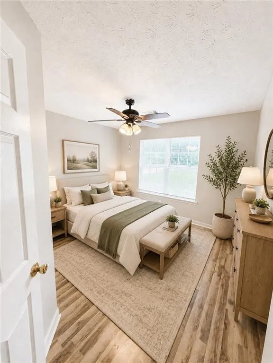
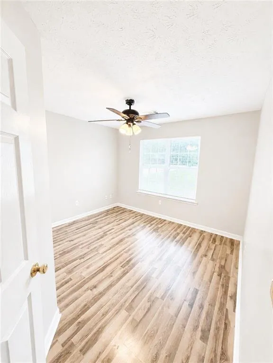
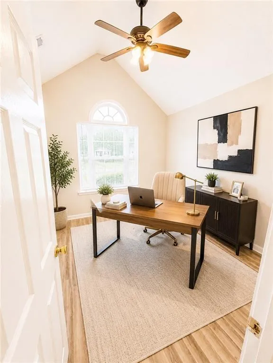
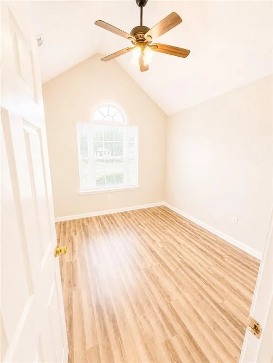
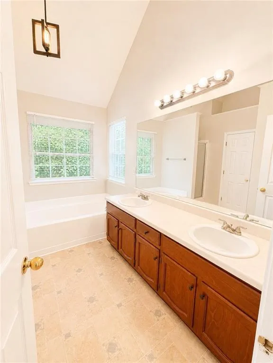
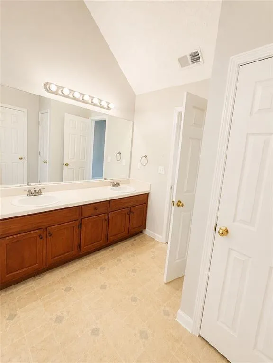
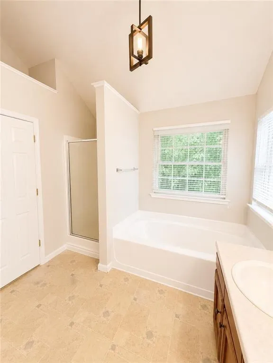
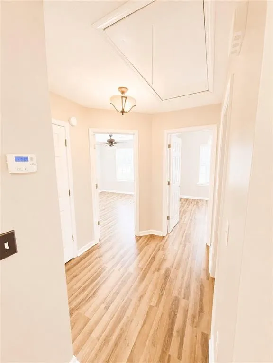
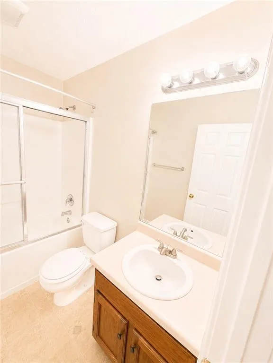
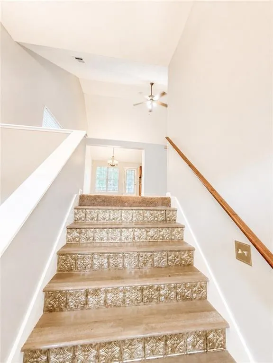
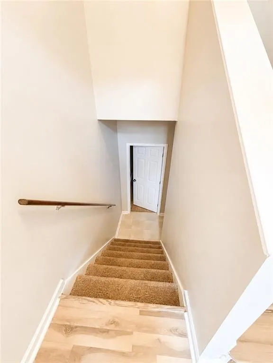
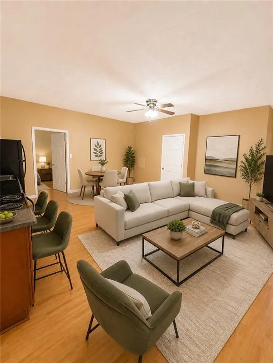
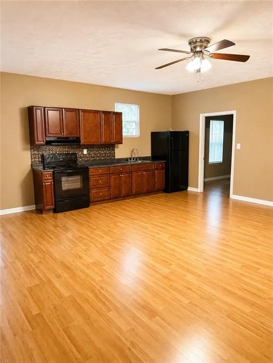
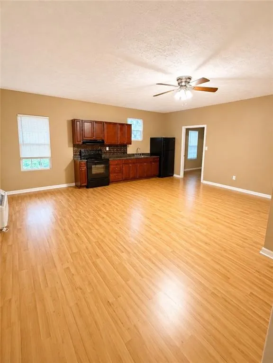
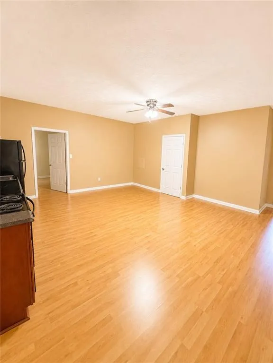
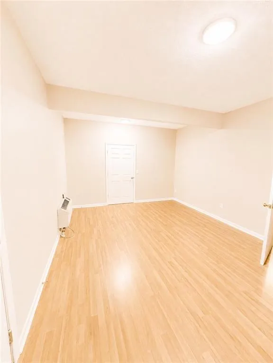
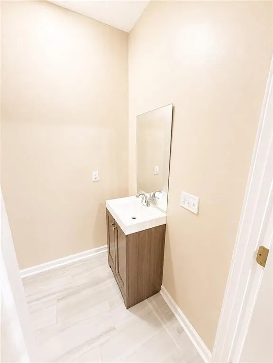
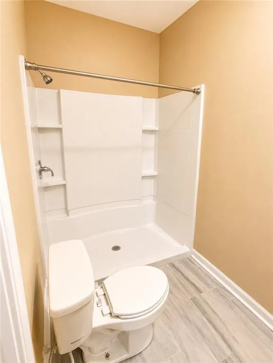
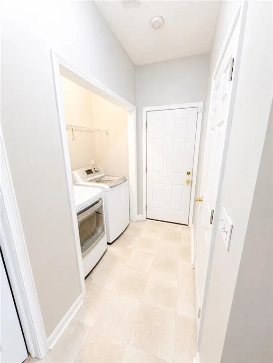
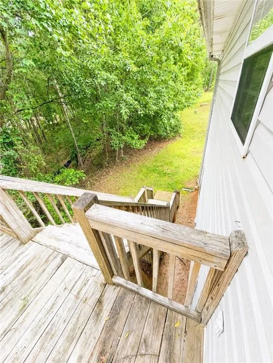
Cute traditional home located in a quiet cul-de-sac with a 2-car garage. Features include an updated kitchen with stainless steel appliances, ample counter space, and eat-in dining area. Spacious primary suite with dual vanities, soaking tub, and separate shower. Generous secondary bedrooms, in-unit washer/dryer, and a back deck perfect for entertaining. Finished basement offers a family room with kitchenette, additional bedroom, and full bath - ideal for guests or flexible living space. Photos have been virtually enhanced and staged.
Property Details
- Interior
- Disappearing Attic Stairs, High Ceilings 9 ft Lower, High Ceilings 9 ft Main, High Ceilings 9 ft Upper, High Speed Internet, Tra
- Fireplaces
- 1
- Cooling
- Ceiling Fan(s), Central Air
- Heating
- Central, Electric
- Cooling Features
- Ceiling Fan(s), Central Air
- Bedrooms
- 4
- Bathrooms
- 3.0
- Full Baths
- 3
- View
- Trees/Woods
- Lot Features
- Back Yard, Cul-De-Sac, Front Yard, Landscaped, Private, Sloped
- Stories
- Multi/Split
- Lot Description
- Back Yard, Cul-De-Sac, Front Yard, Landscaped, Private, Sloped
- Exterior Features
- Private Yard, Rear Stairs
- Exterior Materials
- Private Yard, Rear Stairs
- Acres
- 0.0
- Square Feet
- 1396
- Lot Size (sqft)
- 0.0
- Parking Features
- Driveway, Garage, Garage Door Opener, Garage Faces Front, Level Driveway
- Parking Spaces
- 6
- Parking Type
- Driveway
- Parking Garage Spaces
- 2
- Property Type
- Purchase
- Style
- Traditional
- Basement
- 1
- Basement Description
- Daylight, Exterior Entry, Finished, Finished Bath, Full, Walk-Out Access
- Basement Finished
- 1
- Year Built
- 2002
- Foundation
- Slab
- Roof
- Composition
- Sewer Information
- Public Sewer
- Utility Source
- Public
- Utility Features
- Cable Available, Electricity Available, Phone Available, Sewer Available, Underground Utilities, Water Available
- Appliances
- Dishwasher, Disposal, Dryer, Electric Range, Electric Water Heater, Microwave, Refrigerator, Washer
- Subdivision
- Brentwood
- Community Features
- Near Public Transport, Near Schools, Near Shopping, Street Lights
- Elementary School
- Palmetto
- Middle School
- Bear Creek - Fulton
- High School
- Creekside
- County
- Fulton - GA
- Region
- Palmetto
- Original List Price
- $300,000
- Taxes Annual
- $2,398
- Ownership
- Fee Simple
- MLS #
- 7767882
Location
Legal
Listings identified with the FMLS IDX logo come from FMLS and are held by brokerage firms other than the owner of this website. The listing brokerage is identified in any listing details. Information is deemed reliable but is not guaranteed. If you believe any FMLS listing contains material that infringes your copyrighted work please click here to review our DMCA policy and learn how to submit a takedown request. © 2022 First Multiple Listing Service, Inc.
Provided By
Listed by KENYA EDWARDS (#EDWARDKE)
Listing Office: 14th & Luxe Realty (#SIDG09)