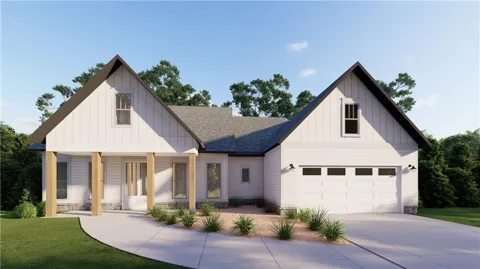
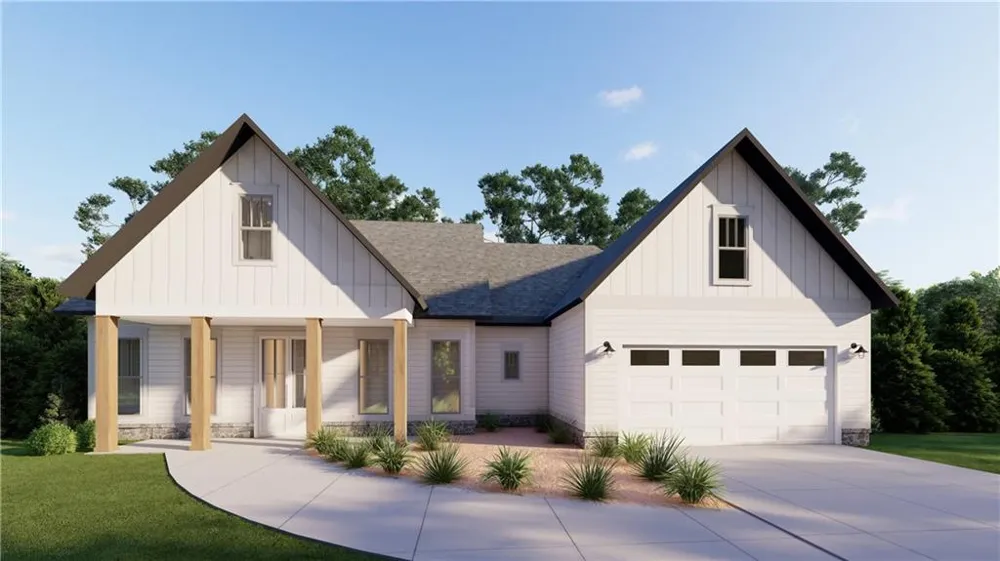
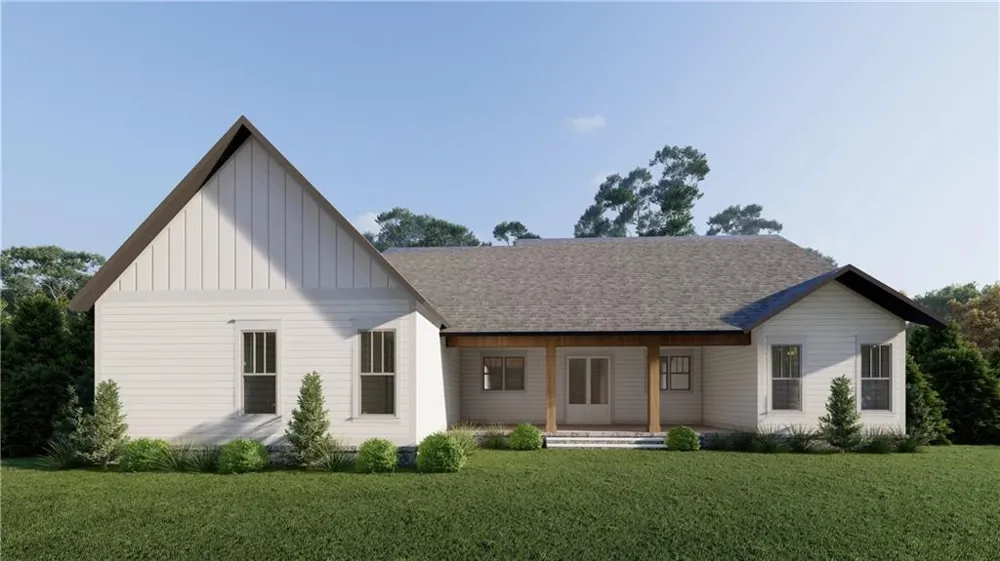
This breathtaking to-be-built custom ranch home on 3.51 acres invites you in with its elegant craftsmanship and luxurious details. Located in the private
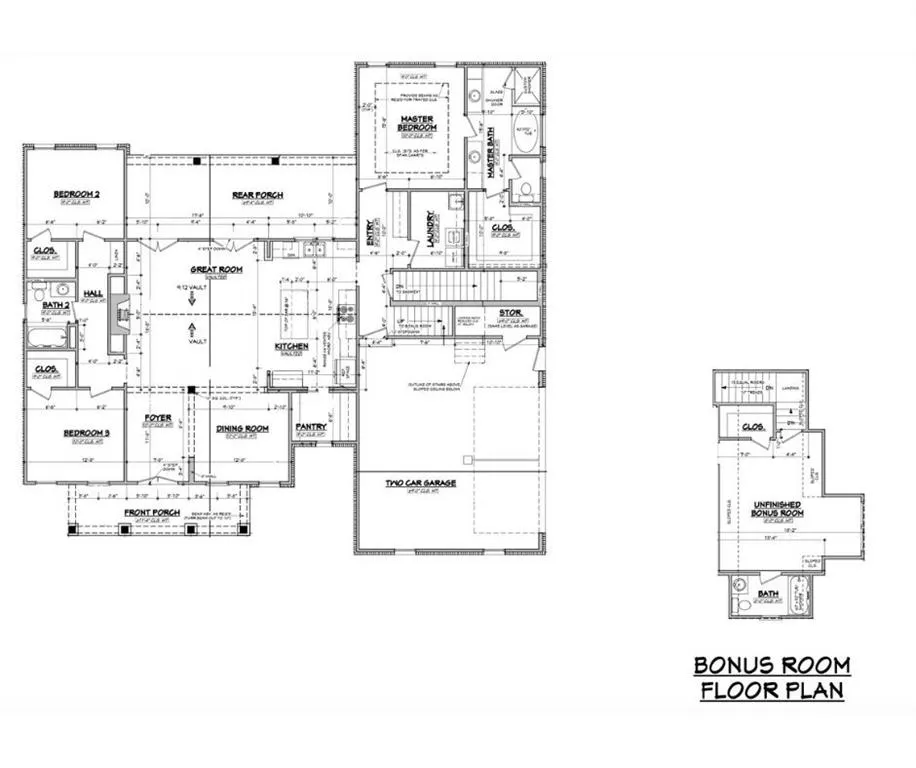
community of Salacoa Highland, just a short drive from historic downtown Jasper, and constructed by a renowned local builder celebrated for high-end finishes, the home boasts the beautiful Abbie floor plan, where sunlight pours through expansive windows, illuminating the open-concept great room, dining area, and gourmet kitchen adorned with gleaming granite countertops and soaring ceilings. The main-level master suite offers a serene retreat, while two additional bedrooms and two stylish bathrooms provide comfort and space for family or guests. With a spacious two-car garage, and opportunities to personalize details, this is more than a house—it’s a dream home waiting to become your own! Schedule a new construction meeting to discuss customization options including multiple floorplan upgrade options, and you can also specify to add the optional upstairs Bonus Bedroom Room (can be quoted on request).
Property Details
- Interior
- Double Vanity, High Ceilings 10 ft Main, His and Hers Closets, Recessed Lighting, Vaulted Ceiling(s), Walk-In Closet(s)
- Fireplaces
- 1
- Cooling
- Ceiling Fan(s), Central Air
- Heating
- Central, Electric
- Cooling Features
- Ceiling Fan(s), Central Air
- Bedrooms
- 3
- Bathrooms
- 2.0
- Full Baths
- 2
- View
- Rural,Trees/Woods
- Lot Features
- Back Yard, Cleared, Front Yard, Private, Wooded
- Stories
- 1
- Lot Description
- Back Yard, Cleared, Front Yard, Private, Wooded
- Exterior Features
- Rain Gutters
- Exterior Materials
- Rain Gutters
- Acres
- 3.51
- Square Feet
- 2011
- Lot Size (sqft)
- x
- Parking Features
- Garage, Garage Faces Side
- Parking Type
- Garage
- Parking Garage Spaces
- 2
- Property Type
- Purchase
- Style
- Farmhouse, Ranch
- Year Built
- 2026
- Foundation
- Slab
- Roof
- Composition, Shingle
- Sewer Information
- Septic Tank
- Utility Source
- Well
- Utility Features
- Electricity Available, Phone Available
- Appliances
- Dishwasher, Disposal, Electric Range, Electric Water Heater, Refrigerator
- Subdivision
- Salacoa Highlands
- Community Features
- Homeowners Assoc, Lake, Playground, Other
- Elementary School
- Hill City
- Middle School
- Jasper
- High School
- Pickens
- County
- Pickens - GA
- Region
- Jasper
- Original List Price
- $519,900
- Taxes Annual
- $0
- HOA
- 1
- HOA Fees
- 225
Location
Legal
Listings identified with the FMLS IDX logo come from FMLS and are held by brokerage firms other than the owner of this website. The listing brokerage is identified in any listing details. Information is deemed reliable but is not guaranteed. If you believe any FMLS listing contains material that infringes your copyrighted work please click here to review our DMCA policy and learn how to submit a takedown request. © 2022 First Multiple Listing Service, Inc.
Provided By
Listed by Bonnie Padgett (#BPADGETT)
Listing Office: Keller Williams Elevate (#KWLV01)