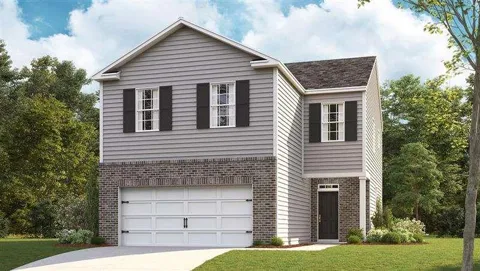
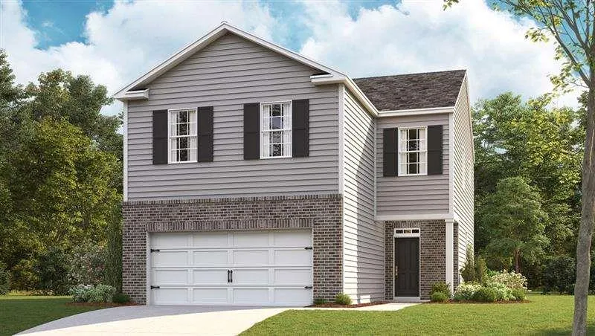
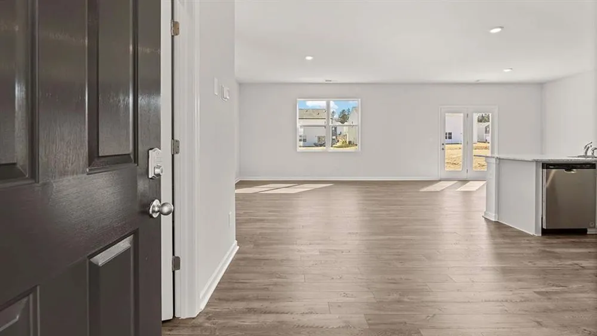
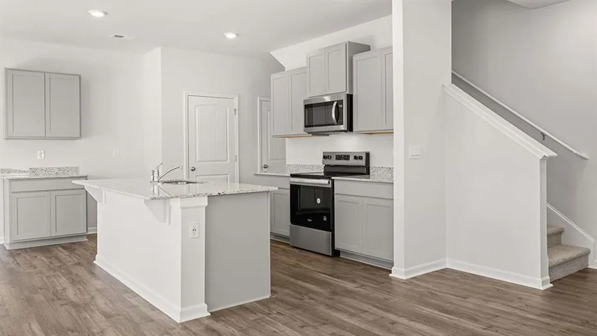
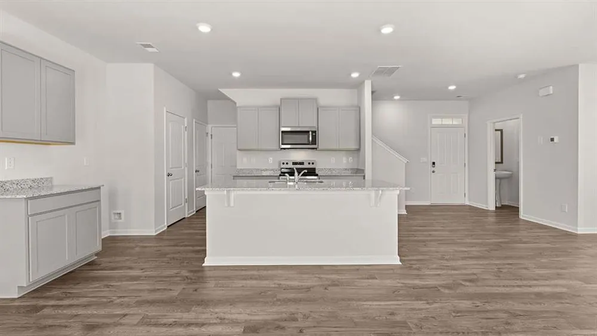
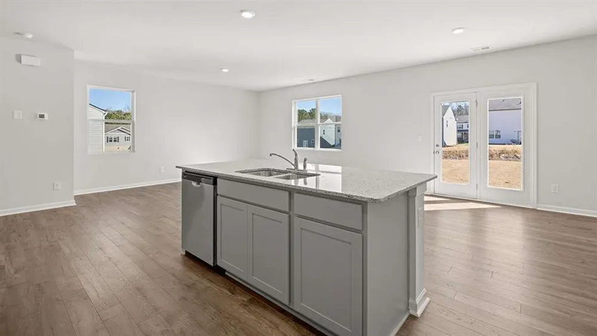
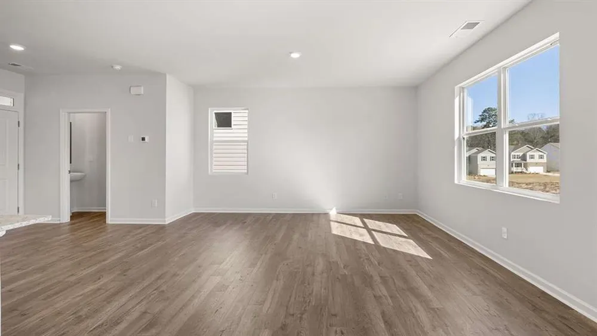
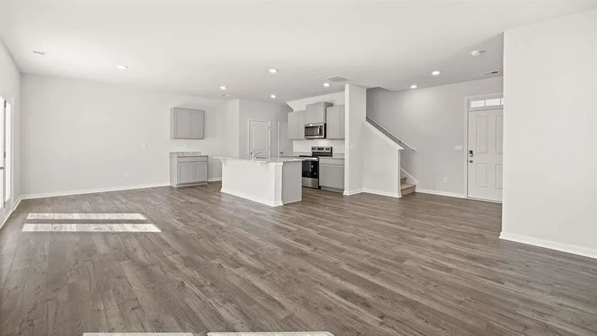
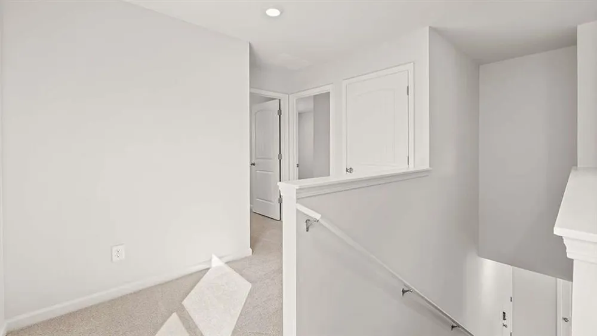
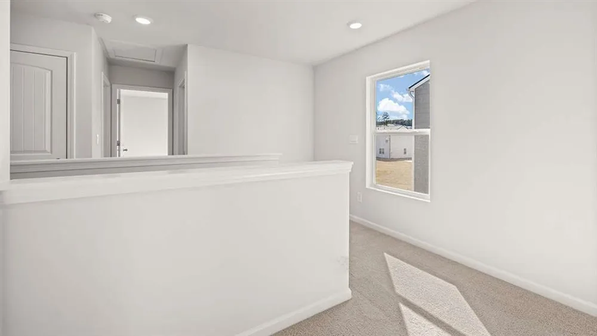
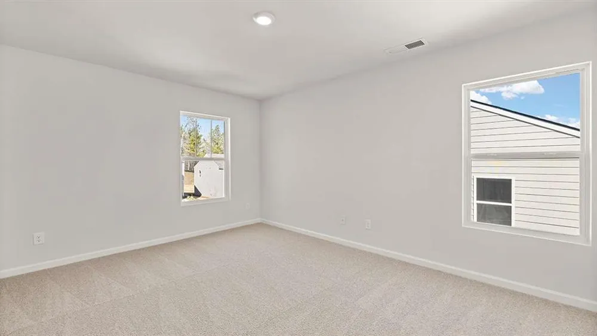
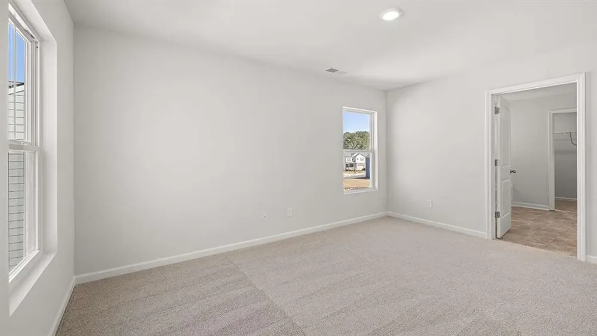
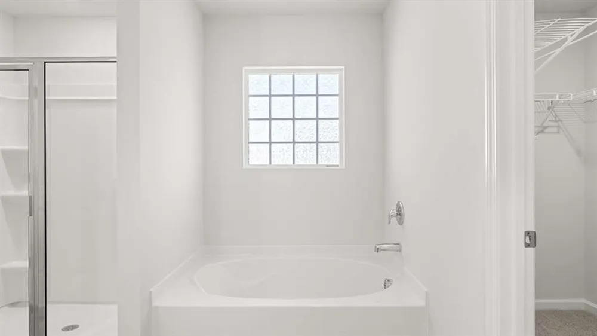
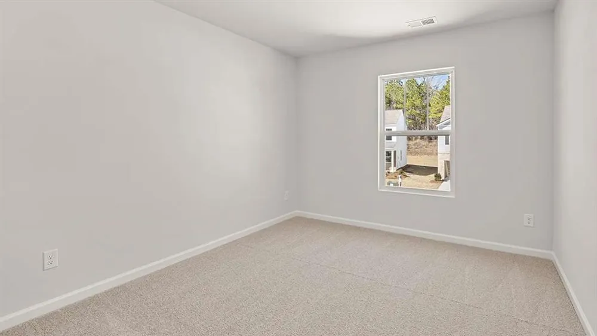
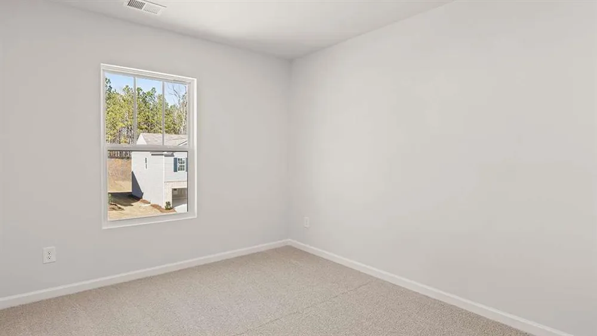
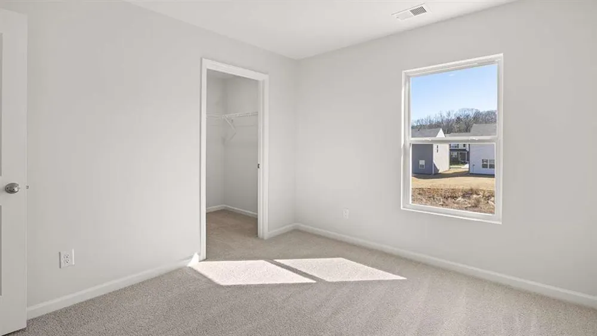
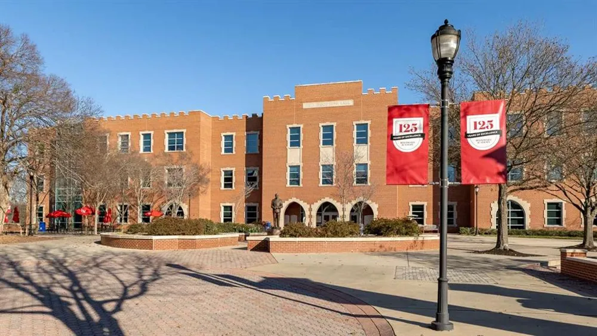
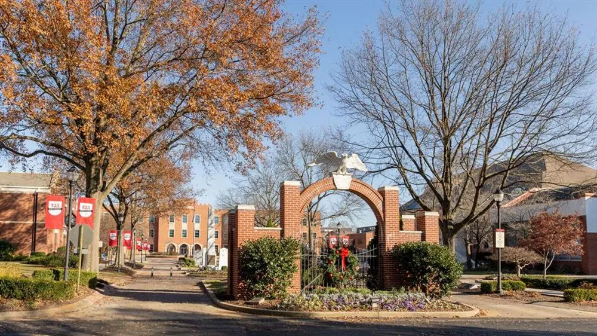
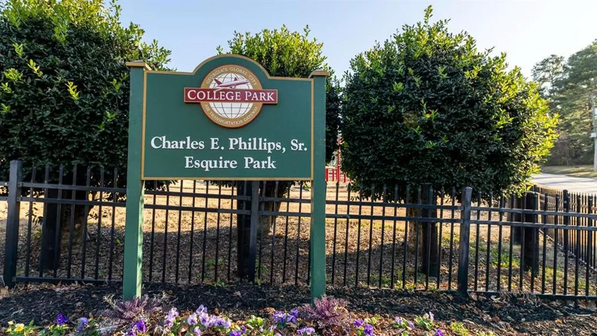
Ready JULY 2026! Introducing the AISLE floorplan at our Sherwood Manor community in College Park. This plan has a lot to offer in it's 1,927 square feet of 4 bedrooms and 2.5 bathrooms with a two-car garage. Stepping into the home from the front porch, you are immediately greeted by an open foyer with a powder room. The main living space provides an open concept where family and friends can easily gather. The kitchen is a chef's dream with the granite countertop, tiled backsplash, and stainless-steel appliances. The large island provides a perfect view into the dining area with access to the back yard. The second floor does not disappoint. All 4 bedrooms and 2 full bathrooms are located on this level, including the luxurious primary suite. Homeowners can relax and feel rejuvenated with all the primary bathroom has to offer like the dual vanity, separate soaking tub and walk-in shower, and a large walk-in closet. The additional bathroom provides plenty of space with the dual vanity. The laundry room rounds out the second level of this home. Don't miss this opportunity to grab one of our Aisle plan homes, reach out to our agents at Sherwood Manor to schedule your tour today!
Property Details
- Interior
- Double Vanity, Entrance Foyer, High Ceilings, High Ceilings 9 ft Lower, High Ceilings 9 ft Main, High Ceilings 9 ft Upper, Walk-
- Cooling
- Central Air, Electric, Zoned
- Heating
- Central, Electric, Zoned
- Cooling Features
- Central Air, Electric, Zoned
- Bedrooms
- 4
- Bathrooms
- 2.5
- Full Baths
- 2
- Half Baths
- 1
- View
- Other
- Lot Features
- Cul-De-Sac, Sloped
- Stories
- 2
- Lot Description
- Cul-De-Sac, Sloped
- Exterior Features
- Other
- Exterior Materials
- Other
- Acres
- 0.0
- Lot Size (sqft)
- 0.0
- Parking Features
- Attached, Garage
- Parking Spaces
- 2
- Parking Type
- Garage
- Parking Garage Spaces
- 2
- Property Type
- Purchase
- Style
- Traditional
- Year Built
- 2026
- Foundation
- Slab
- Roof
- Other
- Sewer Information
- Public Sewer
- Utility Source
- Public
- Utility Features
- Cable Available, Electricity Available, Phone Available, Sewer Available, Underground Utilities, Water Available
- Appliances
- Dishwasher, Microwave
- Subdivision
- Sherwood Manor
- Community Features
- Clubhouse, Homeowners Assoc, Sidewalks
- Elementary School
- Heritage - Fulton
- Middle School
- Woodland - Fulton
- High School
- Banneker
- County
- Fulton - GA
- Region
- College Park
- Original List Price
- $384,990
- Taxes Annual
- $1
- HOA
- 1
- HOA Fees
- 750
- Ownership
- Fee Simple
- MLS #
- 7788275
Location
Legal
Listings identified with the FMLS IDX logo come from FMLS and are held by brokerage firms other than the owner of this website. The listing brokerage is identified in any listing details. Information is deemed reliable but is not guaranteed. If you believe any FMLS listing contains material that infringes your copyrighted work please click here to review our DMCA policy and learn how to submit a takedown request. © 2022 First Multiple Listing Service, Inc.
Provided By
Listed by Kieno Jones (#KIENOJ)
Listing Office: D.R. Horton Realty of GA, Inc.-Atlanta Central Division (#CPRF03)