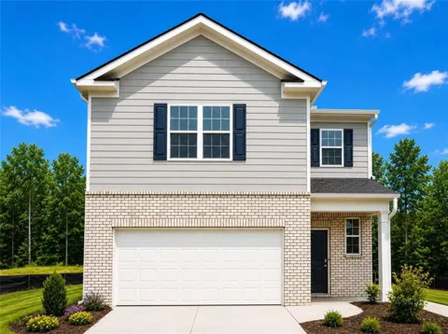
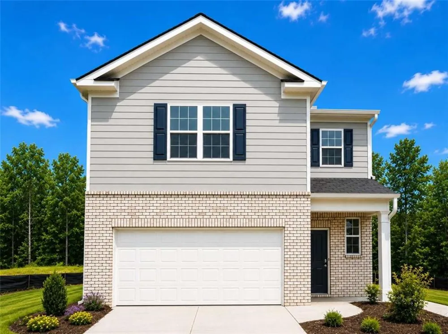
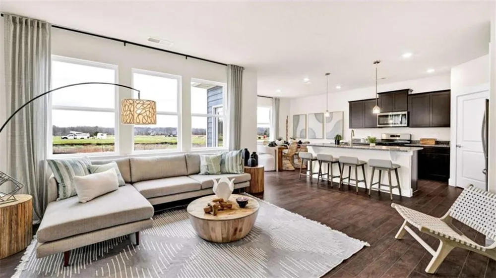
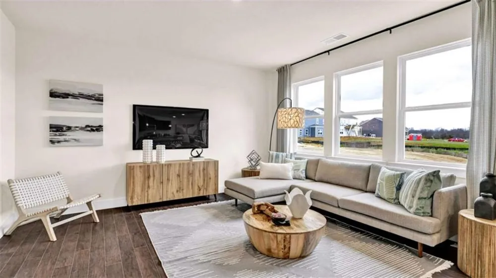
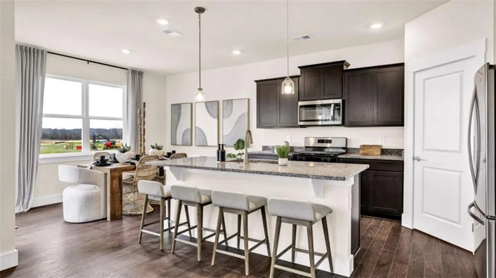
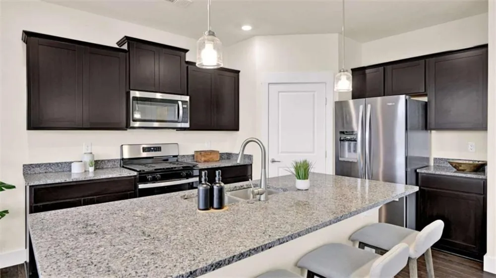
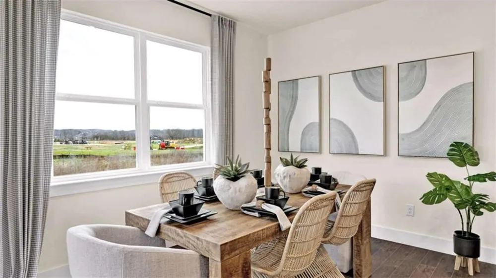
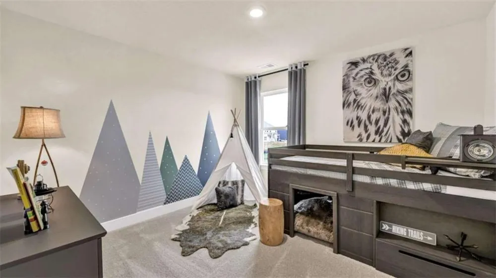
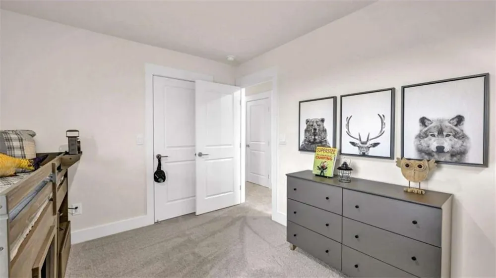
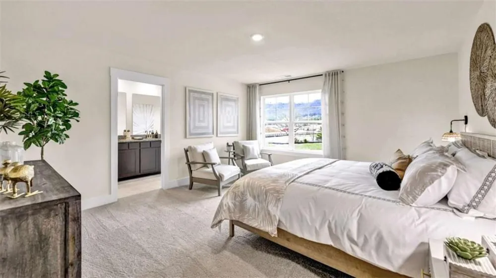
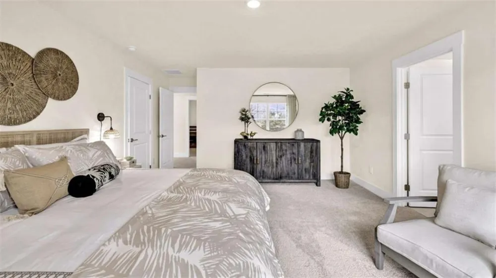
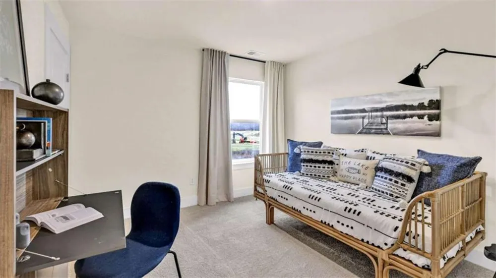
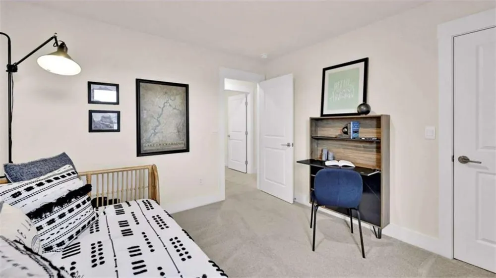
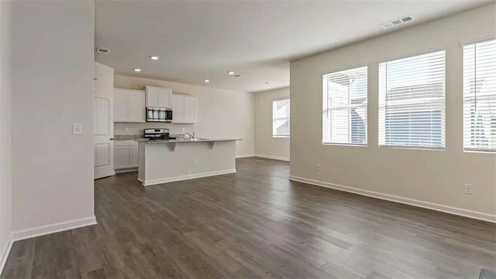
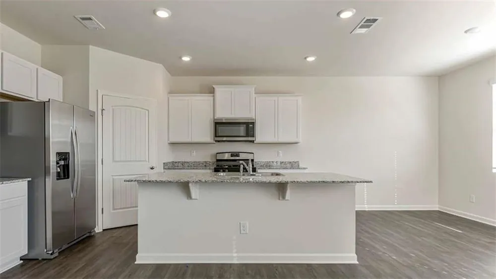
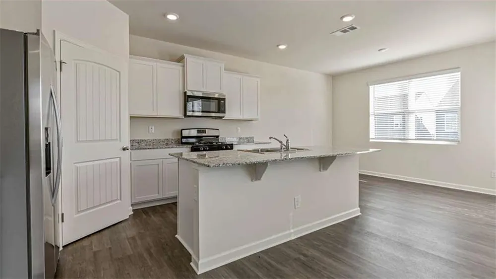
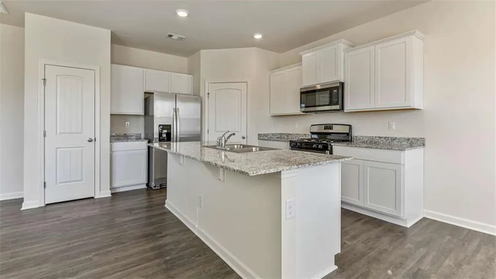
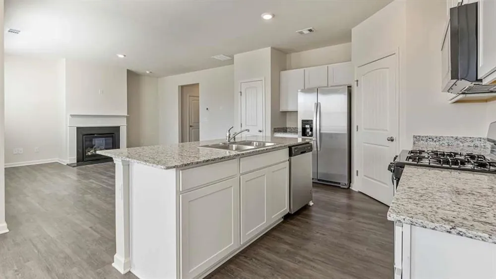
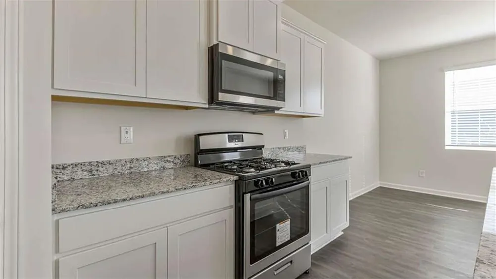
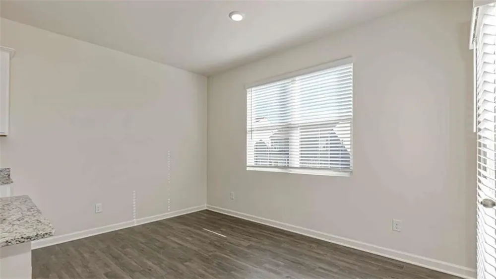
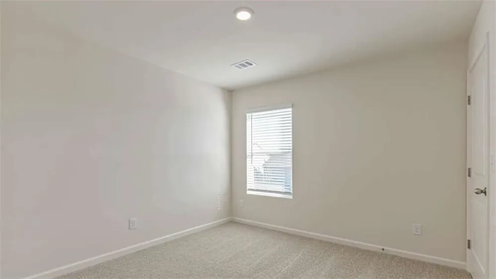
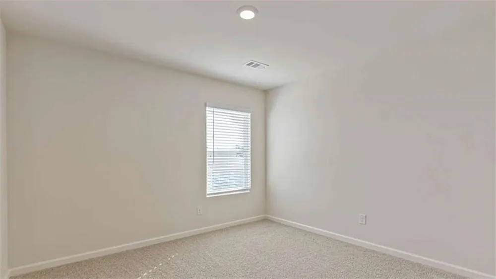
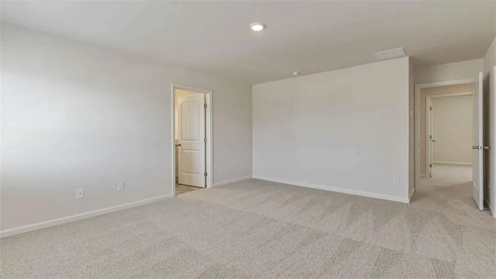
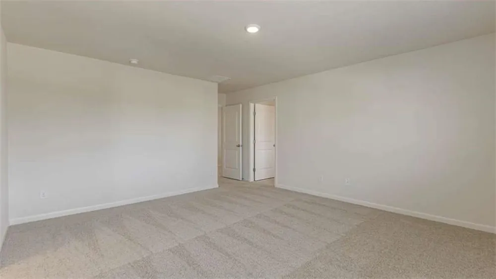
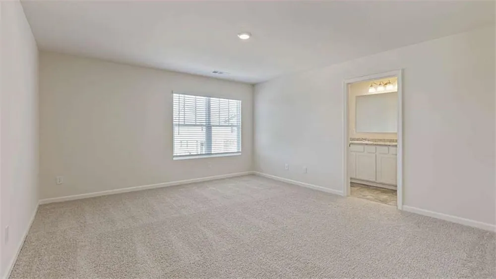
READY NOW with amazing incentives!! Corner lot/cul-de-sac! WOW! The Darwin is one of our two-story plans featured at Sherwood Manor in College Park, offering 3 modern elevations. The Darwin is a spacious and modern two-story home that boasts an impressive level of comfort, luxury, and style. This home offers three bedrooms, two and a half bathrooms and a two-car garage. An open and welcoming foyer invites you into the home, leading you to the kitchen and dining room in the heart of the home. The open-concept layout connects the kitchen, dining room, and family room to foster a sense of unity and allows easy interaction for entertaining. The chef's kitchen is equipped with modern appliances, ample storage space, a walk-in pantry, and a large center island. Escape upstairs to the primary suite, complete with a large bedroom space, en-suite bathroom, and walk-in closet. The additional bedrooms both have walk-in closets and have access to a secondary bathroom. The laundry completes the second floor. With its thoughtful design, spacious layout, and modern conveniences, the Darwin is the perfect home for you in Sherwood Manor. Don't miss this opportunity at this home, schedule an appointment today!
Property Details
- Interior
- Double Vanity, Entrance Foyer, High Ceilings, High Ceilings 9 ft Lower, High Ceilings 9 ft Main, High Ceilings 9 ft Upper, Walk-
- Cooling
- Central Air, Electric, Zoned
- Heating
- Central, Electric, Zoned
- Cooling Features
- Central Air, Electric, Zoned
- Bedrooms
- 3
- Bathrooms
- 2.5
- Full Baths
- 2
- Half Baths
- 1
- View
- Other
- Lot Features
- Cul-De-Sac, Sloped
- Stories
- 2
- Lot Description
- Cul-De-Sac, Sloped
- Exterior Features
- Other
- Exterior Materials
- Other
- Acres
- 0.0
- Lot Size (sqft)
- 0.0
- Parking Features
- Attached, Garage
- Parking Spaces
- 2
- Parking Type
- Garage
- Parking Garage Spaces
- 2
- Property Type
- Purchase
- Style
- Traditional
- Year Built
- 2026
- Foundation
- Slab
- Roof
- Other
- Sewer Information
- Public Sewer
- Utility Source
- Public
- Utility Features
- Cable Available, Electricity Available, Phone Available, Sewer Available, Underground Utilities, Water Available
- Appliances
- Dishwasher, Microwave
- Subdivision
- Sherwood Manor
- Community Features
- Clubhouse, Homeowners Assoc, Sidewalks
- Elementary School
- Heritage - Fulton
- Middle School
- Woodland - Fulton
- High School
- Banneker
- County
- Fulton - GA
- Region
- College Park
- Original List Price
- $380,990
- Taxes Annual
- $1
- HOA
- 1
- HOA Fees
- 750
- Ownership
- Fee Simple
- MLS #
- 7788270
Location
Legal
Listings identified with the FMLS IDX logo come from FMLS and are held by brokerage firms other than the owner of this website. The listing brokerage is identified in any listing details. Information is deemed reliable but is not guaranteed. If you believe any FMLS listing contains material that infringes your copyrighted work please click here to review our DMCA policy and learn how to submit a takedown request. © 2022 First Multiple Listing Service, Inc.
Provided By
Listed by Kieno Jones (#KIENOJ)
Listing Office: D.R. Horton Realty of GA, Inc.-Atlanta Central Division (#CPRF03)