(770) 310-7015 (770) 495-5050 edprintzre@gmail.com Virtual Properties Realty.com
Traffic Dashboard
Home
  • Home
  • Search
  • Selling
  • Buying
  • Communities
  • About
  • Articles
  • Contact
Traffic Dashboard
Edward Printz
(770) 310-7015 edprintzre@gmail.com
  • 2750 Premiere Pkwy, Suite 200
    Duluth, GA 30097
Company
  • Home
  • About
  • Testimonials
  • Contact
Services
  • Buying
  • Selling
  • Home Valuation
  • Mortgage Calculator
Explore
  • Property Search
  • Featured Properties
  • Communities
Local Guide
  • Search by City
  • Search by Subdivision
  • Search by Zip
  • Search by Area
Legal
  • Privacy
  • Terms
  • DMCA
  • Accessibility
  • Fair Housing
Account
  • Dashboard
  • Logout
  • Login
Edward Printz | Virtual Properties Realty.com - Footer Logo
©2026 Virtual Properties Realty.com. All rights reserved.
Website built by CloseHack.
First Multiple Listing Service, Inc.

​ Listings identified with the FMLS IDX logo come from FMLS and are held by brokerage firms other than the owner of this website. The listing brokerage is identified in any listing details. Information is deemed reliable but is not guaranteed. If you believe any FMLS listing contains material that infringes your copyrighted work please click here to review our DMCA policy and learn how to submit a takedown request. © 2022 First Multiple Listing Service, Inc.​

Return
  • All Types
  • House+2 more
  • Price
  • Bed/Bath
  • Size
  • Dates
  • Filters
  • Amenities
  • Save
Listings
No results
Sort
Home / Palmetto / 563 Magnolia Circle
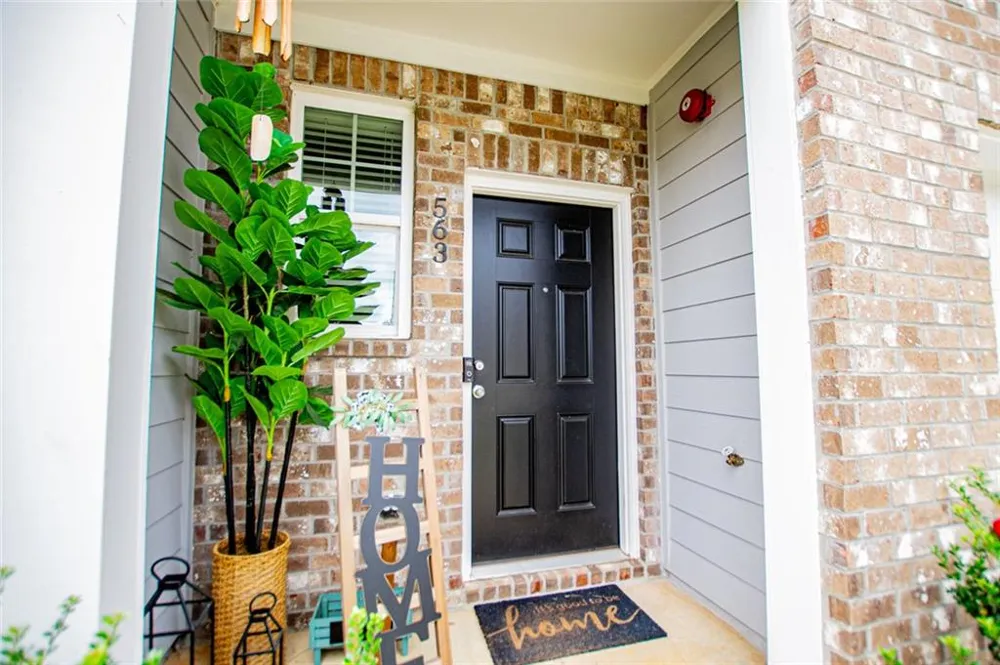
563 Magnolia Circle Palmetto, GA 30268 563 Magnolia Circle Palmetto, GA 30268 563 Magnolia Circle Palmetto, GA 30268 563 Magnolia Circle Palmetto, GA 30268 563 Magnolia Circle Palmetto, GA 30268 563 Magnolia Circle Palmetto, GA 30268 563 Magnolia Circle Palmetto, GA 30268 563 Magnolia Circle Palmetto, GA 30268 563 Magnolia Circle Palmetto, GA 30268 563 Magnolia Circle Palmetto, GA 30268 563 Magnolia Circle Palmetto, GA 30268 563 Magnolia Circle Palmetto, GA 30268 563 Magnolia Circle Palmetto, GA 30268 563 Magnolia Circle Palmetto, GA 30268 563 Magnolia Circle Palmetto, GA 30268 563 Magnolia Circle Palmetto, GA 30268 563 Magnolia Circle Palmetto, GA 30268 563 Magnolia Circle Palmetto, GA 30268 563 Magnolia Circle Palmetto, GA 30268 563 Magnolia Circle Palmetto, GA 30268 563 Magnolia Circle Palmetto, GA 30268 563 Magnolia Circle Palmetto, GA 30268 563 Magnolia Circle Palmetto, GA 30268 563 Magnolia Circle Palmetto, GA 30268 563 Magnolia Circle Palmetto, GA 30268 563 Magnolia Circle Palmetto, GA 30268 563 Magnolia Circle Palmetto, GA 30268 563 Magnolia Circle Palmetto, GA 30268 563 Magnolia Circle Palmetto, GA 30268 563 Magnolia Circle Palmetto, GA 30268 563 Magnolia Circle Palmetto, GA 30268 563 Magnolia Circle Palmetto, GA 30268 563 Magnolia Circle Palmetto, GA 30268 563 Magnolia Circle Palmetto, GA 30268 563 Magnolia Circle Palmetto, GA 30268 563 Magnolia Circle Palmetto, GA 30268 563 Magnolia Circle Palmetto, GA 30268 563 Magnolia Circle Palmetto, GA 30268 563 Magnolia Circle Palmetto, GA 30268 563 Magnolia Circle Palmetto, GA 30268 563 Magnolia Circle Palmetto, GA 30268 563 Magnolia Circle Palmetto, GA 30268 563 Magnolia Circle Palmetto, GA 30268 563 Magnolia Circle Palmetto, GA 30268 563 Magnolia Circle Palmetto, GA 30268 563 Magnolia Circle Palmetto, GA 30268 563 Magnolia Circle Palmetto, GA 30268 563 Magnolia Circle Palmetto, GA 30268 563 Magnolia Circle Palmetto, GA 30268 563 Magnolia Circle Palmetto, GA 30268 563 Magnolia Circle Palmetto, GA 30268 563 Magnolia Circle Palmetto, GA 30268 563 Magnolia Circle Palmetto, GA 30268 563 Magnolia Circle Palmetto, GA 30268 View All Photos

$265,000

| Active

563 Magnolia Circle

Palmetto, GA 30268

1,672
Square Feet
3
Beds
2.5
Baths
0.03
Acres
7
Days on Market
7816267
MLS#
Townhouse
Structure
Residential
Zone
Contact

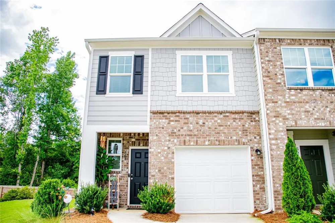
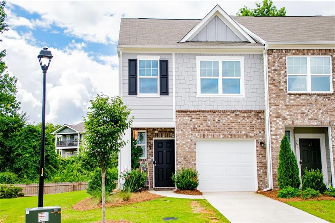
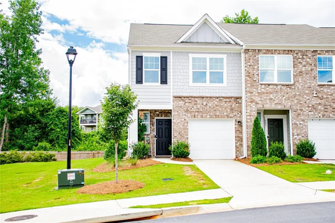
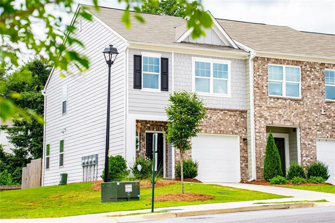
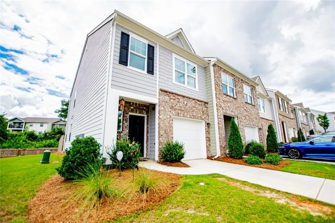
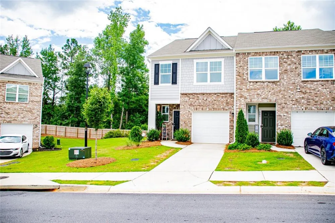
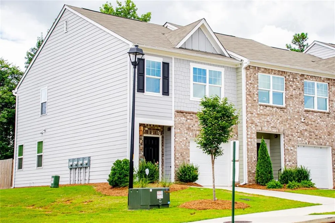
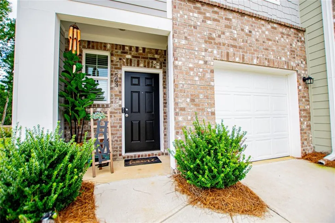
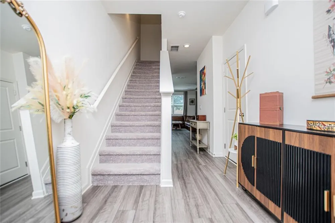
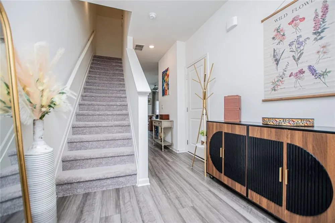
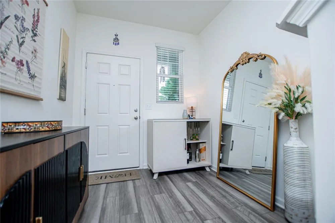
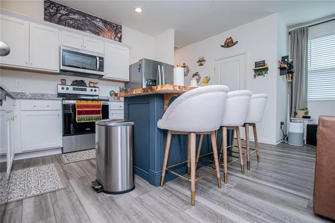
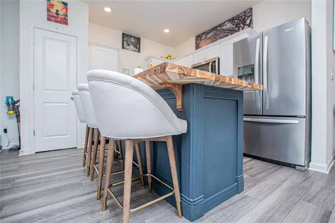
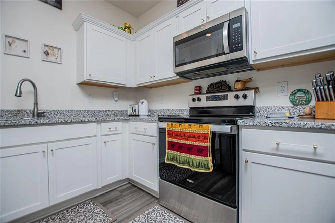
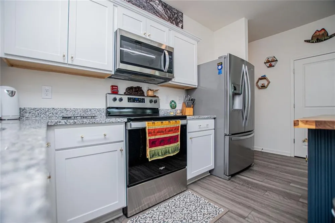
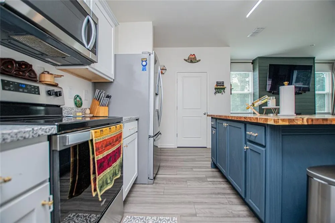
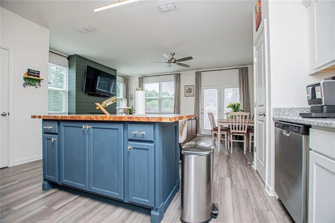
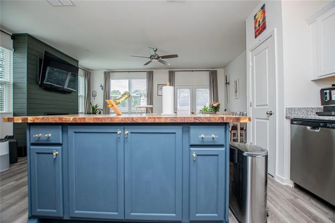
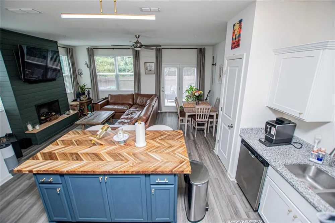
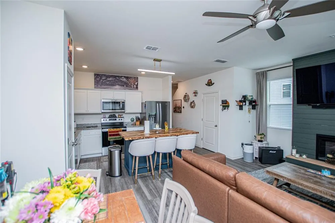
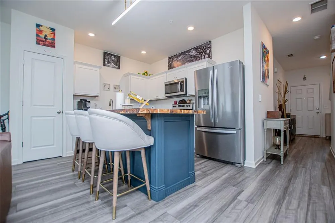
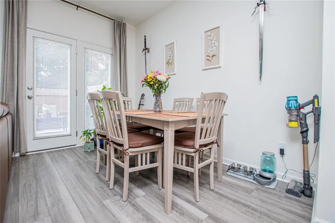
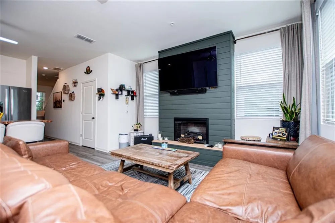
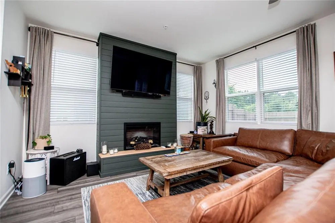
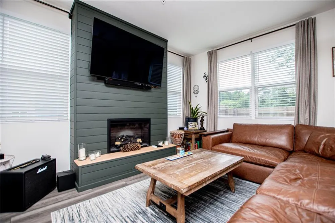
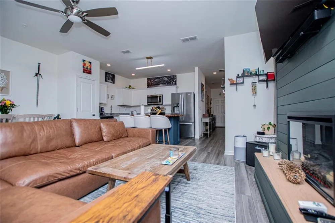
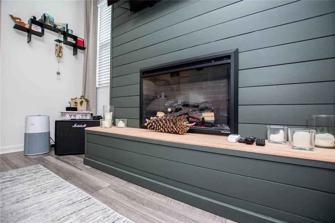
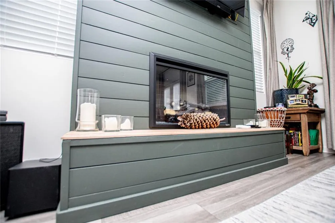
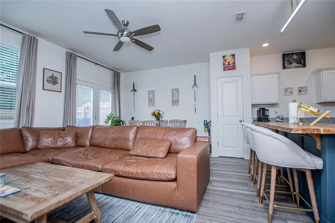
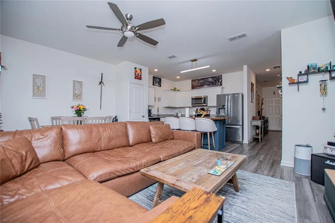
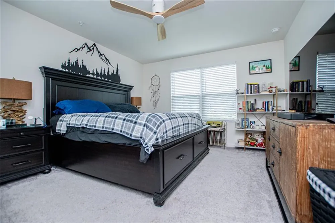
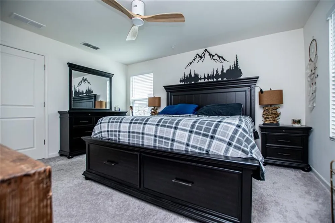
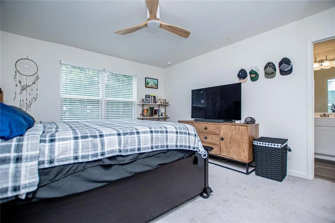
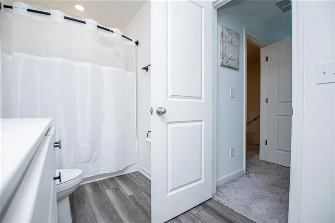
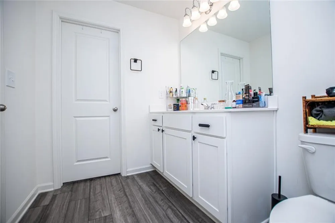
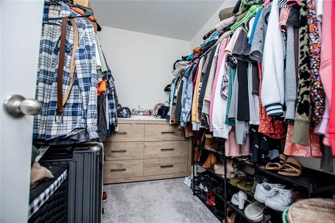
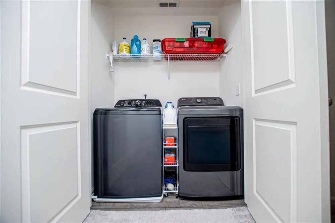
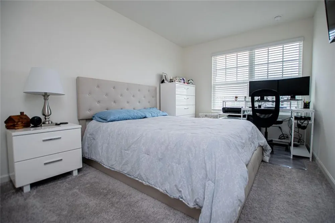
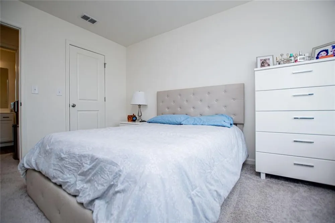
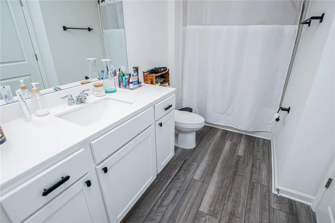
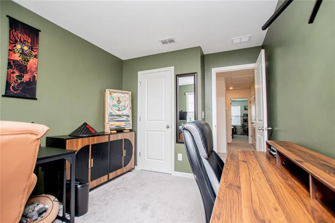
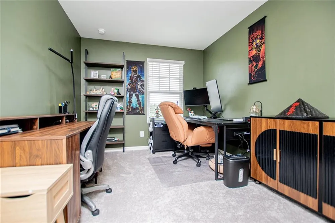
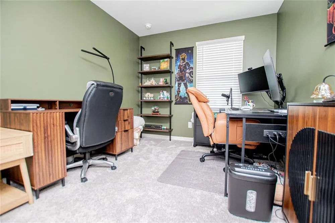
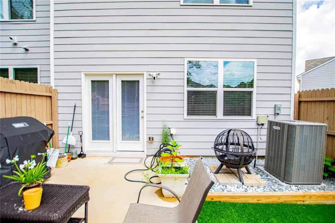
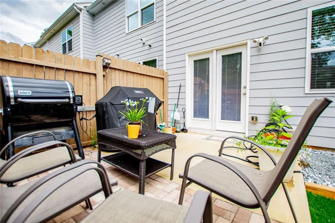
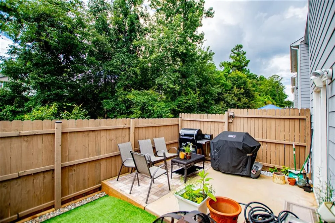
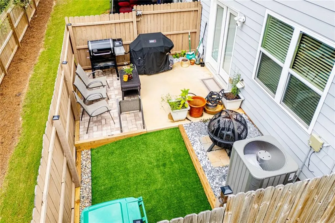
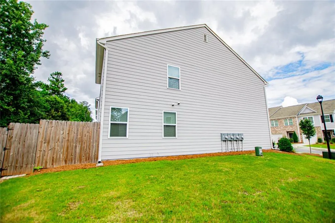
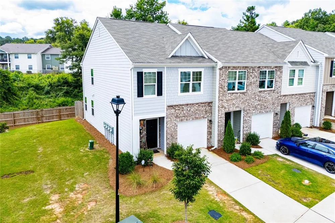
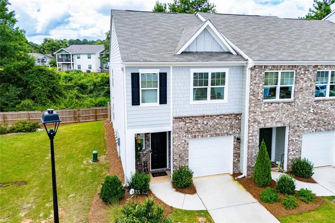
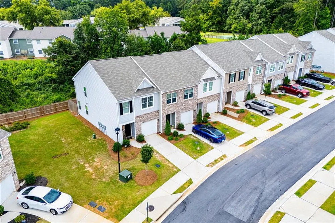
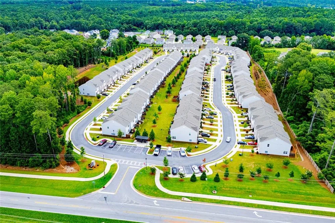
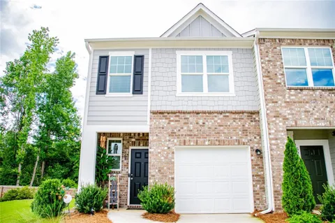
End-unit charm meets low-maintenance living in the highly desirable boutique neigborhood Palmetto Cove! Eligible for 100% USDA financing! This meticulously maintained 3 year old home checks every box — space, style, and a location that makes life easy. Being an end unit means extra natural light and extra privacy, and you'll feel the difference the second you walk in. Luxury vinyl plank runs throughout the main level, tying together an open layout that just makes sense — whether it's a quiet night in or a house full of guests. The kitchen is the real heart of the home: granite counters, stainless appliances, and a custom butcher block island that's begging for morning coffee, homework, or a glass of wine while dinner's on the stove. There's a breakfast area for casual meals, a pantry for real storage, and enough flow into the family room that no one's ever left out of the conversation. Need to step outside? The fenced patio and turf yard mean more time relaxing and less time mowing — grill out, let the pets roam, or just enjoy your own private slice of outdoor space without the upkeep. Upstairs offers three bedrooms and two full baths, all finished with the same easy-care flooring. The owner's suite is a genuine retreat with a walk-in closet and ensuite bath, and a hallway linen closet keeps everything organized. Add in a one-car garage and thoughtful storage throughout, and you've got a home that works as hard as you do. Tucked into a spot close to shopping, dining, top schools, and major routes — this is the kind of townhome that doesn't sit on the market long. Come see it for yourself!

Property Details
Interior
Walk-In Closet(s)
Fireplaces
1
Cooling
Central Air
Heating
Central
Cooling Features
Central Air
Bedrooms
3
Bathrooms
2.5
Full Baths
2
Half Baths
1
View
City
Lot Features
Level
Stories
2
Lot Description
Level
Exterior Features
Private Yard, Gas Grill
Exterior Materials
Private Yard, Gas Grill
Acres
0.027
Square Feet
1672
Lot Size (sqft)
x
Parking Features
Garage
Parking Spaces
3
Parking Type
Garage
Parking Garage Spaces
1
Property Type
Purchase
Style
Townhouse, Traditional, Other
Year Built
2023
Foundation
Slab
Roof
Composition
Sewer Information
Public Sewer
Utility Source
Public
Utility Features
Cable Available, Electricity Available, Water Available
Appliances
Dishwasher, Disposal, Electric Oven, Electric Water Heater, Microwave, Refrigerator, Washer
Subdivision
PALMETTO COVE
Community Features
Sidewalks
Elementary School
Palmetto
Middle School
Bear Creek - Fulton
High School
Creekside
County
Fulton - GA
Region
Palmetto
Original List Price
$265,000
Taxes Annual
$3,232
HOA
1
HOA Fees
150
Ownership
Fee Simple
MLS #
7816267
Location
Legal

​ Listings identified with the FMLS IDX logo come from FMLS and are held by brokerage firms other than the owner of this website. The listing brokerage is identified in any listing details. Information is deemed reliable but is not guaranteed. If you believe any FMLS listing contains material that infringes your copyrighted work please click here to review our DMCA policy and learn how to submit a takedown request. © 2022 First Multiple Listing Service, Inc.​

Provided By
Listed by Jordan McEnery (#MCENERYJ)
Listing Office: Keller Williams Realty Atl Partners (#KWRS07)

Edward Printz | Virtual Properties Realty.com Have a question about this home?

Interested in Purchasing 563 Magnolia Circle?

Get an estimate on monthly payments on this property.

$
years
Down Payment
$
%
Interest Rate
%
Tax Rate
%
$
$annually
$monthly
Estimated Monthly Payment
$0.00
Loan Amount
$0.00