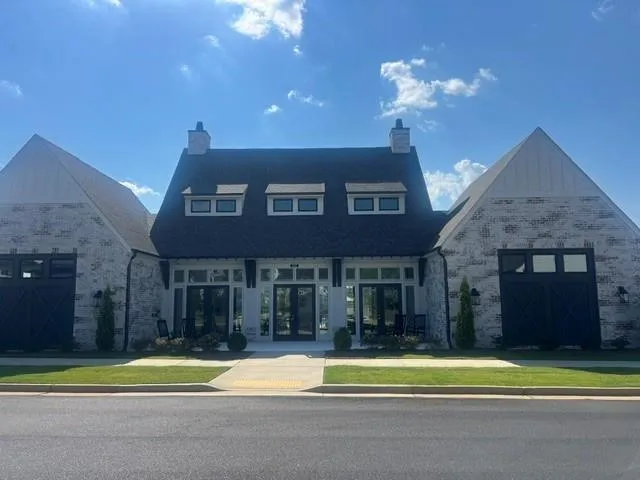
Come visit the Promenade, Cumming, Ga, TPG' s newest 55+ ACTIVE ADULT COMMUNITY!!!
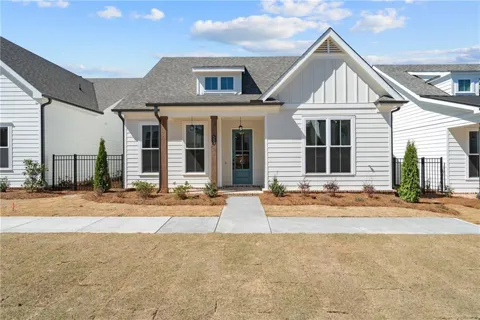
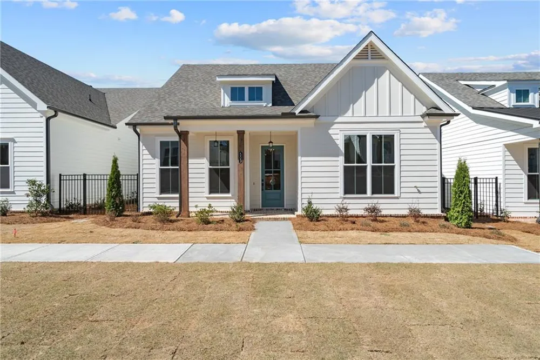
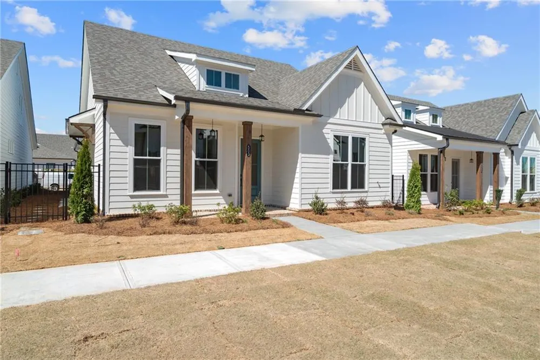
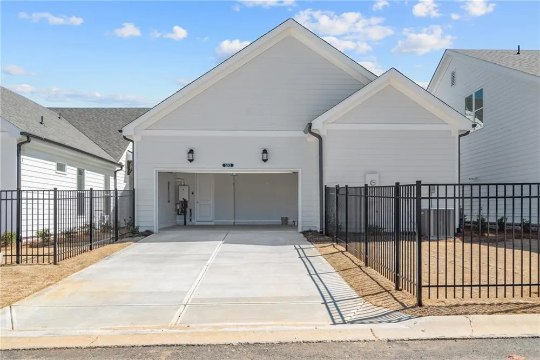
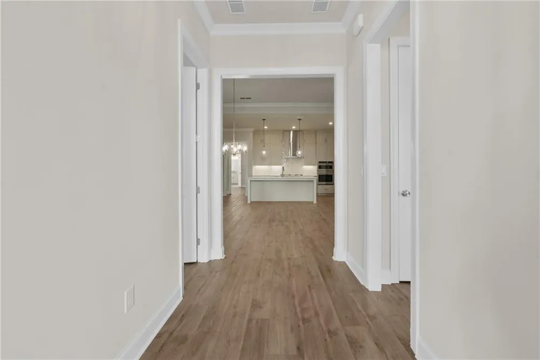
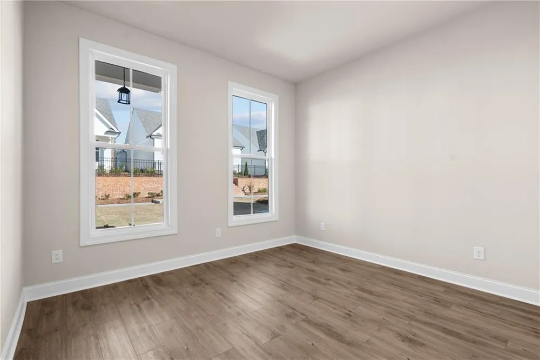
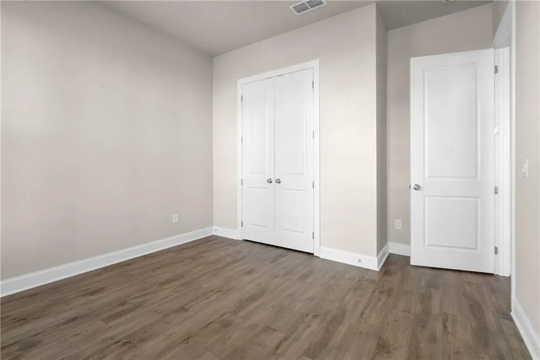
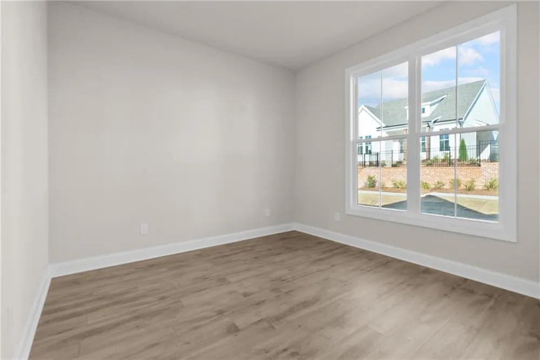
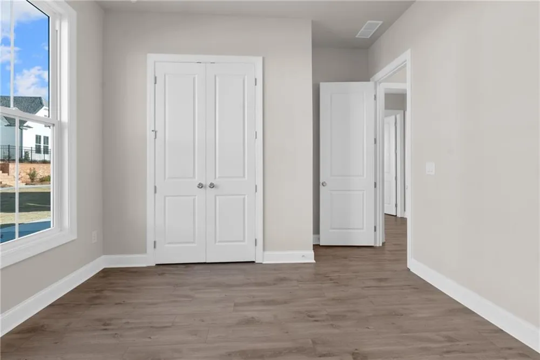
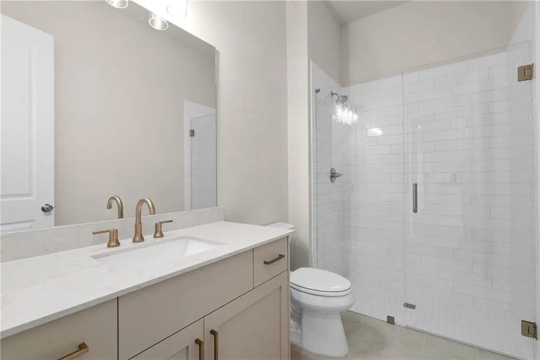
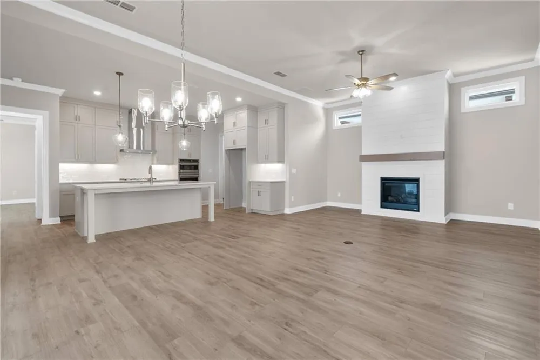
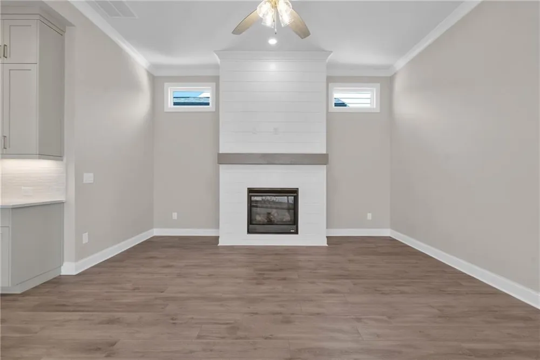
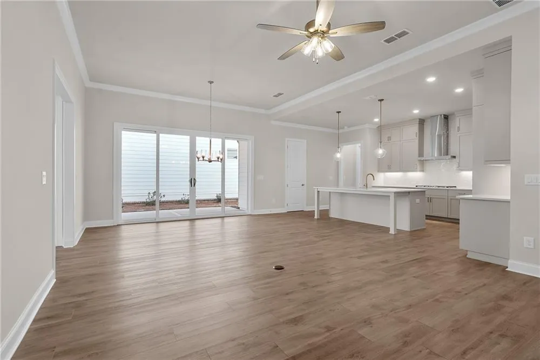
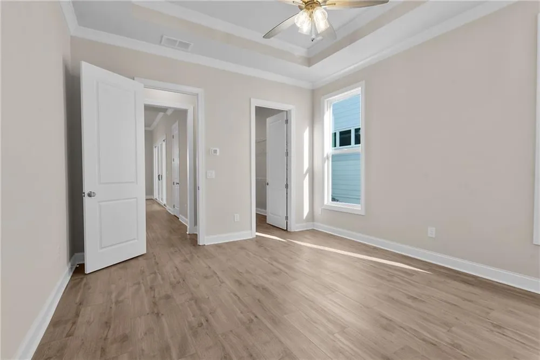
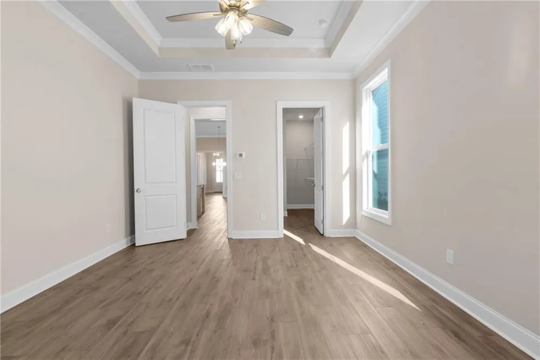
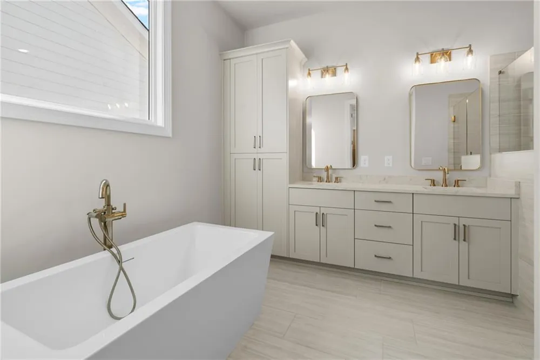
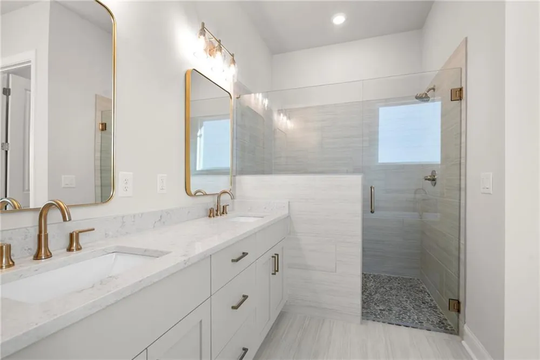
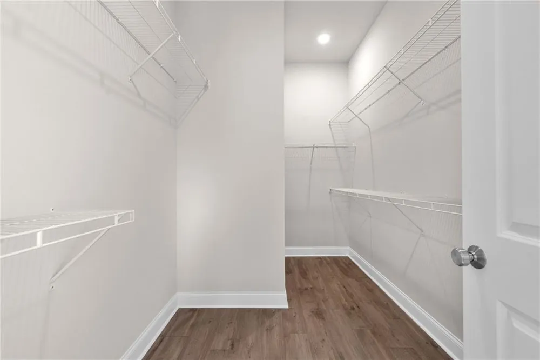
Welcome to this stunning single-level ranch home in a premier 55+ gated community - Promenade at Sawnee Village - offering exceptional amenities and a vibrant lifestyle. Expansive green space views from front door view. Unique Location in the community on a greenspace park featuring a concrete pathway, a black metal bench, and landscaped beds for a serene view from front porch. Designed for comfort and convenience, this home features 10’ ceilings and an open-concept layout where the kitchen, family, and dining areas seamlessly connect. The chef’s kitchen boasts a huge island, perfect for entertaining, while the family room offers a cozy gas fireplace for relaxing evenings. The private primary suite, located at the back of the home, features a walk-in closet, dual vanities, a walk-in shower with a seating bench and a free-standing tub. Two additional bedrooms share a full bath, providing comfortable space for guests or hobbies. Step outside to enjoy the covered porch and fully fenced courtyard, perfect for outdoor gatherings. A two-car garage and an additional saddle garage for convenience or extra storage. Currently under construction and scheduled to be complete this June 2026. Pictures represent same floorplan but not actual home.
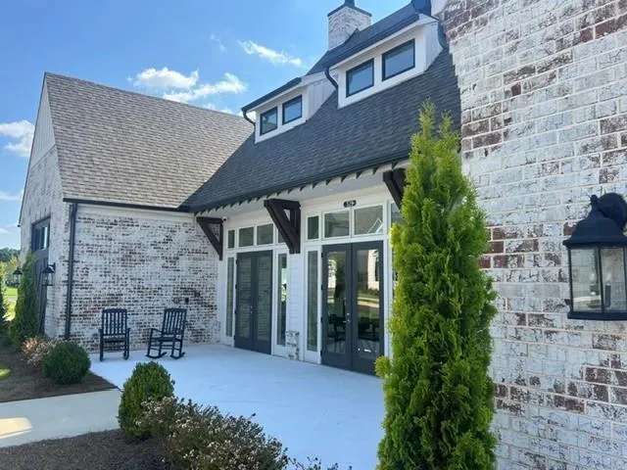
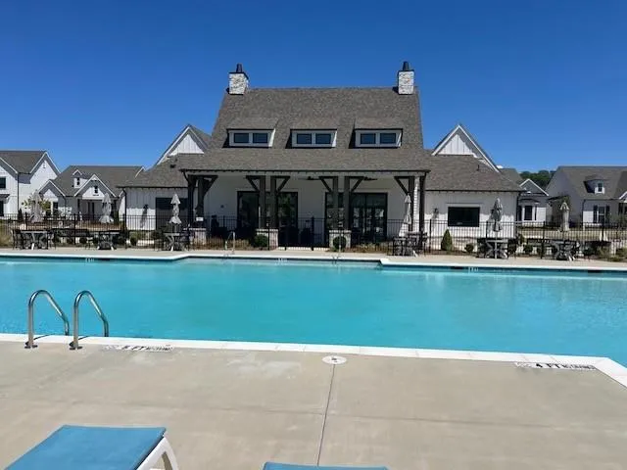
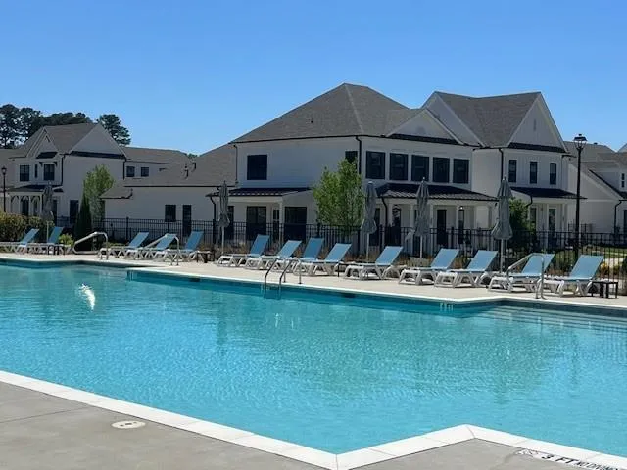
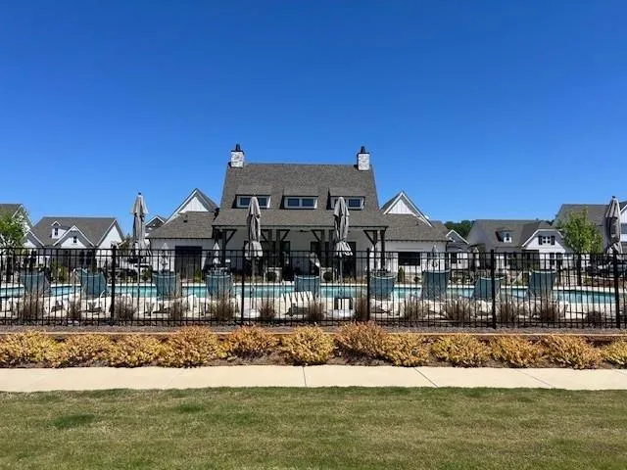
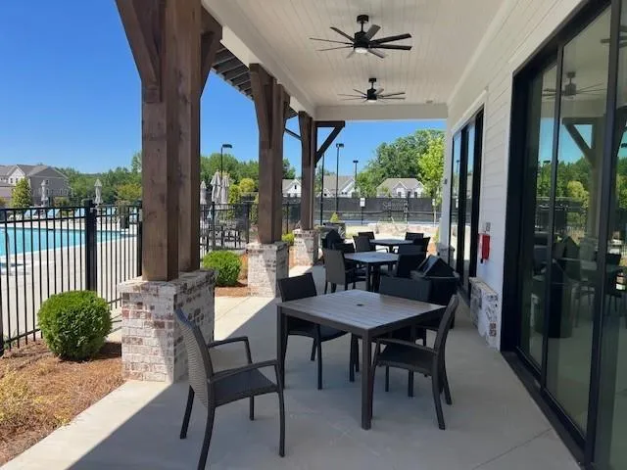
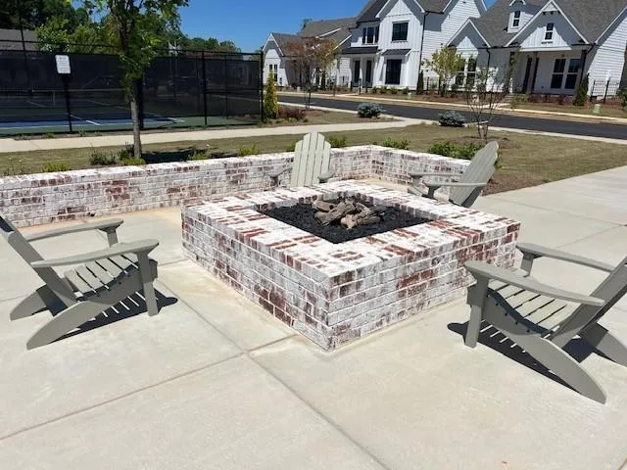
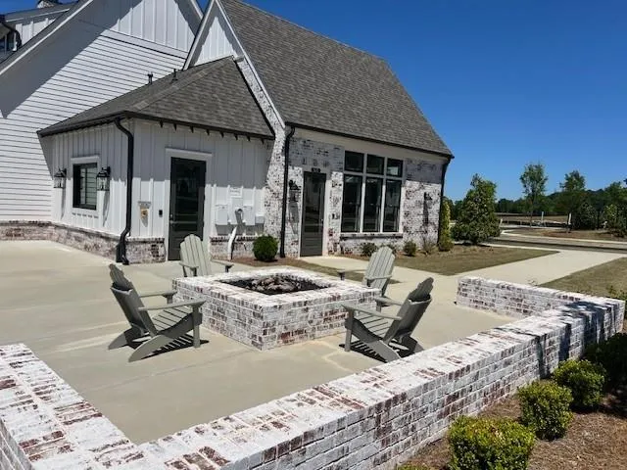
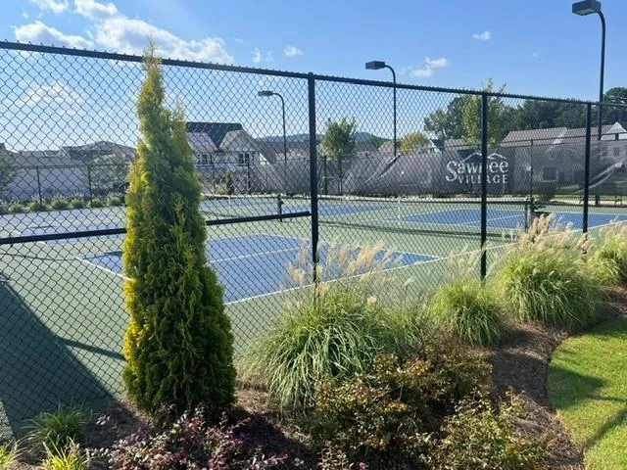
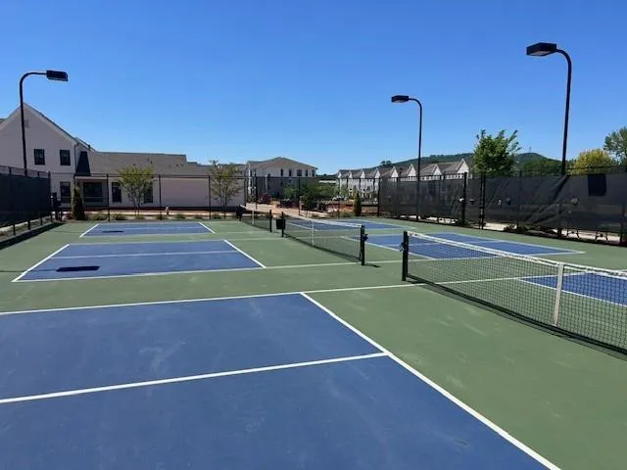
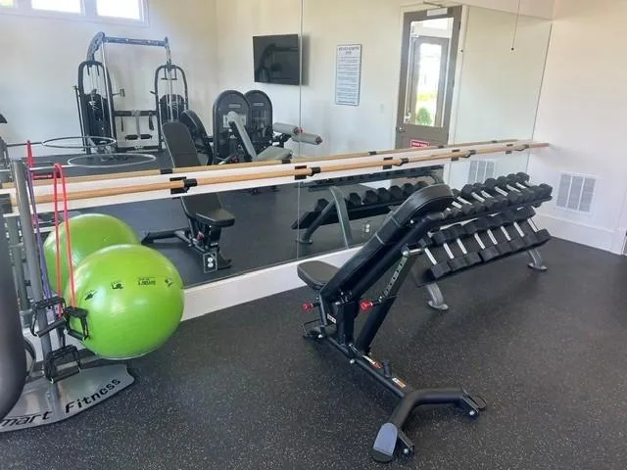
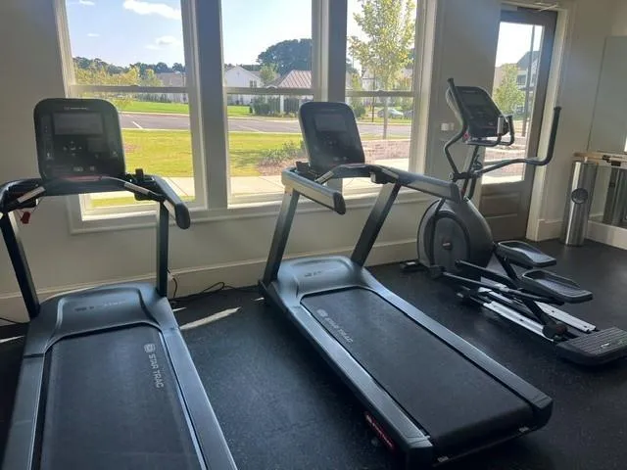
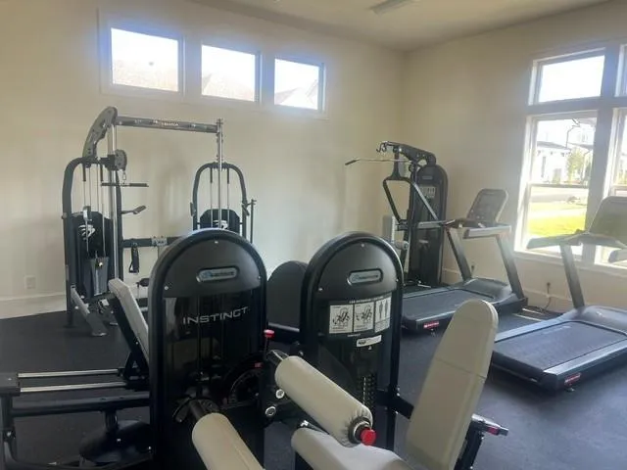
Residents enjoy low maintenance living in this gated community, featuring a clubhouse with an exercise room, catering kitchen, and spacious gathering areas with two gas fireplaces. Outdoor amenities include a large pool with lounge seating, two outdoor gas firepits with seating areas, three pickleball courts, a dog park, and well-lit streets for evening strolls. Experience the perfect blend of luxury and low-maintenance living in this sought-after active adult community—schedule your tour today!
[The Langston]
Property Details
- Interior
- Crown Molding, Disappearing Attic Stairs, Double Vanity, Entrance Foyer, High Ceilings 10 ft Main, High Speed Internet, Walk-In
- Fireplaces
- 1
- Cooling
- Ceiling Fan(s), Central Air, Zoned
- Heating
- Central, Forced Air, Zoned
- Cooling Features
- Ceiling Fan(s), Central Air, Zoned
- Bedrooms
- 3
- Bathrooms
- 2.0
- Full Baths
- 2
- View
- Other
- Lot Features
- Front Yard, Landscaped, Sprinklers In Front, Sprinklers In Rear
- Stories
- 1
- Lot Description
- Front Yard, Landscaped, Sprinklers In Front, Sprinklers In Rear
- Exterior Features
- Courtyard, Gas Grill
- Exterior Materials
- Courtyard, Gas Grill
- Pool Shared
- 1
- Acres
- 0.0
- Square Feet
- 1791
- Lot Size (sqft)
- 0.0
- Parking Features
- Attached, Driveway, Garage, Garage Door Opener, Garage Faces Rear, See Remarks
- Parking Type
- Garage
- Parking Garage Spaces
- 2
- Property Type
- Purchase
- Style
- Cottage, Farmhouse, Ranch
- Year Built
- 2026
- Foundation
- Slab
- Roof
- Composition
- Sewer Information
- Public Sewer
- Utility Source
- Public
- Utility Features
- Cable Available, Electricity Available, Natural Gas Available, Sewer Available, Underground Utilities, Water Available
- Appliances
- Dishwasher, Disposal, Electric Oven, Gas Cooktop, Gas Water Heater, Range Hood, Tankless Water Heater
- Subdivision
- Promenade at Sawnee Village
- Community Features
- Catering Kitchen, Clubhouse, Dog Park, Fitness Center, Gated, Homeowners Assoc, Near Public Transport, Near Shopping, Park, Pick
- Elementary School
- Cumming
- Middle School
- Otwell
- High School
- Forsyth Central
- County
- Forsyth - GA
- Region
- Cumming
- Original List Price
- $709,220
- Taxes Annual
- $0
- HOA
- 1
- HOA Fees
- 225
Location
Legal
Listings identified with the FMLS IDX logo come from FMLS and are held by brokerage firms other than the owner of this website. The listing brokerage is identified in any listing details. Information is deemed reliable but is not guaranteed. If you believe any FMLS listing contains material that infringes your copyrighted work please click here to review our DMCA policy and learn how to submit a takedown request. © 2022 First Multiple Listing Service, Inc.
Provided By
Listed by HEATHER HEIL (#HHEIL)
Listing Office: The Providence Group Realty, LLC. (#TPGR01)