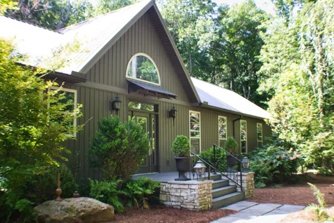
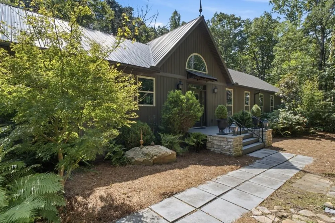
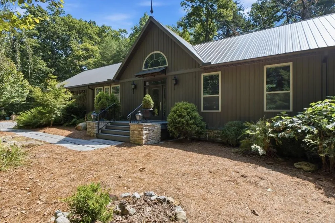
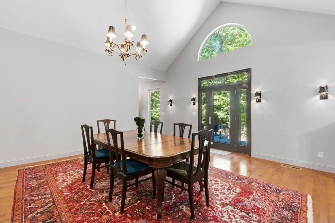
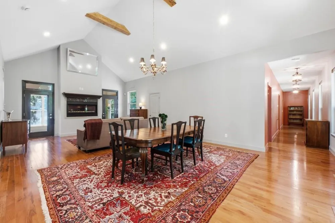
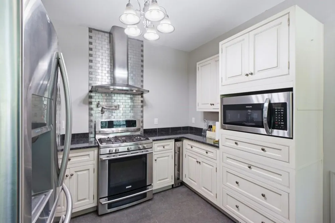
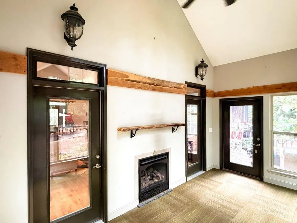
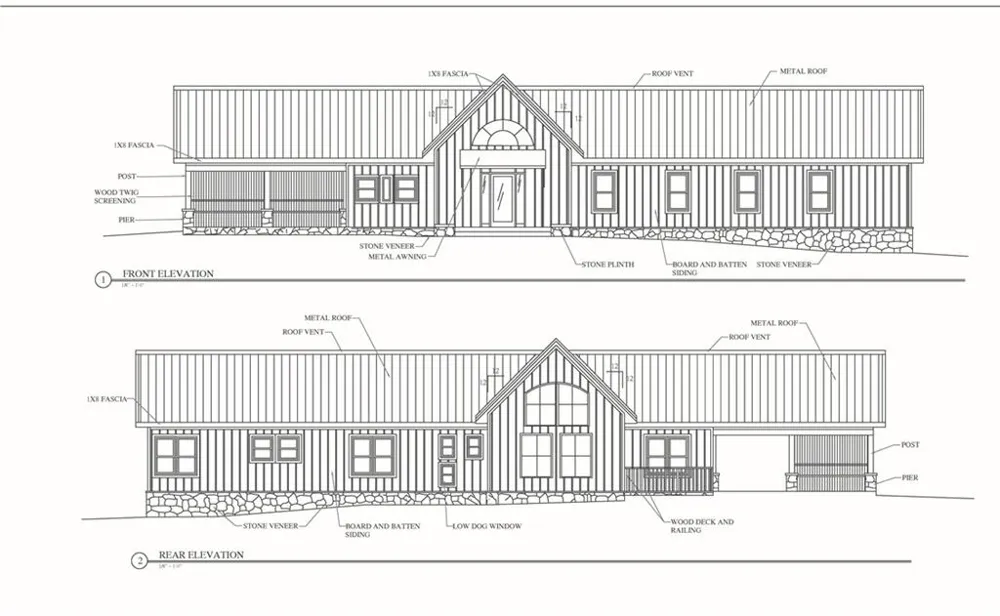
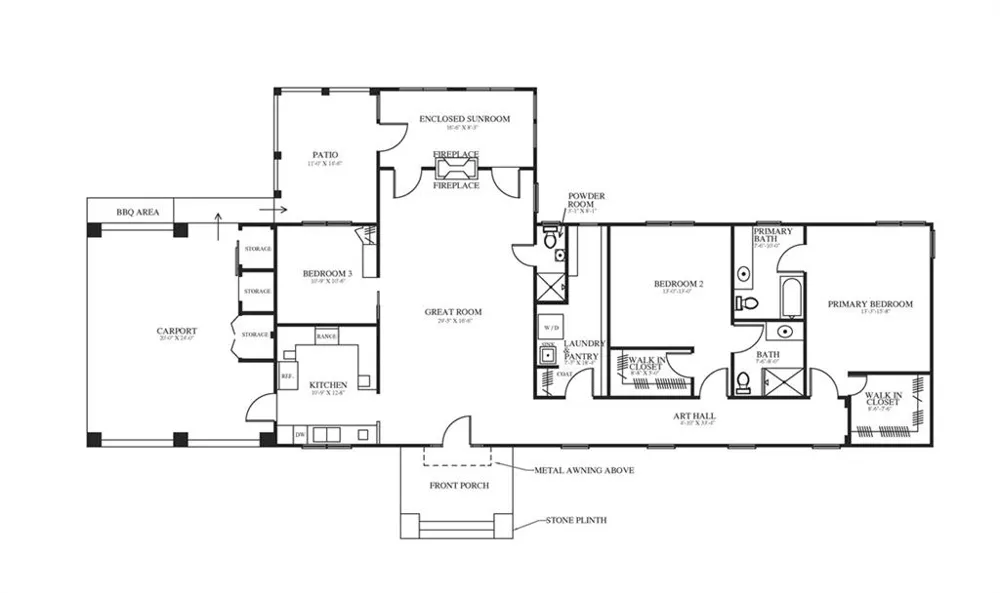
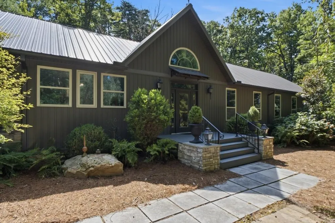
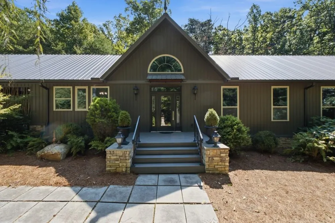
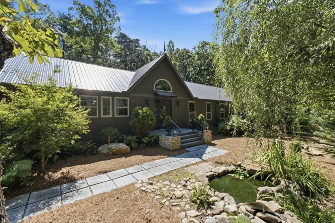
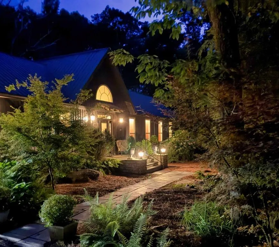
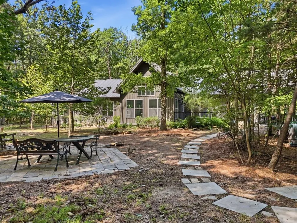
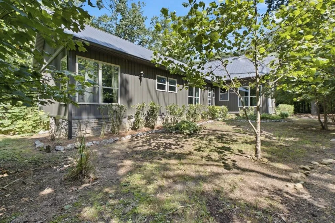
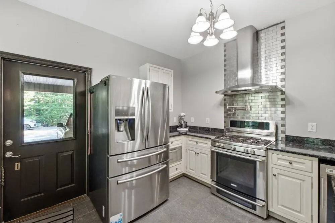
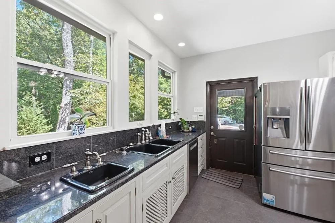
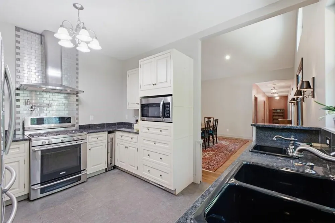
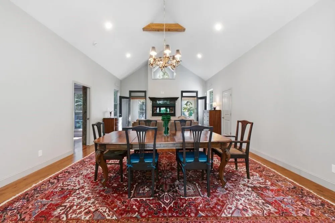
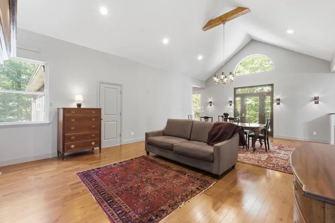
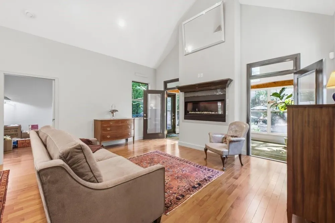
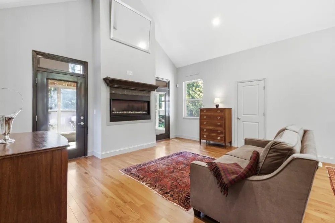
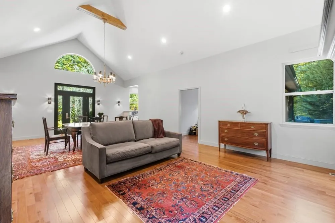
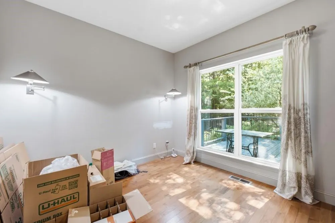
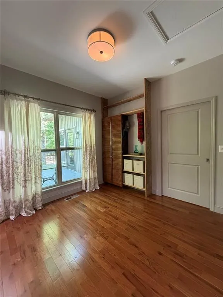
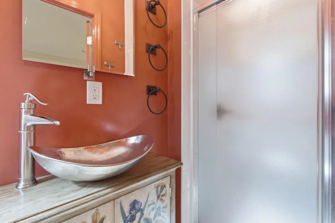
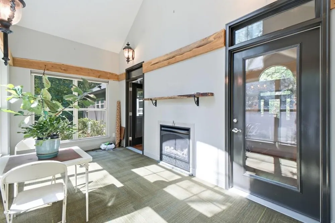
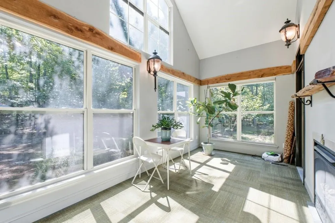
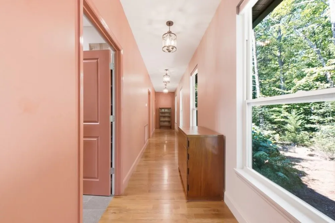
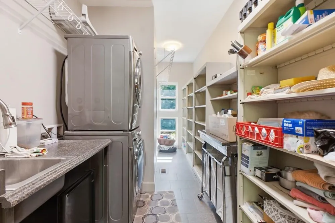
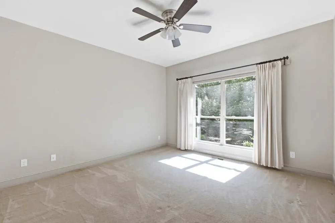
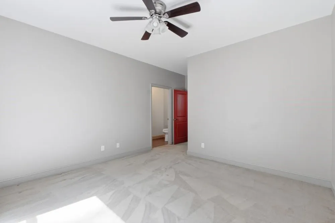
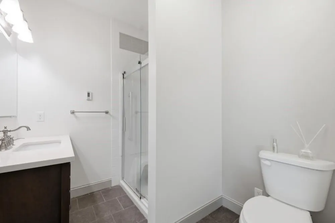
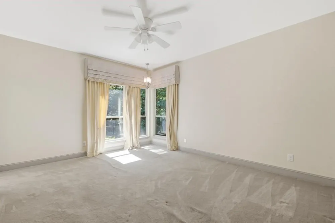
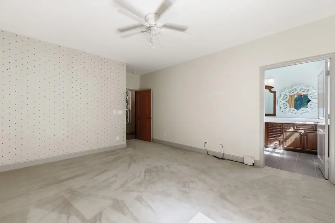
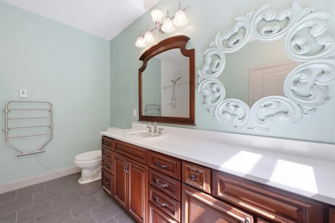
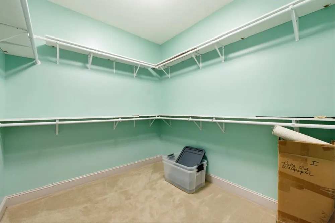
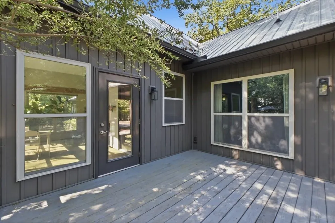
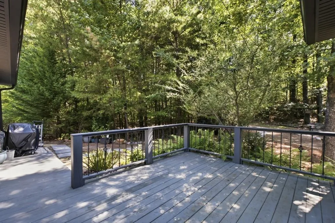
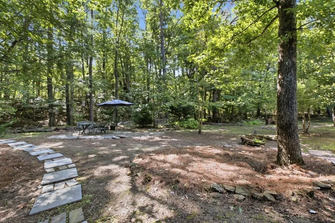
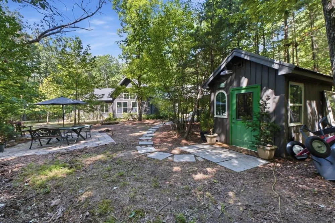
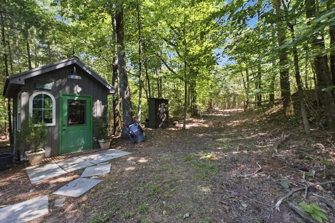
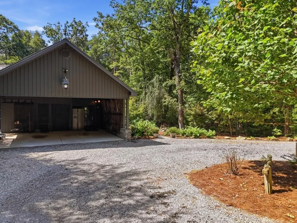
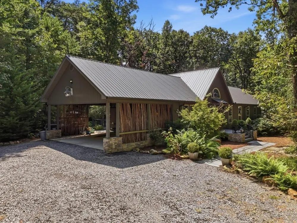
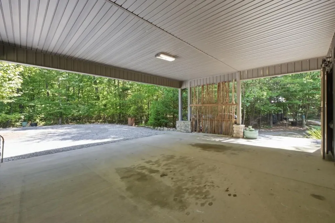
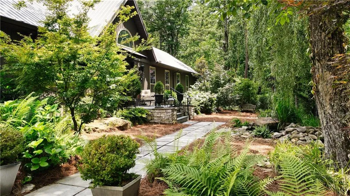
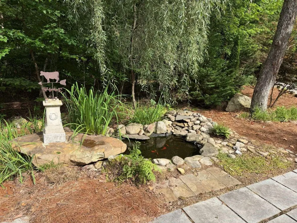
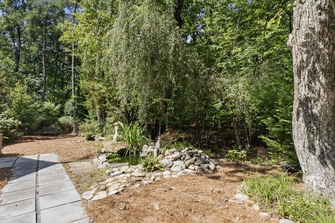
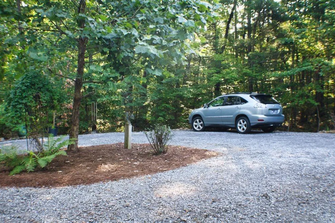
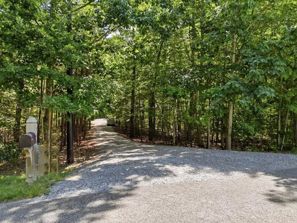
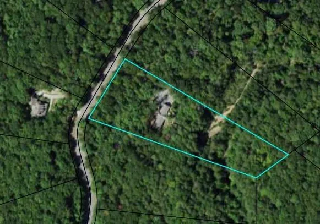
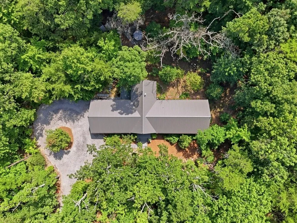
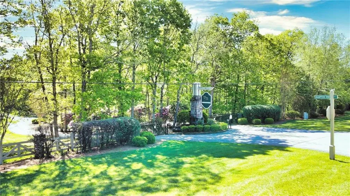
Mountain Tranquility Meets Modern, Accessible Luxury! Welcome to your custom-built "Urban Barn," nestled on 3.08 private acres in the highly sought-after, gated community of Cloudland at Lookout Mountain. This 3-bedroom, 3-bath, 2,089 sq. ft. home is a masterclass in single-level living. Custom-built by a local, renowned architect for her family, it seamlessly blends heavy-duty infrastructure with vintage mountain character. Enjoy barrier-free elegance with flawless, zero-height floor transitions, wide solid-core doors, and an open layout thoughtfully engineered for effortless, low-maintenance living. Step inside through the inviting 5-foot-wide art hall to the Great Room, where a 16-foot peaked ceiling with solid cedar cross-beams commands attention, warmed by a stunning linear glass-front fireplace. The adjoining sunroom features a second fireplace framed by live-edge cedar, offering the perfect spot to take in the woodland views in any weather. The chef’s dream kitchen is a highly functional, heavily equipped culinary workspace featuring granite countertops, custom soft-close cabinetry, premium dual-fuel stainless steel appliances, dual sinks, a convenient pot filler, and a hidden pocket door for pets. The private en-suites are designed for ultimate comfort, boasting programmable radiant heated tile floors, walk-in closets, wall-mounted towel warmers, an enameled cast iron tub, and a beautiful ADA-accessible frameless glass shower. High-end flooring transitions seamlessly from solid pine wood to premium porcelain tile throughout the home. Step outside to a lovely, curated landscape designed to evoke a relaxing woodland vibe, complete with mature Japanese maples, a fish pond, and a fountain. A dedicated BBQ area with a permanent propane hookup makes entertaining a breeze. For hobbies and storage, a heavy-duty detached shed—built on a concrete slab to match the main home—comes complete with power and water. The over-engineered carport includes massive storage closets, an outdoor fridge hookup, and a circular gravel drive with dedicated guest parking. Thoughtful touches continue in the expansive, storage-packed laundry room featuring a custom double dog window. Stay connected, secure, and comfortable with fiber optic internet, an in-home alarm system, Low-E double-pane windows, a tankless gas water heater, a conditioned crawl space, and a 500-gallon underground propane tank. Step right out your door to community trails that seamlessly adjoin Cloudland Canyon State Park. This property is a rare alignment of quality craftsmanship and modern accessibility, complete with an American Home ShieldPlus Warranty for the buyer's first year. The location is just a short drive to Chattanooga with its vibrant attractions, as well as the McLemore Resort for golf, pampering, and fine dining. Come see the new standard in mountain living! On Supra; book through ShowingTime or call your Real Estate Professional or the Listing Broker today.
Property Details
- Interior
- Beamed Ceilings, Entrance Foyer, High Ceilings 9 ft Main, Vaulted Ceiling(s), Walk-In Closet(s)
- Fireplaces
- 2
- Cooling
- Central Air
- Heating
- Central
- Cooling Features
- Central Air
- Bedrooms
- 3
- Bathrooms
- 3.0
- Full Baths
- 3
- View
- Rural,Trees/Woods
- Lot Features
- Back Yard, Front Yard, Private, Rectangular Lot, Wooded
- Stories
- 1
- Lot Description
- Back Yard, Front Yard, Private, Rectangular Lot, Wooded
- Exterior Features
- Garden, Gas Grill, Lighting, Private Yard, Rain Gutters
- Exterior Materials
- Garden, Gas Grill, Lighting, Private Yard, Rain Gutters
- Acres
- 3.08
- Square Feet
- 2089
- Lot Size (sqft)
- 270x713x153x672
- Parking Features
- Attached, Carport, Covered, Driveway, Level Driveway
- Parking Type
- Garage
- Parking Carport Spaces
- 2
- Property Type
- Purchase
- Style
- Contemporary, Farmhouse
- Basement
- 1
- Basement Description
- Crawl Space
- Year Built
- 2017
- Foundation
- Combination, Slab
- Roof
- Metal
- Sewer Information
- Septic Tank
- Utility Source
- Public
- Utility Features
- Cable Available, Electricity Available, Phone Available, Underground Utilities, Water Available
- Appliances
- Dishwasher, Disposal, Double Oven, Dryer, Gas Cooktop, Gas Range, Gas Water Heater, Microwave, Range Hood, Refrigerator, Tankles
- Subdivision
- Cloudland at Lookout Mountain
- Community Features
- Gated, Homeowners Assoc, Near Trails/Greenway
- Elementary School
- Dade
- Middle School
- Dade
- High School
- Dade County
- County
- Dade - GA
- Region
- Rising Fawn
- Original List Price
- $529,000
- Taxes Annual
- $36
- HOA
- 1
- HOA Fees
- 1300
Location
Legal
Listings identified with the FMLS IDX logo come from FMLS and are held by brokerage firms other than the owner of this website. The listing brokerage is identified in any listing details. Information is deemed reliable but is not guaranteed. If you believe any FMLS listing contains material that infringes your copyrighted work please click here to review our DMCA policy and learn how to submit a takedown request. © 2022 First Multiple Listing Service, Inc.
Provided By
Listed by Tricia Peddicord (#PEDDICORD)
Listing Office: Lookout Real Estate, LLC (#LOUT01)