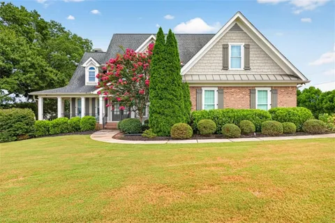
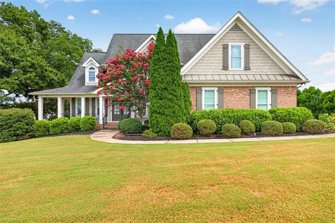
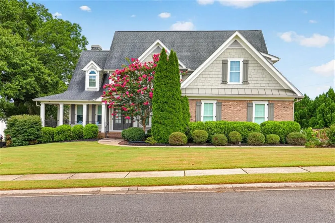
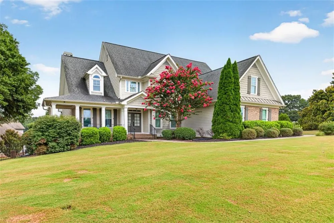
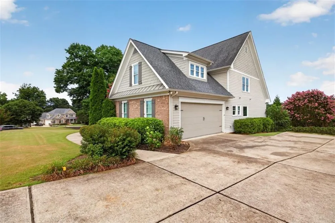
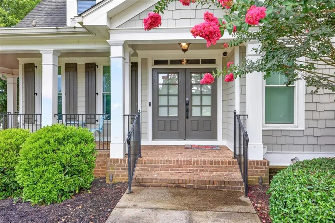
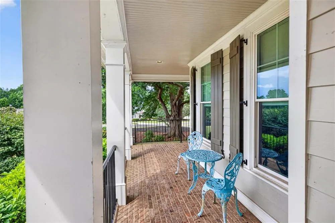
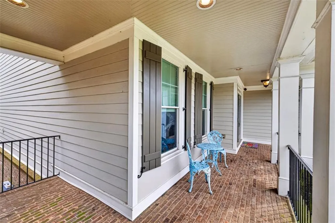
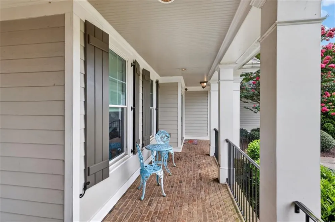
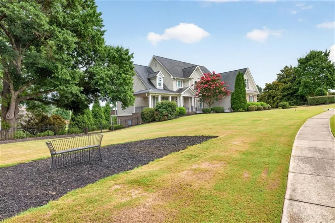
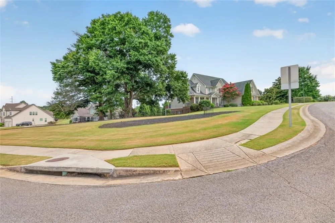
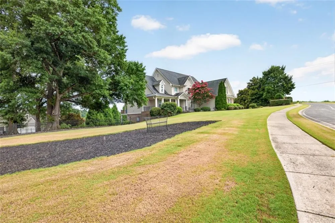
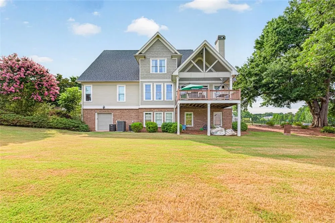
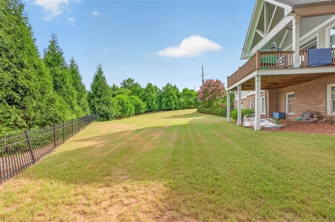
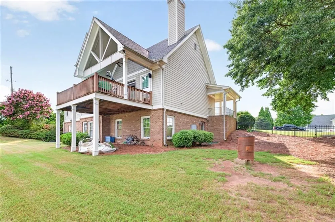
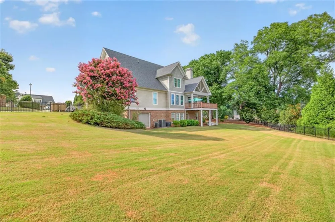
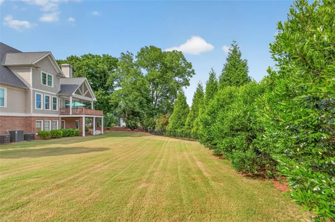
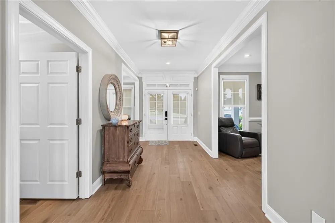
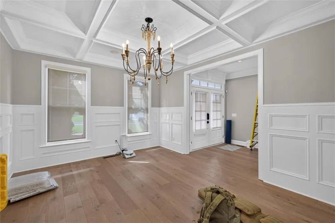
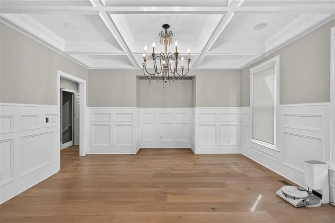
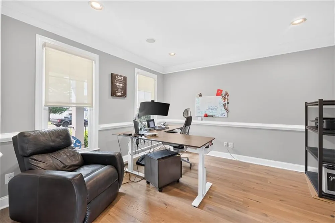
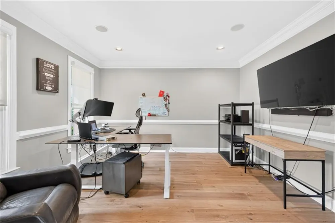
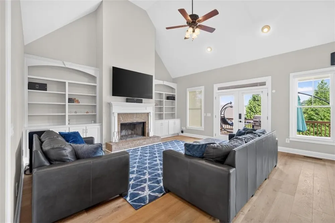
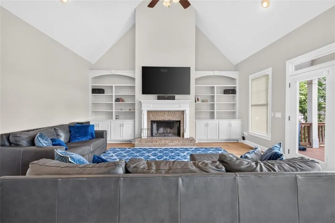
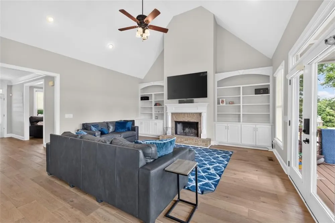
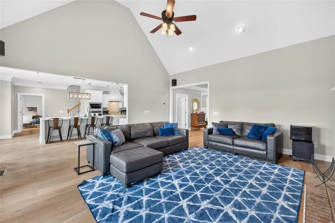
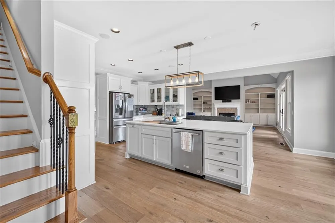
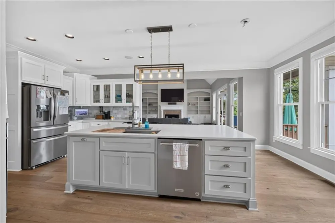
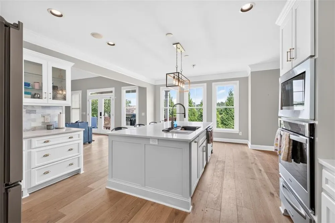
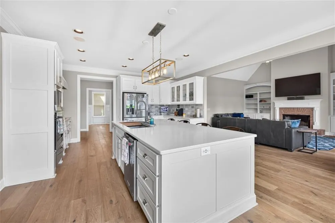
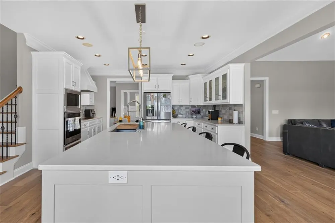
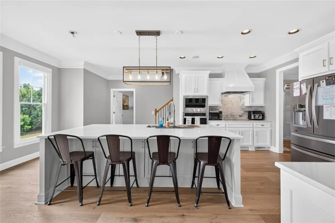
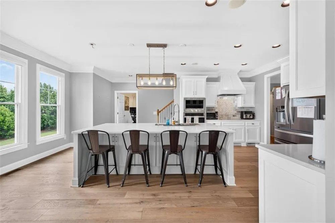
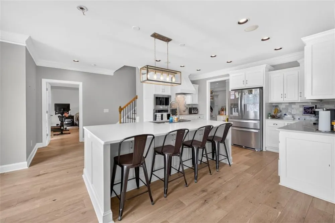
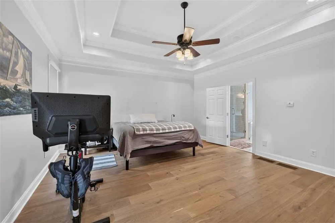
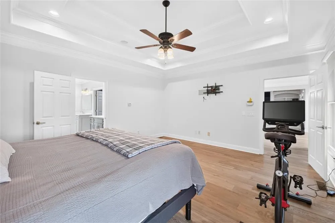
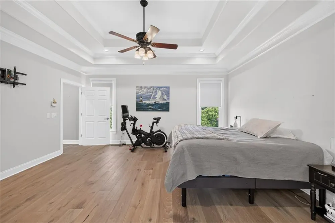
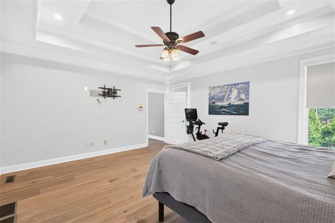
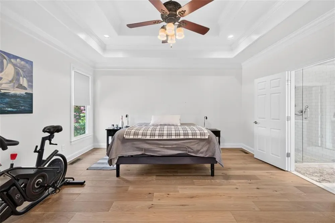
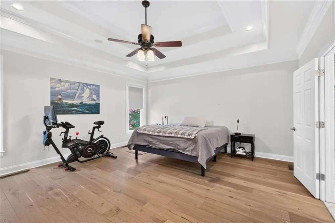
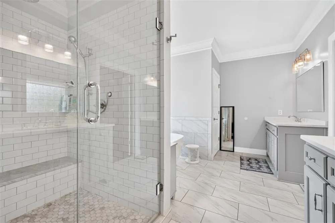
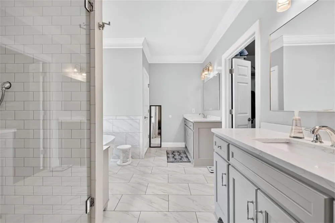
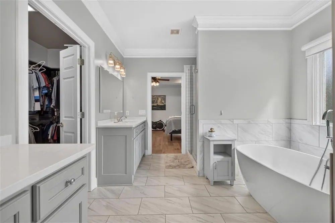
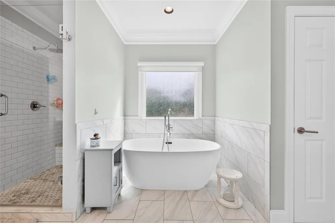
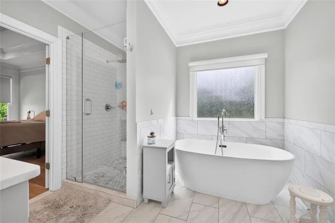
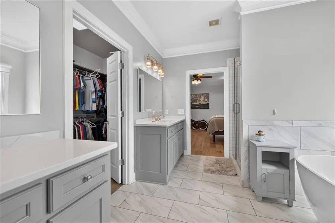
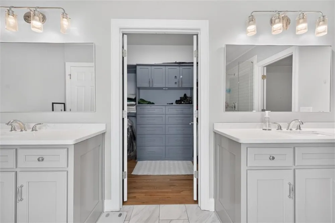
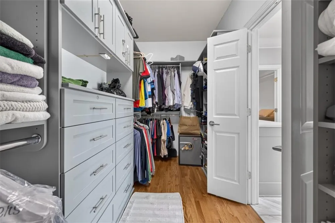
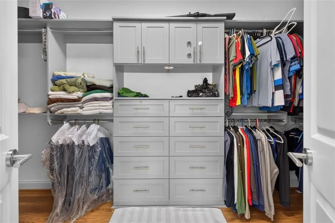
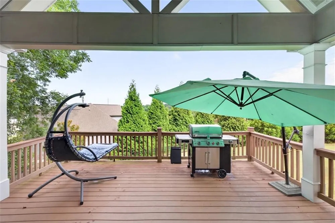
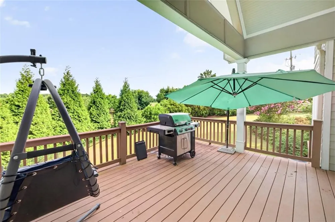
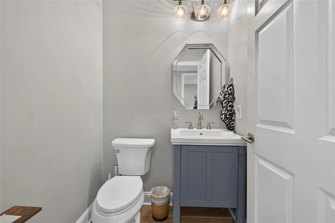
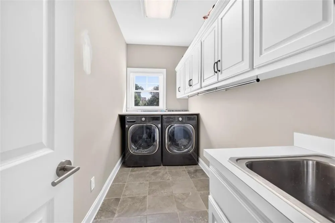
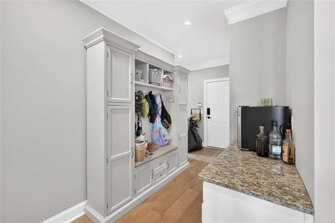
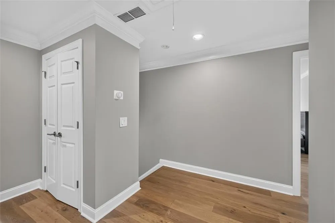
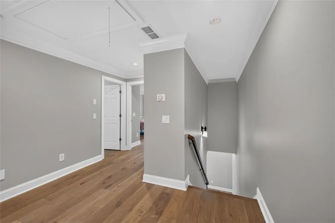
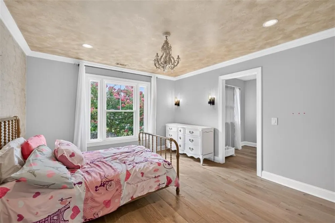
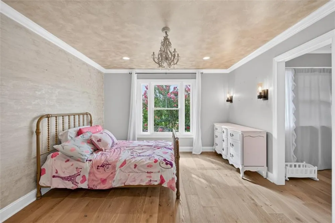
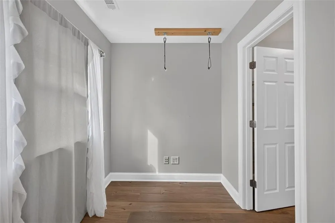
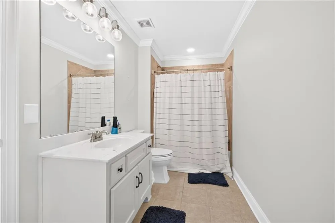
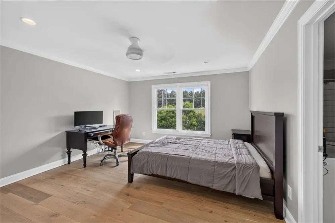
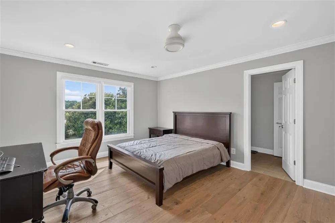
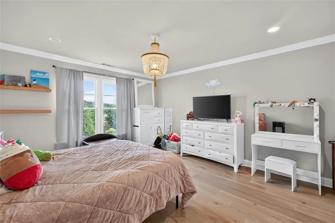
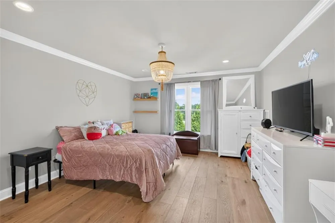
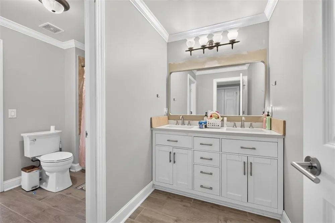
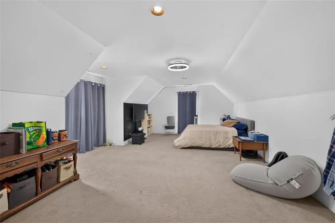
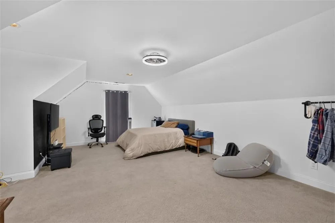
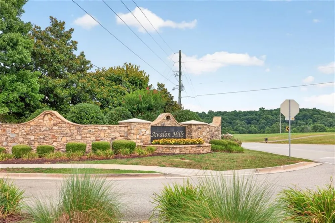
PRESTIGIOUS ESTATE IN AVALON HILLS, CLERMONT, HALL CO*THIS WAS THE BUILDERS MODEL! A HOME CLASSIC CRAFTSMAN BUILT BRICK FRONT W/ SHAKER ACCENT 2 STORY 4 BEDROOM, 3 FULL BATH, 1 1/2 BATH ON A FULL BASEMENT, THAT INCLUDES AN ADDITION LOWER-LEVEL GARAGE AND STUBBED FOR AN ADDITION BATH, OFFERS HIGH END LIVING ON ONE OF THE LARGEST HOME SITES (.91 ACRE) IN THE SUBDIVISION*THE COMBINATION OF THE LARGE FRONT AND SIDE PORCHES AND CORNER LOT WITH BLACK WROUGHT IRON FENCED IN SIDE AND REAR YARD OFFERS CURB APPEAL FROM EVERY DIRECTION*DOUBLE FRONT DOORS W/TOP LIGHT*BRICK LAYED FRONT PORCH***MAIN LEVEL AMENITIES INCLUDE: 9 FT CEILINGS***GOURMET KITCHEN INCLUDES:SS APPLIANCES; INDUCTION STOVETOP; OVER SIZED CABINET ISLAND W/EXTENDED AND DEEP "FARMHOUSE" KOHLER SINK W/ AUTO ON-OFF FAUCET AND BREAKFAST BAR TO SEAT 4; CUSTOM WHITE CABINETS W/ TRIM AND LOOKING GLASS DOORS ON TOP; QUARTZ COUNTERTOPS; CAN LIGHTS***BRAND NEW HIGH GRADE ALTA VISTA HARDWOOD COLLECTION FLOORING THROUGHOUT**FRONT ENTRANCE FOYER**FORMAL DINING W/ COFFERED CEILING AND STACKED PICTURE FRAME TRIM**FORMAL LIVING ROOM***CATHEDRAL CEILING GREAT ROOM W/HEARTH FIREPLACE FLANKED BY BUILT-IN CABINETS AND BOOK SHELVES; WIRED FOR SURROUND SOUND; FRENCH DOORS W/TOP LIGHT LEADING TO THE COVERED DECK*HOUSE IS CCTV WIRED***OWNERS BEDROOM AND BATH SUITE TO INCLUDE: DOUBLE TREY W/CAN LIGHTS; CROWN MOULDING; "COMPLETE CUSTOMER" CLOSET ORGANIZER; SEPERATE VANITIES; SOAKING TUB W1/2 WALL SLATE TILE SURROUND; SLATE TILE FLOOR; "SUBWAY TILED" SEPERATE SHOWER W/DOUBLE SHOWER HEAD AND BENCH SEAT; FRAMELESS SHOWER DOOR***FROM THE GARAGE ENTRANCE: MUD ROOM W/ BENCH SEAT AND STORAGE CABINETS; SECRETARY HUTCH; HUGE LAUNDRY ROOM W/ WALL CABINETS AND FOLDING TABLE, UTILITY SINK AND TILE FLOOR***SECOND LEVEL AMENITIES: OAK TREADS; BEDROOMS #2 AND #3 IN A "JACK AND JILL" LAYOUT*BEDROOM #4 DESIGNED AS GUEST SUITE W/LARGE SITTING AREA AND CLOSET*MASSIVE BONUS ROOM***ADDITIONAL FEATURES: CUSTOM LANDSCAPING*ENDLESS STORAGE THROUGHOUT*3 HVAC UNITS*OWNERS SUITE HAS ITS OWN HVAC UNIT*SIDEWALK COMMUNITY**ADDITIONAL PRIVACY WITH LELAND CYPRESS TREES**GREAT OPPORTUNITY TO OWN LUXURY AWAY FROM THE "BIG CITY"***NORTH HALL SCHOOL DISTRICT***COMPARE SHOP - MORE FOR LESS IS A GOOD THING***
Property Details
- Interior
- Bookcases, Cathedral Ceiling(s), Coffered Ceiling(s), Crown Molding, Double Vanity, Entrance Foyer, High Ceilings 9 ft Main, Hig
- Fireplaces
- 1
- Cooling
- Ceiling Fan(s), Central Air, Electric, Heat Pump
- Heating
- Electric
- Cooling Features
- Ceiling Fan(s), Central Air, Electric, Heat Pump
- Bedrooms
- 4
- Bathrooms
- 3.5
- Full Baths
- 3
- Half Baths
- 1
- View
- Rural,Trees/Woods
- Lot Features
- Back Yard, Corner Lot, Front Yard, Landscaped, Level
- Stories
- 2
- Lot Description
- Back Yard, Corner Lot, Front Yard, Landscaped, Level
- Exterior Features
- Private Yard
- Exterior Materials
- Private Yard
- Acres
- 0.91
- Square Feet
- 6425
- Lot Size (sqft)
- 188X22X215X26X90X280
- Parking Features
- Attached, Driveway, Garage, Garage Door Opener, Garage Faces Side, Kitchen Level, Level Driveway
- Parking Spaces
- 6
- Parking Type
- Garage
- Parking Garage Spaces
- 3
- Property Type
- Purchase
- Style
- Craftsman, Traditional
- Basement
- 1
- Basement Description
- Bath/Stubbed, Boat Door, Daylight, Exterior Entry, Unfinished
- Basement Finished
- 1
- Year Built
- 2006
- Foundation
- Concrete Perimeter
- Roof
- Composition, Ridge Vents, Shingle
- Sewer Information
- Septic Tank
- Utility Source
- Public
- Utility Features
- Cable Available, Electricity Available, Phone Available, Underground Utilities, Water Available
- Appliances
- Dishwasher, Electric Cooktop, Electric Oven, Electric Water Heater, Microwave, Range Hood, Self Cleaning Oven, Other
- Subdivision
- AVALON HILLS
- Community Features
- Homeowners Assoc, Near Schools, Near Shopping, Sidewalks, Street Lights, Tennis Court(s), Other
- Elementary School
- Mount Vernon
- Middle School
- North Hall
- High School
- North Hall
- County
- Hall - GA
- Region
- Clermont
- Original List Price
- $799,000
- Taxes Annual
- $7,871
- HOA
- 1
- HOA Fees
- 1050
Location
Legal
Listings identified with the FMLS IDX logo come from FMLS and are held by brokerage firms other than the owner of this website. The listing brokerage is identified in any listing details. Information is deemed reliable but is not guaranteed. If you believe any FMLS listing contains material that infringes your copyrighted work please click here to review our DMCA policy and learn how to submit a takedown request. © 2022 First Multiple Listing Service, Inc.
Provided By
Listed by Jonathan Gomolak (#JGOMOLAK)
Listing Office: In-Transition Realty Inc. (#NTRA01)