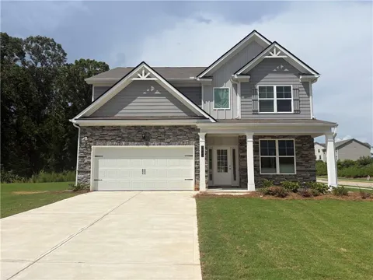
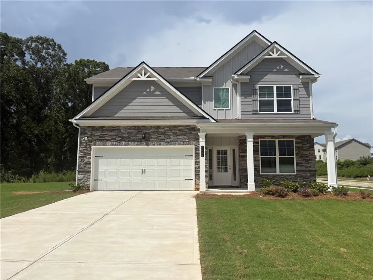
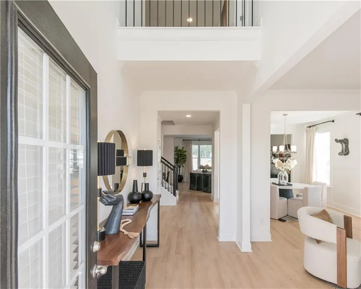
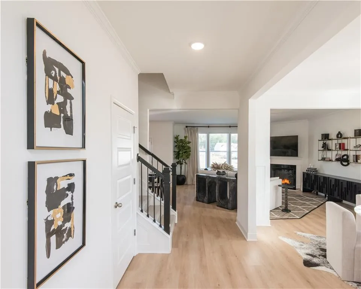
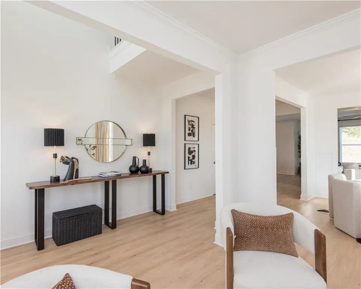
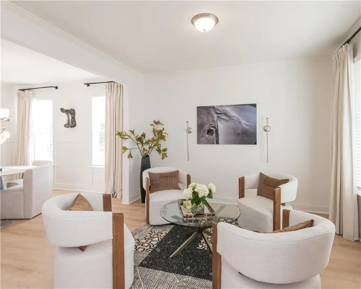
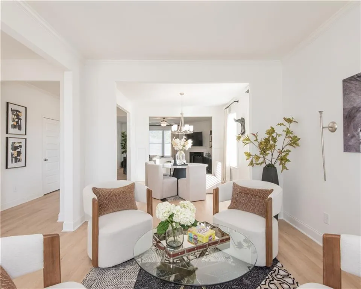
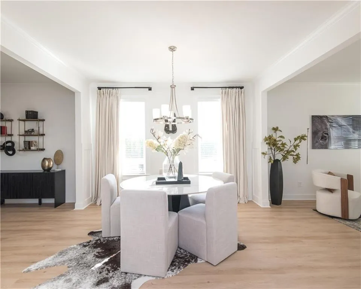
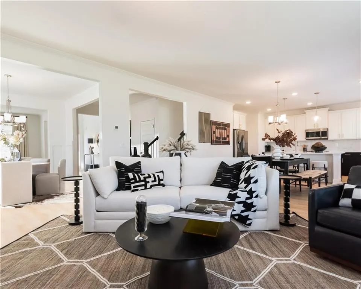
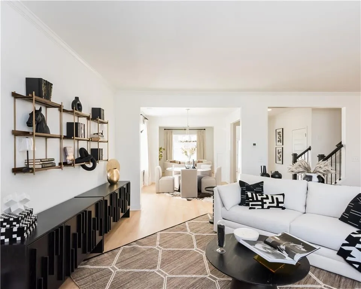
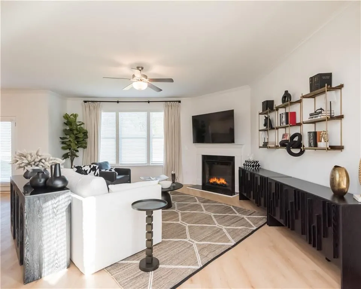
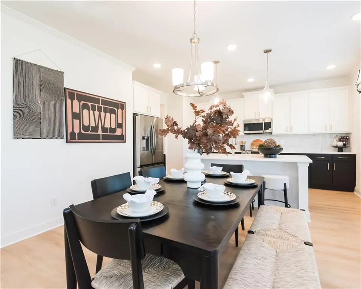
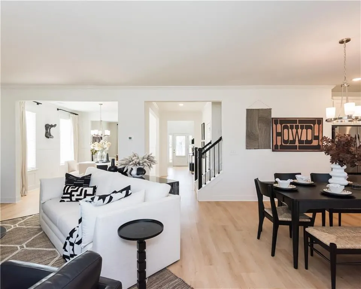
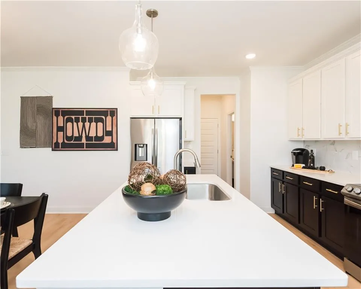
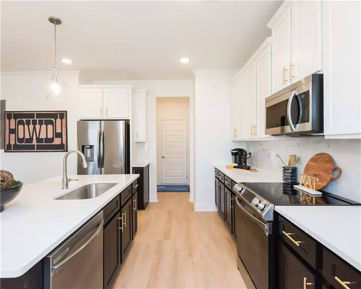
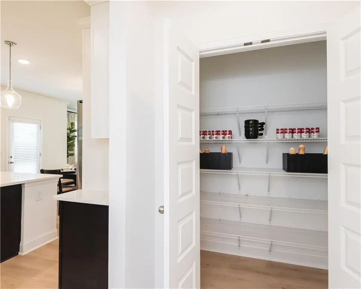
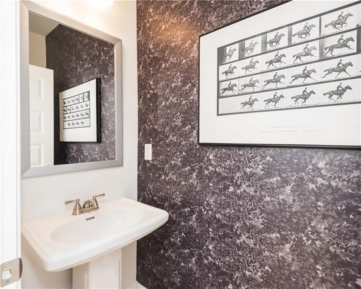
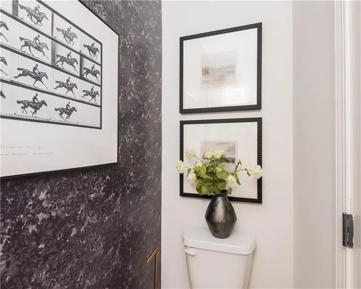
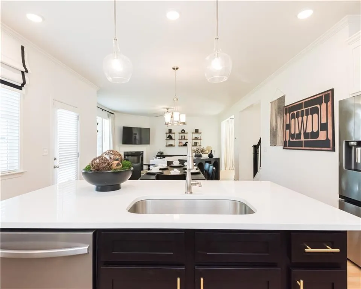
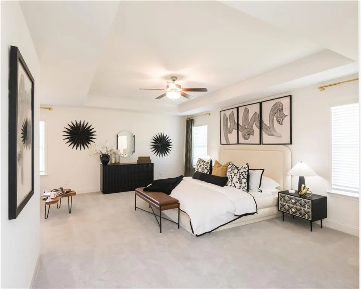
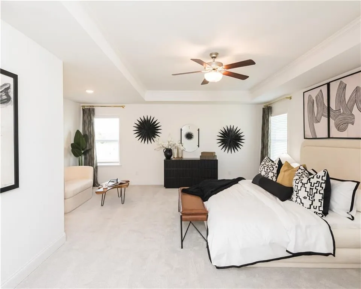
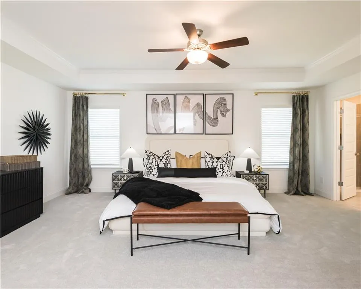
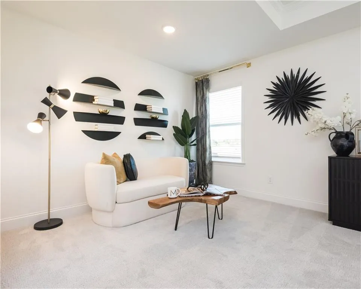
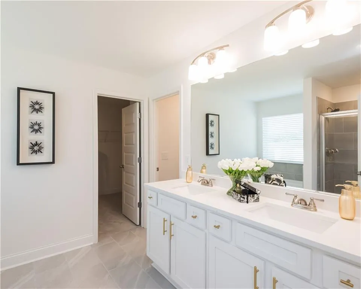
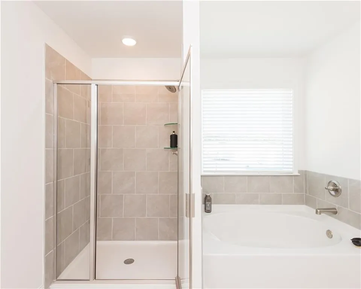
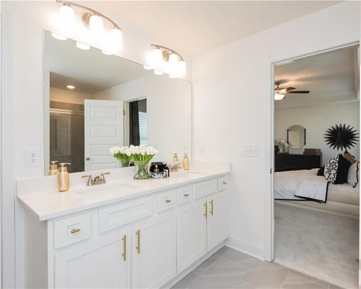
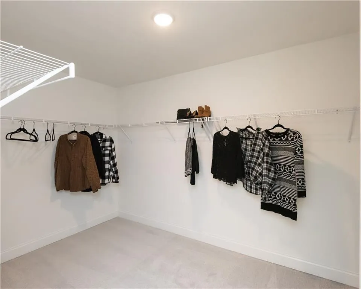
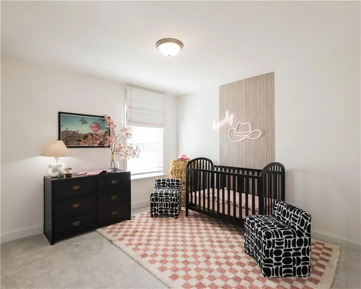
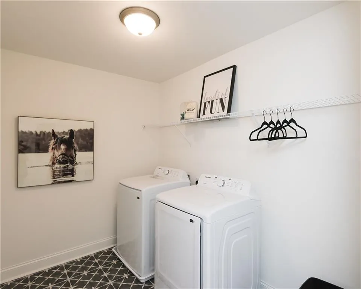
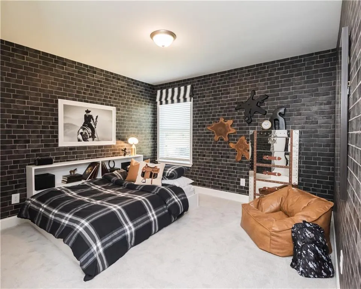
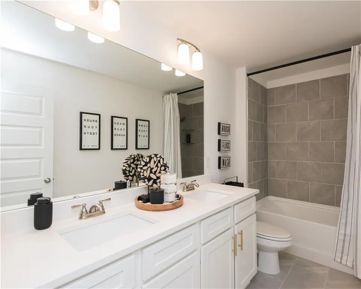
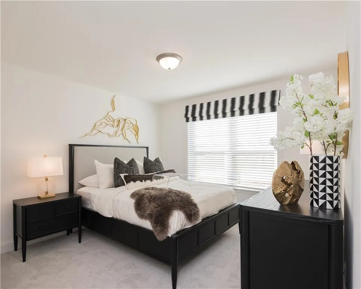
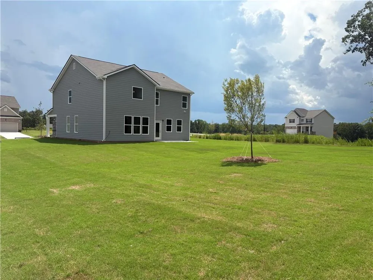
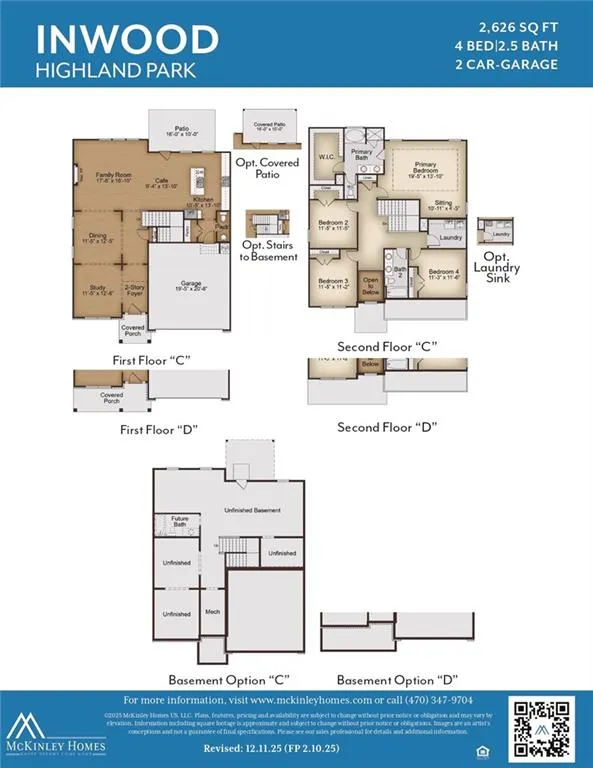
Homesite #091. The Inwood D floor plan features 4-bedrooms, 2.5- bathrooms with a 2-car garage on a spacious corner lot. This home offers elegance and charm throughout. Featuring a spacious open floor plan with a study, dining room, and fireplace in the family room. The chef-style kitchen, boast 42-inch cabinets with soft close doors, tile backsplash, granite countertops, a large island, and stainless-steel appliances. Additional features are luxury SPC Woodgrain flooring on the first floor, LED lighting, tile flooring in the laundry room and bathrooms, walk-in closets, and much more! Highland Park is close to shopping, golf courses, nature trails, parks, entertainment, and restaurants. Buyer Incentives Available along with up towards $15,000 towards closing costs with preferred lender. Highland Park offers 10 floor plans and basement lots. Visit Highland Park for a private tour. Open daily.
Exterior photos are of the actual home. Interior photos are builder stock images and may vary in color, features, and finishes.
Property Details
- Interior
- Double Vanity, Entrance Foyer, Entrance Foyer 2 Story, High Ceilings 9 ft Main, High Speed Internet, Recessed Lighting, Track Li
- Fireplaces
- 1
- Cooling
- Ceiling Fan(s), Central Air, Electric, ENERGY STAR Qualified Equipment, Zoned
- Heating
- Central
- Cooling Features
- Ceiling Fan(s), Central Air, Electric, ENERGY STAR Qualified Equipment, Zoned
- Bedrooms
- 4
- Bathrooms
- 2.5
- Full Baths
- 2
- Half Baths
- 1
- View
- City,Neighborhood
- Lot Features
- Back Yard, Corner Lot, Front Yard, Landscaped, Level
- Stories
- 2
- Lot Description
- Back Yard, Corner Lot, Front Yard, Landscaped, Level
- Exterior Features
- Lighting, Private Entrance, Rain Gutters
- Exterior Materials
- Lighting, Private Entrance, Rain Gutters
- Acres
- 0.362
- Square Feet
- 2626
- Lot Size (sqft)
- 15760.0
- Parking Features
- Attached, Driveway, Garage, Garage Door Opener, Garage Faces Front, Kitchen Level
- Parking Type
- Garage
- Parking Garage Spaces
- 2
- Property Type
- Purchase
- Style
- Traditional
- Year Built
- 2026
- Foundation
- Slab
- Roof
- Composition, Shingle
- Sewer Information
- Public Sewer
- Utility Source
- Public
- Utility Features
- Cable Available, Electricity Available, Phone Available, Sewer Available, Underground Utilities, Water Available
- Appliances
- Dishwasher, Disposal, Electric Oven, Electric Range, Electric Water Heater, ENERGY STAR Qualified Appliances, Microwave, Refrige
- Subdivision
- Highland Park
- Elementary School
- Flat Rock
- Middle School
- Lithonia
- High School
- Lithonia
- County
- Dekalb - GA
- Region
- Stonecrest
- Original List Price
- $449,750
- Taxes Annual
- $0
- HOA
- 1
- HOA Fees
- 1248
- Ownership
- Fee Simple
- MLS #
- 7819643
Location
Legal
Listings identified with the FMLS IDX logo come from FMLS and are held by brokerage firms other than the owner of this website. The listing brokerage is identified in any listing details. Information is deemed reliable but is not guaranteed. If you believe any FMLS listing contains material that infringes your copyrighted work please click here to review our DMCA policy and learn how to submit a takedown request. © 2022 First Multiple Listing Service, Inc.
Provided By
Listed by Cedas McThadden (#MCTHADD)
Listing Office: McKinley Properties, LLC. (#FXDR01)